
386 Main Street
$989,000
3
Beds
2
Baths
2,609
Sqft
- Request Info
- Call
- Save
-
More
- Mortgage Calculator

Property Tools
$989,000
3
Beds
2
Baths
2,609
Living Area
-
Property Description
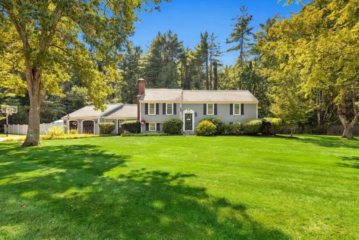
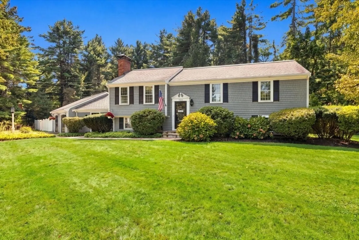
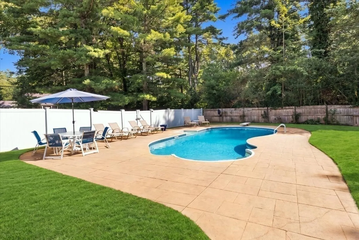
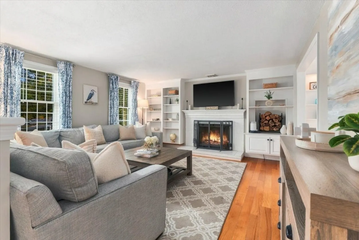
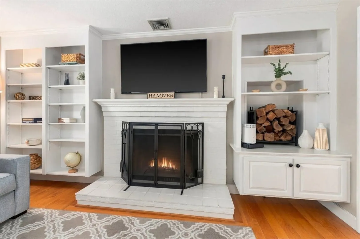
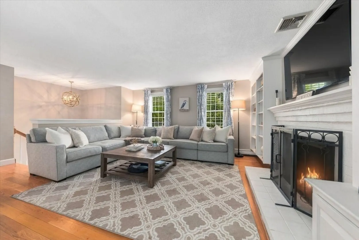
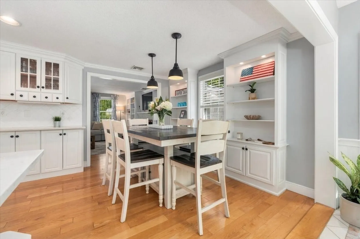
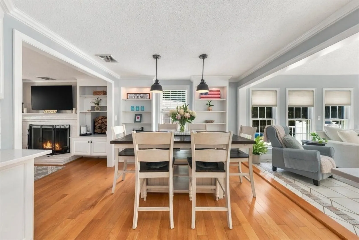
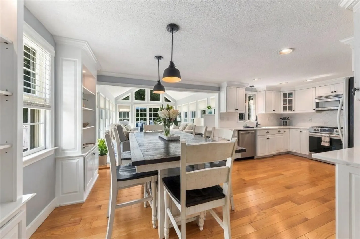
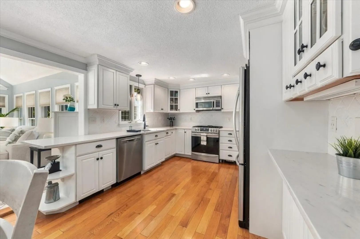
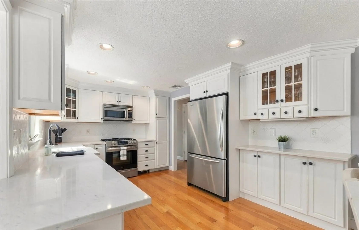
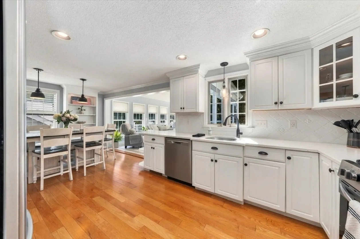
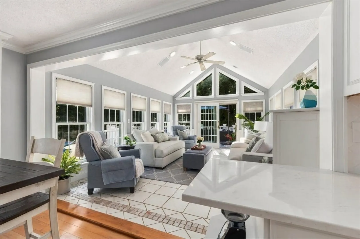
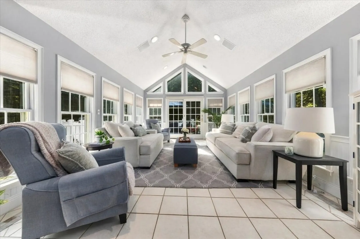
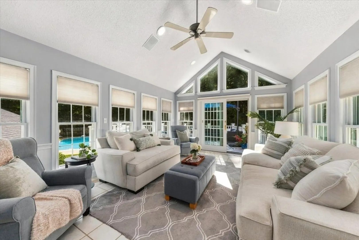
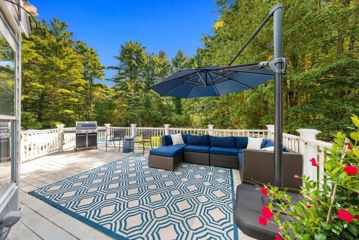
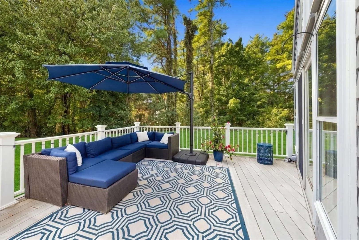
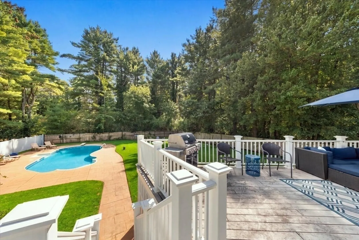
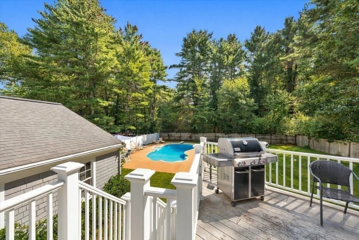
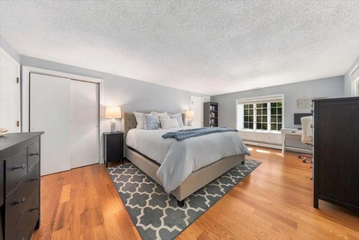
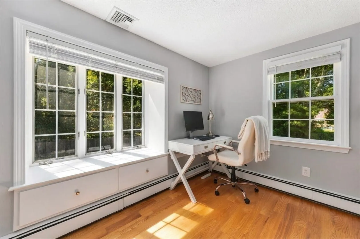
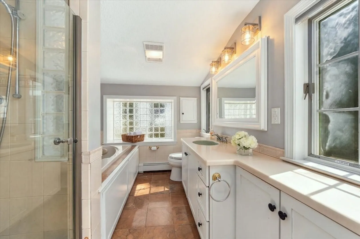
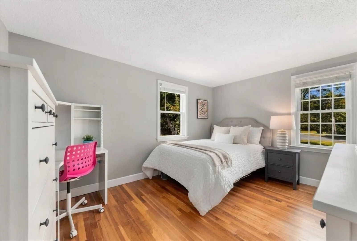
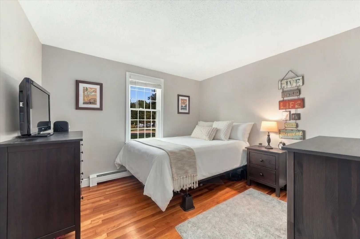
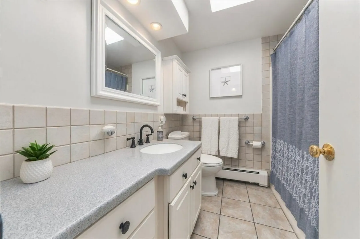
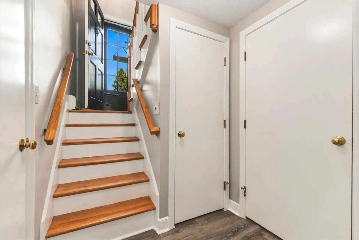
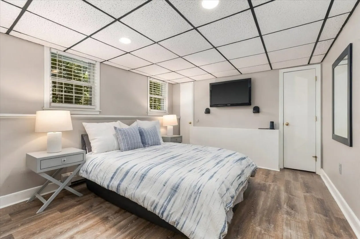
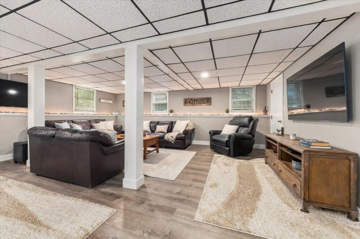
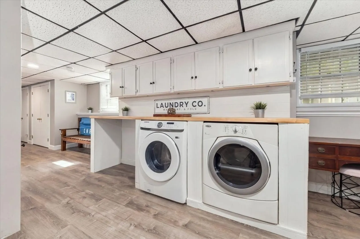
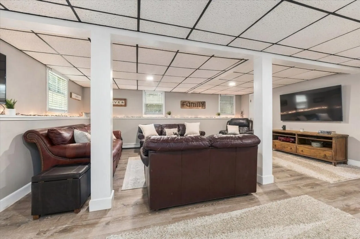
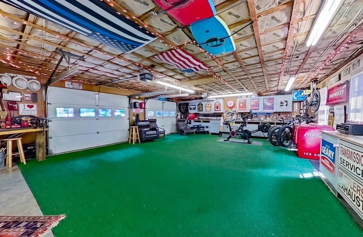
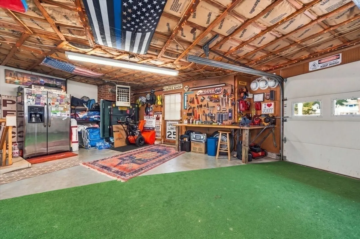
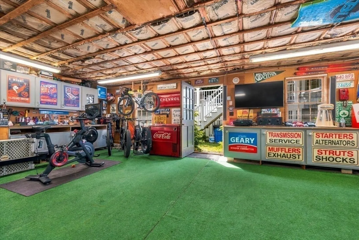
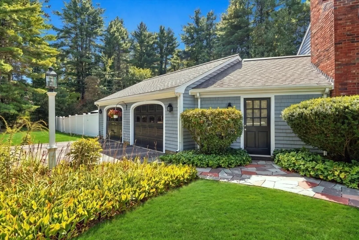
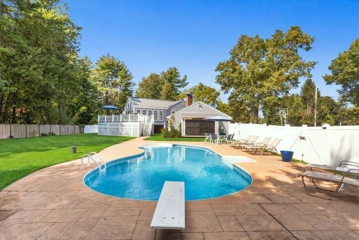
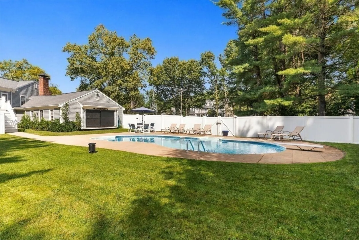
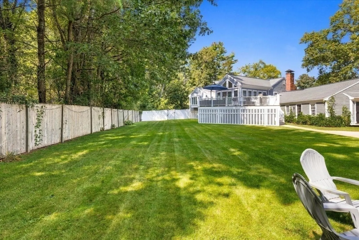
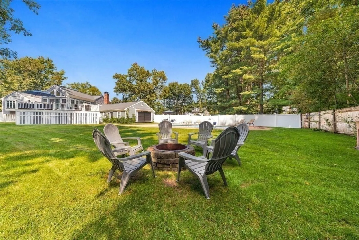
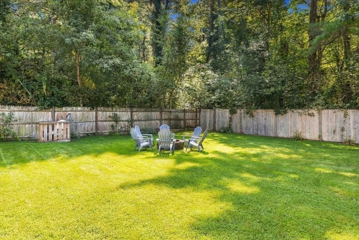
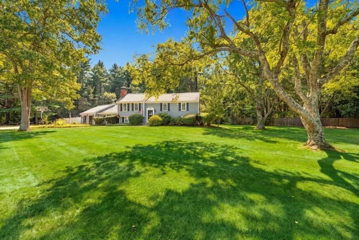
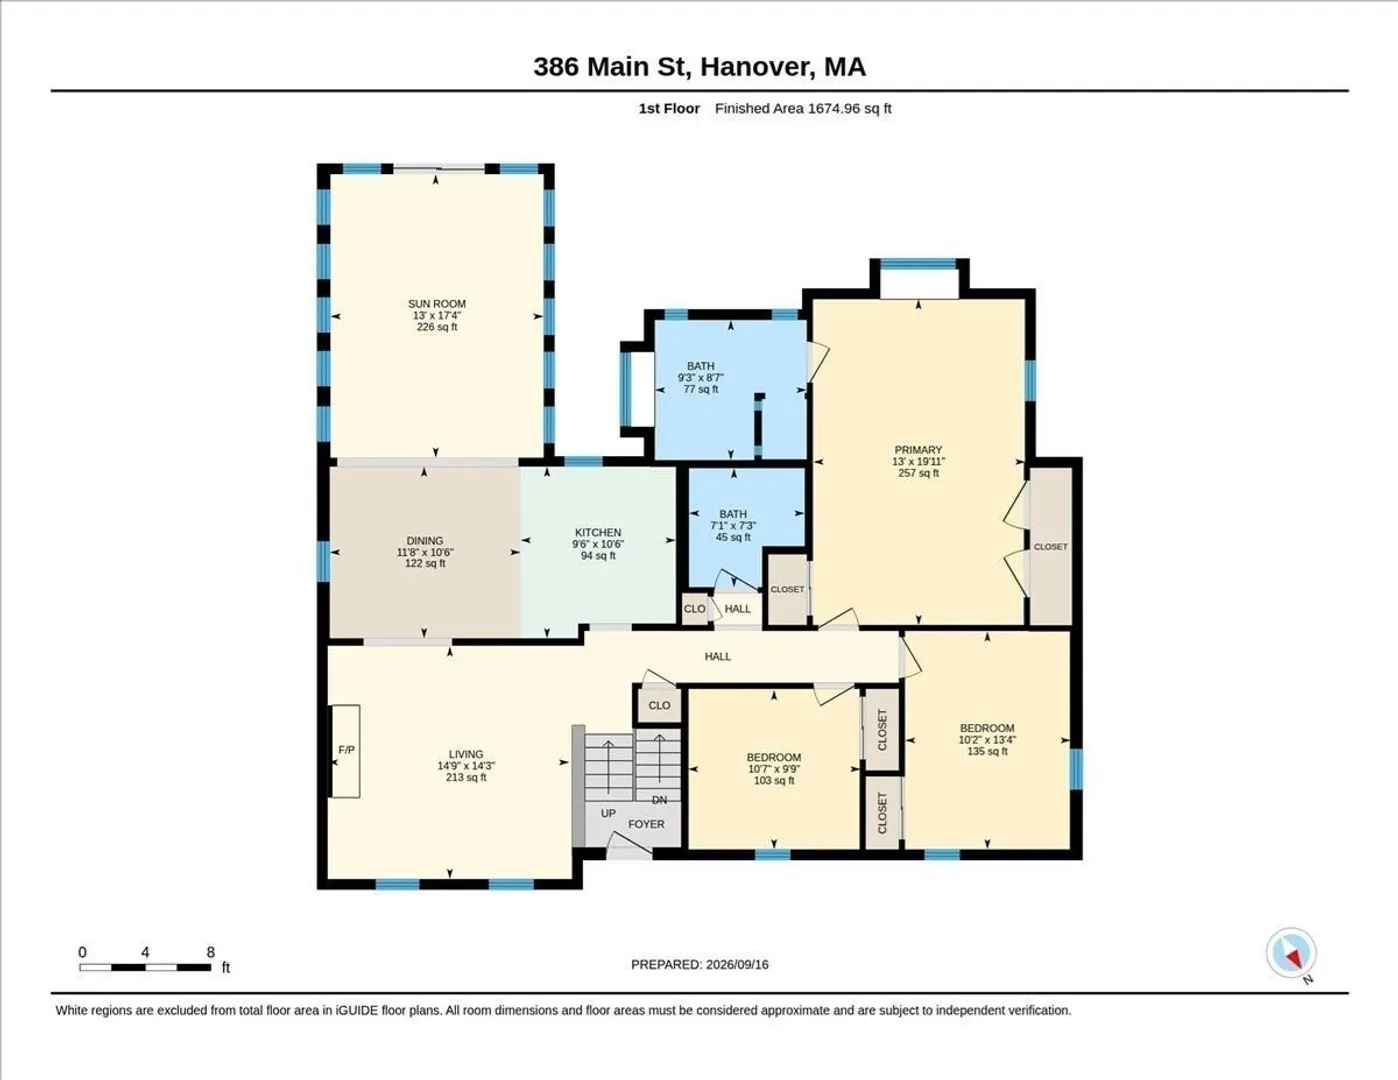
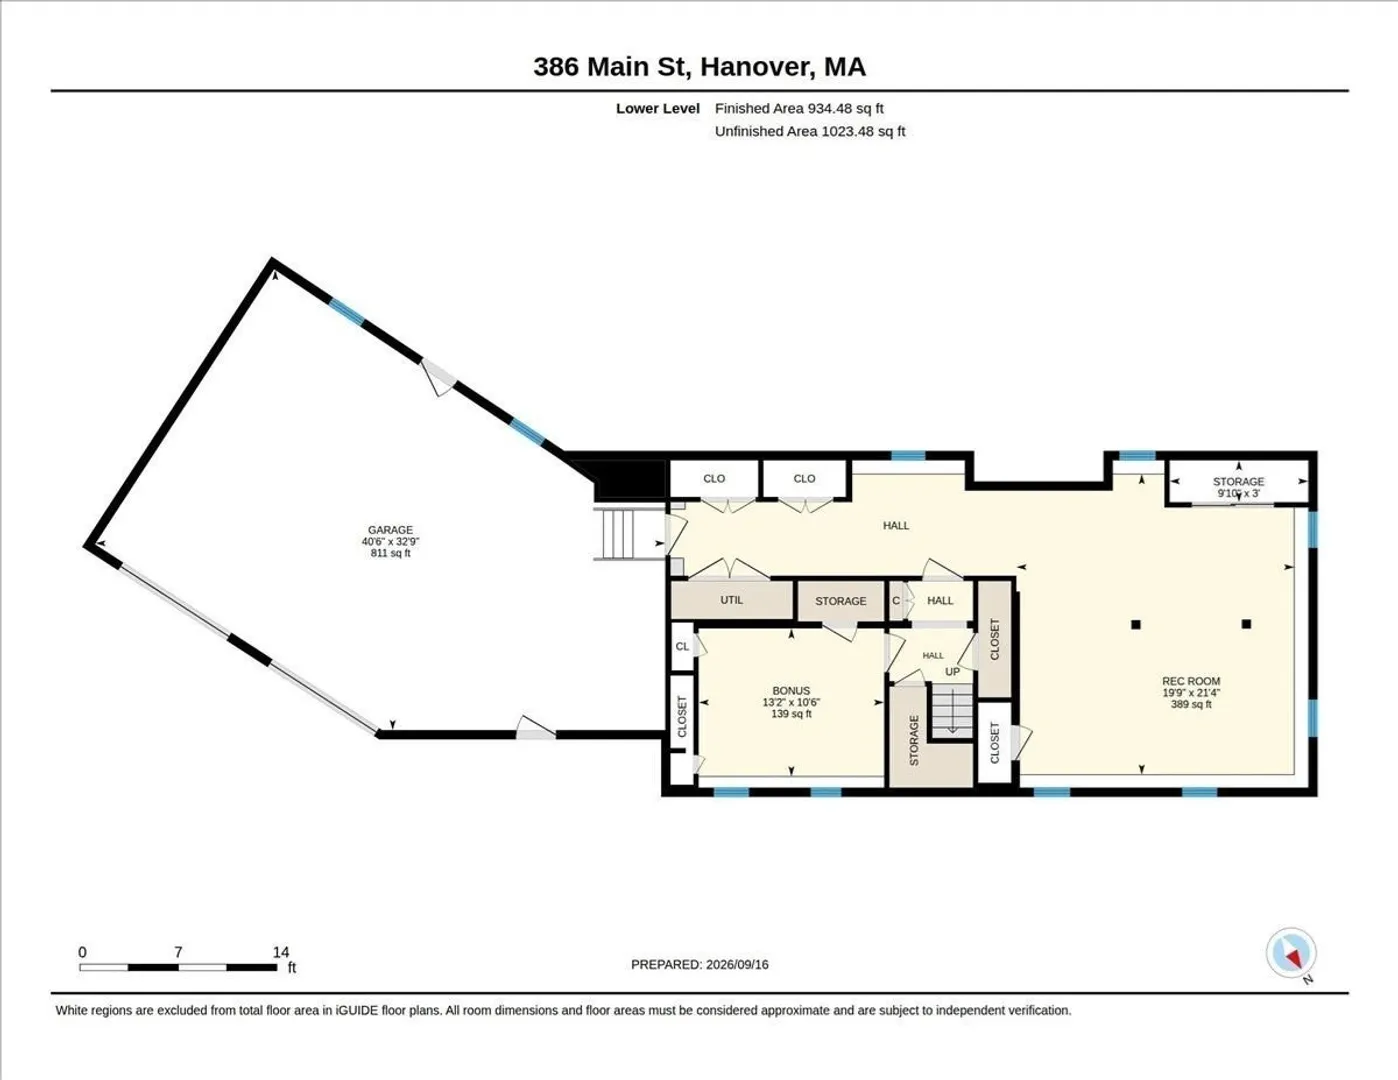
This much-admired home on Hanover’s beautiful Main Street is ready to welcome its next owner! This is a home you are going to want to show off—with beautiful spaces to gather inside and out, it’s the kind of house where everyone wants to be. Set on nearly an acre of fully fenced grounds, this expanded raised ranch features an oversized 2-car garage and a sparkling in-ground POOL. Step inside to an inviting living room with hardwood floors, a whitewashed brick fireplace and beautiful built-ins. Entertaining is a breeze in the updated white kitchen with quartz countertops and stainless steel appliances, open to a generous dining area with even more lovely built-ins. Then comes the true showstopper: the spectacular, window-lined sunroom. Bathed in natural light and warmed by radiant floors, this room becomes a breezy extension of the deck during the summer months—and the perfect place to curl up and watch the snow fall on a lazy winter afternoon. On the other side of the home, you’ll find a skylit full bath and three hardwood-floor bedrooms, including an extra-large primary suite with private bath featuring a separate tub and shower. Downstairs, the finished lower level offers incredible flexibility, with a separate bonus room with closet—currently set up as a fourth bedroom—that would also make a great office, gym or guest space. The huge rec room features easy-care LVP flooring, plus a dedicated laundry area with storage and butcher-block countertop. From here, step into the truly massive, heated 2-car garage, with abundant storage, work areas and room to hang out. Outside, the composite deck overlooks the stunning, flat, fenced yard and, of course, that beautiful POOL! Add a newer roof, new furnace and hot water heater (2025), abundant storage, private well, 12-zone irrigation system and generator hookup, and this special Hanover property is ready to welcome you home.
-
Highlights
- Cooling: Central Air
- Parking Spots: 8
- Property Type: Single Family Residence
- Total Rooms: 9
- Status: Active
- Heating: Baseboard, Radiant, Natural Gas
- Property Class: Residential
- Style: Raised Ranch
- Year Built: 1969
-
Additional Details
- Appliances: Gas Water Heater, Range, Dishwasher, Microwave, Refrigerator, Washer, Dryer
- Construction: Frame
- Fireplaces: 1
- Foundation: Concrete Perimeter
- Lot Features: Corner Lot
- Roof: Shingle
- Year Built Details: Actual
- Zoning: R
- Basement: Full, Finished, Interior Entry, Garage Access, Sump Pump
- Exterior Features: Deck - Composite, Patio, Pool - Inground, Rain Gutters, Professional Landscaping, Sprinkler System, Fenced Yard
- Flooring: Wood, Tile, Laminate
- Interior Features: Closet, Bonus Room
- Road Frontage Type: Public
- SqFt Source: Measured
- Year Built Source: Public Records
-
Amenities
- Community Features: Public Transportation, Shopping, Walk/Jog Trails, Stable(s), Medical Facility, Conservation Area, Highway Access, Public School
- Parking Features: Attached, Garage Door Opener, Heated Garage, Storage, Workshop in Garage, Garage Faces Side, Paved Drive, Off Street, Paved
- Covered Parking Spaces: 2
- Pool Features: In Ground
-
Utilities
- Electric: 200+ Amp Service, Generator Connection
- Water Source: Public
- Sewer: Private Sewer
-
Fees / Taxes
- Assessed Value: $802,400
- Taxes: $10,006
- Tax Year: 2026
Similar Listings
Sold
23 Photos
Sold
34 Photos
Sold
42 Photos
Sold
30 Photos
Content © 2026 MLS Property Information Network, Inc. The information in this listing was gathered from third party resources including the seller and public records.
Listing information provided courtesy of Coldwell Banker Realty - Norwell - Hanover Regional Office.
MLS Property Information Network, Inc. and its subscribers disclaim any and all representations or warranties as to the accuracy of this information.