
Sold!
$695,000
2
Beds
1/1
Bath
1,425
Living Area
-
Property Description
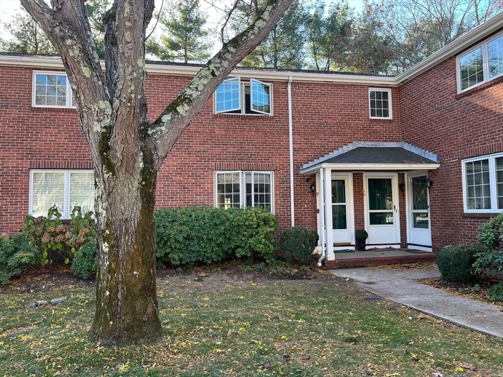
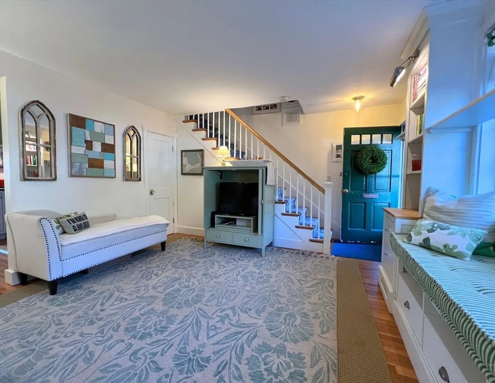
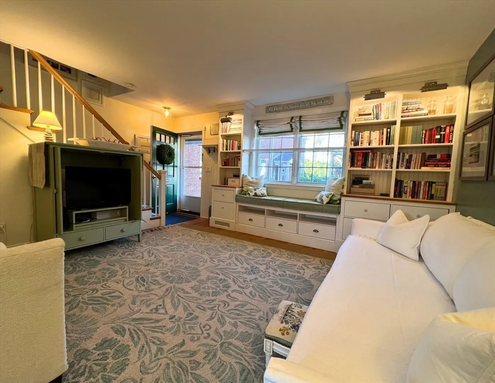
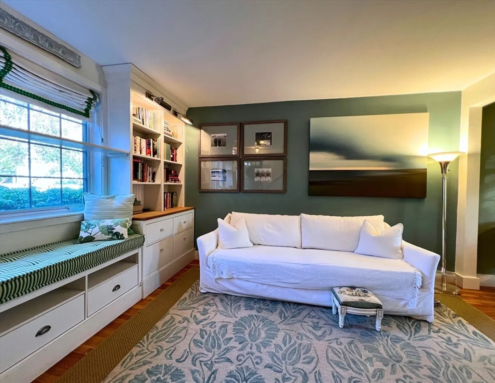
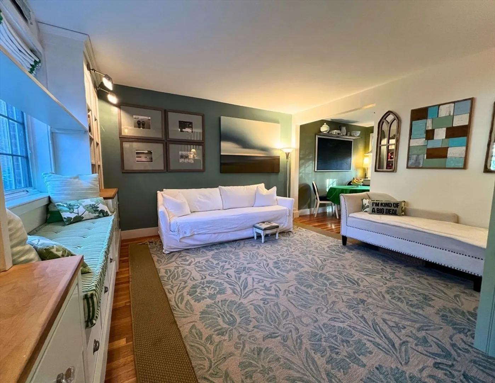
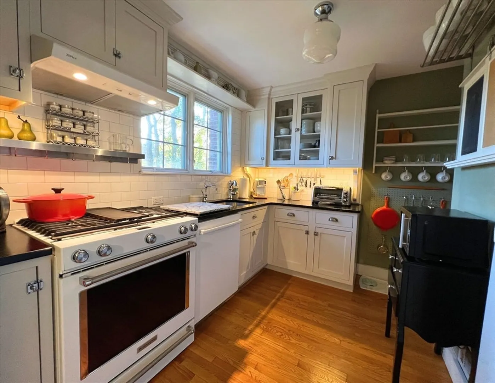
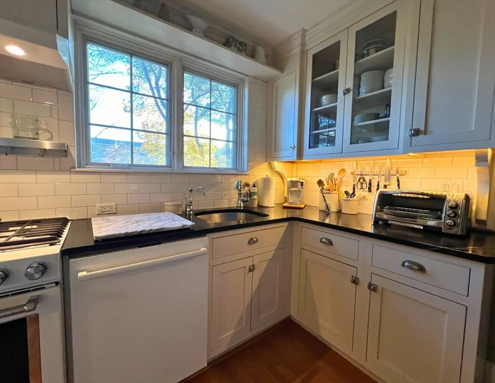
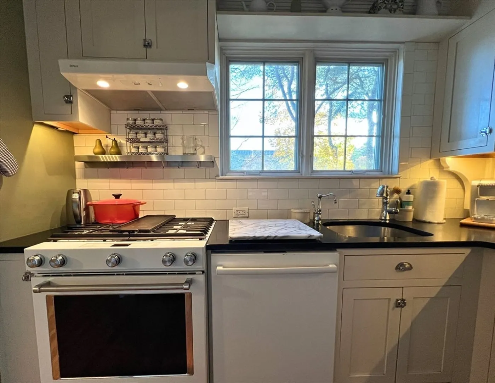
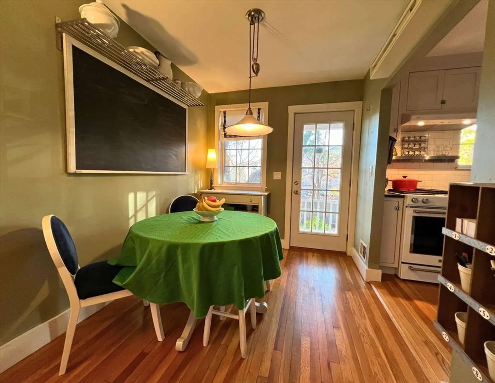
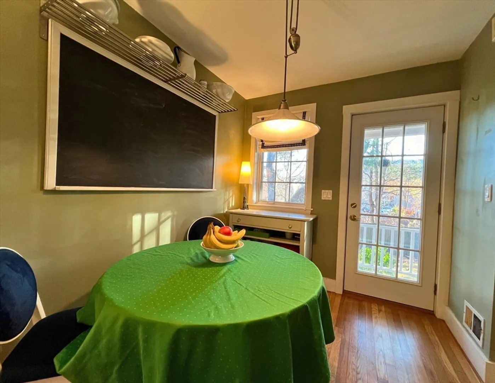
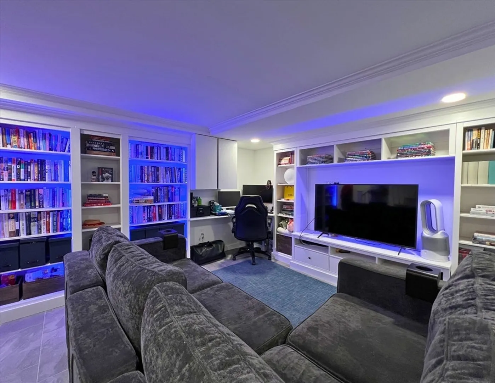
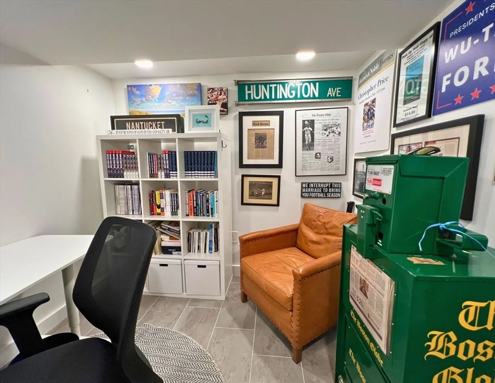
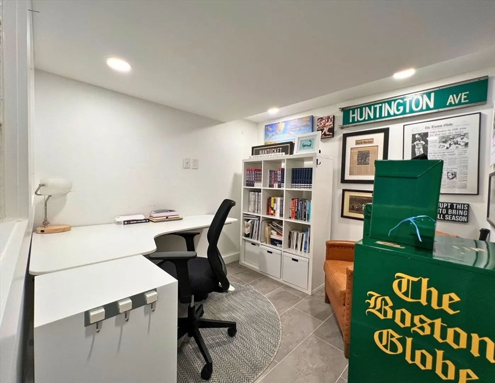
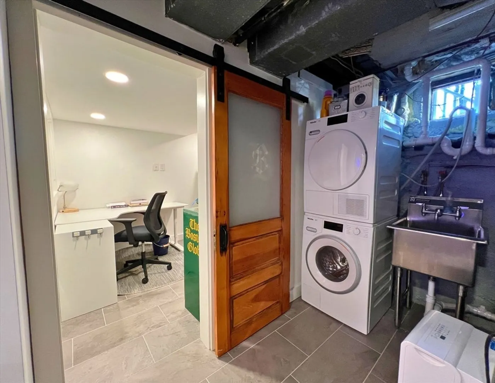
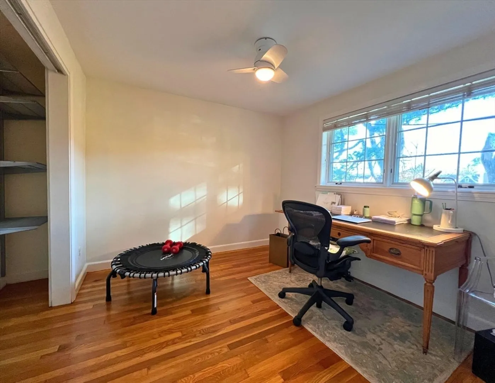
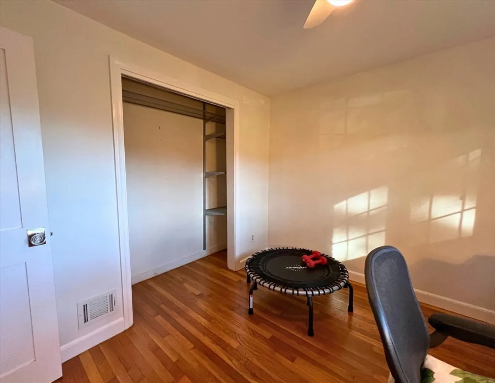
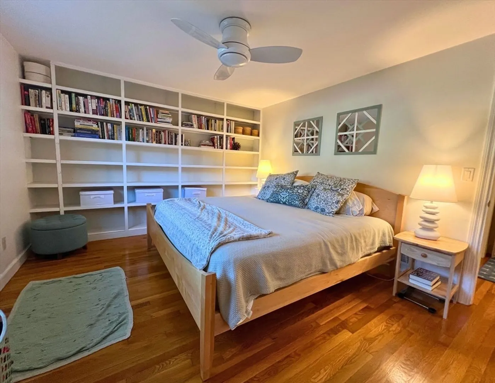
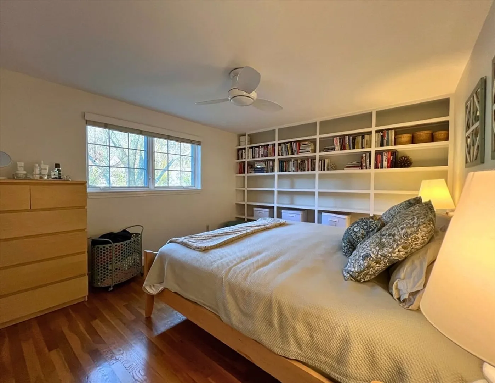
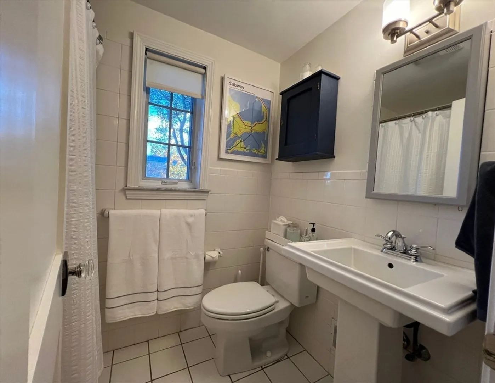
A compelling townhouse opportunity in Wellesley Square! A short distance to Commuter Rail, Wellesley College, Sprague Elementary, and downtown Wellesley's shops and restaurants. Warm entertaining space on the first floor pairs with two bedrooms and a full bath on the second. The lower level boasts home office space, in-unit laundry, and a versatile family room. The property has been thoroughly maintained by current owners, including recent remodels of both the kitchen and the lower level. Turnkey condition with customized shelving and storage throughout the home. An excellent value in a prime location! N.B. Additional parking available in the Tailby Lot at Wellesley Square Station.
-
Highlights
- Building Name: Linden Gardens
- Heating: Forced Air, Natural Gas
- Parking Spots: 1
- Property Type: Condominium
- Total Rooms: 6
- Year Built: 1952
- Cooling: Central Air
- HOA Fee: $1,011
- Property Class: Residential
- Stories: 3
- Unit Number: 9
- Status: Closed
-
Additional Details
- Appliances: Range, Dishwasher, Refrigerator, Freezer, Washer, Dryer
- Construction: Frame, Brick
- Interior Features: Home Office, Internet Available - Unknown
- Roof: Shingle
- Total Number of Units: 29
- Year Built Source: Public Records
- Basement: Y
- Flooring: Hardwood
- Pets Allowed: Yes w/ Restrictions
- SqFt Source: Public Record
- Year Built Details: Approximate
- Zoning: Gr
-
Amenities
- Community Features: Public Transportation, Shopping, Park, Walk/Jog Trails, Bike Path, Conservation Area, Highway Access, House of Worship, Private School, Public School, T-Station, University
- Waterfront Features: Lake/Pond, 1 to 2 Mile To Beach
- Parking Features: Off Street, Assigned, Deeded, Guest
-
Utilities
- Sewer: Public Sewer
- Water Source: Public
-
Fees / Taxes
- Assessed Value: $485,000
- HOA Fee Includes: Water, Sewer, Insurance, Maintenance Structure, Maintenance Grounds, Snow Removal
- Taxes: $5,049
- HOA Fee Frequency: Quarterly
- Tax Year: 2024
Similar Listings
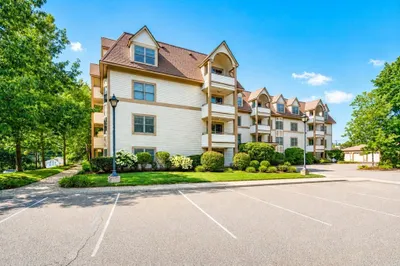
Sold
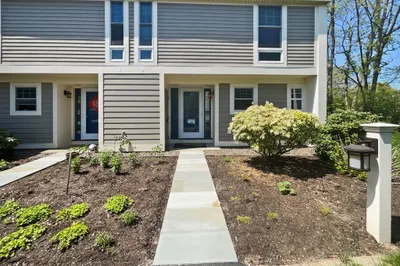
23 Photos
Sold
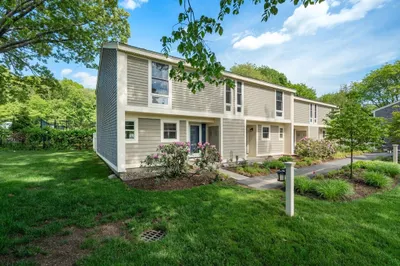
19 Photos
Sold
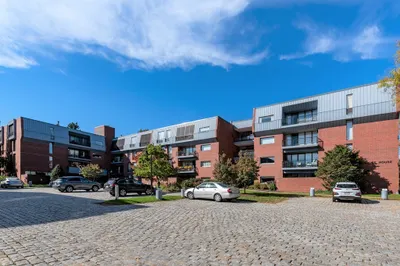
19 Photos
Sold
25 Photos
Content © 2026 MLS Property Information Network, Inc. The information in this listing was gathered from third party resources including the seller and public records.
Listing information provided courtesy of Rutledge Properties.
MLS Property Information Network, Inc. and its subscribers disclaim any and all representations or warranties as to the accuracy of this information.
