
Sold!
$805,000
2
Beds
1/1
Bath
1,171
Living Area
-
Property Description
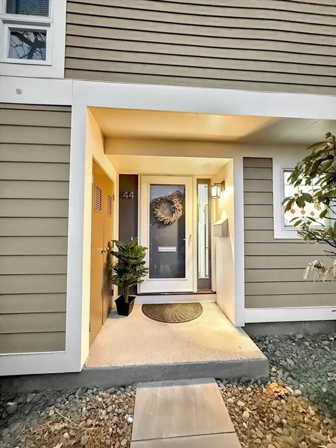
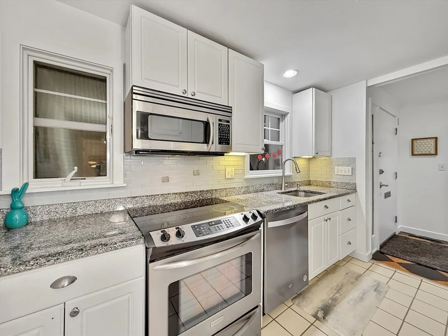
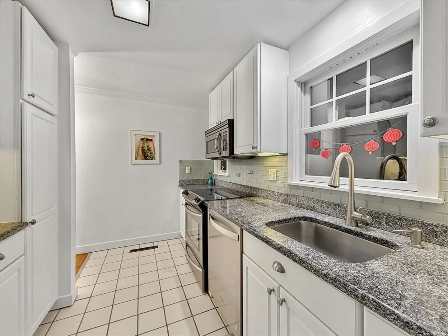
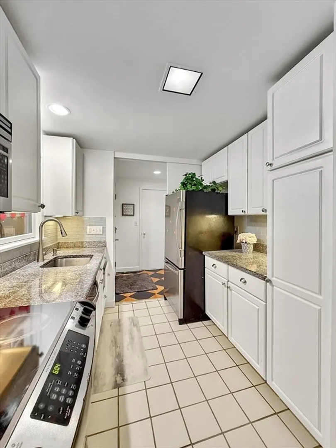
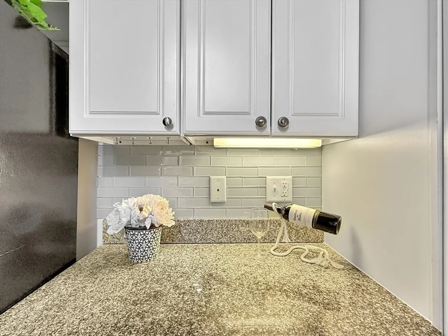
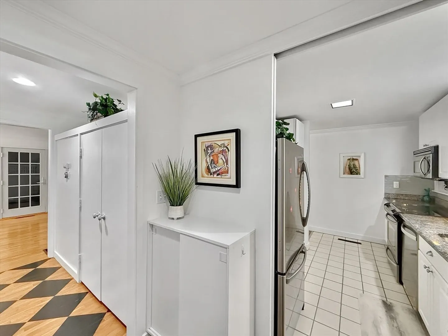
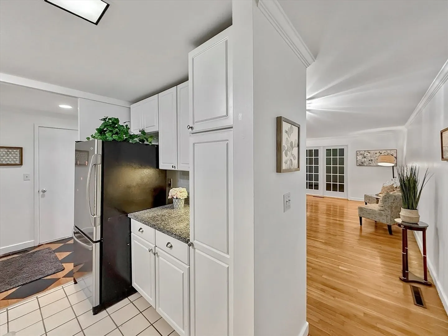
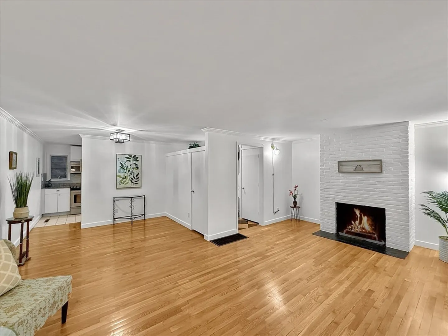
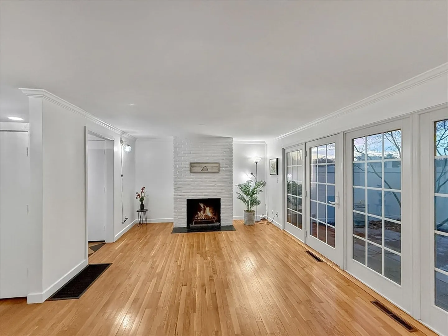
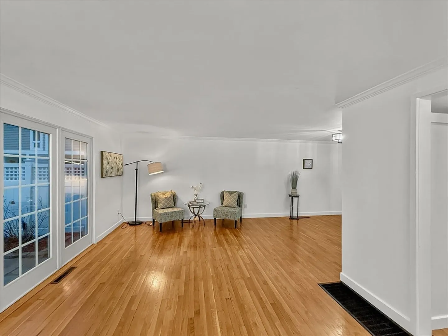
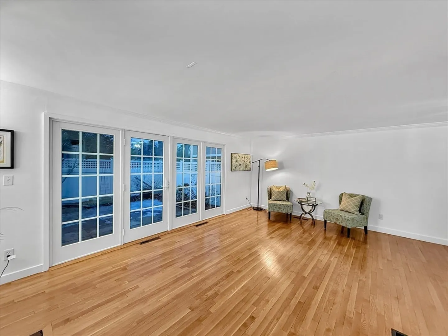
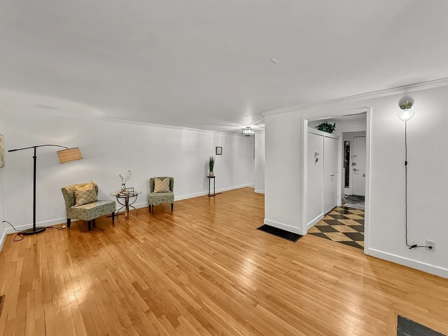
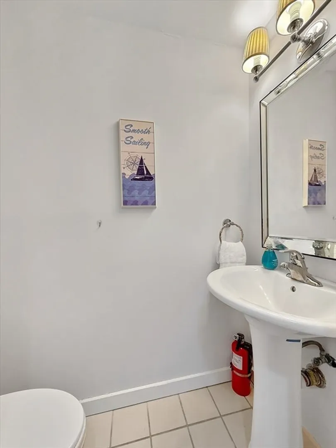
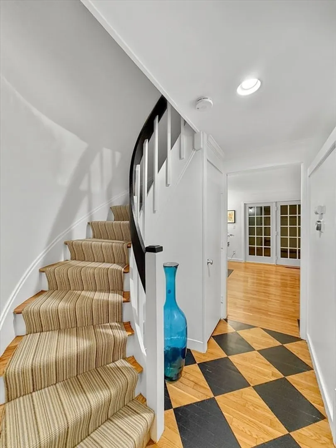
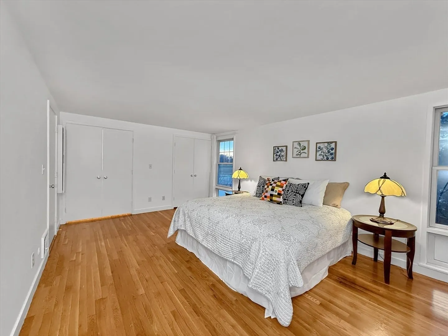
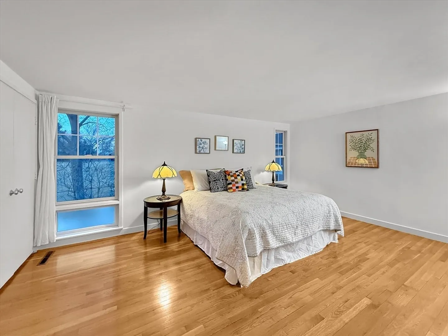
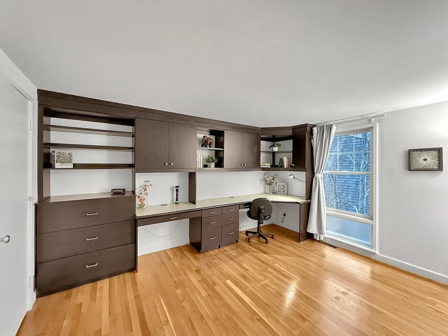
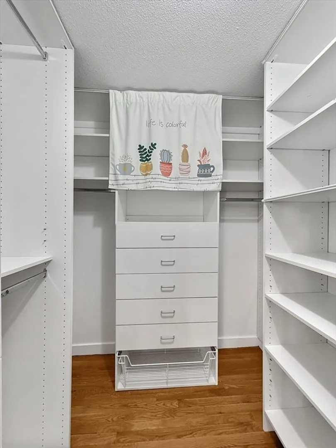
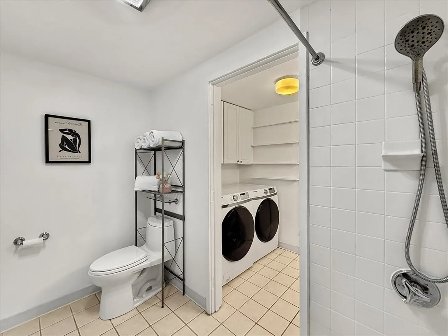
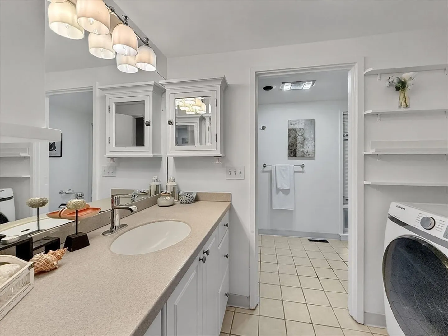
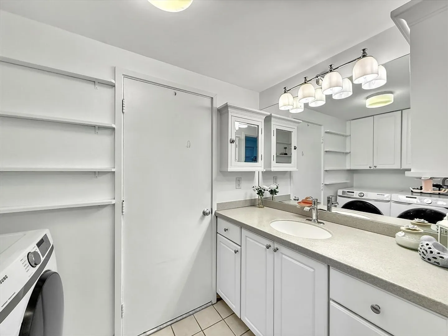
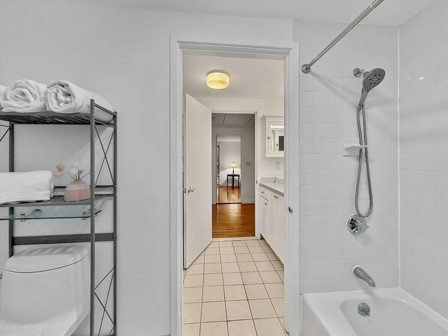
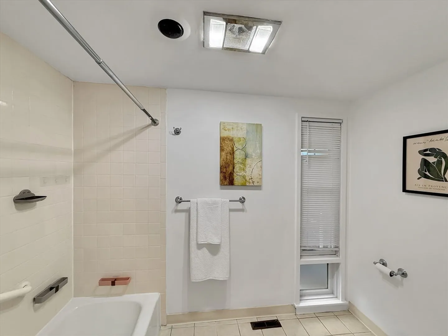
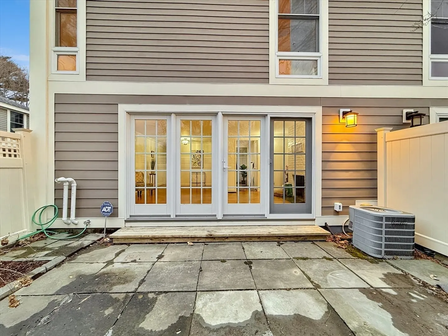
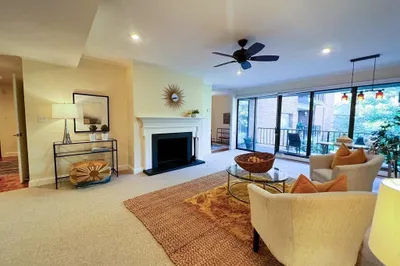
There are reasons for the Linden Square Townhomes Condominium to be desirable. It combines quiet living in beautiful tranquil surroundings with convenience and professional management, not to mention Wellesley’s excellent public schools and prestigious institutes of higher education like Wellesley College and Babson College. Within 0.5 miles are the Linden Square Shopping Mall with various stores and diners/restaurants, Whole Foods, Wellesley Square train station, Sprague Elementary School, WMS, WHS, and more. Tennis/Pickleball courts are right around the corner for sports fans. This end unit has 1171 SF spanning two floors with central HVAC system. Fireplaced family room with a dining area plus kitchen and a half bath on the first floor. Two spacious bedrooms with a full bath and laundry on the second floor. Hardwood floor throughout. Kitchen with granite countertop and SS appliances. Fenced backyard offers exclusive use of a private space for your own design. Enjoy your new home!
-
Highlights
- Building Name: Linden Square Townhomes Condominium
- Heating: Forced Air, Natural Gas
- Parking Spots: 1
- Property Type: Condominium
- Total Rooms: 5
- Year Built: 1967
- Cooling: Central Air
- HOA Fee: $775
- Property Class: Residential
- Stories: 2
- Unit Number: 44
- Status: Closed
-
Additional Details
- Appliances: Range, Dishwasher, Refrigerator, Washer, Dryer
- Exterior Features: Fenced Yard
- Flooring: Hardwood
- SqFt Source: Public Record
- Year Built Details: Approximate
- Zoning: Bus
- Basement: Y
- Fireplaces: 1
- Roof: Shingle
- Total Number of Units: 64
- Year Built Source: Public Records
-
Amenities
- Community Features: Public Transportation, Shopping, Park, Walk/Jog Trails, Stable(s), Golf, Medical Facility, Highway Access, House of Worship, Private School, Public School, T-Station, University
- Parking Features: Assigned
-
Utilities
- Sewer: Public Sewer
- Water Source: Public
-
Fees / Taxes
- Assessed Value: $656,000
- HOA Fee Includes: Water, Sewer, Insurance, Maintenance Structure, Maintenance Grounds, Snow Removal, Trash
- Taxes: $6,829
- HOA Fee Frequency: Monthly
- Tax Year: 2024
Similar Listings
Sold
23 Photos
Sold
23 Photos
Sold
9 Photos
Sold

14 Photos
Content © 2026 MLS Property Information Network, Inc. The information in this listing was gathered from third party resources including the seller and public records.
Listing information provided courtesy of StartPoint Realty.
MLS Property Information Network, Inc. and its subscribers disclaim any and all representations or warranties as to the accuracy of this information.
