
Sold!
$530,000
4
Beds
2
Baths
1,792
Living Area
-
Property Description
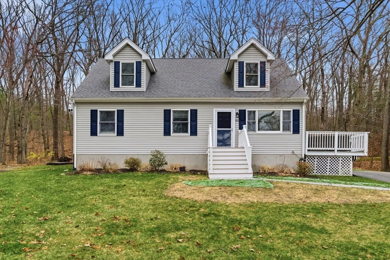
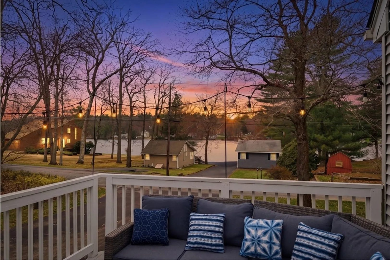
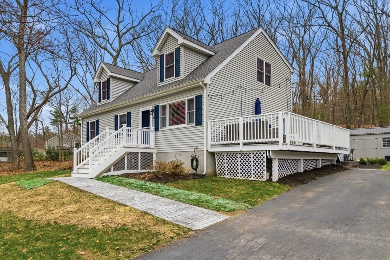
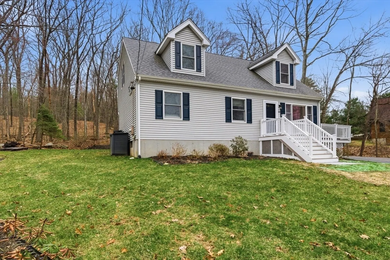
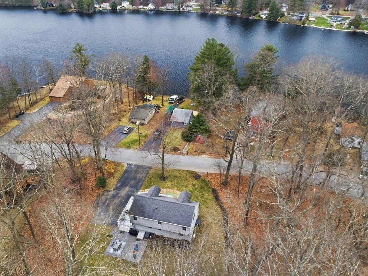
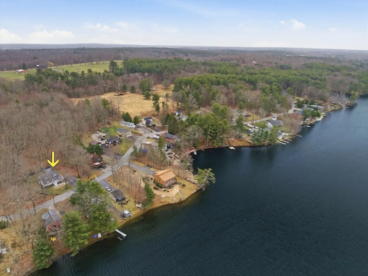
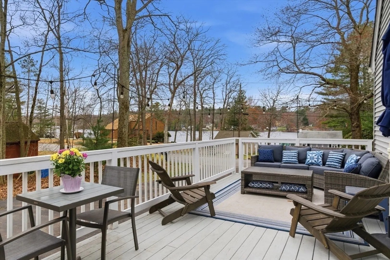
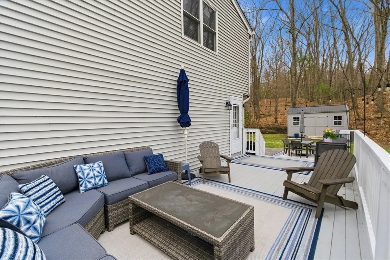
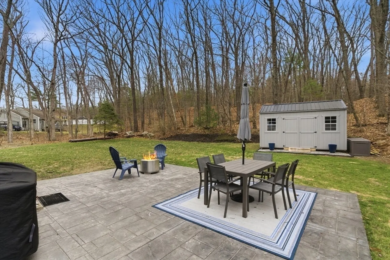
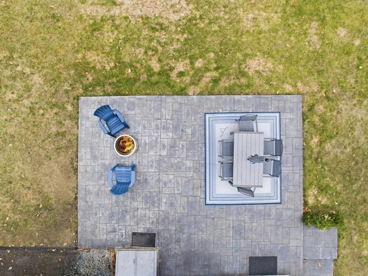
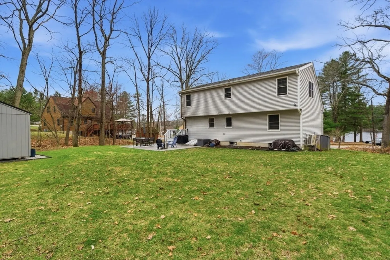
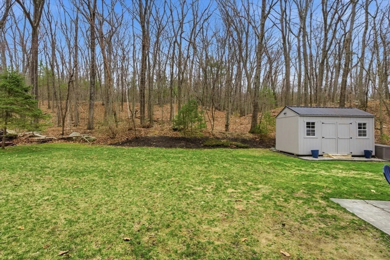
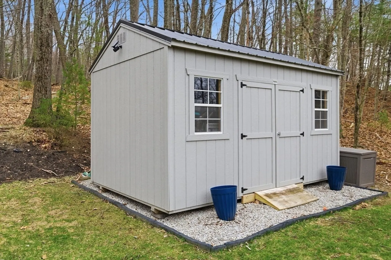
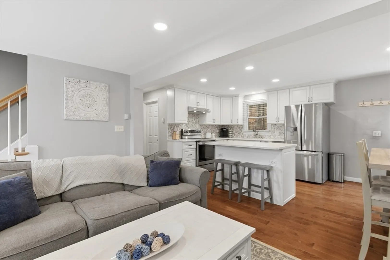
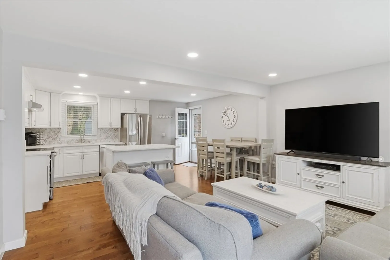
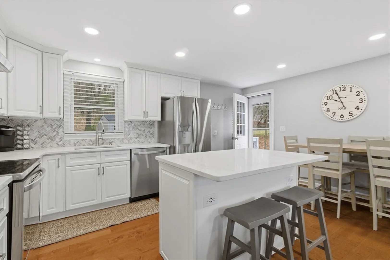
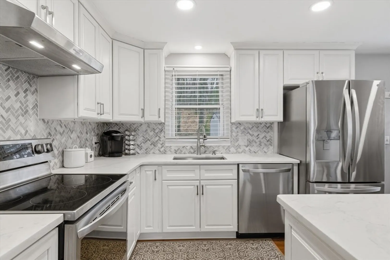
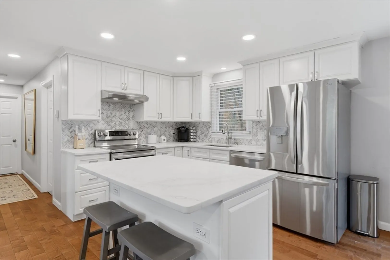
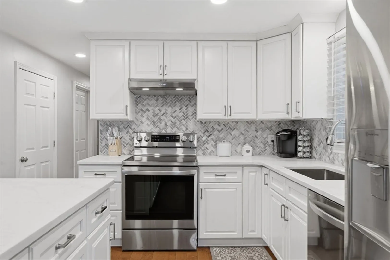
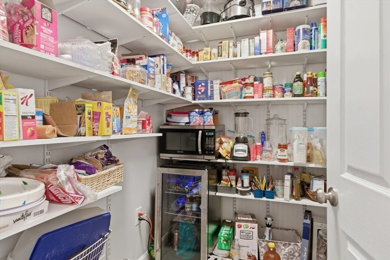
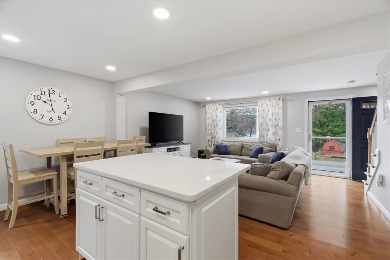
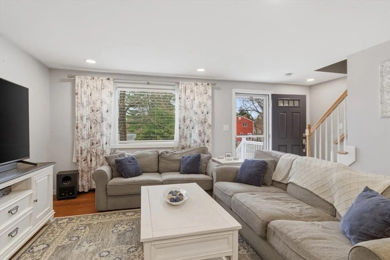
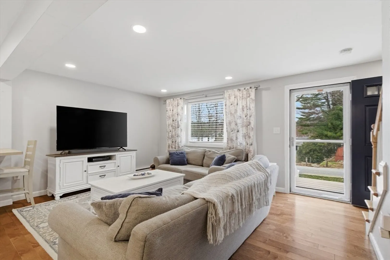
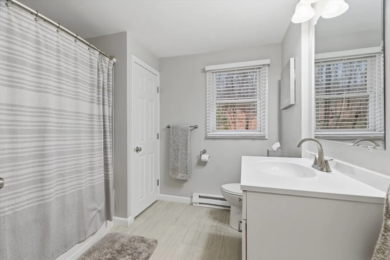
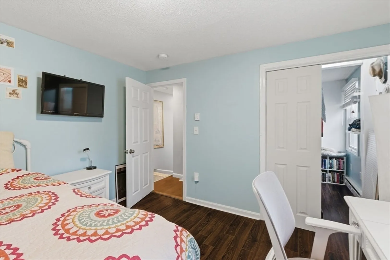
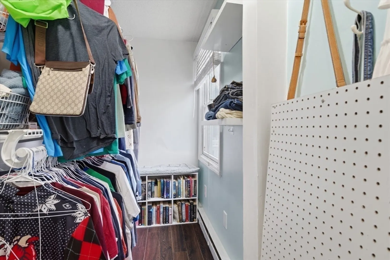
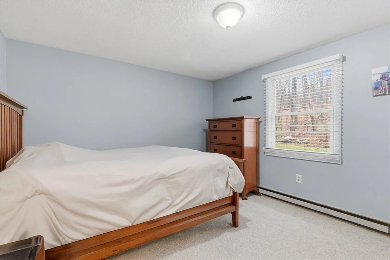
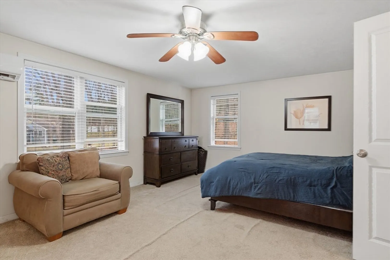
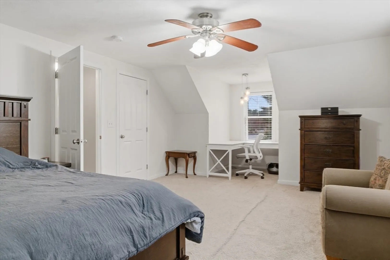
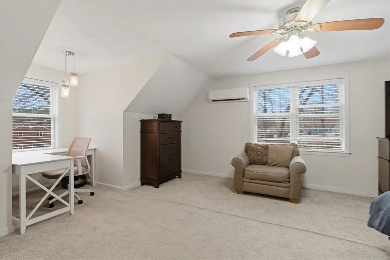
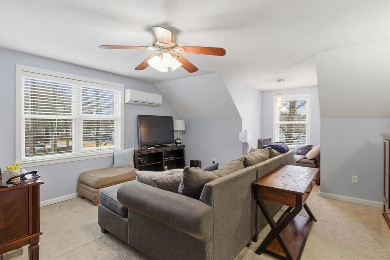
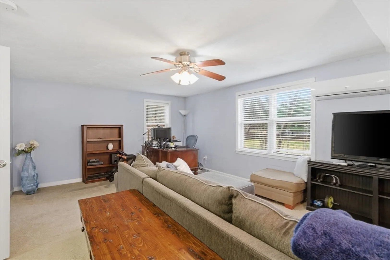
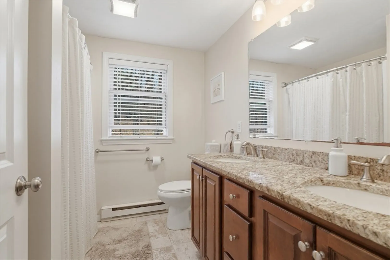
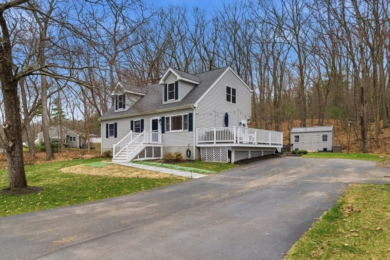
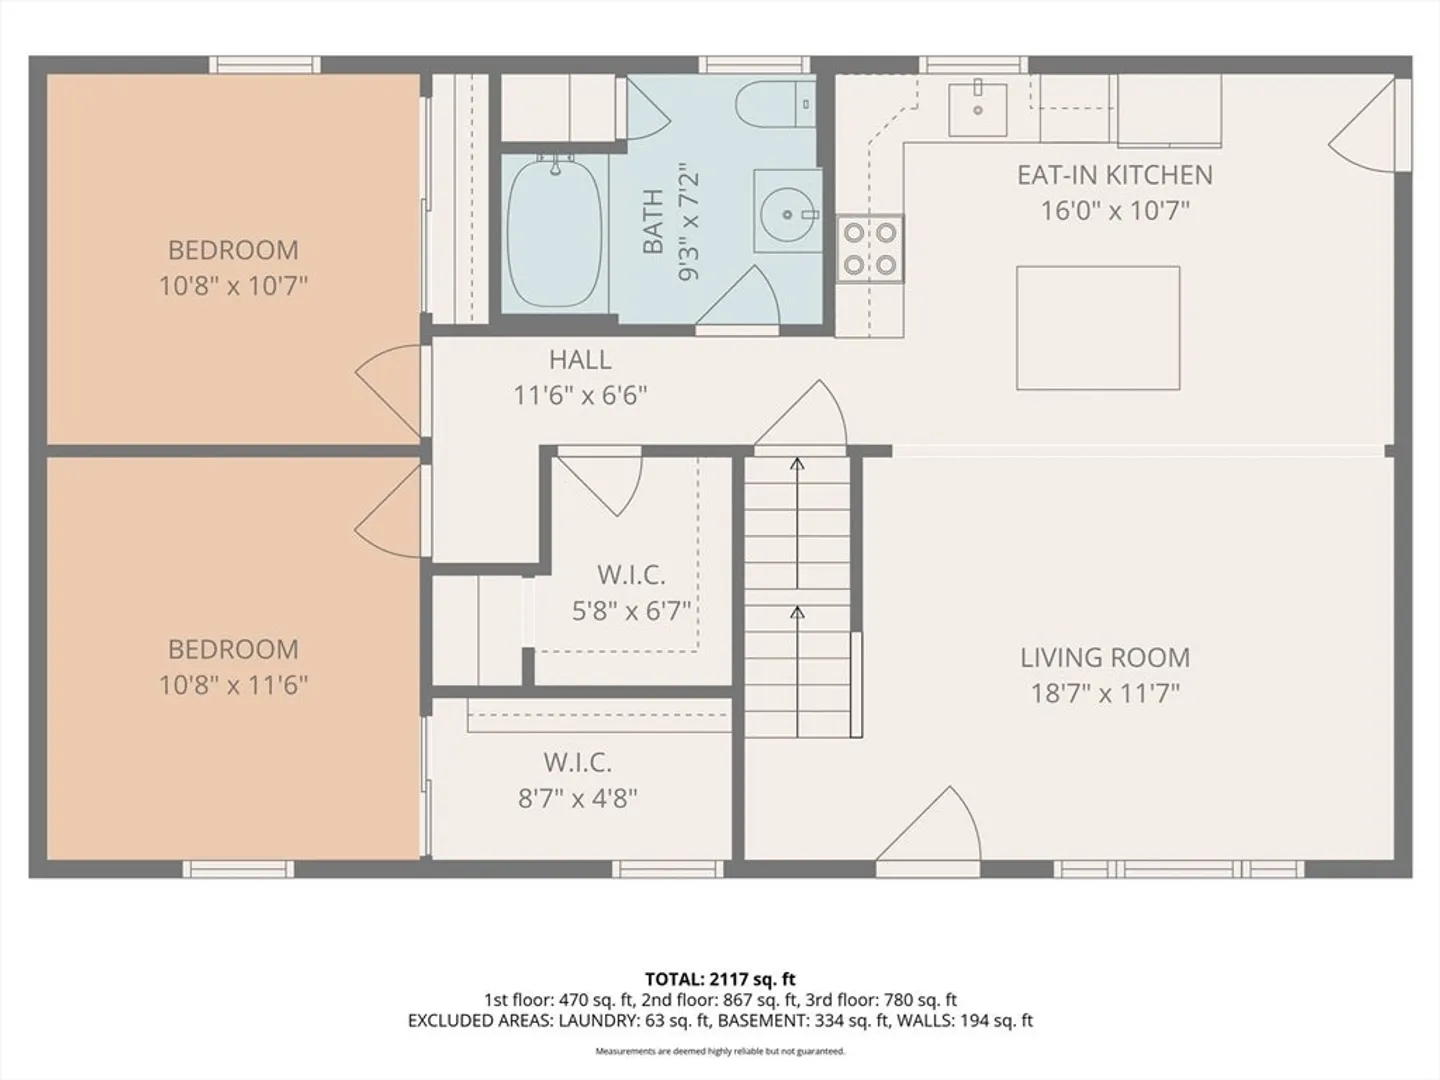
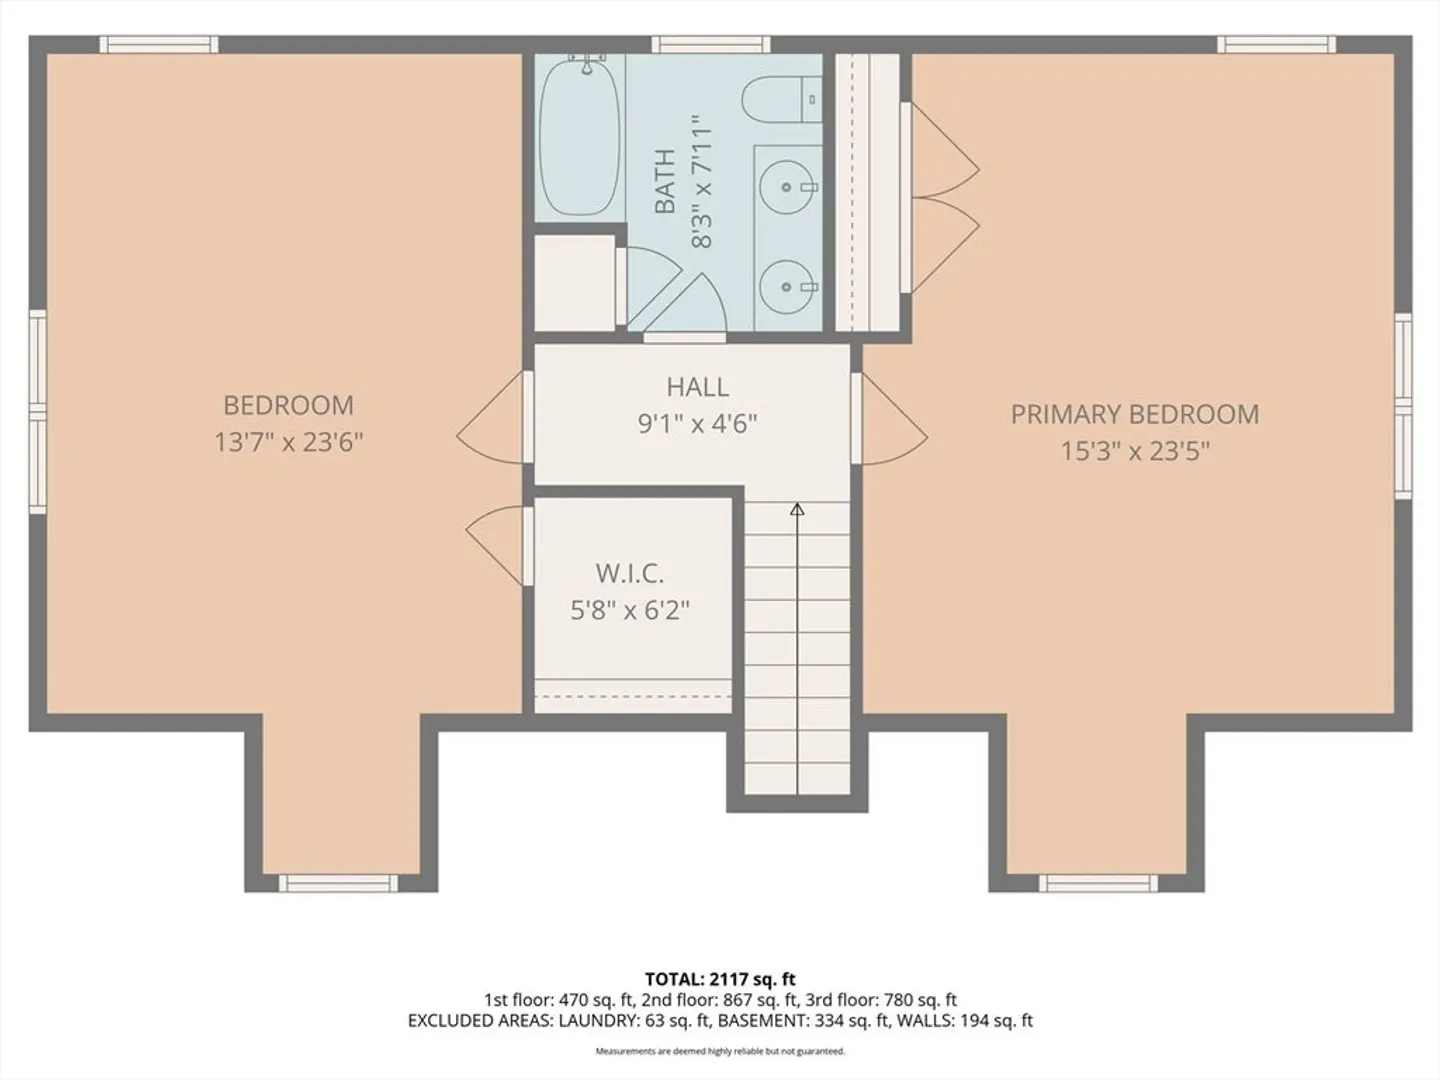
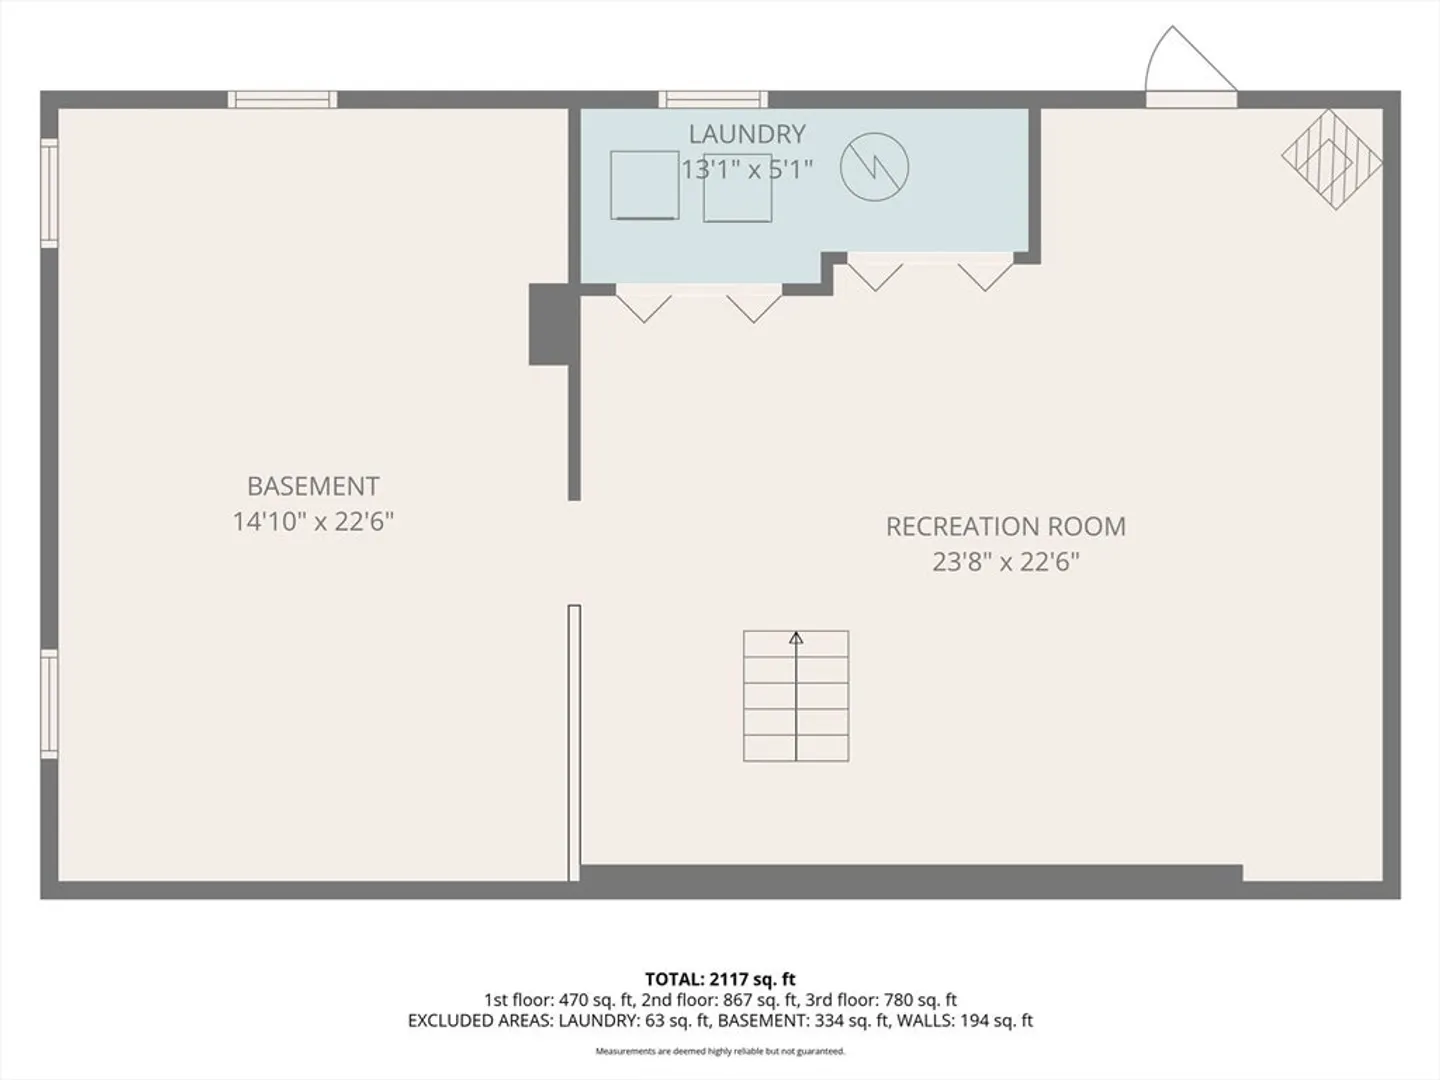
Welcome to your own private retreat with year-round views of Pierpoint Meadow Pond - perfect for those who love both relaxation and recreation. This charming updated 4-bedroom, 2-bath Cape offers a versatile layout with 2 bedrooms and 1 full bath on first floor and 2 bedrooms and 1 full bath on second floor. The first floor offers an open floor plan with updated kitchen, dining, and living area that also includes a convenient walk-in pantry. Enjoy the beauty of the outdoors from your expansive deck, ideal for entertaining or unwinding while taking in stunning sunset views over the water. A spacious patio below provides the perfect setting for grilling and gathering with friends. Across the street, a convenient easement grants access to a boat ramp, making it easy to launch kayaks, paddleboards, jet skis, or motorboats. The backyard offers exceptional privacy, abutting conservation land owned by the Audubon Society. A newer shed provides great storage for all our gear and toys!
-
Highlights
- Cooling: Heat Pump
- Heating: Heat Pump, Electric
- Property Class: Residential
- Style: Cape
- Year Built: 1983
- Has View: Yes
- Parking Spots: 6
- Property Type: Single Family Residence
- Total Rooms: 7
- Status: Closed
-
Additional Details
- Appliances: Electric Water Heater
- Exterior Features: Deck - Wood, Patio, Rain Gutters
- Lot Features: Wooded
- SqFt Source: Public Record
- Year Built Details: Actual
- Zoning: R43
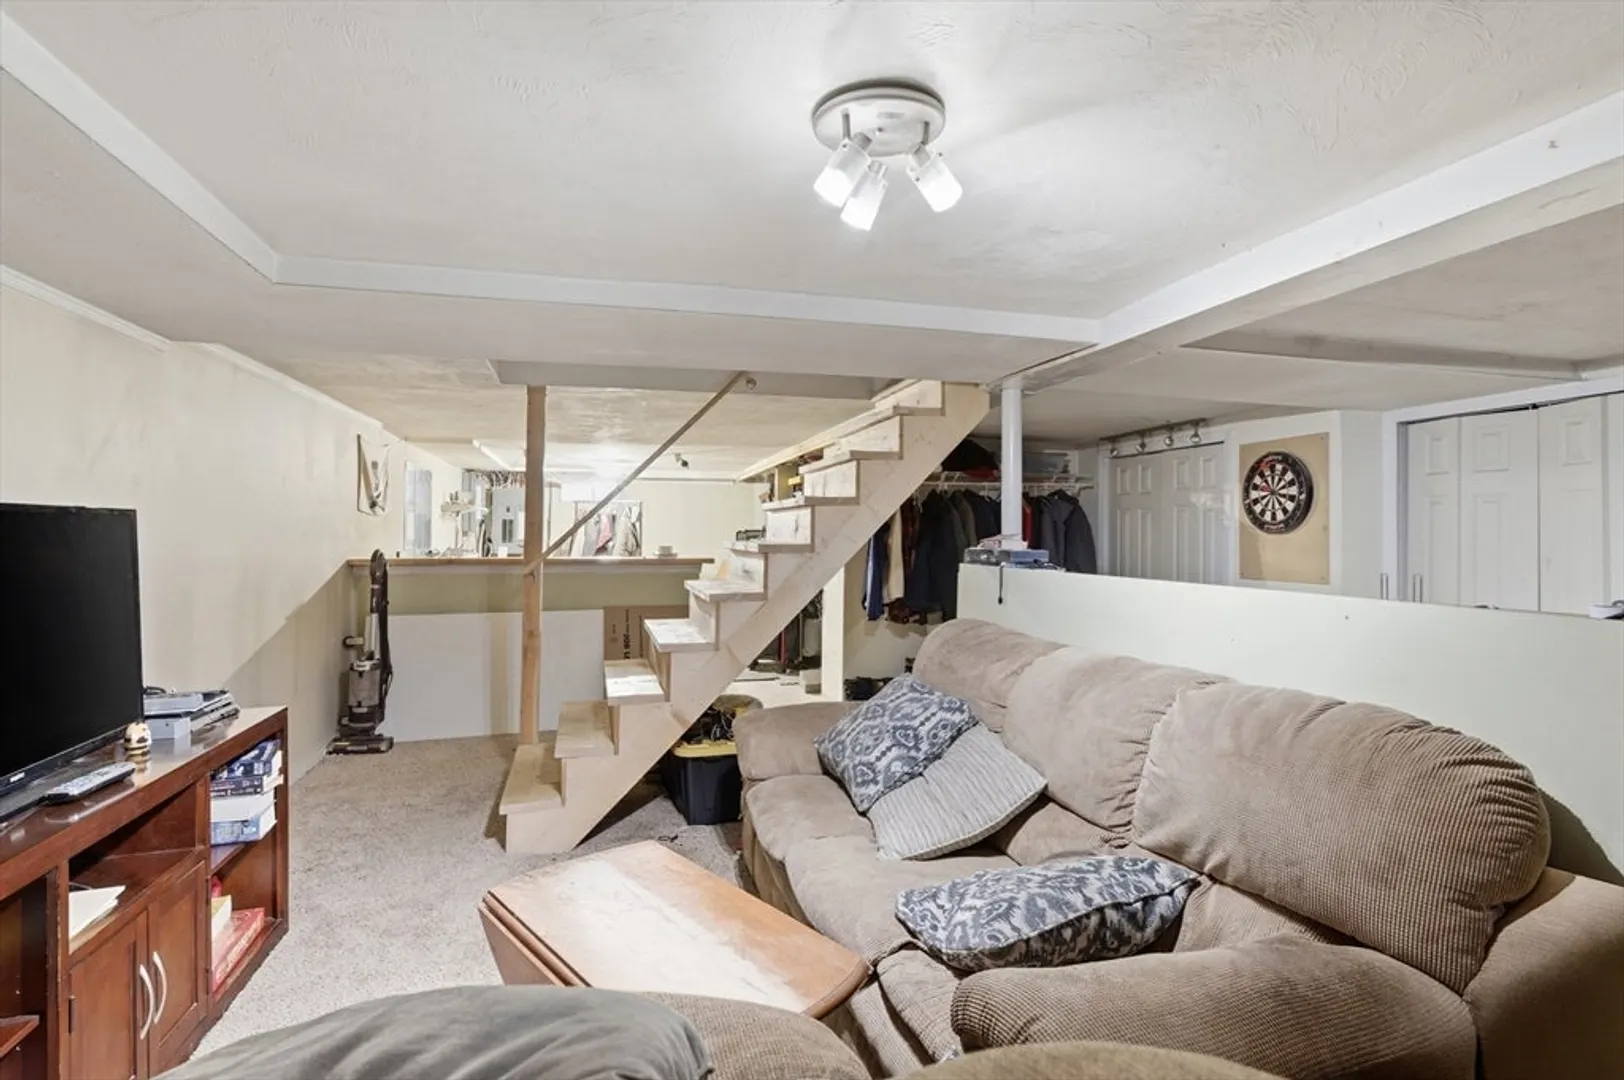
- Basement: Partially Finished, Bulkhead
- Foundation: Concrete Perimeter
- Roof: Shingle
- View: Scenic View(s)
- Year Built Source: Public Records
-
Amenities
- Community Features: Shopping, Walk/Jog Trails, Conservation Area, Public School
- Parking Features: Paved Drive
-
Utilities
- Electric: 200+ Amp Service
- Water Source: Private
- Sewer: Private Sewer
-
Fees / Taxes
- Assessed Value: $442,200
- Taxes: $4,448
- Tax Year: 2026
Similar Listings
Sold
34 Photos
Sold
42 Photos
Sold
34 Photos
Sold
42 Photos
Content © 2026 MLS Property Information Network, Inc. The information in this listing was gathered from third party resources including the seller and public records.
Listing information provided courtesy of OWN IT.
MLS Property Information Network, Inc. and its subscribers disclaim any and all representations or warranties as to the accuracy of this information.
