
Sold!
$640,000
3
Beds
2
Baths
1,372
Living Area
-
Property Description
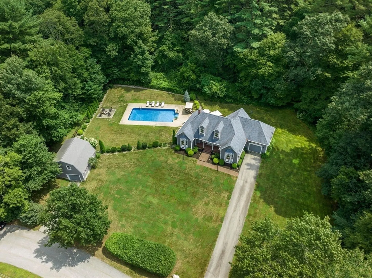
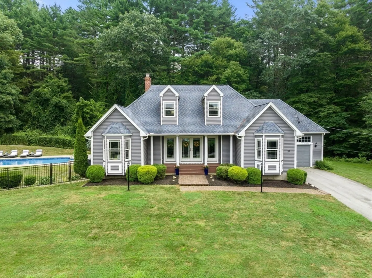
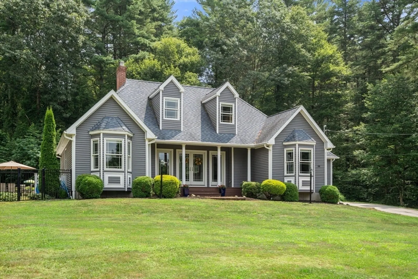
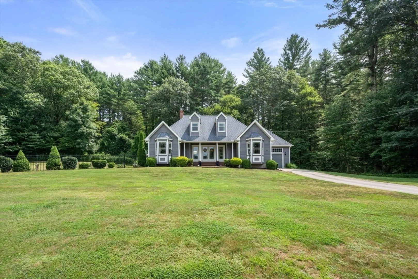
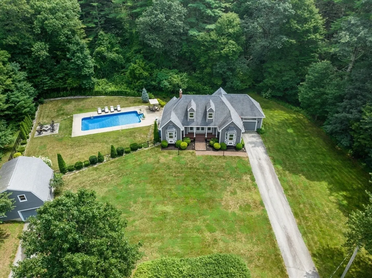
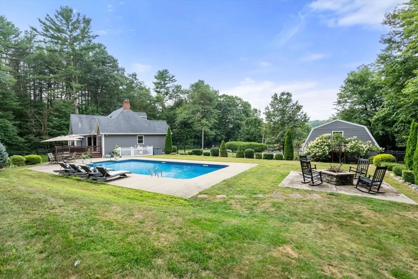
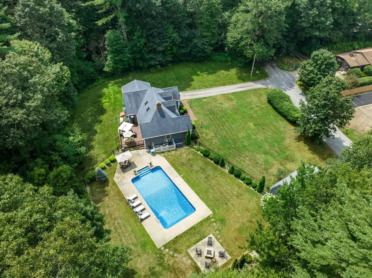
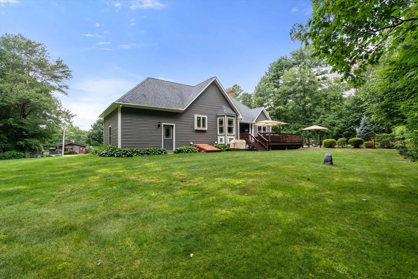
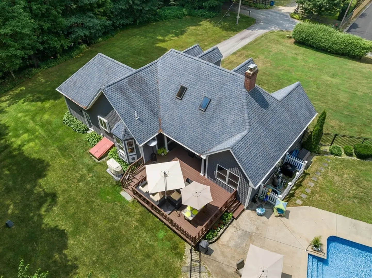
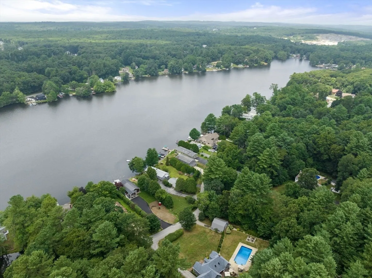
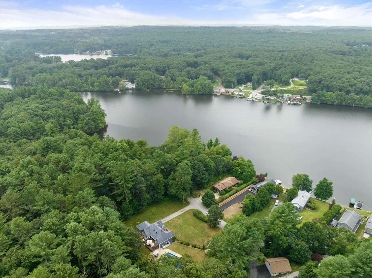
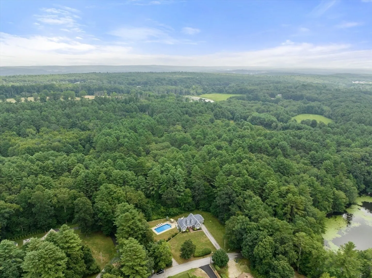
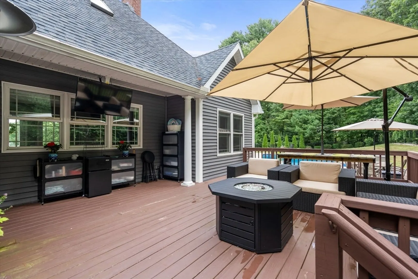
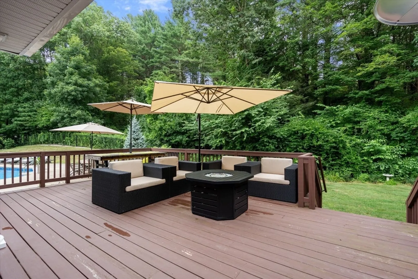
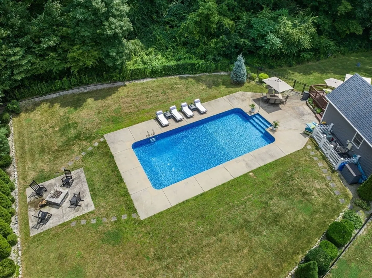
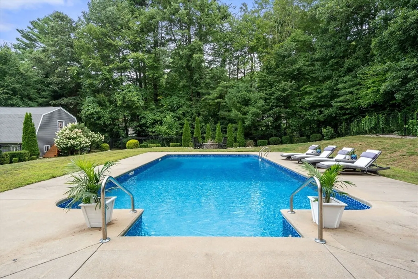
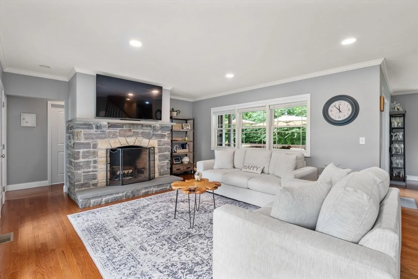
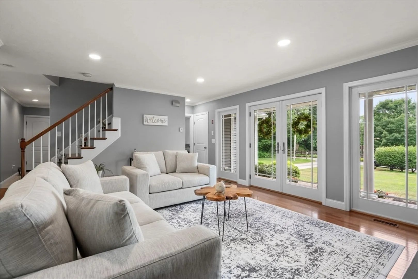
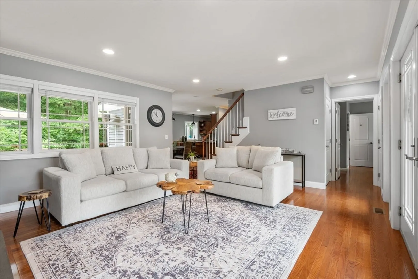
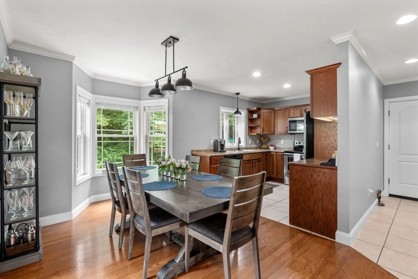
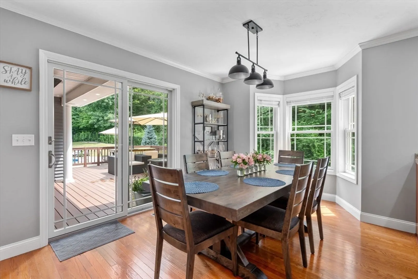
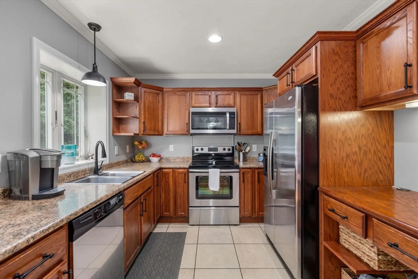
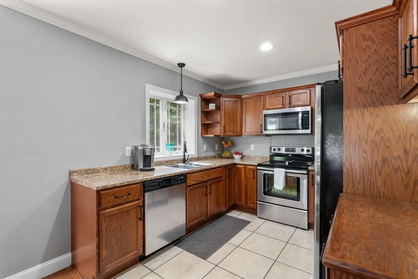
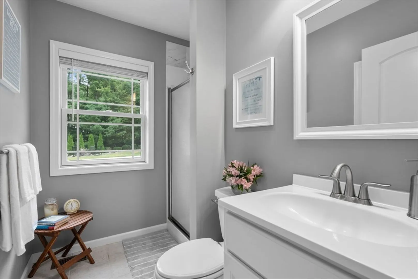
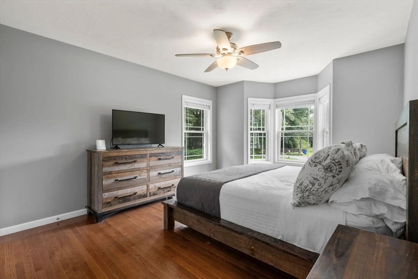
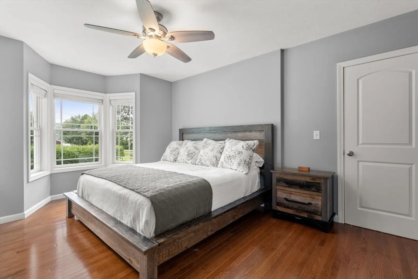
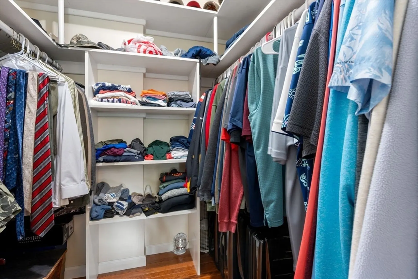
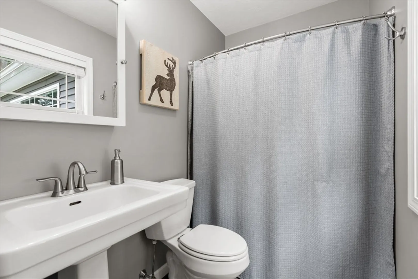
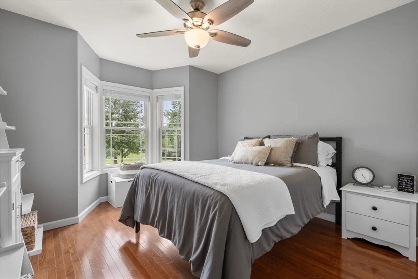
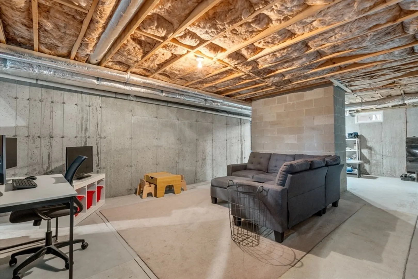
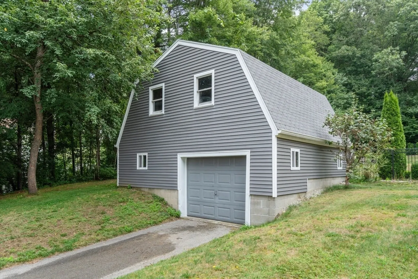
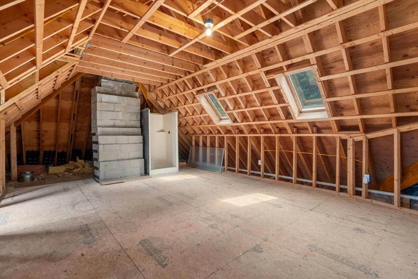
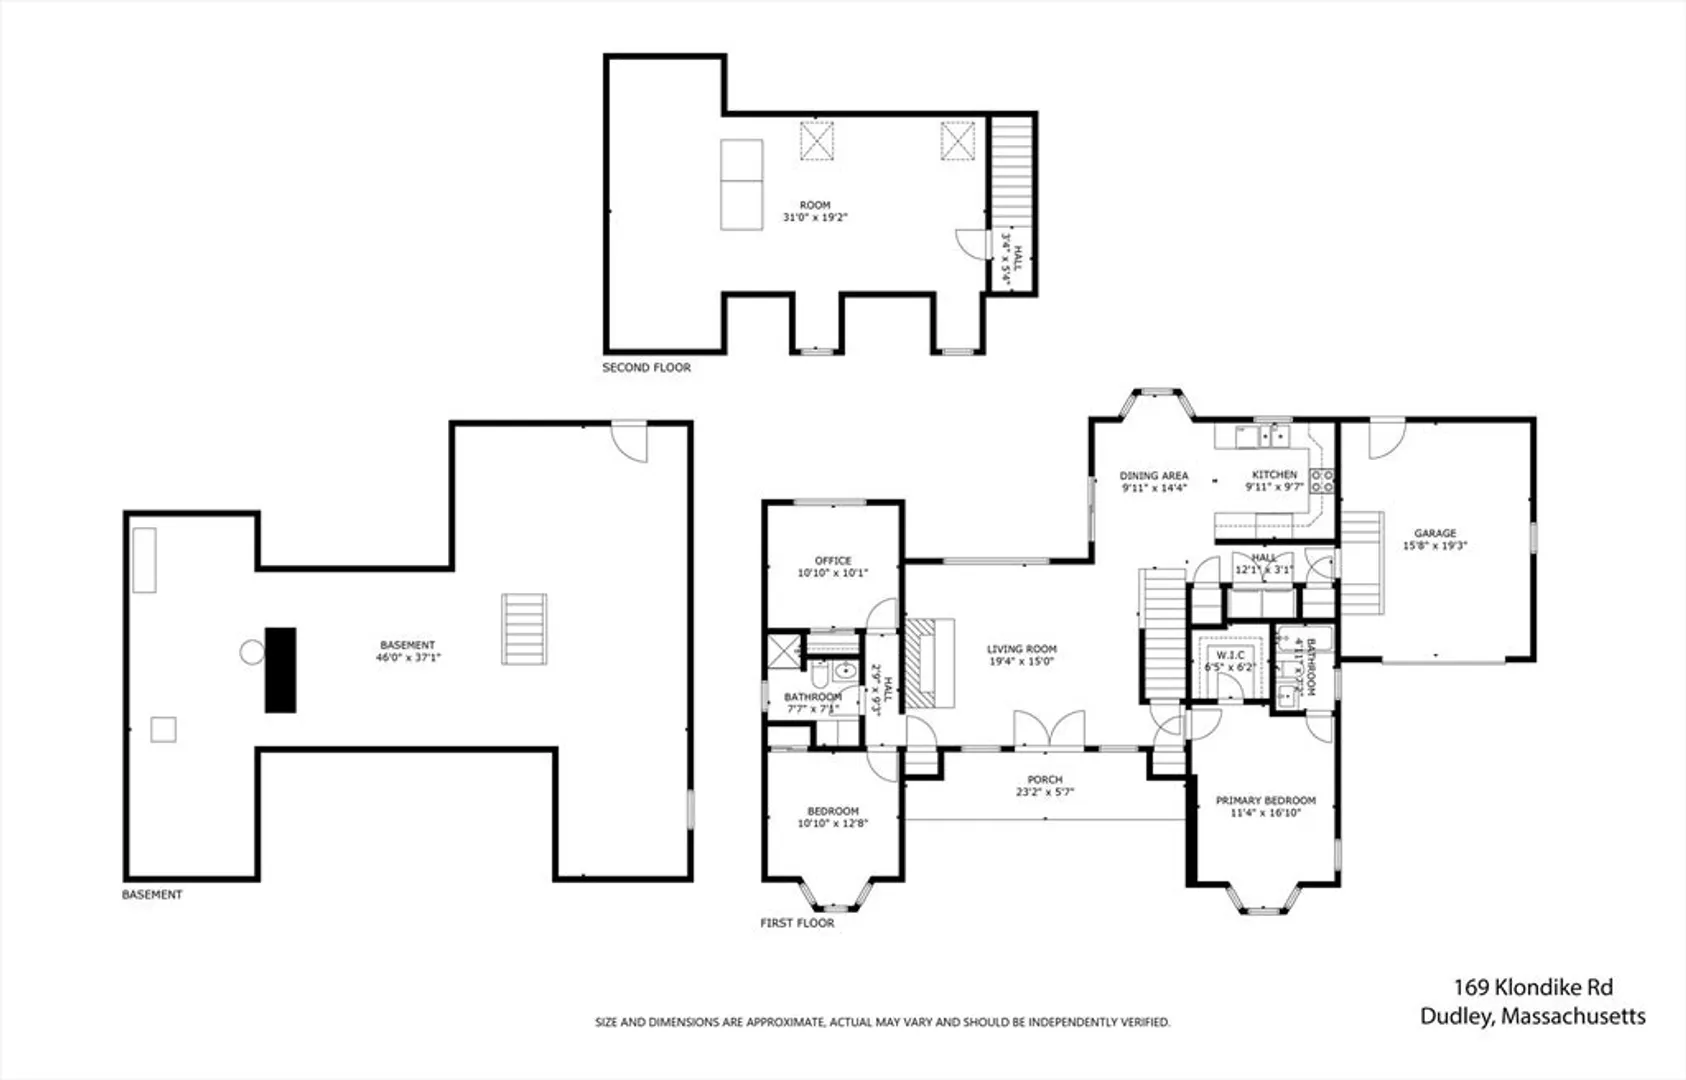
**Offer Deadline - Tuesday, August 6th at 12pm*** Vacation at home! This stunning property has one level living with opportunities for expansion throughout. Fabulous backyard with inground pool, New filter, firepit, fabulous deck with outdoor entertainment area, whole house generator. Nestled at the end of a quiet road & abutting Audobon open space for a serene conservation setting with views of Pierpont Meadow Pond! A wide open floor plan with lots of light, all fresh interior paint, 3 well-sized bedrooms with ample closet space. A beautiful primary with a walk-in closet, en-suite bath. Second floor ready for finishing with rough plumbing, electric and duct work as well as second floor of garage with New 200A service. Brand new filtration system on well, Buderus boiler & plenty of space in basement for future finishing as well.
-
Highlights
- Cooling: Central Air
- Heating: Forced Air, Oil
- Property Class: Residential
- Style: Cape
- Year Built: 2009
- Has View: Yes
- Parking Spots: 5
- Property Type: Single Family Residence
- Total Rooms: 6
- Status: Closed
-
Additional Details
- Basement: Full, Bulkhead, Unfinished
- Fireplaces: 1
- Lot Features: Wooded
- View: Scenic View(s)
- Year Built Source: Public Records
- Exterior Features: Porch, Deck, Pool - Inground
- Foundation: Concrete Perimeter
- Road Frontage Type: Public
- Year Built Details: Actual
- Zoning: Res
-
Amenities
- Covered Parking Spaces: 2
- Pool Features: In Ground
- Parking Features: Attached, Detached, Paved Drive
-
Utilities
- Electric: Circuit Breakers
- Water Source: Well, Private
- Sewer: Private Sewer
-
Fees / Taxes
- Assessed Value: $485,800
- Compensation Based On: Net Sale Price
- Taxes: $5,091
- Buyer Agent Compensation: 2%
- Tax Year: 2024
Similar Listings
Sold
41 Photos
Sold

42 Photos
Sold
42 Photos
Sold
42 Photos
Content © 2026 MLS Property Information Network, Inc. The information in this listing was gathered from third party resources including the seller and public records.
Listing information provided courtesy of Castinetti Realty Group.
MLS Property Information Network, Inc. and its subscribers disclaim any and all representations or warranties as to the accuracy of this information.
