
63 Kingman Street
$799,999
4
Beds
3
Baths
2,826
Sqft
- Request Info
- Call
- Save
-
More
- Mortgage Calculator

Property Tools
$799,999
4
Beds
3
Baths
2,826
Living Area
-
Property Description
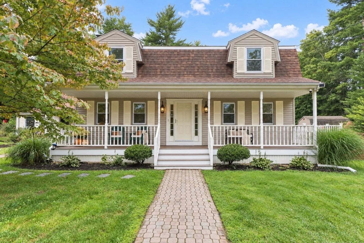
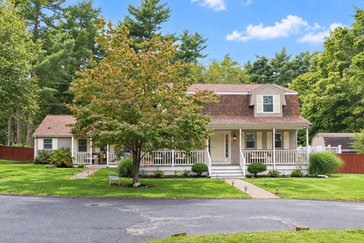
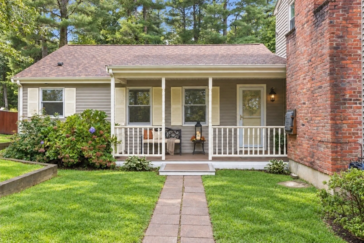
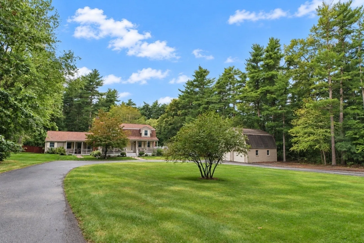
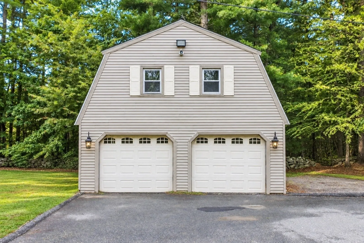
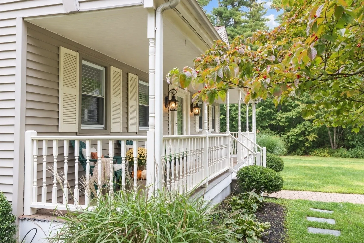
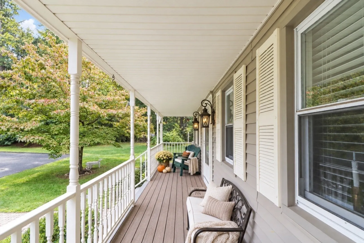
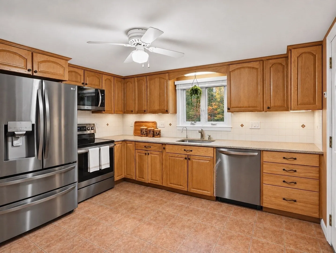
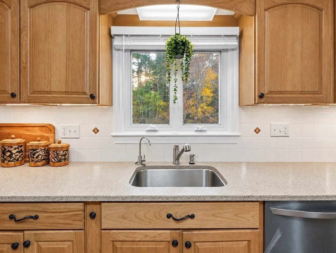
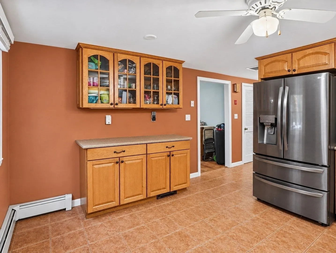
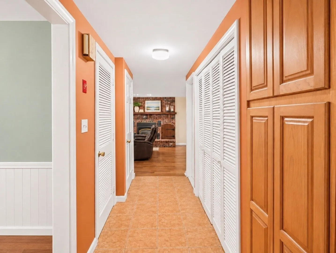
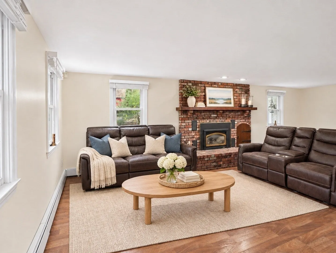
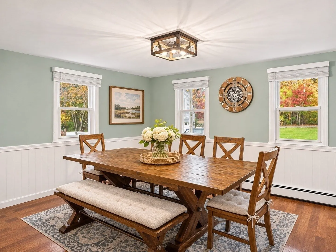
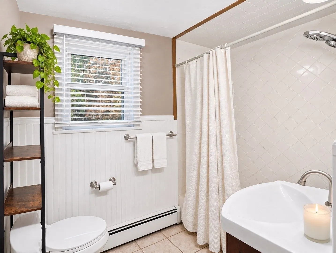
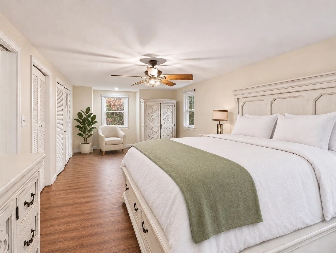
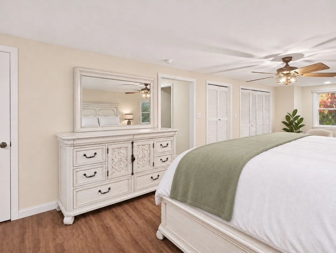
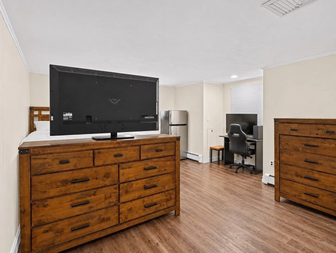
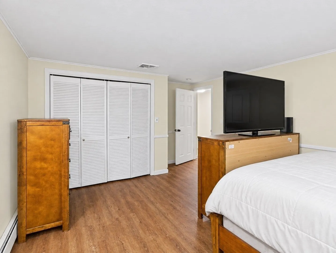
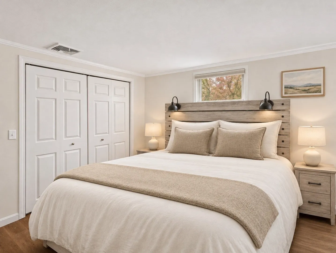
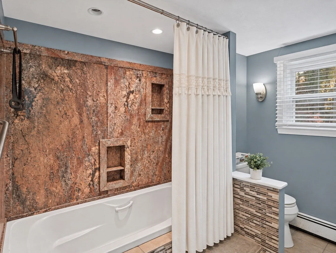
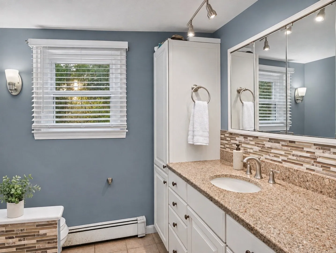
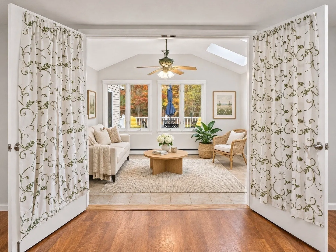
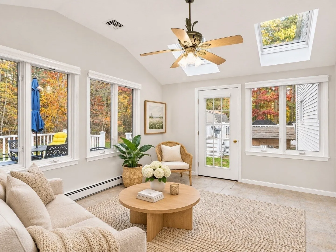
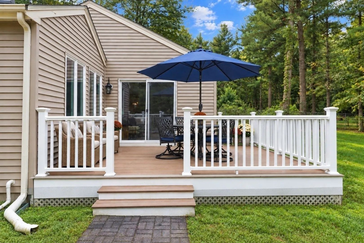
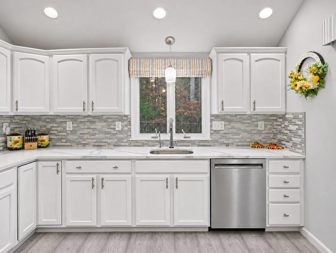
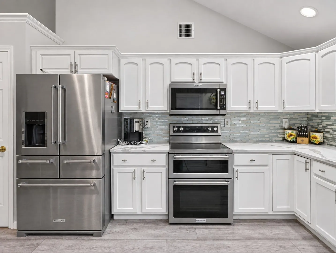
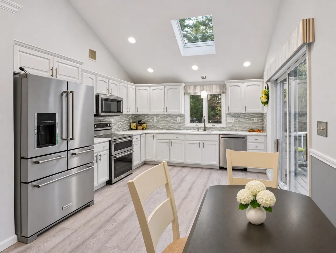
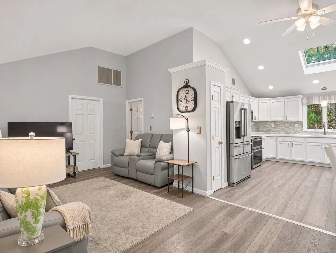
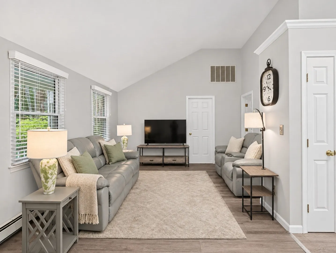
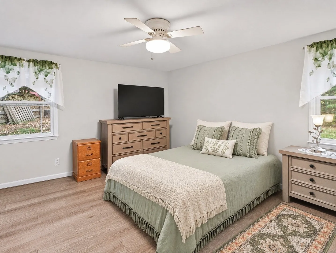
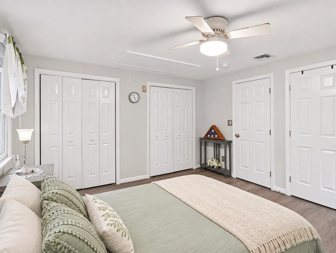
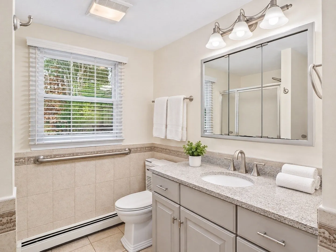
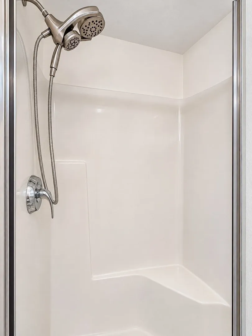
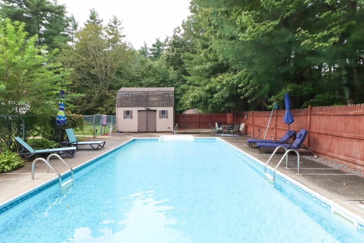
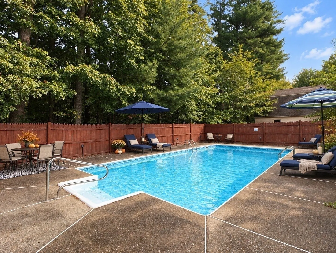
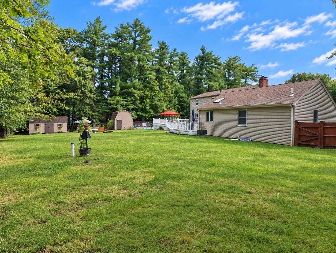
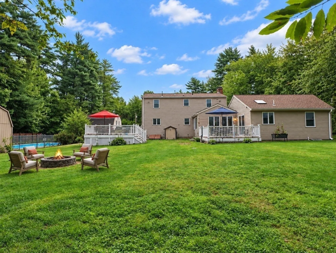
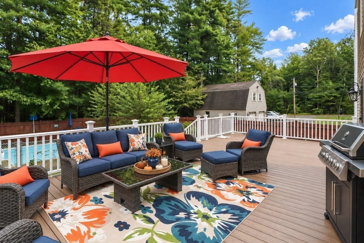
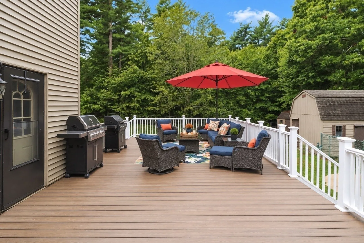
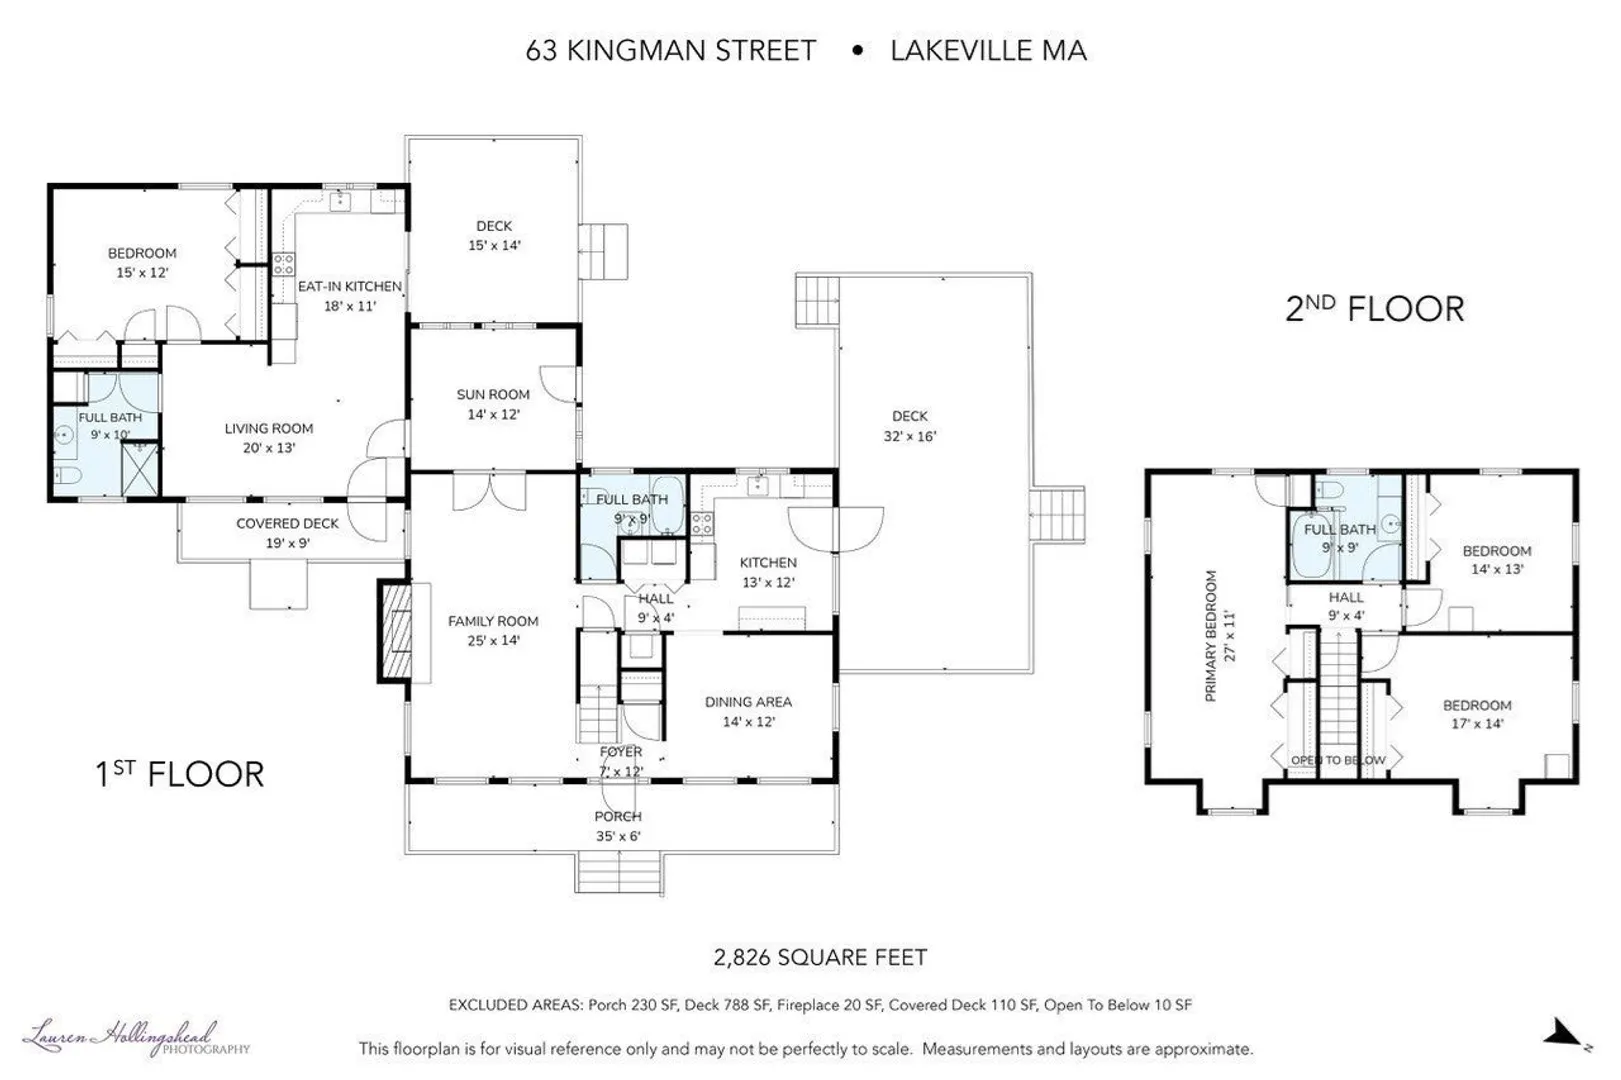
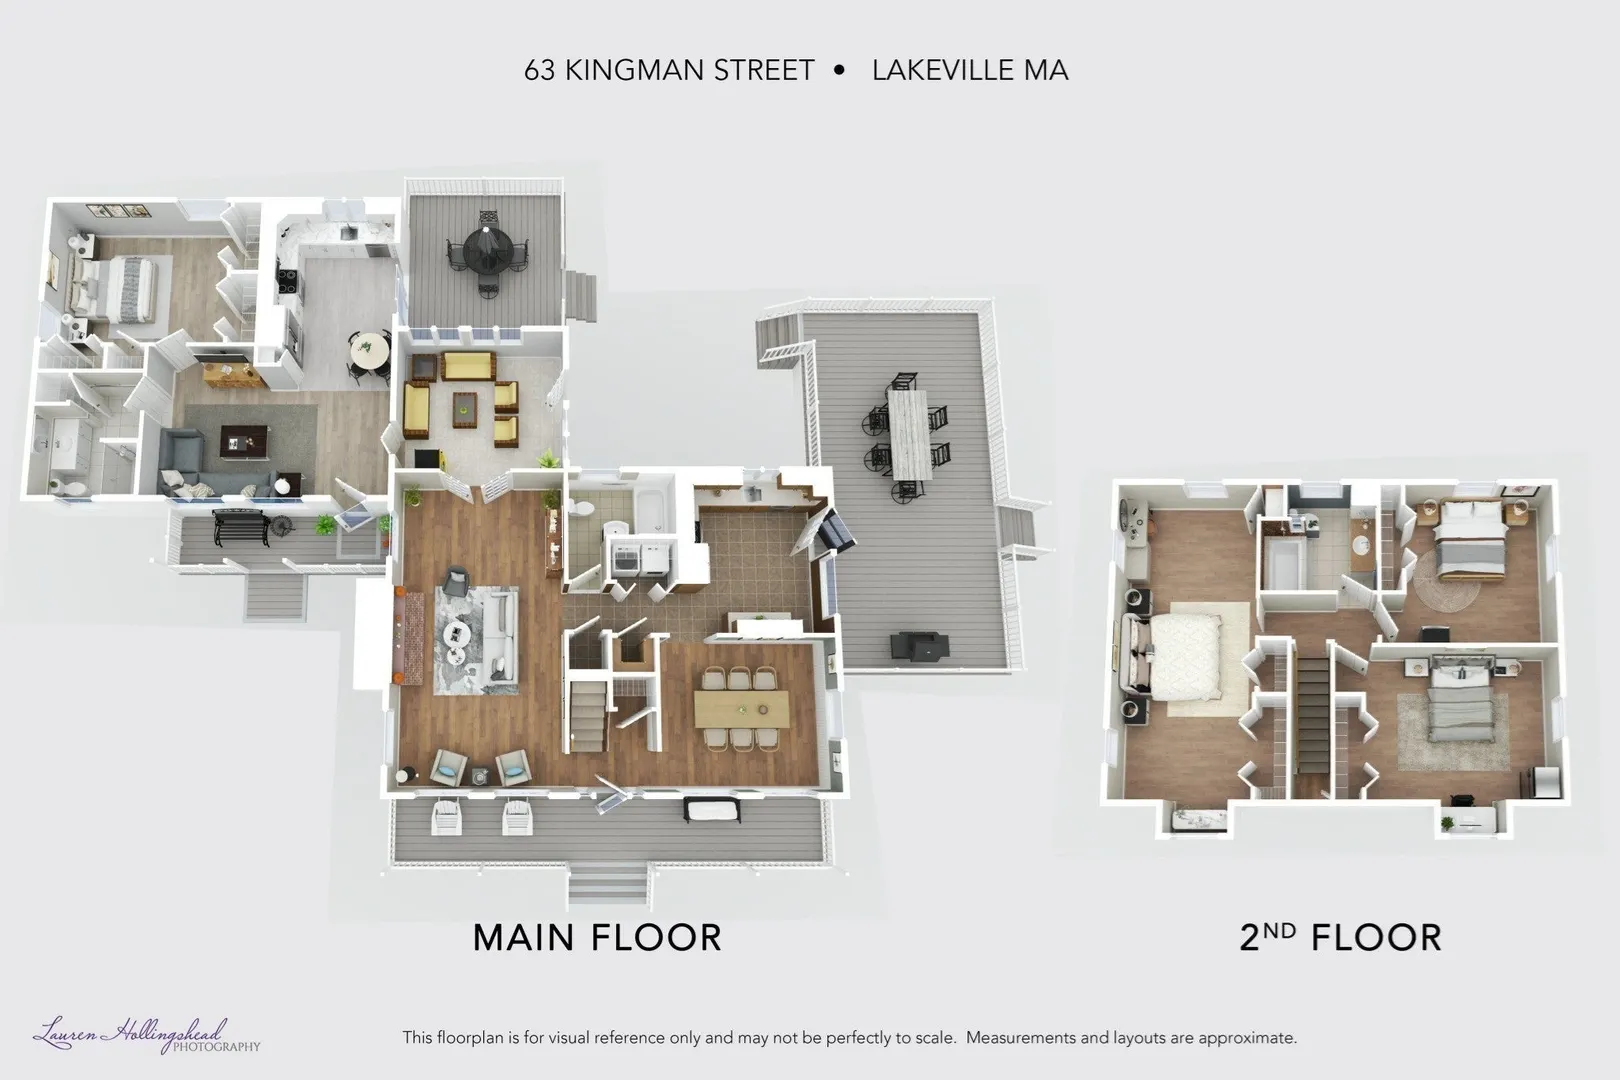
Need space for in-laws or a teen suite? This beautiful home includes a recently remodeled, attached apartment with an eat-in kitchen, stainless steel appliances, and tiled backsplash. It also offers a large bedroom with great closet space and a full bath with a walk-in shower, making it ideal for extended family, guests, or multigenerational living. A bright sunroom with skylights and abundant windows connects the apartment to the main home and fills the space with natural light. The main home has a relaxed layout that balances comfort and function. The kitchen features stainless steel appliances, stone counters, and an extra cabinet and countertop area that works well as a coffee station or bar, making it perfect for entertaining. The dining room has space for a crowd, ideal for Sunday dinners and holiday gatherings. The large family room, with its beautiful stone fireplace, is the heart of the home and a cozy spot to unwind on cool evenings. Upstairs, you will find a huge primary bedroom with extra closets and a ceiling fan, plus two additional good-sized bedrooms. The home has two full baths, one on each level, and a first-floor laundry. The true distinction of this property is the seamless flow between generous interior spaces and an expansive 3.69-acre lot, a serene setting for anyone who loves the outdoors. Each side of the house has its own composite deck in the back and a classic farmer's porch in the front, and a dedicated patio is perfect for outdoor dining. Enjoy the lovely yard with a fire pit and a saltwater in-ground pool complete with a deck and cabana. An irrigation system has been added to the front of the house and the buyer will have the ability to add additional zones if they desire. A horseshoe driveway leads to an oversized garage with a heated and air-conditioned loft, ready for a studio or workshop. Recent updates provide peace of mind, including a newer septic system, oil tank, water filter and tank, porch and deck flooring and rails, pool cover, and appliances in both the main home and the in-law apartment. This one is a don't-miss! Showings begin at the open house on Sunday, 11/15, from 1:30 to 3:00.
-
Highlights
- Acres: 3
- Heating: Baseboard, Oil
- Property Class: Residential
- Total Rooms: 9
- Status: Active
- Cooling: Central Air
- Parking Spots: 12
- Property Type: Single Family Residence
- Year Built: 1969
-
Additional Details
- Appliances: Water Heater, Range, Dishwasher, Refrigerator, Washer, Dryer, Water Treatment
- Construction: Frame
- Fireplaces: 2
- Foundation: Concrete Perimeter
- Lot Features: Level
- Roof: Shingle
- Year Built Details: Unknown/Mixed
- Zoning: res
- Basement: Full
- Exterior Features: Balcony / Deck, Porch, Deck - Composite, Pool - Inground, Cabana, Rain Gutters, Storage, Sprinkler System, Screens, Fenced Yard
- Flooring: Flooring - Stone/Ceramic Tile, Laminate
- Interior Features: Ceiling Fan(s), Vaulted Ceiling(s), Lighting - Overhead, Cathedral Ceiling(s), Countertops - Stone/Granite/Solid, Open Floorplan, Recessed Lighting, Sun Room, Kitchen
- Road Frontage Type: Public
- SqFt Source: Measured
- Year Built Source: Public Records
-
Amenities
- Community Features: Tennis Court(s), Park, Walk/Jog Trails, Golf, Conservation Area, Highway Access, Public School, T-Station
- Parking Features: Detached, Storage, Workshop in Garage, Paved Drive, Off Street
- Covered Parking Spaces: 2
- Pool Features: In Ground
-
Utilities
- Electric: Generator, Circuit Breakers, Generator Connection
- Water Source: Private
- Sewer: Private Sewer
-
Fees / Taxes
- Assessed Value: $716,900
- Taxes: $6,983
- Tax Year: 2026
Similar Listings

Sold
40 Photos
Sold
40 Photos
Sold
40 Photos
Sold
37 Photos
Content © 2026 MLS Property Information Network, Inc. The information in this listing was gathered from third party resources including the seller and public records.
Listing information provided courtesy of Easton Real Estate, LLC.
MLS Property Information Network, Inc. and its subscribers disclaim any and all representations or warranties as to the accuracy of this information.