
Sold!
$835,000
4
Beds
3
Baths
3,100
Living Area
-
Property Description
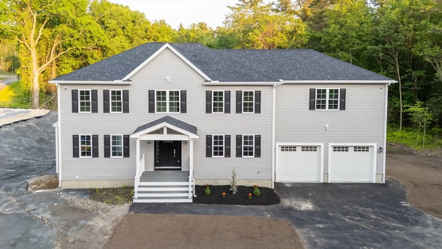
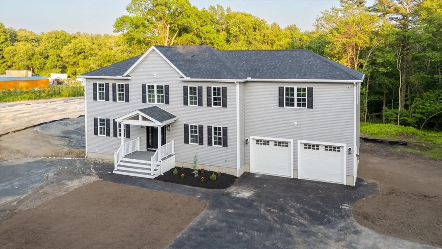
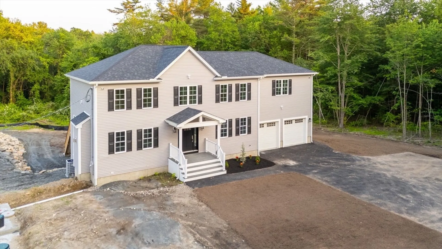
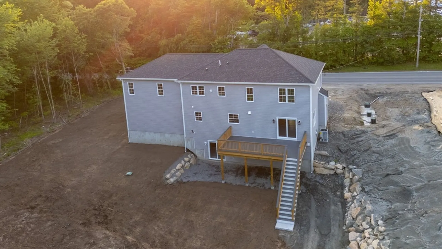
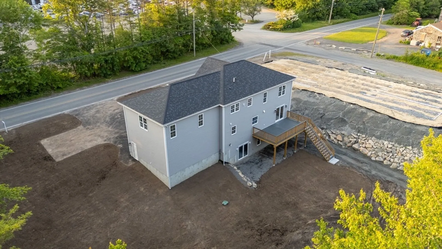
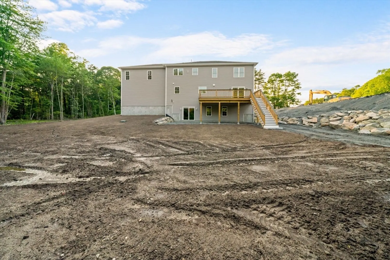
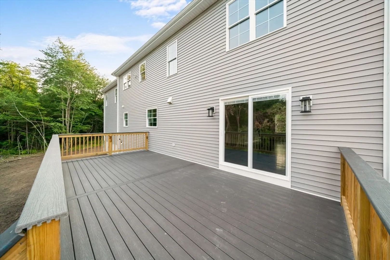
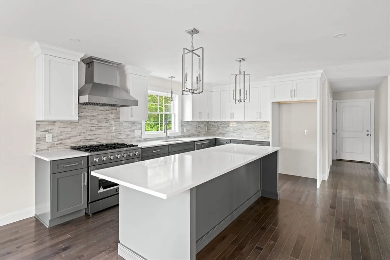
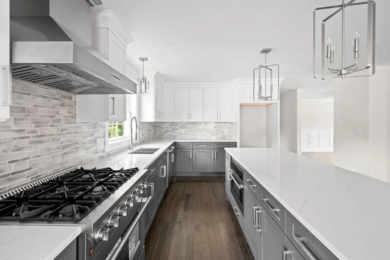
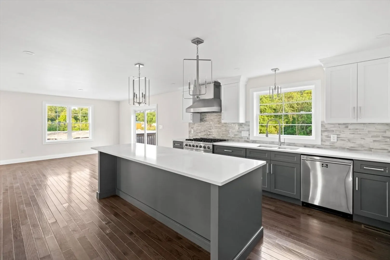
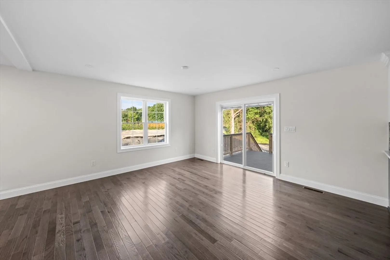
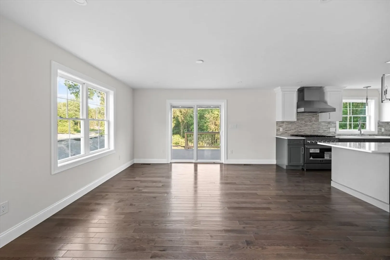
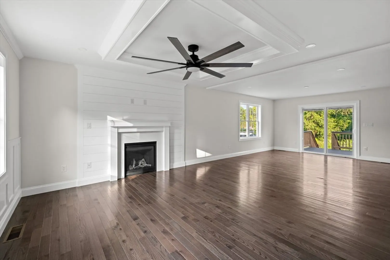
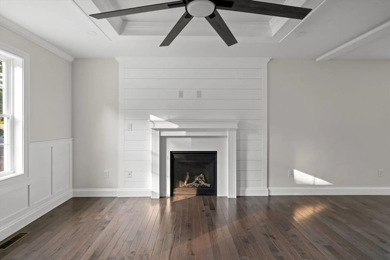
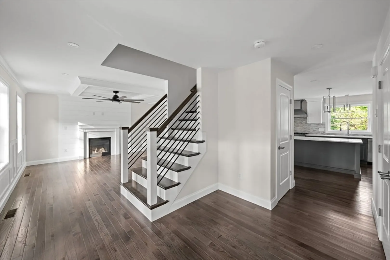
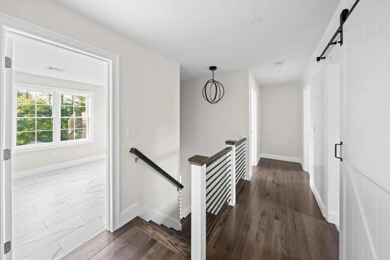
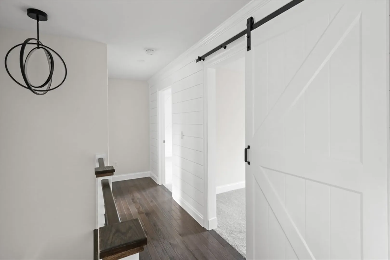
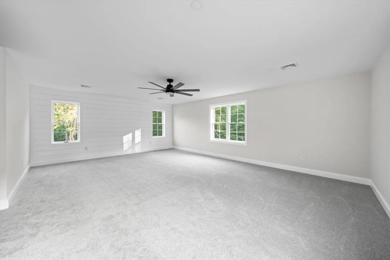
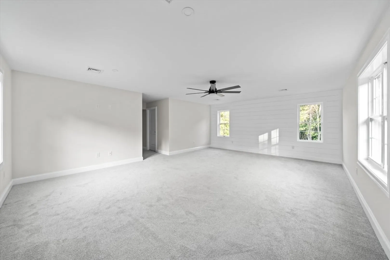
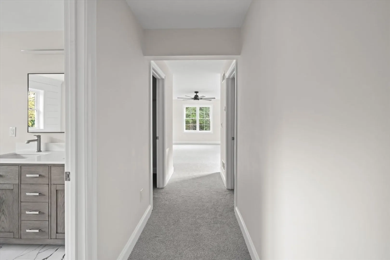
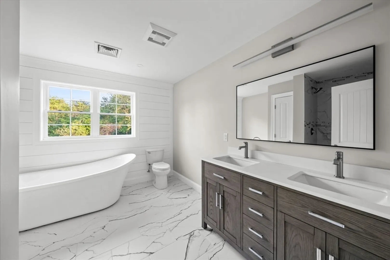
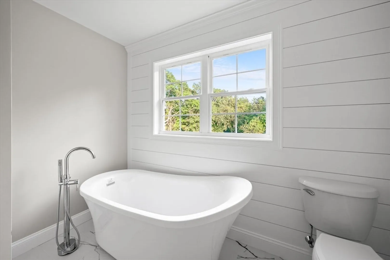
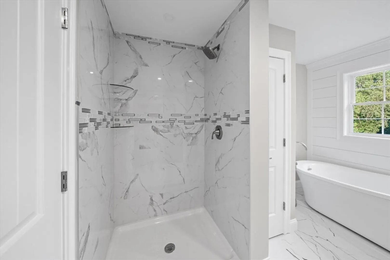
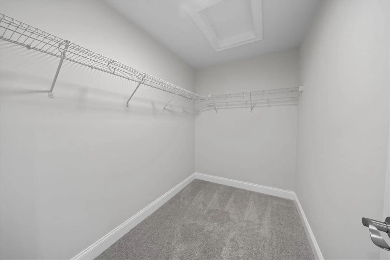
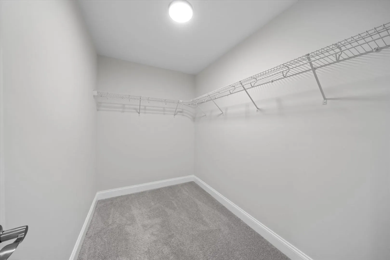
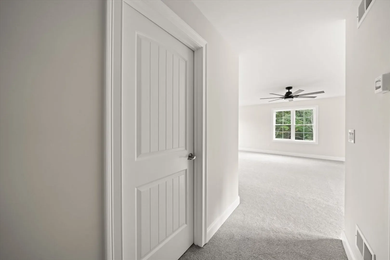
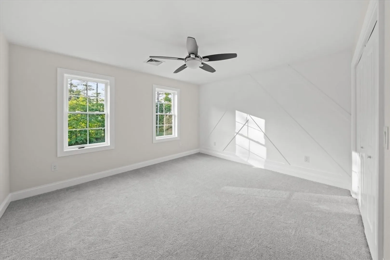
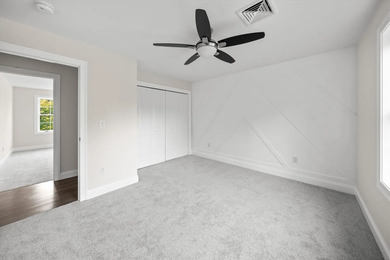
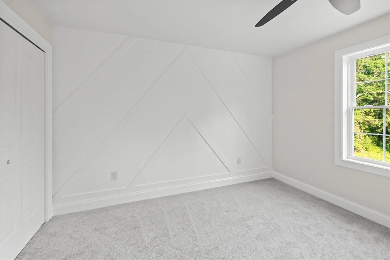
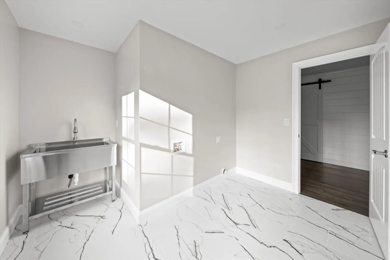
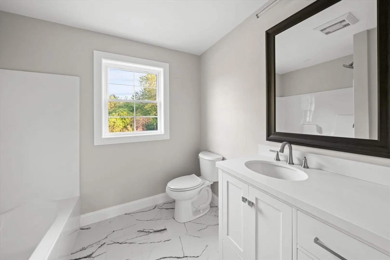
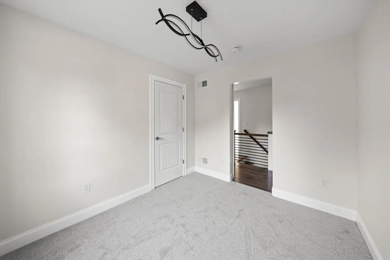
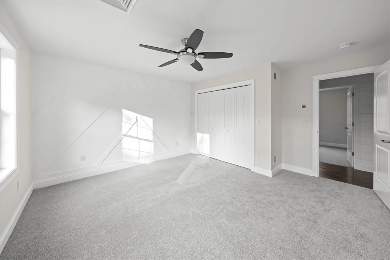
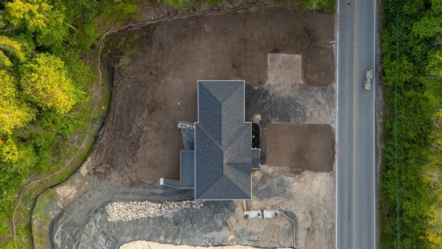
Custom crafted newly built Colonial home "The Paul" Designed and Built by VCORP/Vermette Development. The Chef's kitchen, complete with high-end stainless-steel appliances and white shaker cabinets and opens to a front to back living room/entertaining area complete with a wall of shiplap and gas fireplace. Sliders open to the 12X24 composite deck that overlooks an expansive lawn and lush woodlands filled with natural wildlife. A few custom details include wainscoting crown molding and hardwood floors throughout, a private master suite wing with two walk-in closets, sitting area and spa-like bathroom, a second-floor laundry room, hardwiring for EV charger and solar set up. Close to 140 to Boston. Seller financing available.
-
Highlights
- Acres: 3
- Heating: Forced Air, Propane
- Property Class: Residential
- Style: Colonial
- Year Built: 2025
- Cooling: Central Air
- Parking Spots: 8
- Property Type: Single Family Residence
- Total Rooms: 9
- Status: Closed
-
Additional Details
- Appliances: Electric Water Heater, Range, Dishwasher, Disposal, Microwave, Refrigerator, Washer, Dryer
- Construction: Frame
- Fireplaces: 1
- Foundation: Concrete Perimeter
- Lot Features: Cleared, Gentle Sloping, Level
- Roof: Shingle
- Year Built Details: Actual
- Zoning: Gr
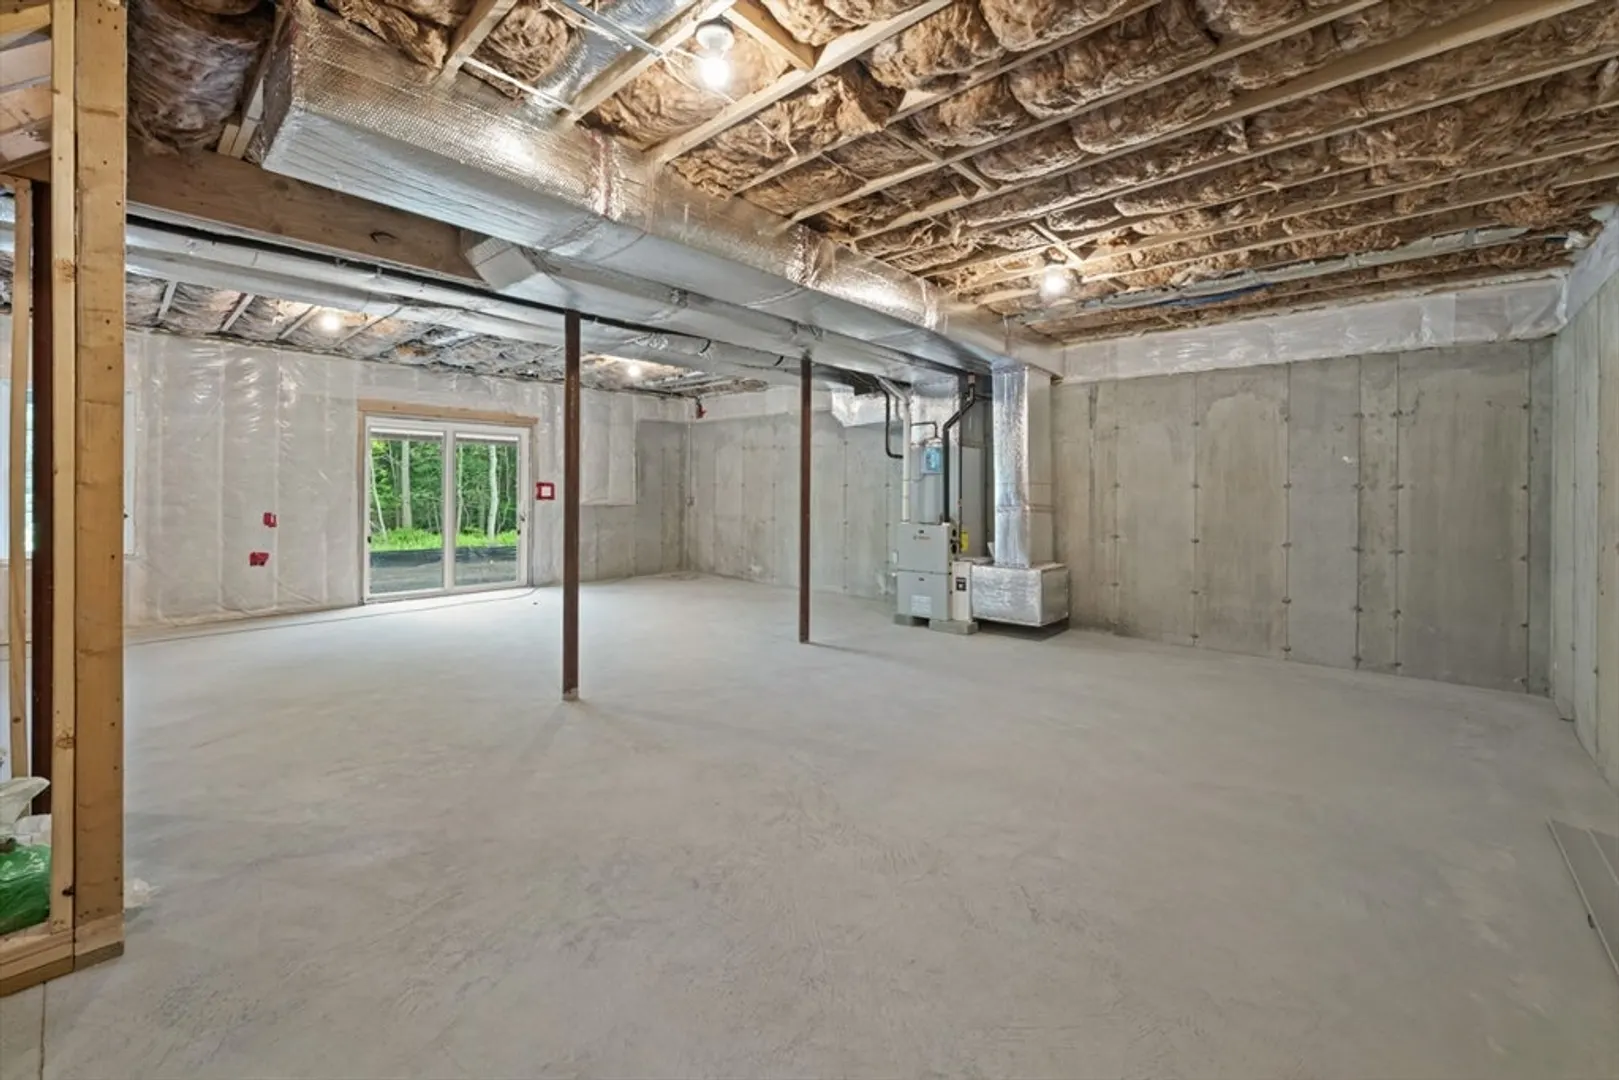
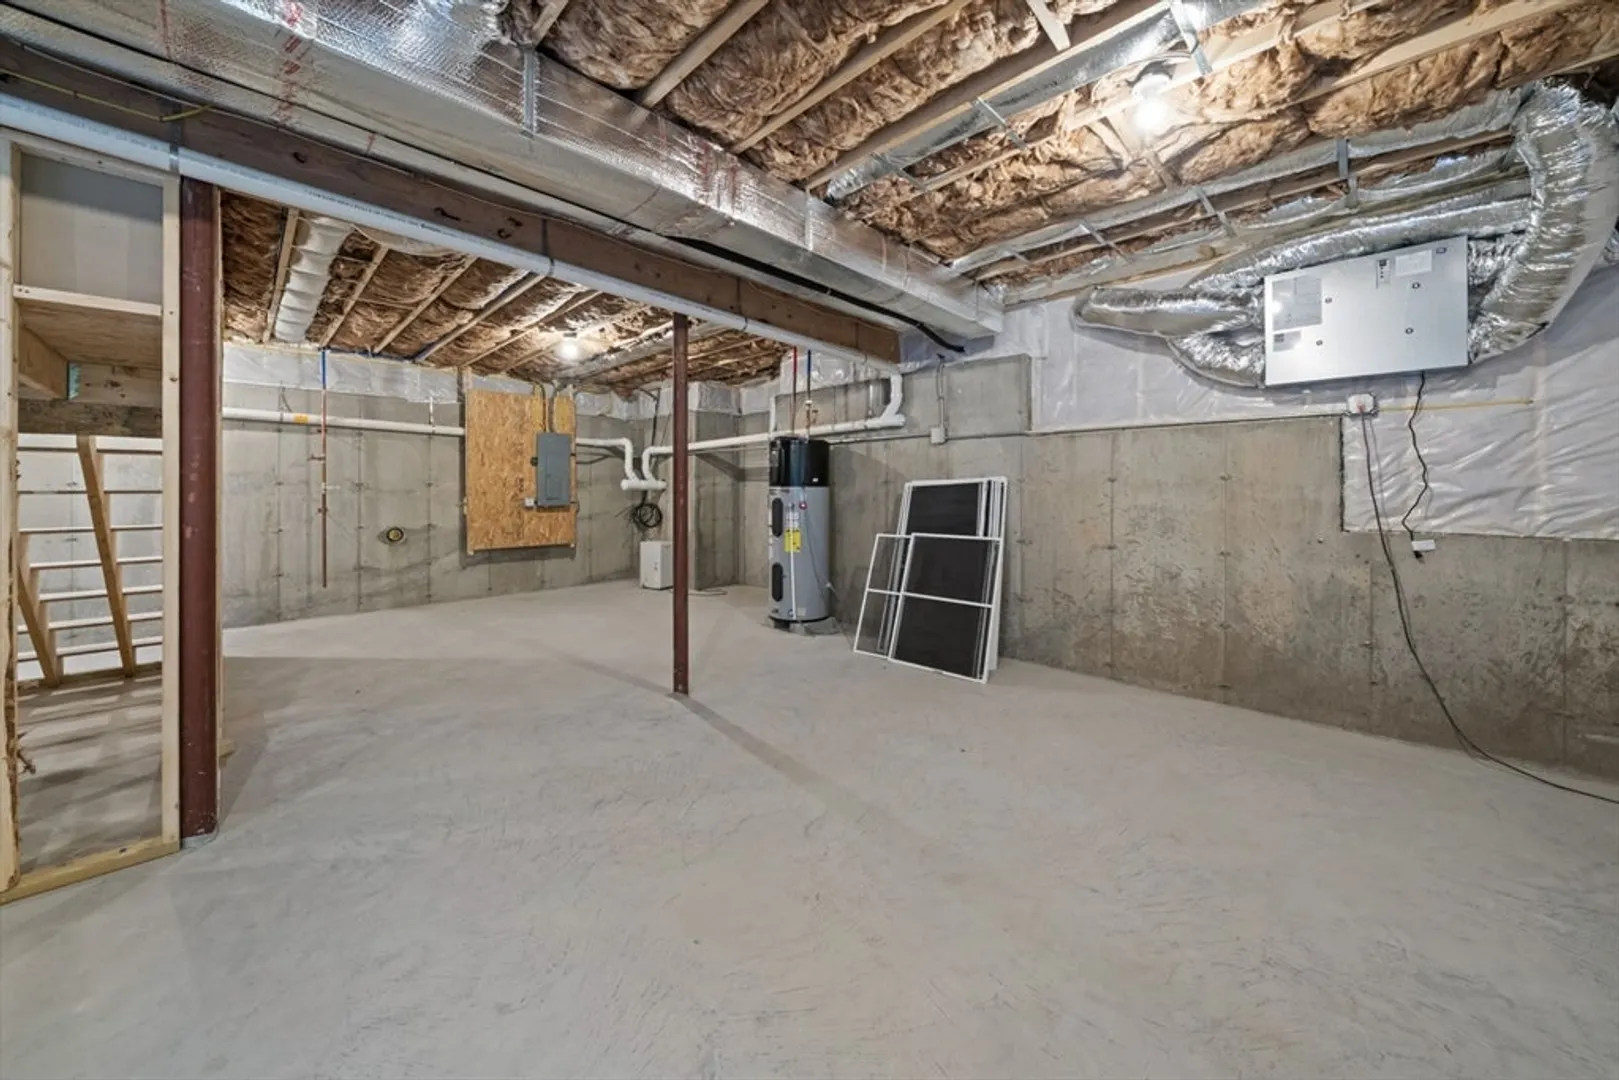
- Basement: Full, Walk-Out Access, Interior Entry, Concrete
- Exterior Features: Porch, Deck - Composite, Covered Patio/Deck, Rain Gutters, Sprinkler System
- Flooring: Hardwood, Flooring - Hardwood
- Interior Features: Home Office
- Road Frontage Type: Public
- SqFt Source: Owner
- Year Built Source: Owner
-
Amenities
- Community Features: Public Transportation, Shopping, Walk/Jog Trails, Golf, Medical Facility, Highway Access, House of Worship, Public School, T-Station
- Parking Features: Attached, Paved Drive, Off Street
- Covered Parking Spaces: 2
-
Utilities
- Electric: 220 Volts
- Water Source: Public
- Sewer: Private Sewer
-
Fees / Taxes
- Tax Year: 2025
Similar Listings
Sold
31 Photos
Sold
42 Photos
Sold
40 Photos
Sold
40 Photos
Content © 2026 MLS Property Information Network, Inc. The information in this listing was gathered from third party resources including the seller and public records.
Listing information provided courtesy of RE/MAX Vantage.
MLS Property Information Network, Inc. and its subscribers disclaim any and all representations or warranties as to the accuracy of this information.
