
Sold!
$735,000
4
Beds
2
Baths
1,932
Living Area
-
Property Description
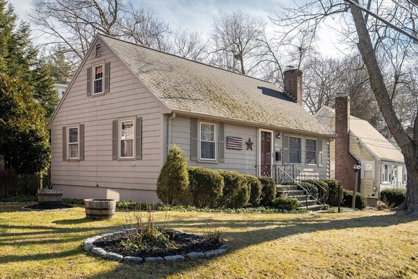
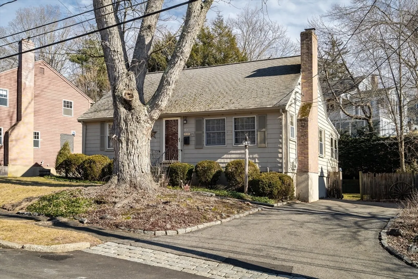
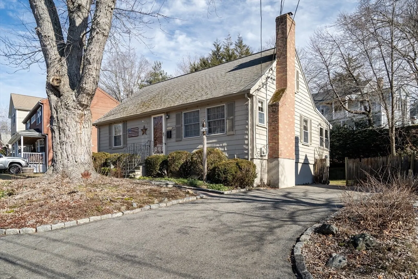
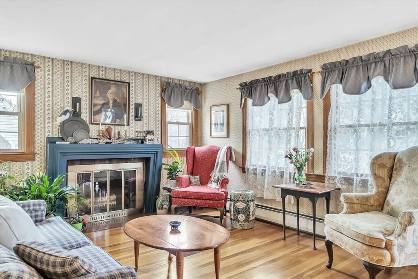
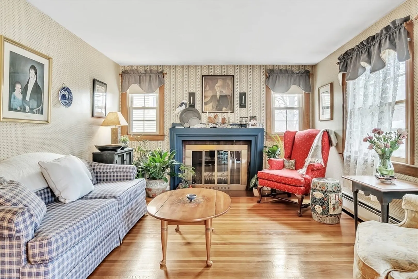
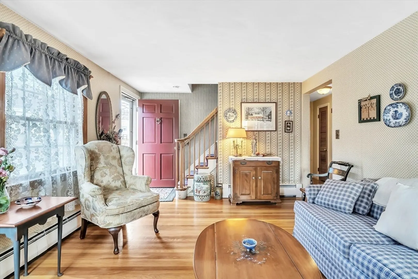
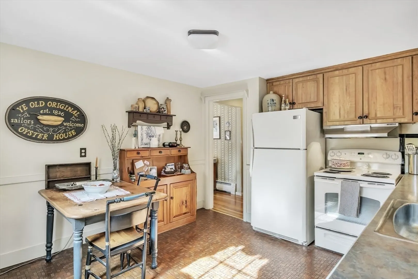
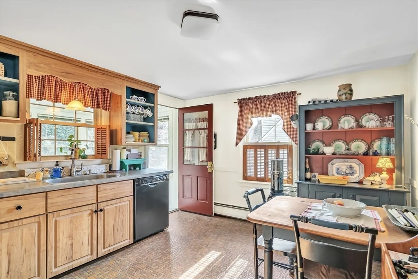
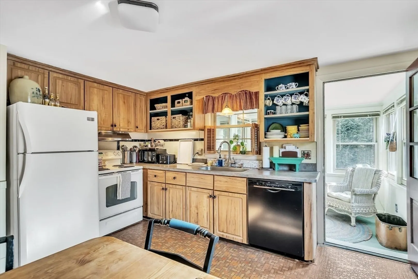
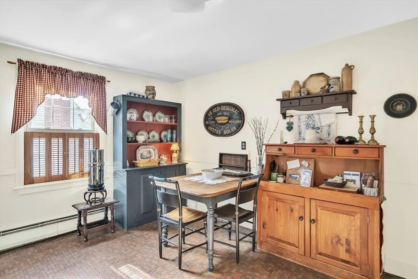
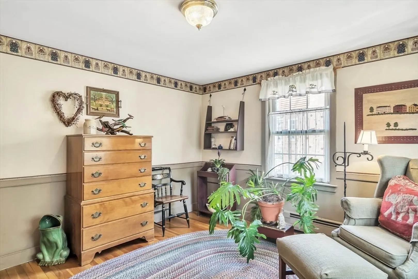
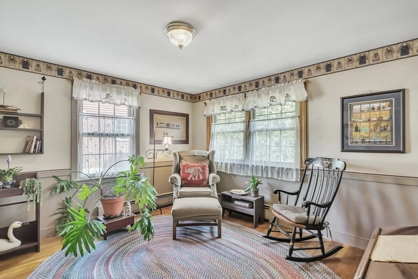
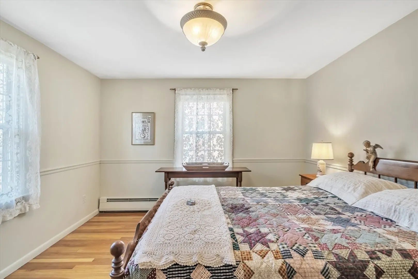
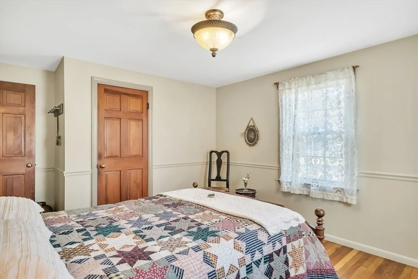
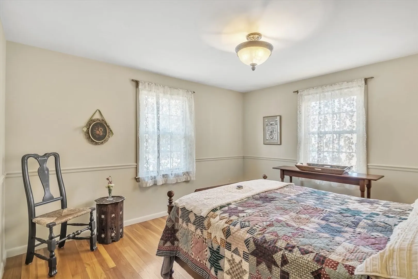
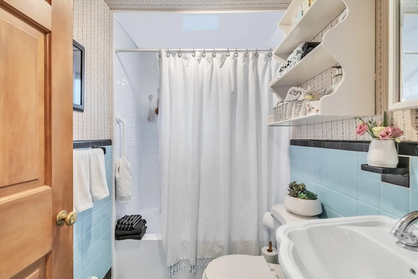
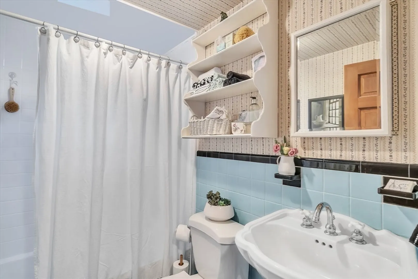
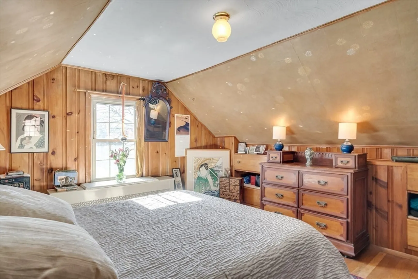
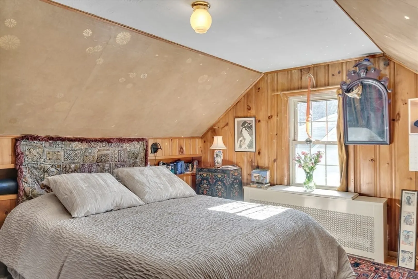
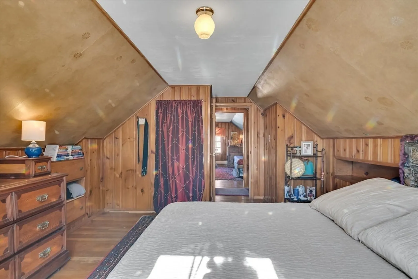
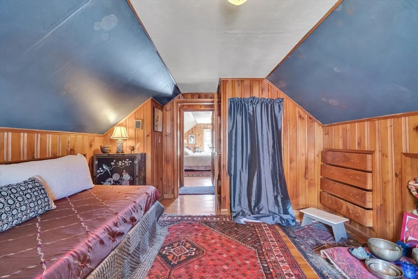
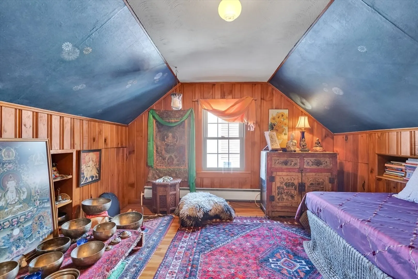
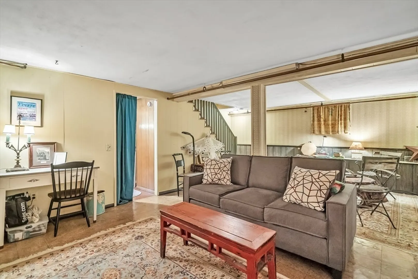
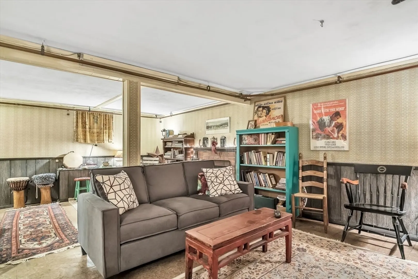
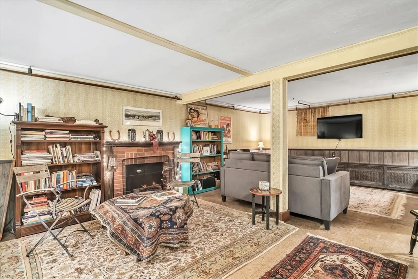
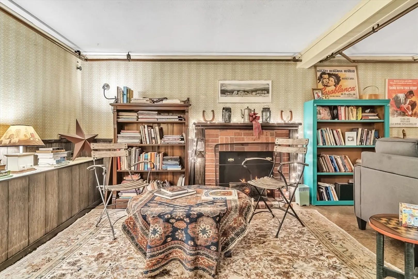
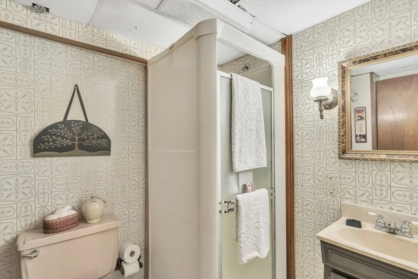
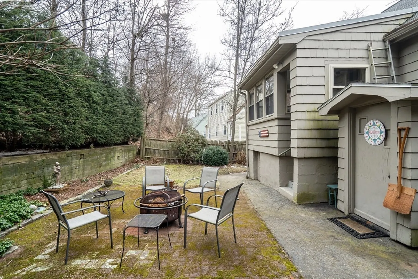
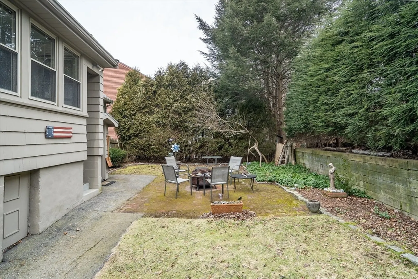
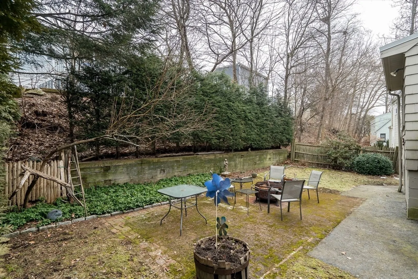
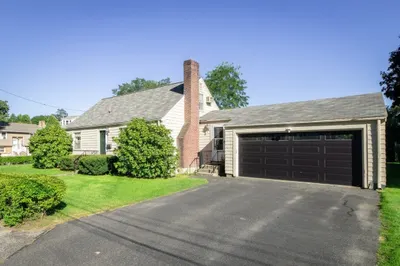
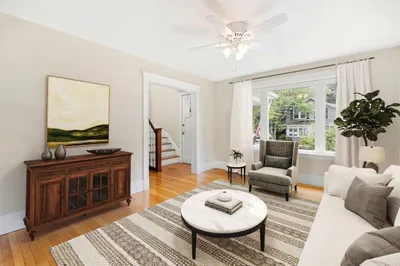
This captivating Cape-style home is brimming with unique charm. On the first floor, a sun-filled living room provides the perfect setting for relaxation with its cozy fireplace and expansive windows. The eat-in kitchen seamlessly connects to a bright enclosed porch overlooking the serenity of a spacious fenced yard. Two bedrooms and a full bath on the first floor provide comfort and convenience. Upstairs, two warm wood-paneled bedrooms await, exuding rustic elegance. The finished basement features a large living area with a fireplace, TV mount, and ample space for activities, alongside a second full bath, laundry room, and workshop/storage space. Nestled on a quiet street near Prospect Hill Park, this home offers both tranquility and urban convenience. With nearby amenities such as grocery stores, schools, and the Waltham commuter rail station, every necessity is within reach for this one-of-a-kind residence.
-
Highlights
- Cooling: Window Unit(s)
- Parking Spots: 2
- Property Type: Single Family Residence
- Total Rooms: 12
- Status: Closed
- Heating: Oil
- Property Class: Residential
- Style: Cape
- Year Built: 1950
-
Additional Details
- Appliances: Water Heater, Range, Dishwasher, Microwave, Refrigerator, Washer, Dryer
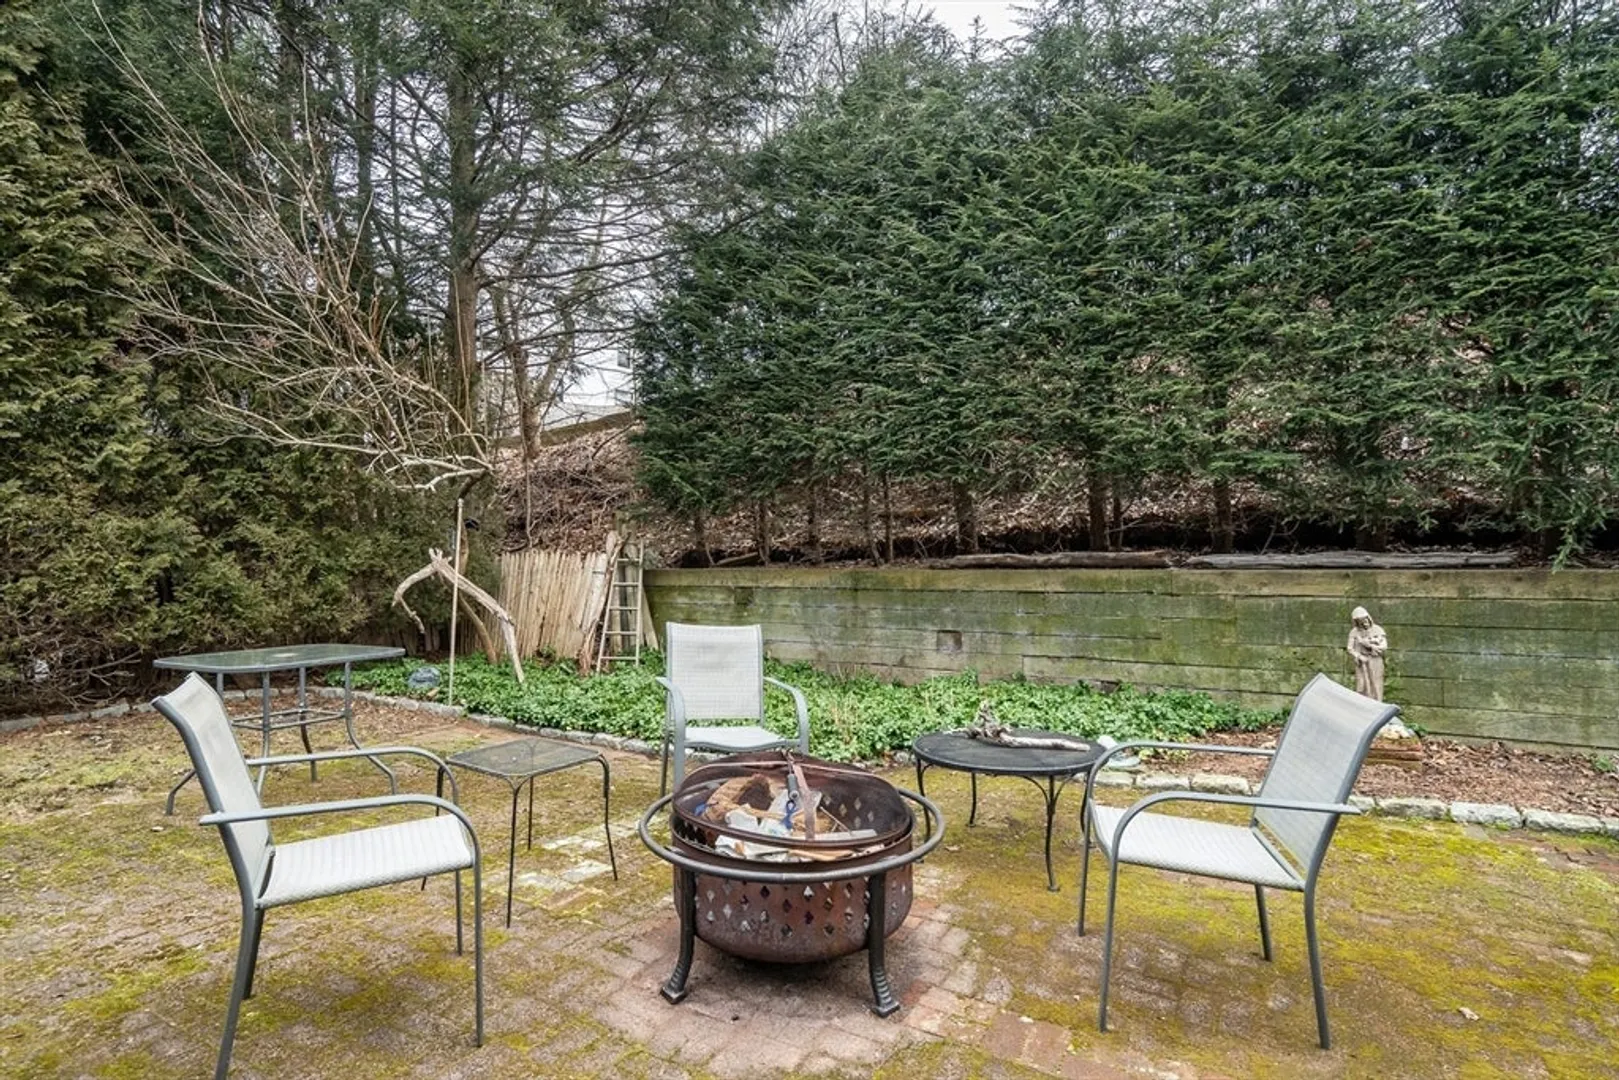
- Exterior Features: Porch - Enclosed, Patio, Fenced Yard
- Flooring: Wood
- Interior Features: Sun Room
- Year Built Details: Actual
- Zoning: 1
- Exclusions: Fire Pit And Nameplate Sign Excluded
- Fireplaces: 2
- Foundation: Concrete Perimeter
- Roof: Shingle
- Year Built Source: Public Records
-
Amenities
- Community Features: Public Transportation, Park, Public School, University
- Parking Features: Paved Drive, Paved
-
Utilities
- Sewer: Public Sewer
- Water Source: Public
-
Fees / Taxes
- Assessed Value: $633,600
- Compensation Based On: Net Sale Price
- Tax Year: 2024
- Buyer Agent Compensation: 2.5%
- Facilitator Compensation: 2.5%
- Taxes: $6,108
Similar Listings
Sold
35 Photos
Sold
25 Photos
Sold
39 Photos
Sold
42 Photos
Content © 2026 MLS Property Information Network, Inc. The information in this listing was gathered from third party resources including the seller and public records.
Listing information provided courtesy of Compass.
MLS Property Information Network, Inc. and its subscribers disclaim any and all representations or warranties as to the accuracy of this information.
