
Sold!
$1,200,000
3
Beds
2
Baths
1,788
Living Area
-
Property Description
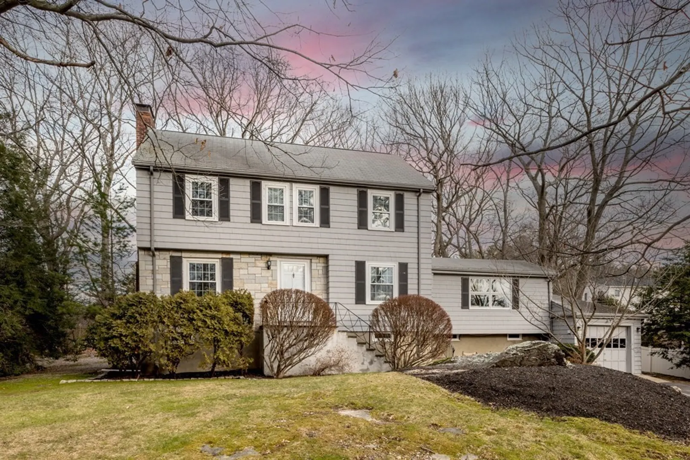
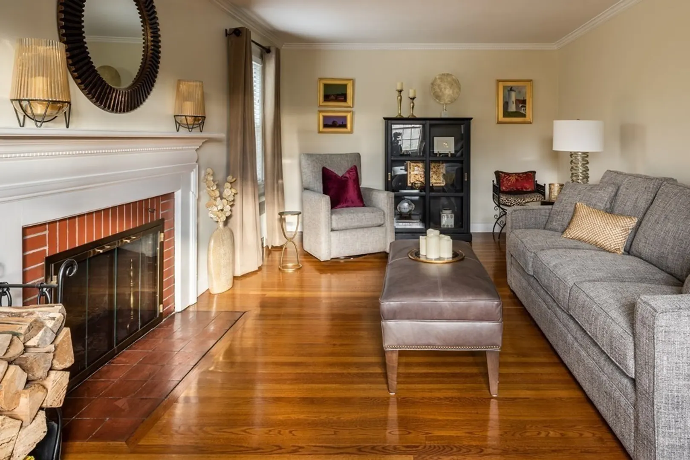
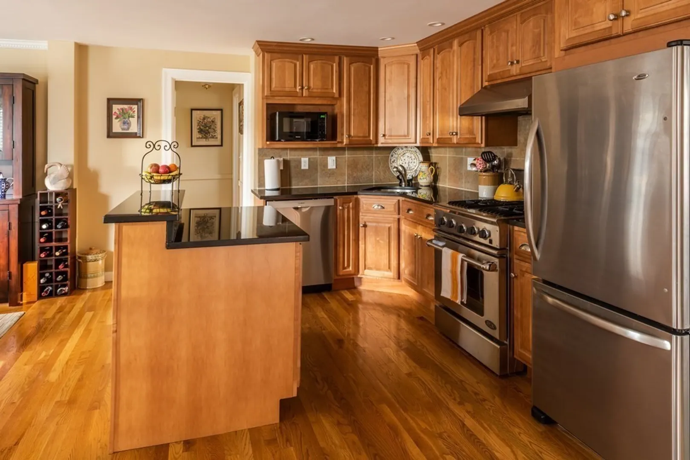
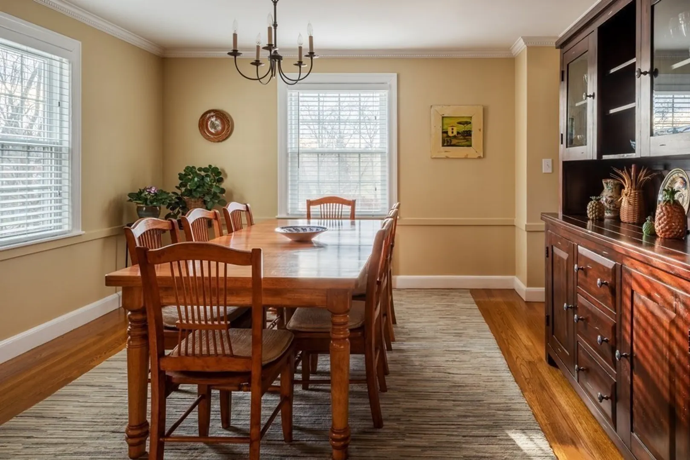
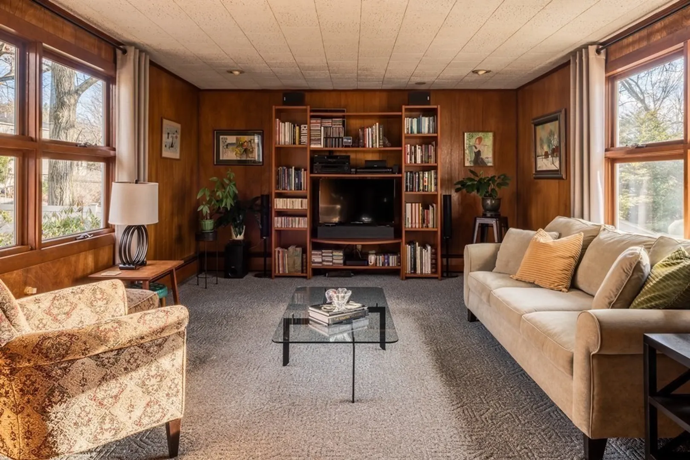
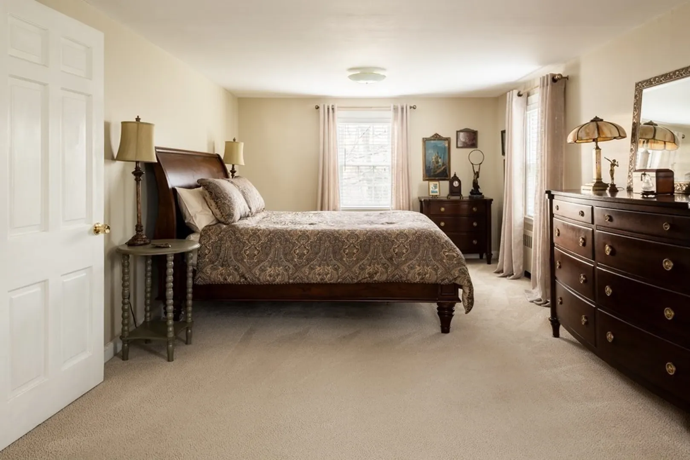
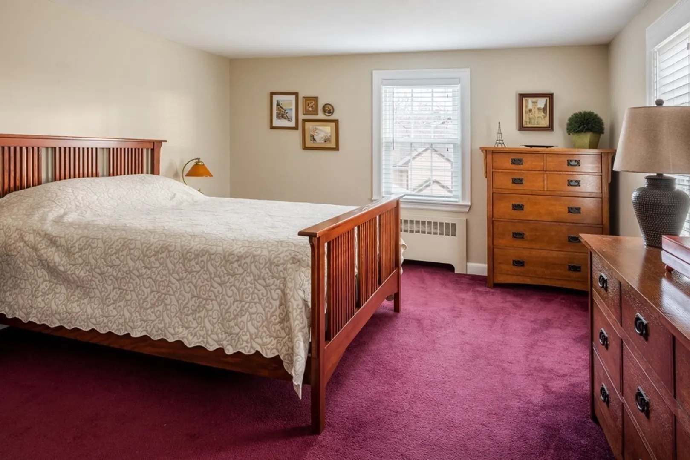
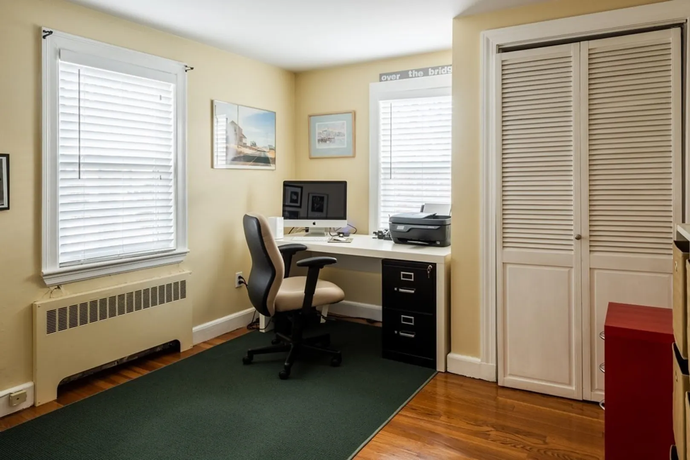
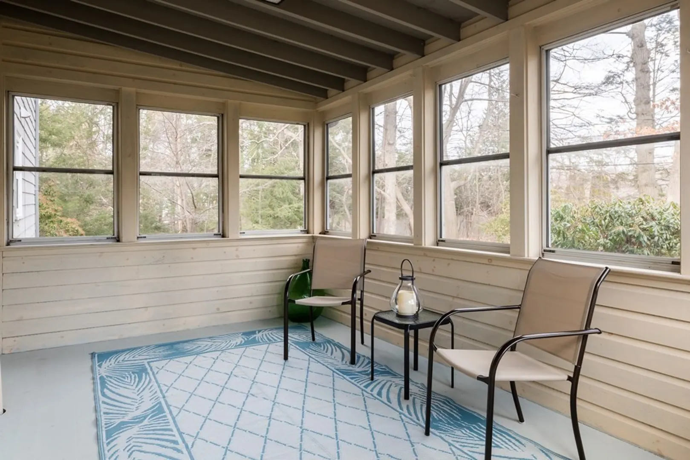
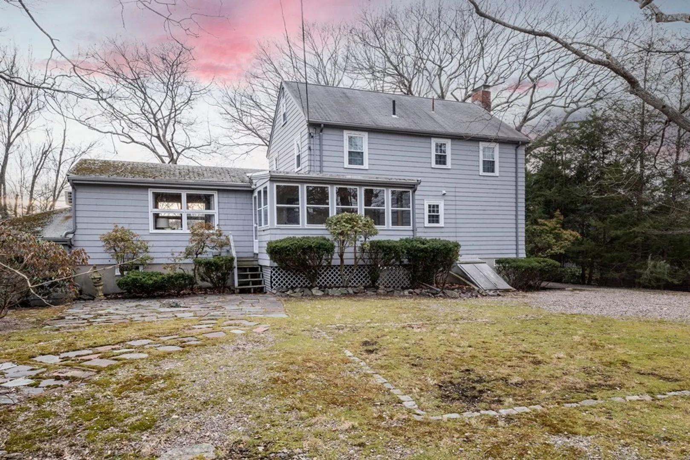
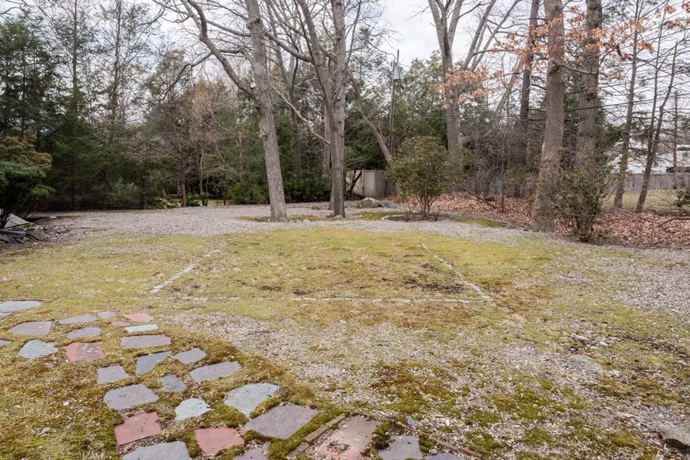
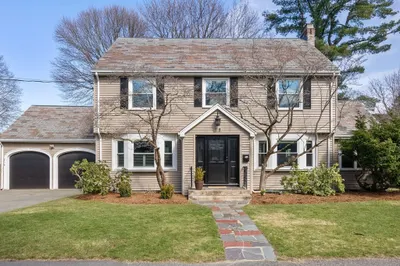
OPEN HOUSE CANCELLED Pristine 3BR/2B in the highly desirable Chestnut Hill area of Brookline. Perched atop a hill and set back from the street, this bright and sunny home features hardwood floors, wood burning fireplace, and a 1 car attached garage. Highly functional floor plan is perfect for entertaining featuring an open kitchen with granite countertops and stainless steel appliances. Rounding out the first floor is a sizable family room, dining room, living room, and full bath. The second floor features 3 spacious bedrooms and another full bath. Massive back yard with patio and screened in porch. Lot is ~0.4 acres. This beautiful home is move in ready, but also has plenty of room to more than double in size (~4,250sf). Conveniently located minutes from major highways, Longwood Medical Area, Chestnut Hill Mall and Shopping, and Universities/Schools.
-
Highlights
- Area: Chestnut Hill
- Heating: Oil
- Property Class: Residential
- Style: Colonial
- Year Built: 1946
- Cooling: Window Unit(s)
- Parking Spots: 6
- Property Type: Single Family Residence
- Total Rooms: 7
- Status: Closed
-
Additional Details
- Appliances: Range, Dishwasher, Disposal, Microwave, Refrigerator, Washer, Dryer
- Fireplaces: 1
- Foundation: Concrete Perimeter
- SqFt Source: Public Record
- Year Built Source: Public Records
- Basement: Garage Access
- Flooring: Wood, Hardwood
- Road Frontage Type: Public
- Year Built Details: Actual, Approximate
- Zoning: S15
-
Amenities
- Community Features: Public Transportation, Shopping, Park, Walk/Jog Trails, Golf, Medical Facility, Highway Access, Public School, T-Station, University
- Parking Features: Attached, Paved Drive, Off Street, Driveway
- Covered Parking Spaces: 1
-
Utilities
- Sewer: Public Sewer
- Water Source: Public
-
Fees / Taxes
- Assessed Value: $1,001,002
- Taxes: $9,461
- Tax Year: 2020
Similar Listings
Sold

30 Photos
Sold

82 Photos
Sold
36 Photos
Sold
34 Photos

Content © 2026 MLS Property Information Network, Inc. The information in this listing was gathered from third party resources including the seller and public records.
Listing information provided courtesy of Keller Williams Realty.
MLS Property Information Network, Inc. and its subscribers disclaim any and all representations or warranties as to the accuracy of this information.
