
Sold!
$590,000
3
Beds
2/1
Baths
1,523
Living Area
-
Property Description
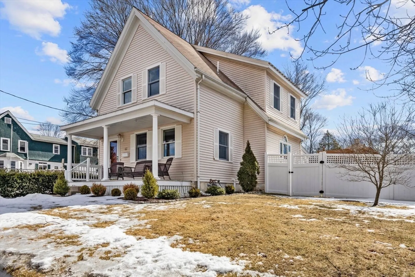
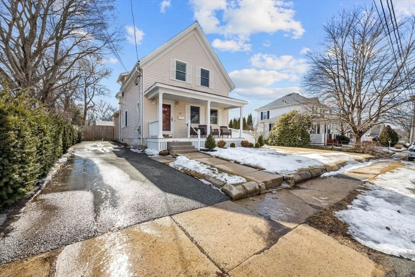
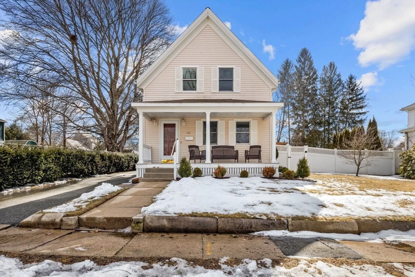
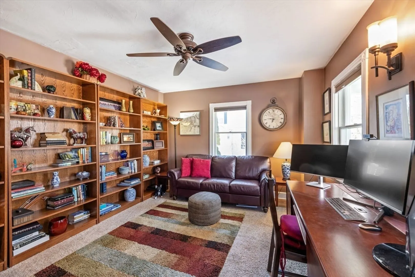
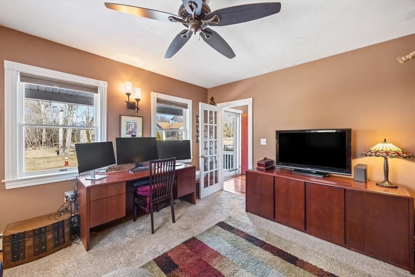
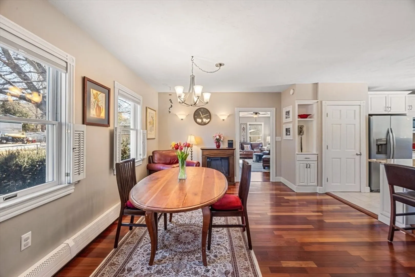
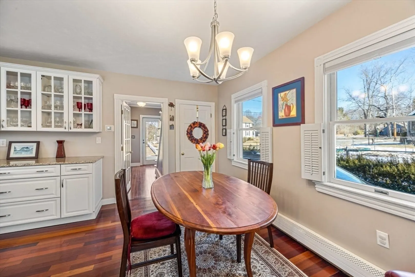
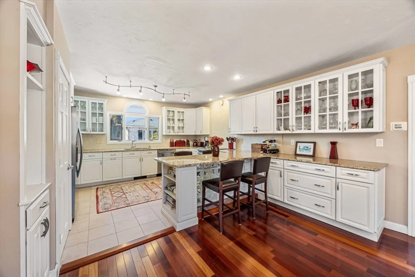
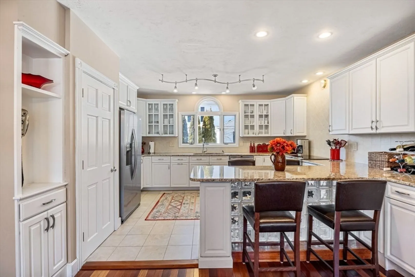
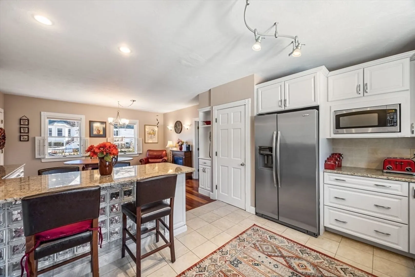
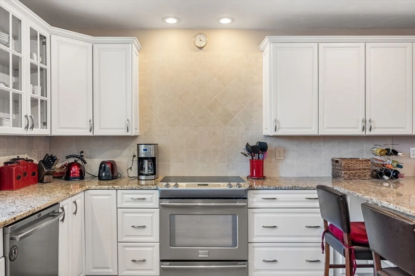
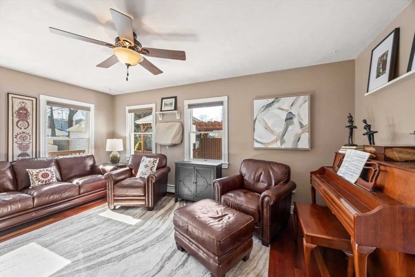
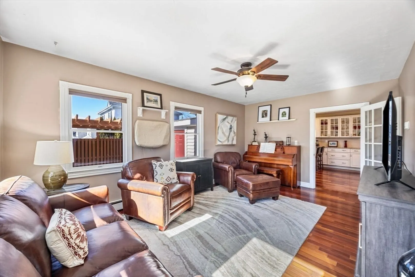
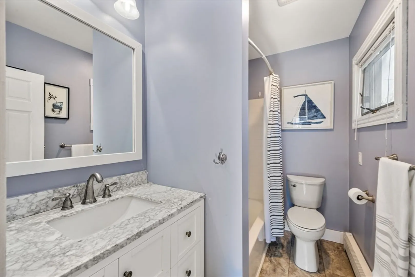
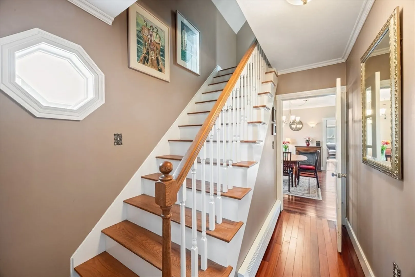
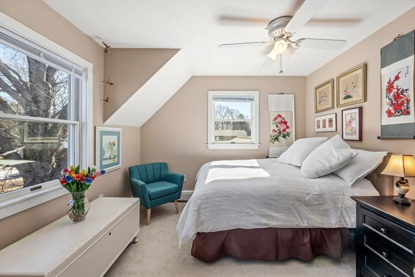
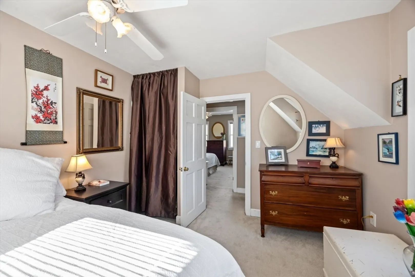
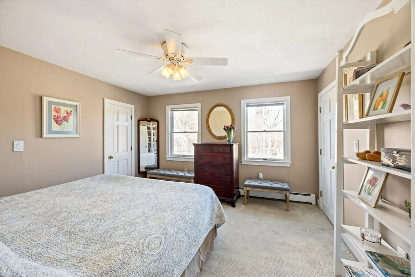
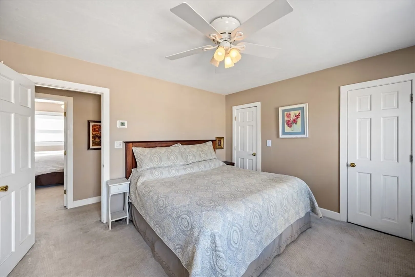
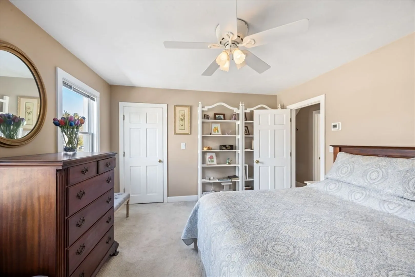
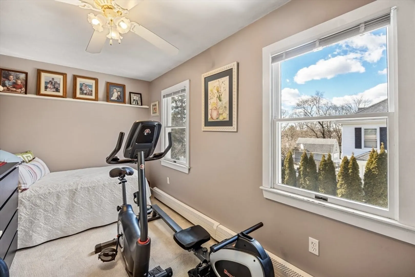
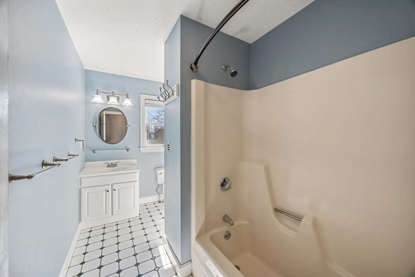
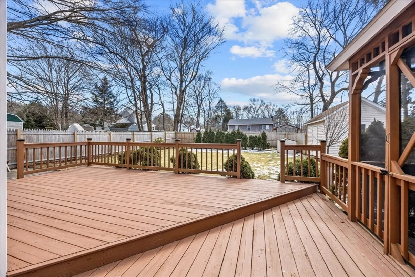
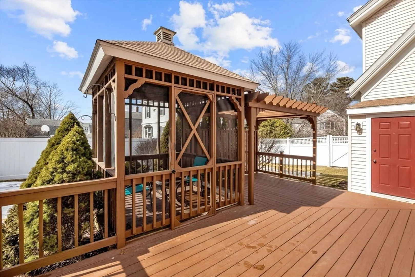
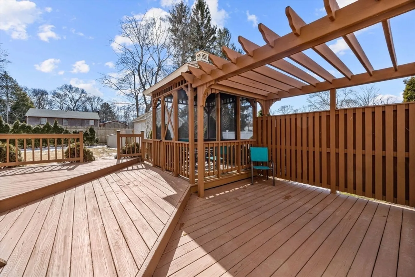
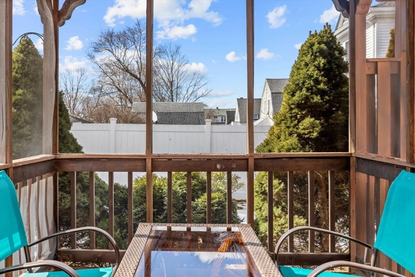
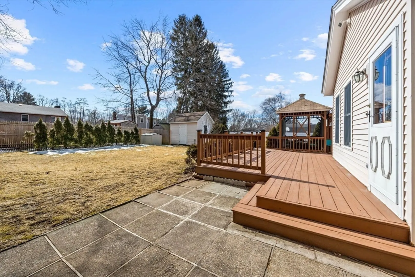
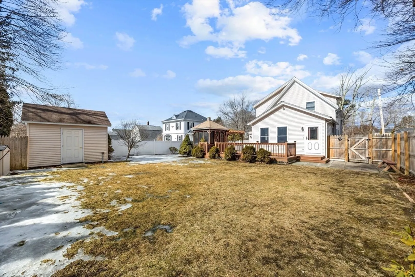
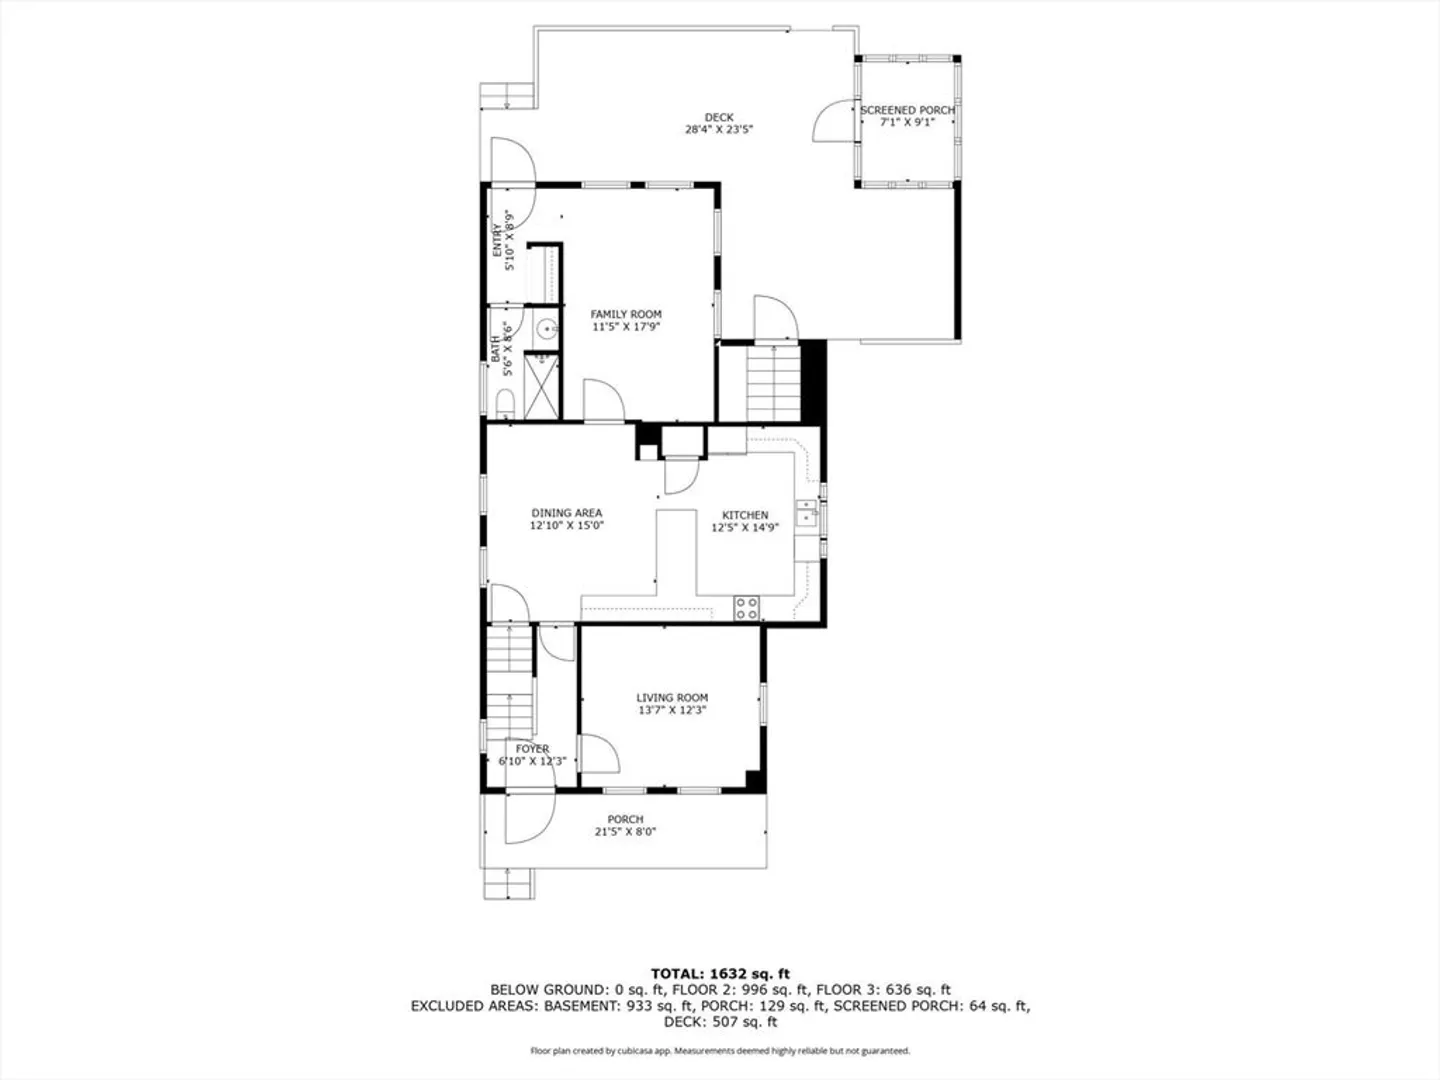
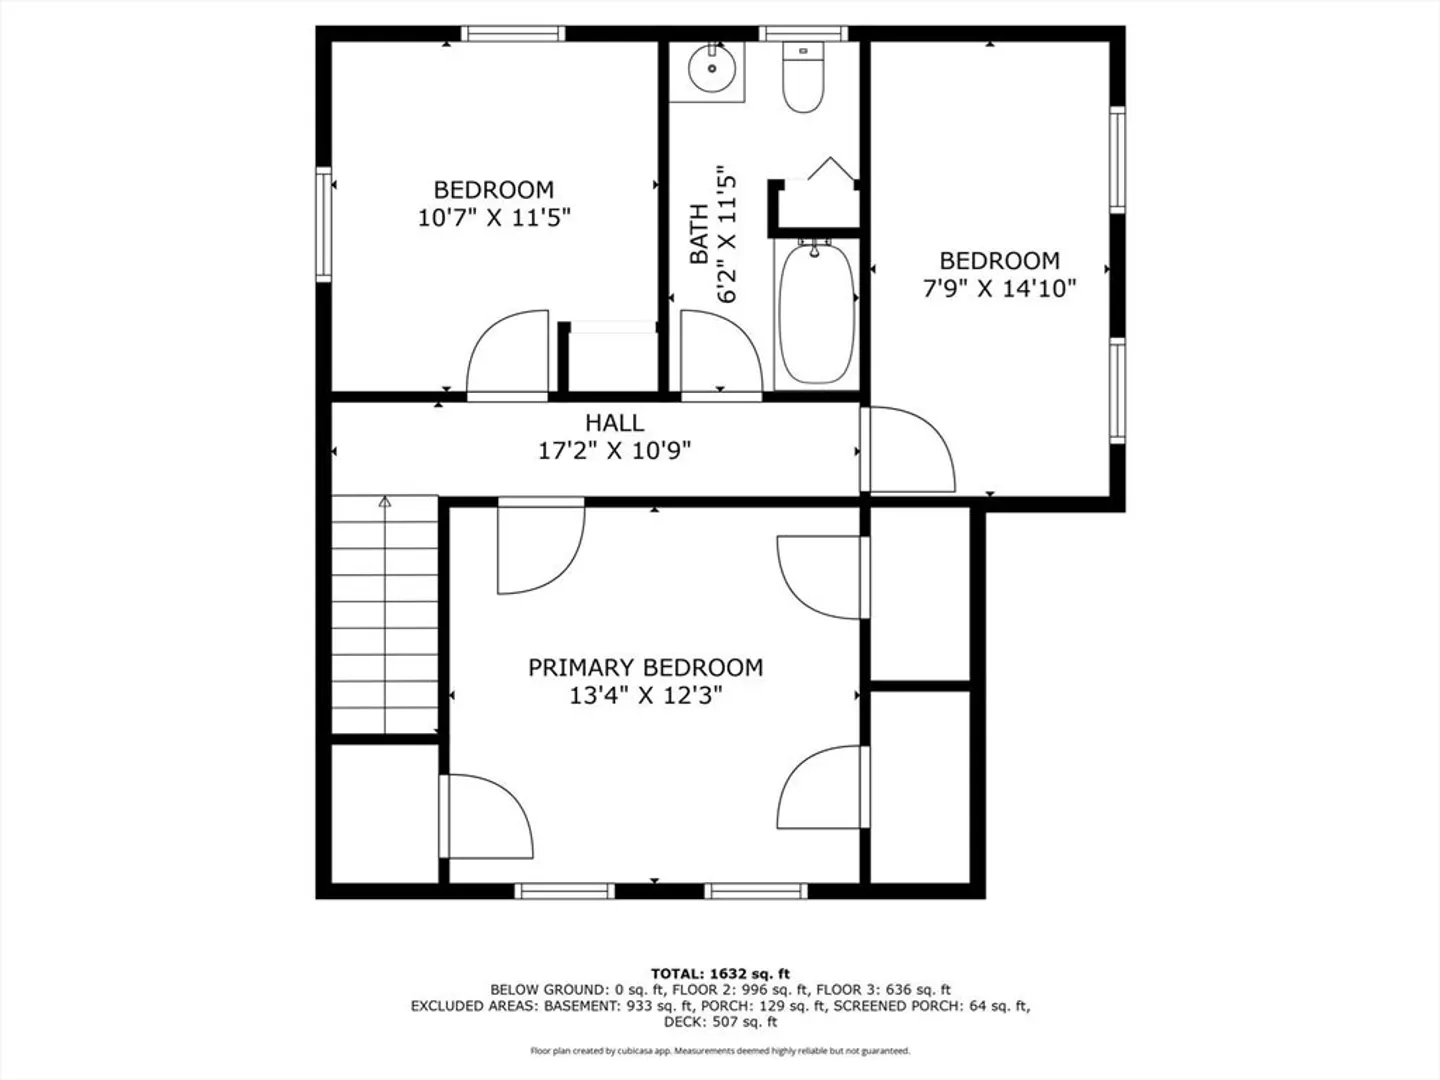
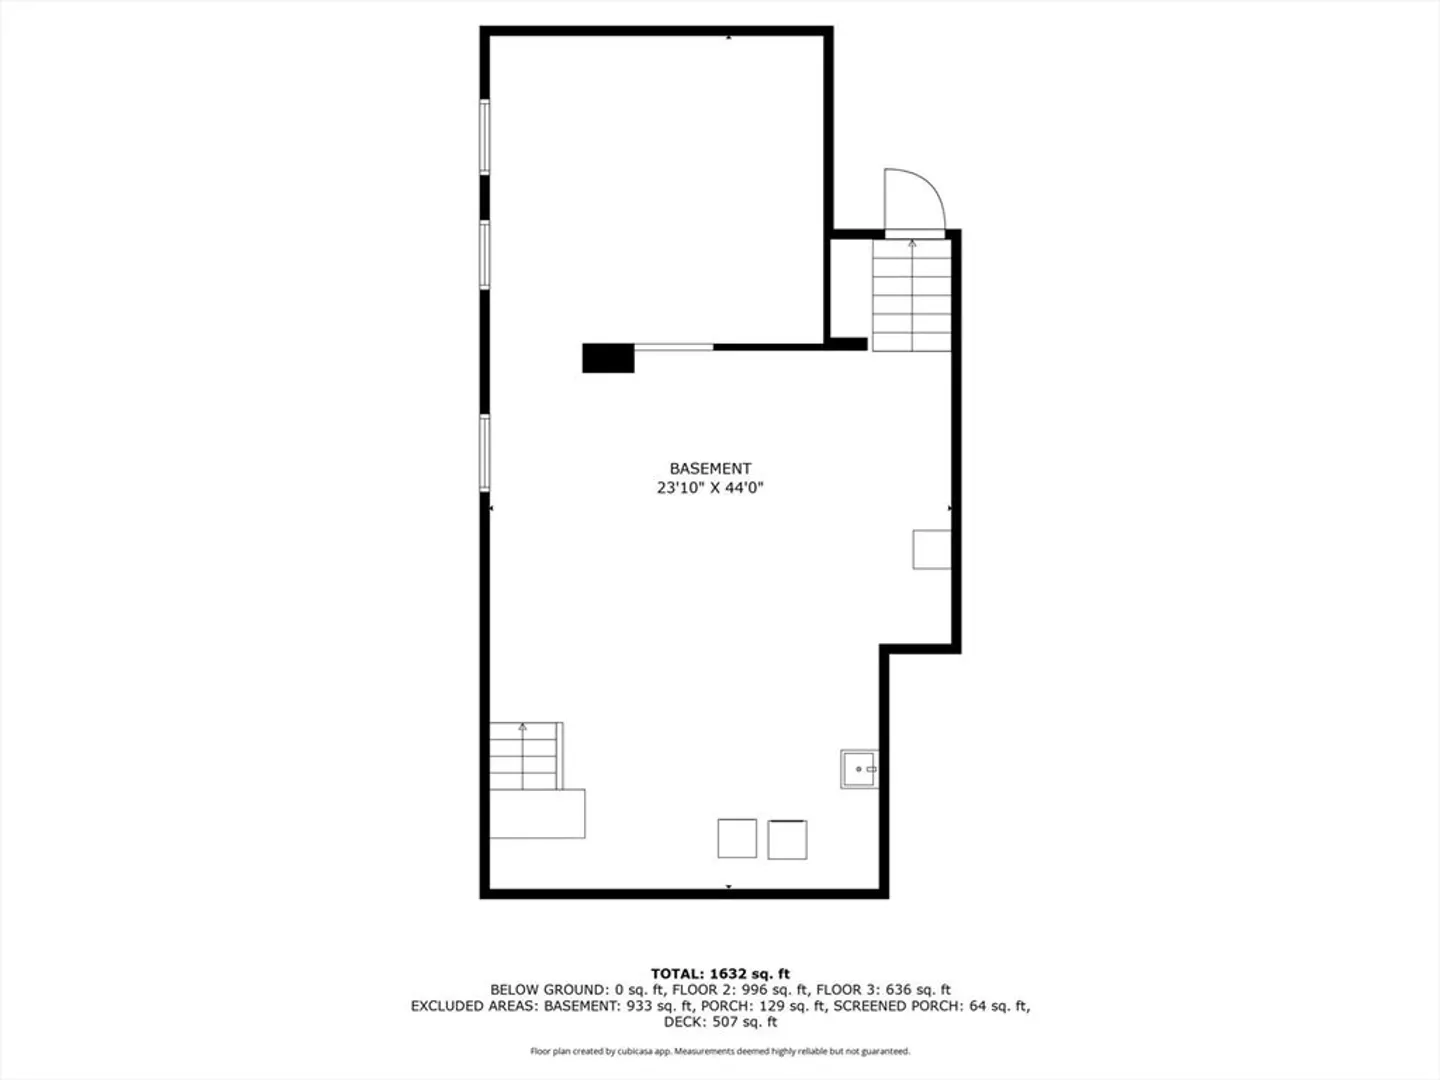
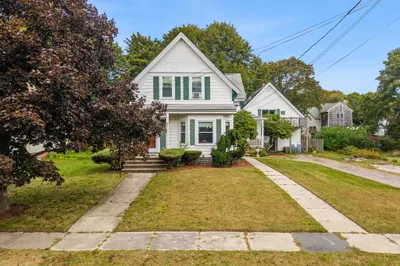
Discover charm, comfort, and meticulous care in this beautiful home. Brazilian hardwood floors and a stunning kitchen—complete with granite countertops, stainless steel appliances, and ample cabinet space—create an inviting atmosphere. The well-designed floor plan offers generous living space, featuring a formal living room and a cozy family room. With full bathrooms on both levels and three second-floor bedrooms, each with ceiling fans, the home blends style and convenience. The primary bedroom also offers a private half bath. The laundry is currently in the basement, however there is a place on the first floor where it could be moved. Enjoy outdoor living on the covered front porch, multi-level rear deck, or in the screened-in gazebo overlooking the fenced backyard. Ideally located just 0.7 miles from the commuter rail station and within walking distance to Whitman’s downtown shops and dining options.
-
Highlights
- Cooling: Wall Unit(s)
- Parking Spots: 3
- Property Type: Single Family Residence
- Total Rooms: 7
- Status: Closed
- Heating: Baseboard, Natural Gas
- Property Class: Residential
- Style: Colonial
- Year Built: 1900
-
Additional Details
- Appliances: Range, Dishwasher
- Construction: Frame
- Flooring: Tile, Carpet, Hardwood
- Foundation Area: 1012
- Roof: Shingle
- Year Built Details: Approximate
- Zoning: A2
- Basement: Full, Interior Entry, Bulkhead
- Exterior Features: Porch, Deck, Rain Gutters, Storage, Gazebo
- Foundation: Stone
- Road Frontage Type: Public
- SqFt Source: Public Record
- Year Built Source: Public Records
-
Amenities
- Parking Features: Paved Drive, Off Street
-
Utilities
- Electric: Circuit Breakers
- Water Source: Public
- Sewer: Public Sewer
-
Fees / Taxes
- Assessed Value: $487,600
- Taxes: $6,397
- Tax Year: 2025
Similar Listings

Sold
26 Photos
Sold
40 Photos
Sold
21 Photos
Sold
42 Photos
Content © 2026 MLS Property Information Network, Inc. The information in this listing was gathered from third party resources including the seller and public records.
Listing information provided courtesy of RE/MAX Platinum.
MLS Property Information Network, Inc. and its subscribers disclaim any and all representations or warranties as to the accuracy of this information.
