
Sold!
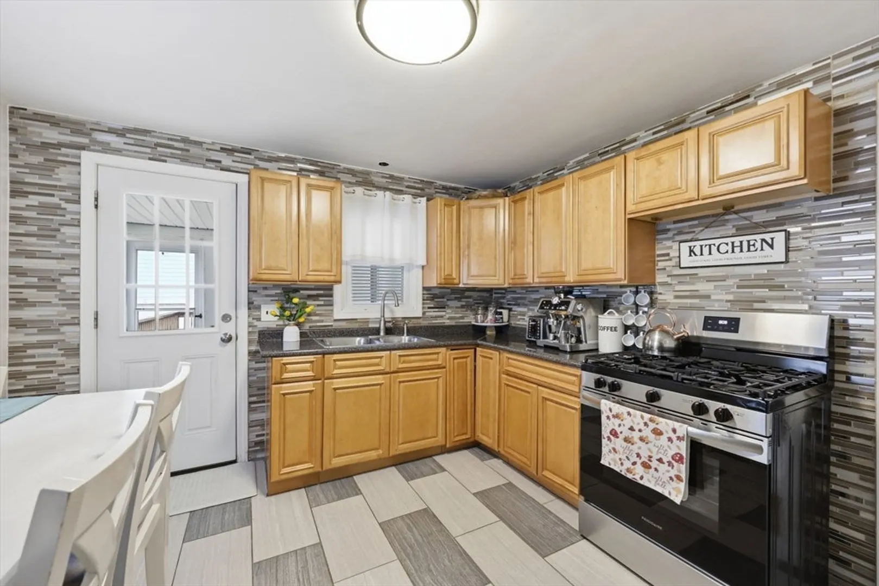
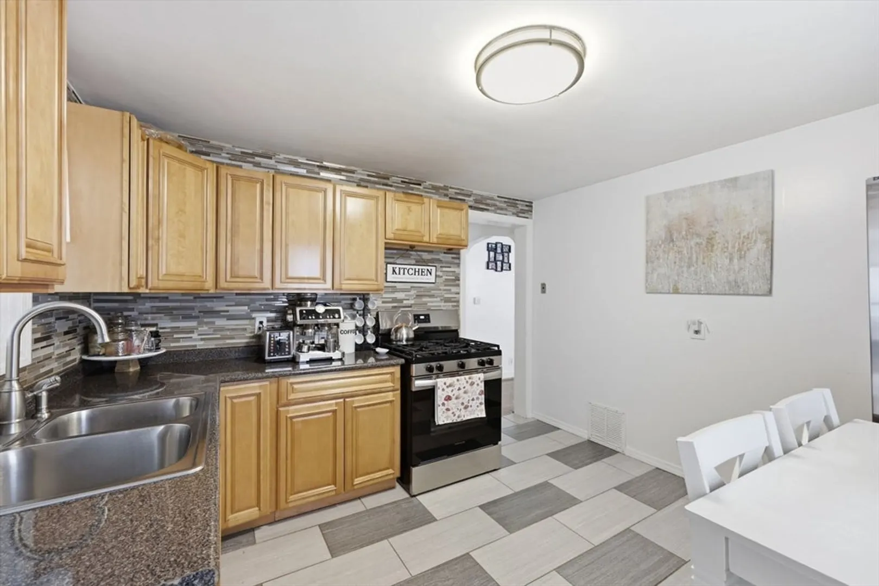
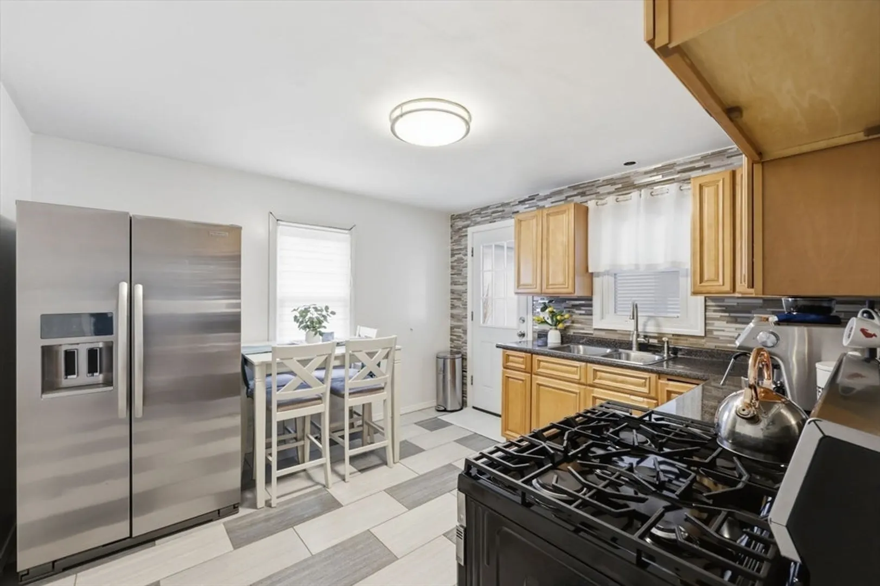
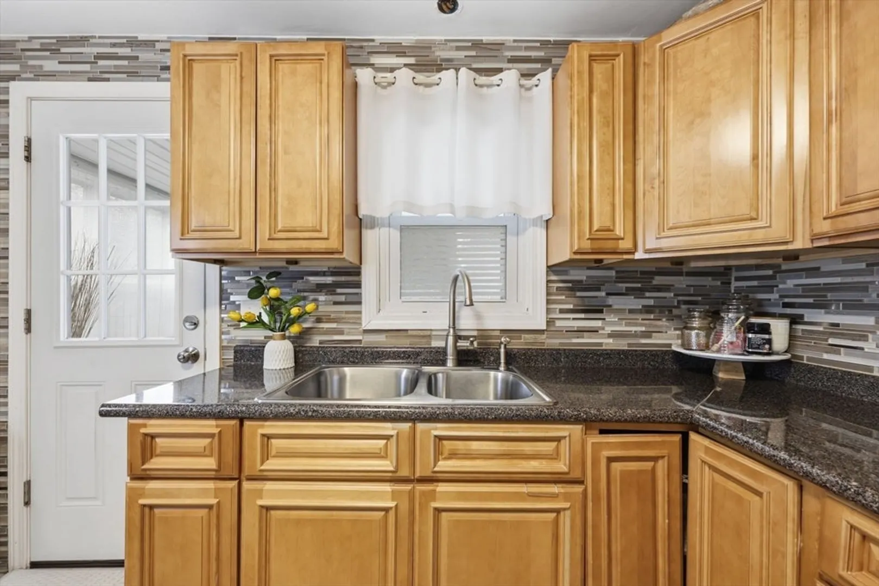
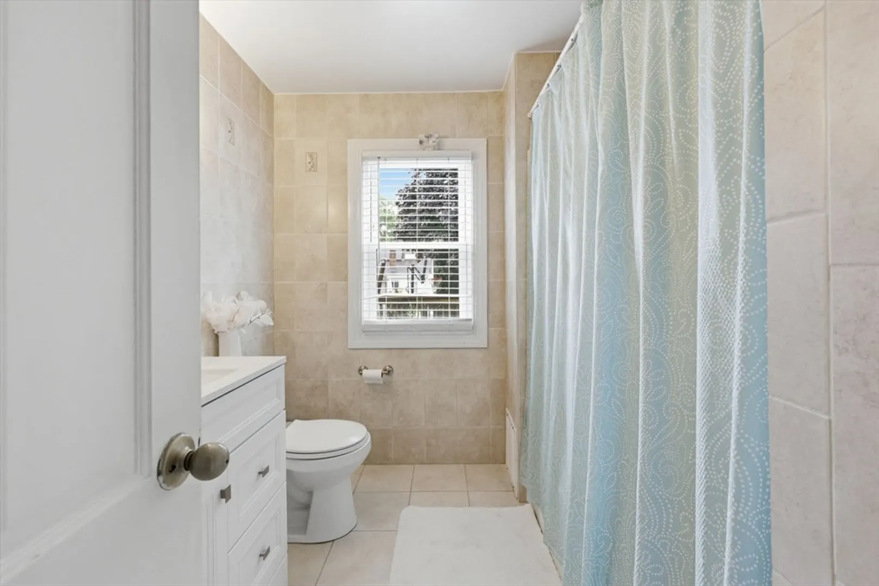
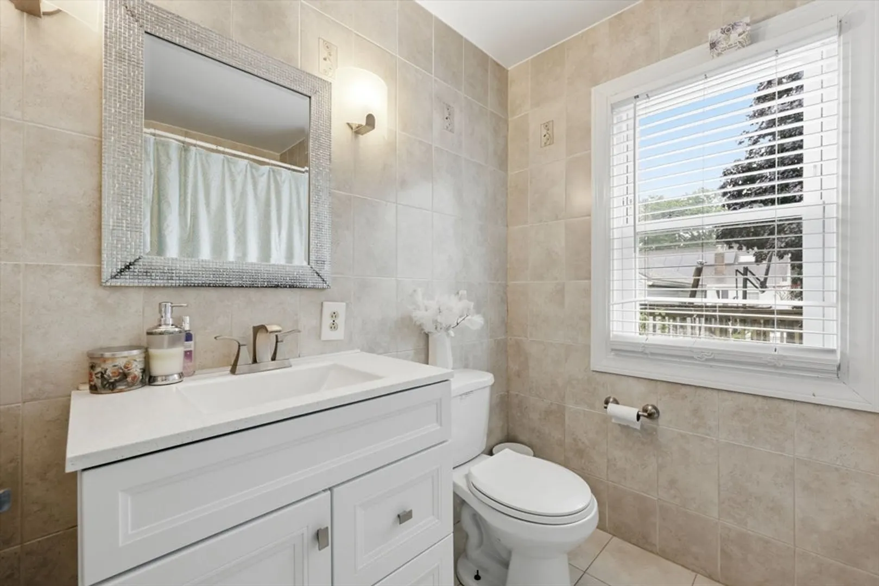
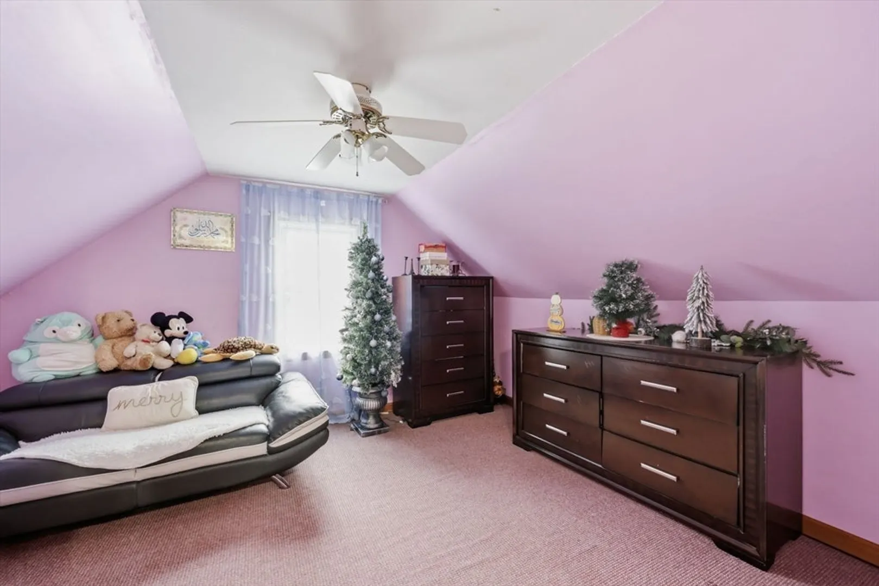
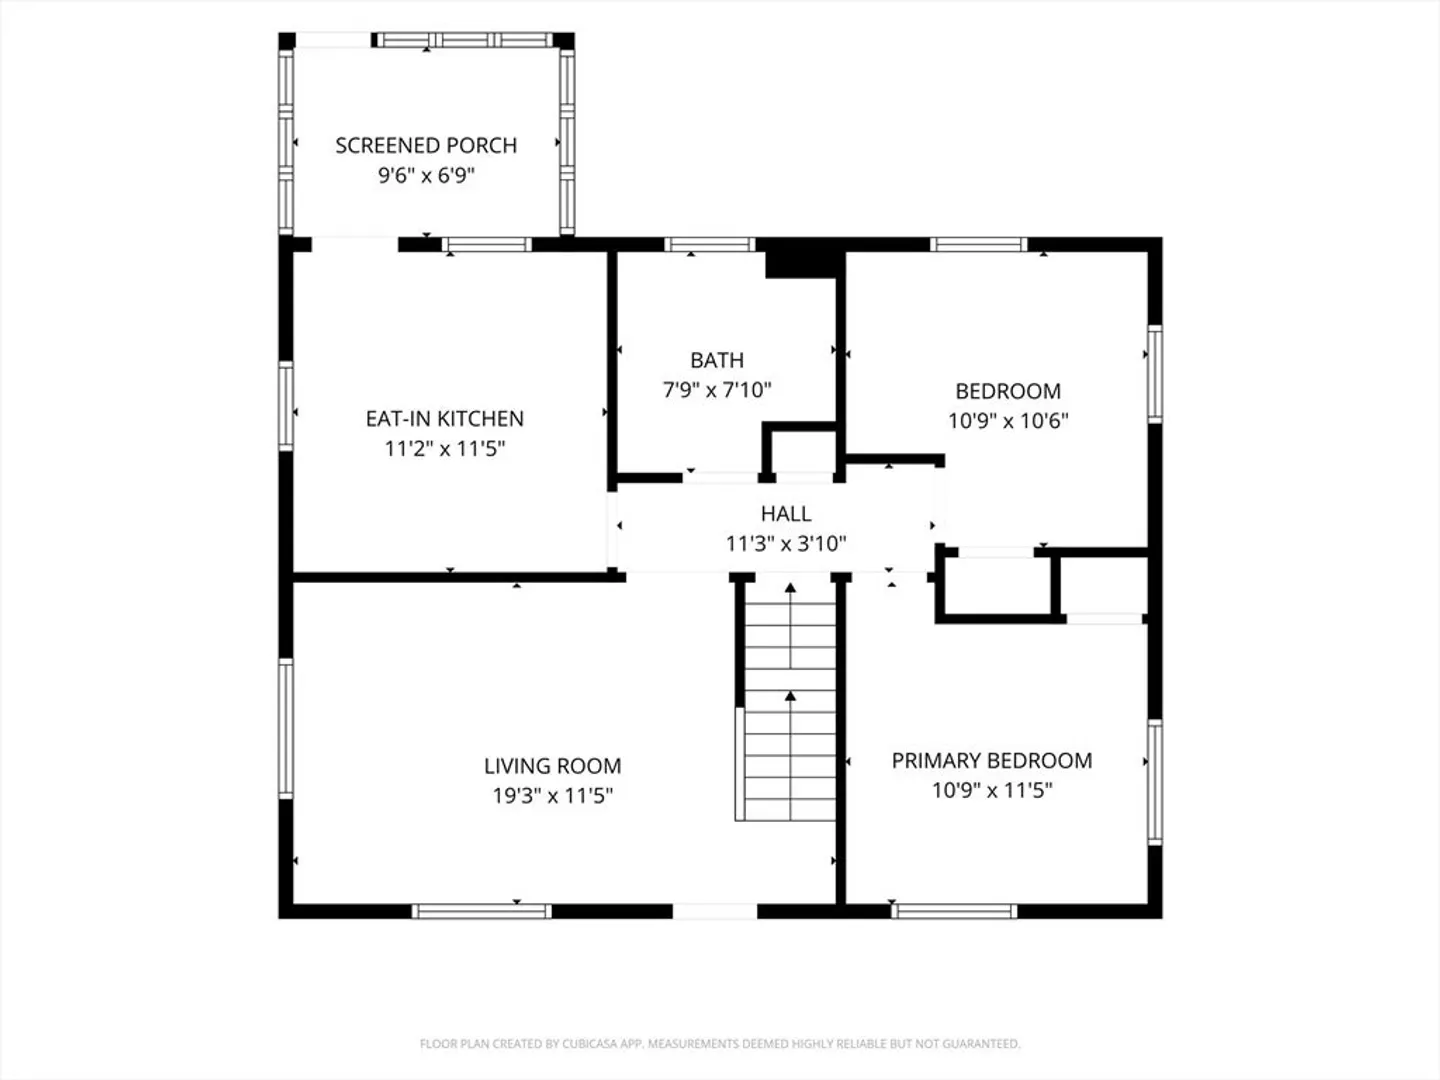
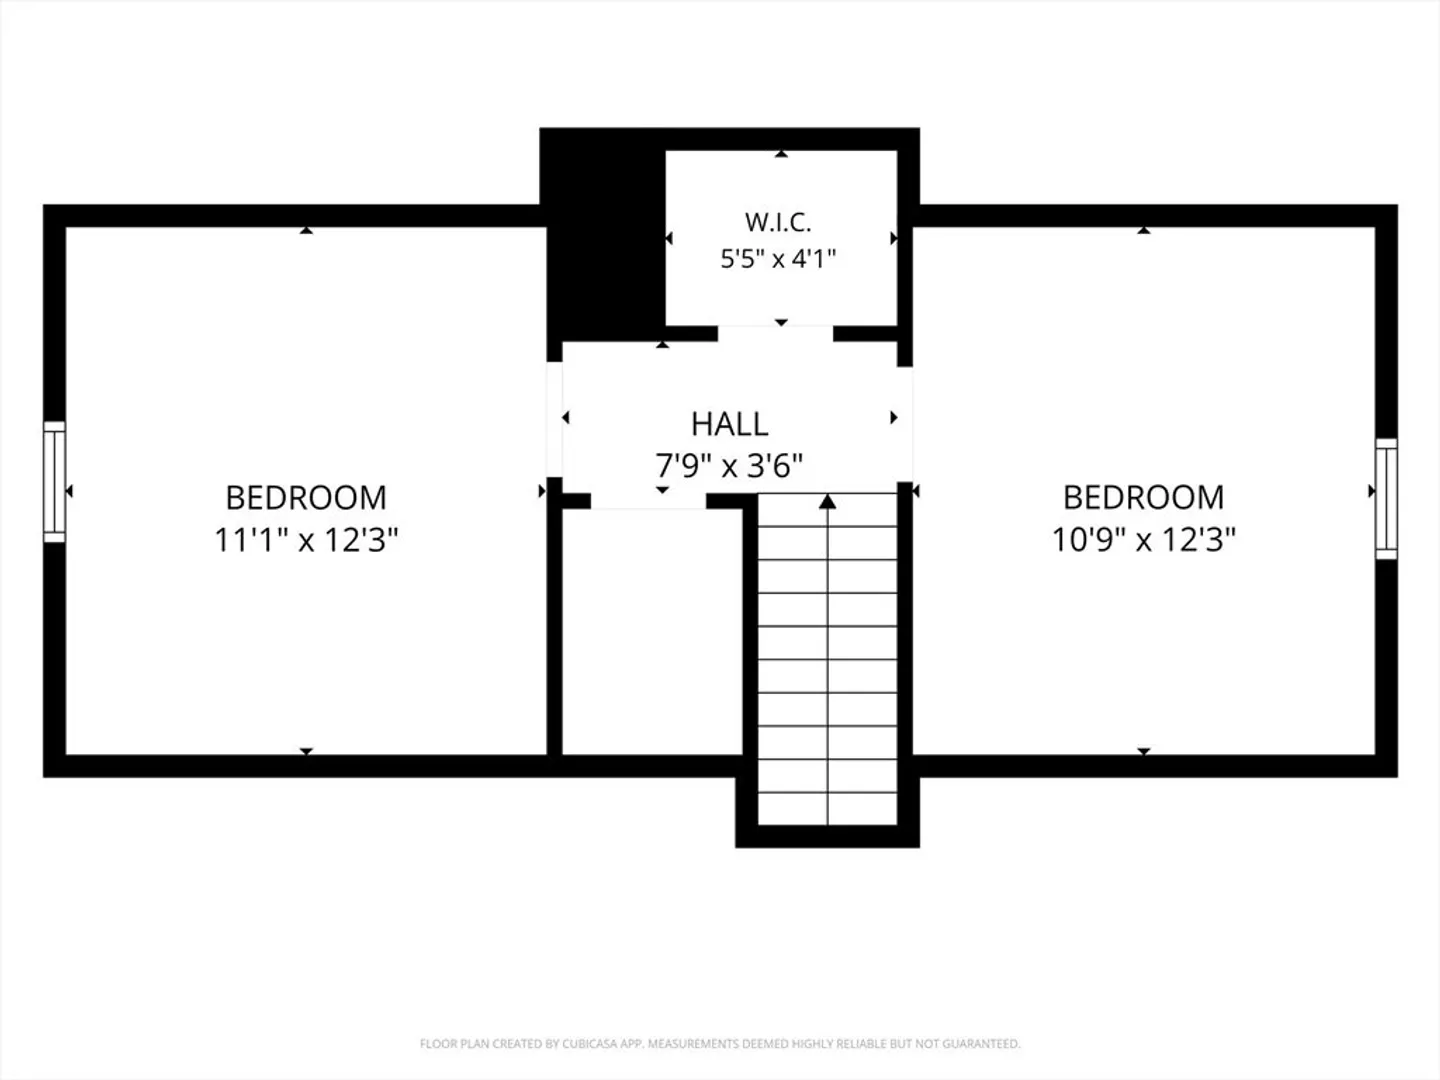
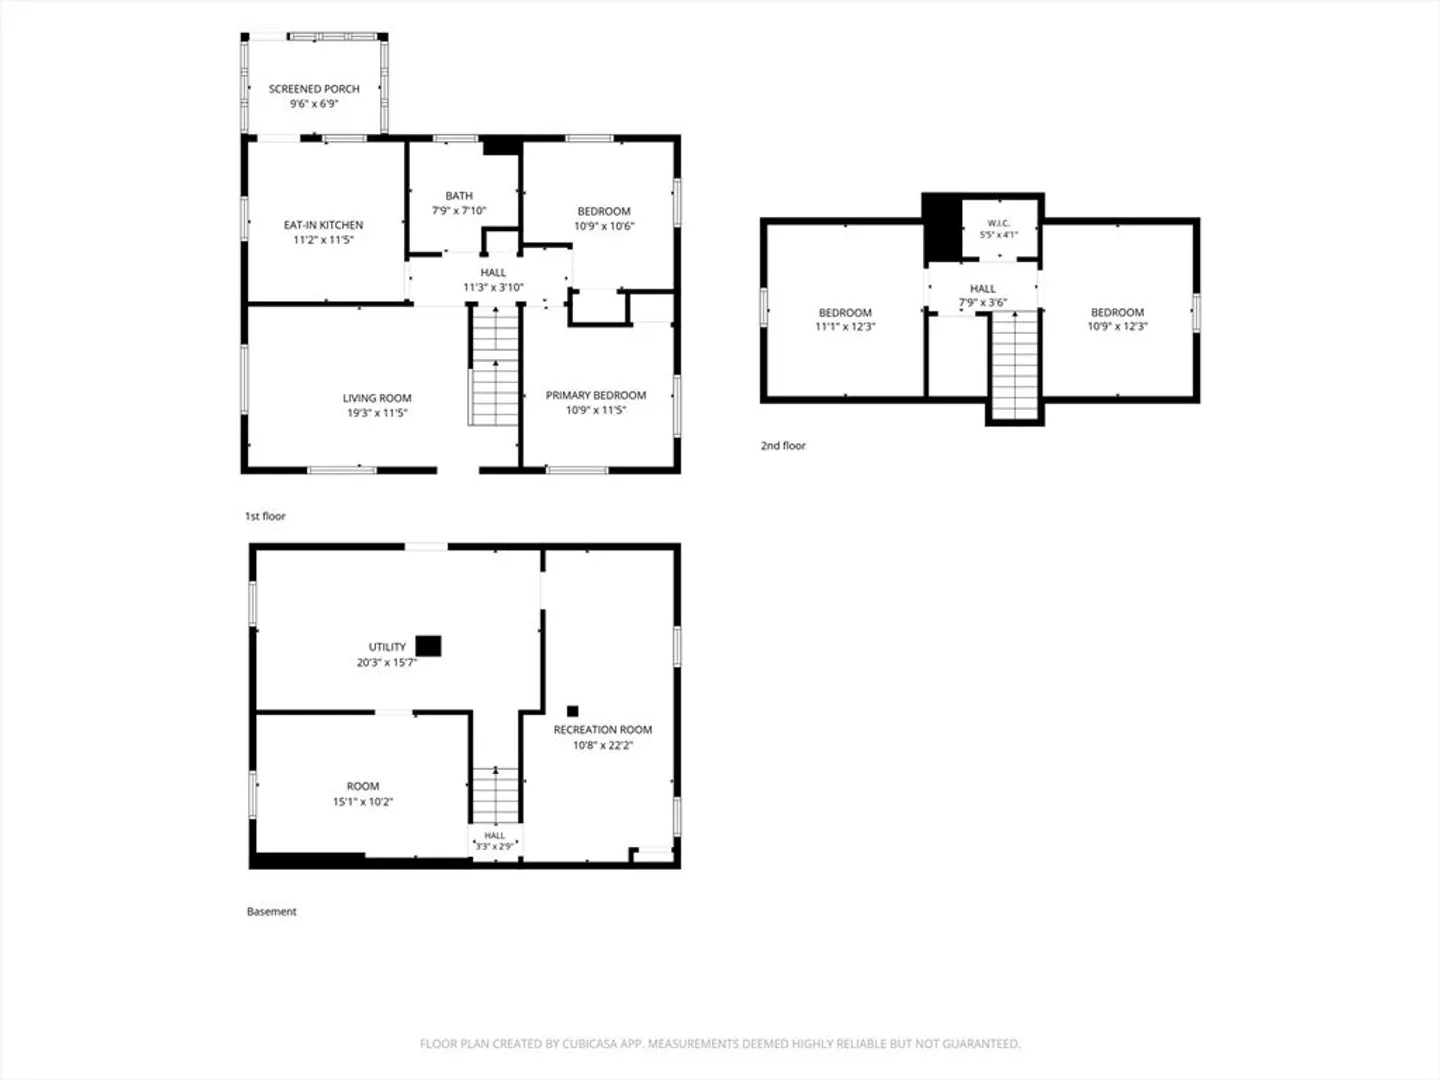
$300,000
4
Beds
1
Bath
1,109
Living Area
-
Property Description
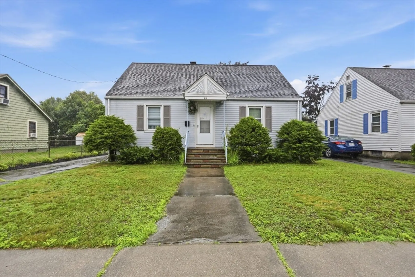
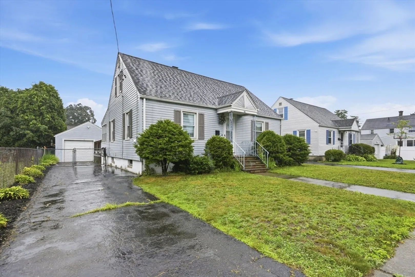
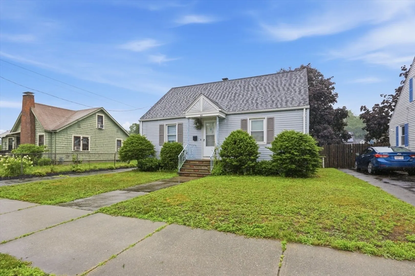
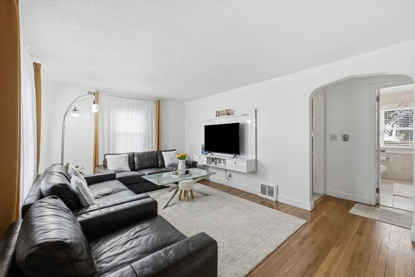
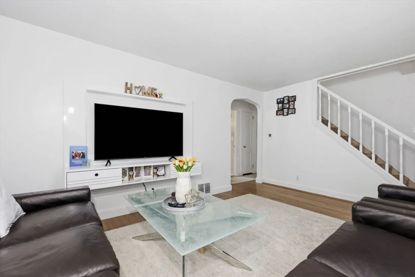
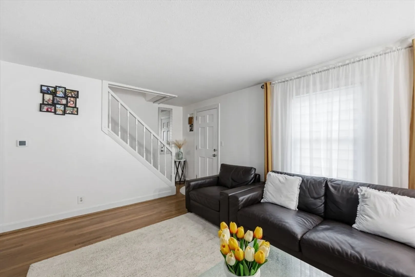
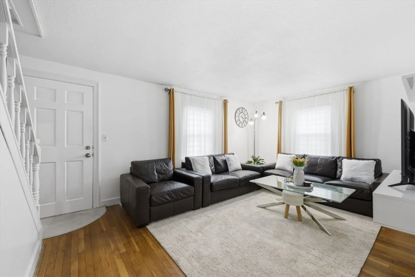
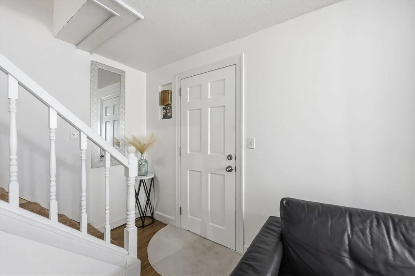
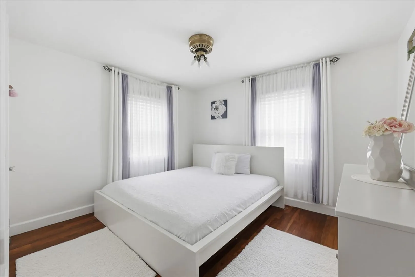
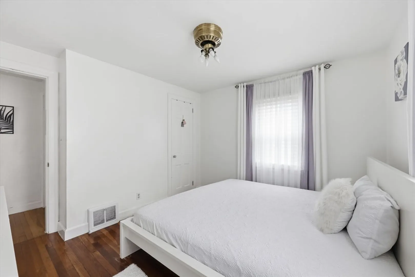
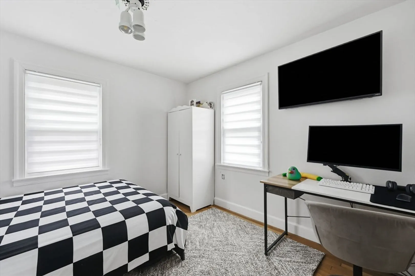
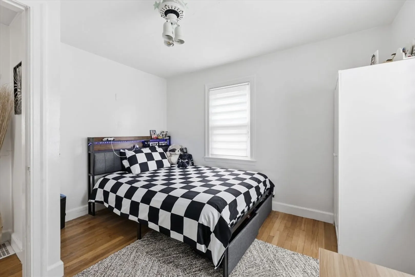
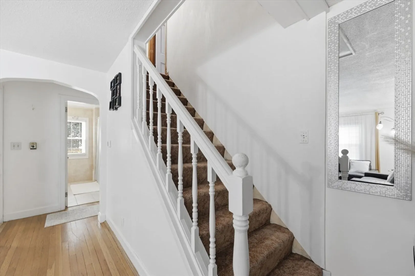
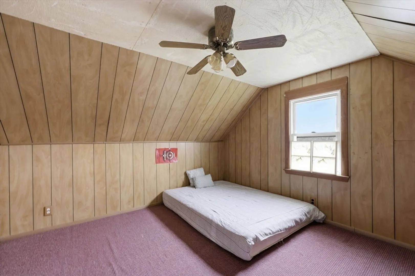
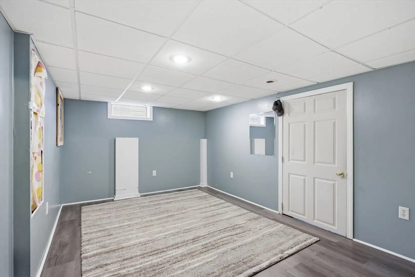
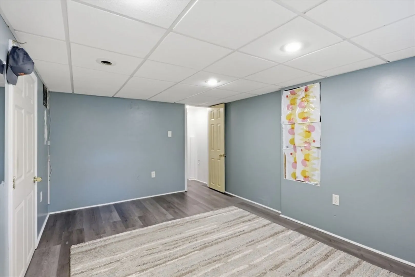
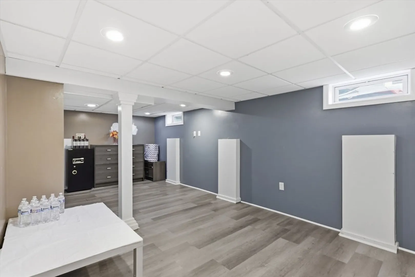
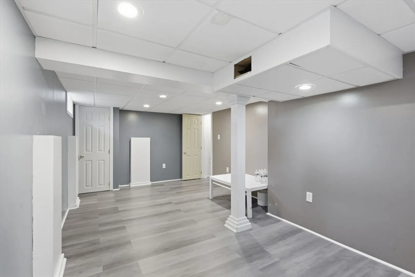
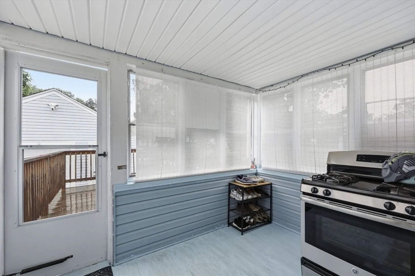
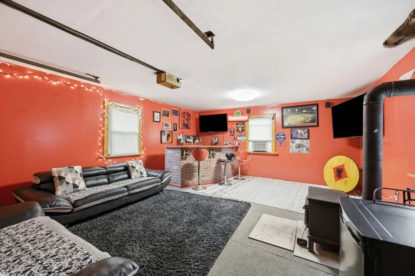
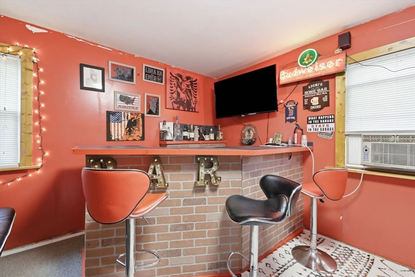
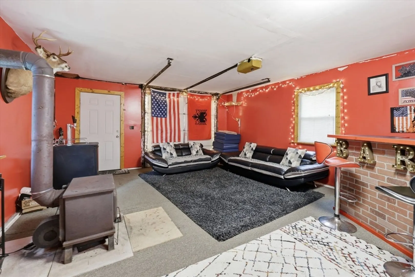
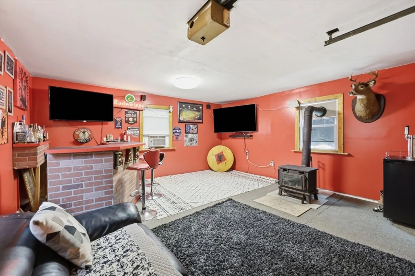
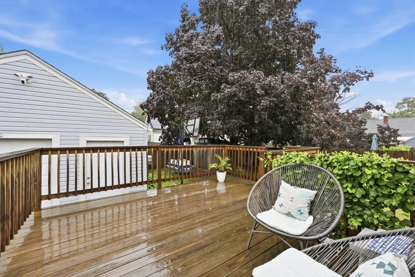
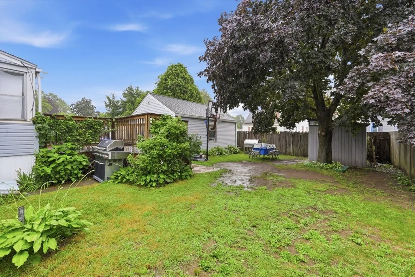
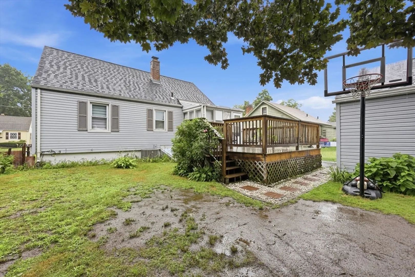
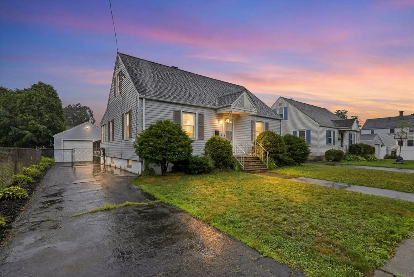
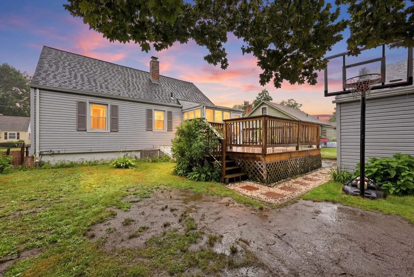
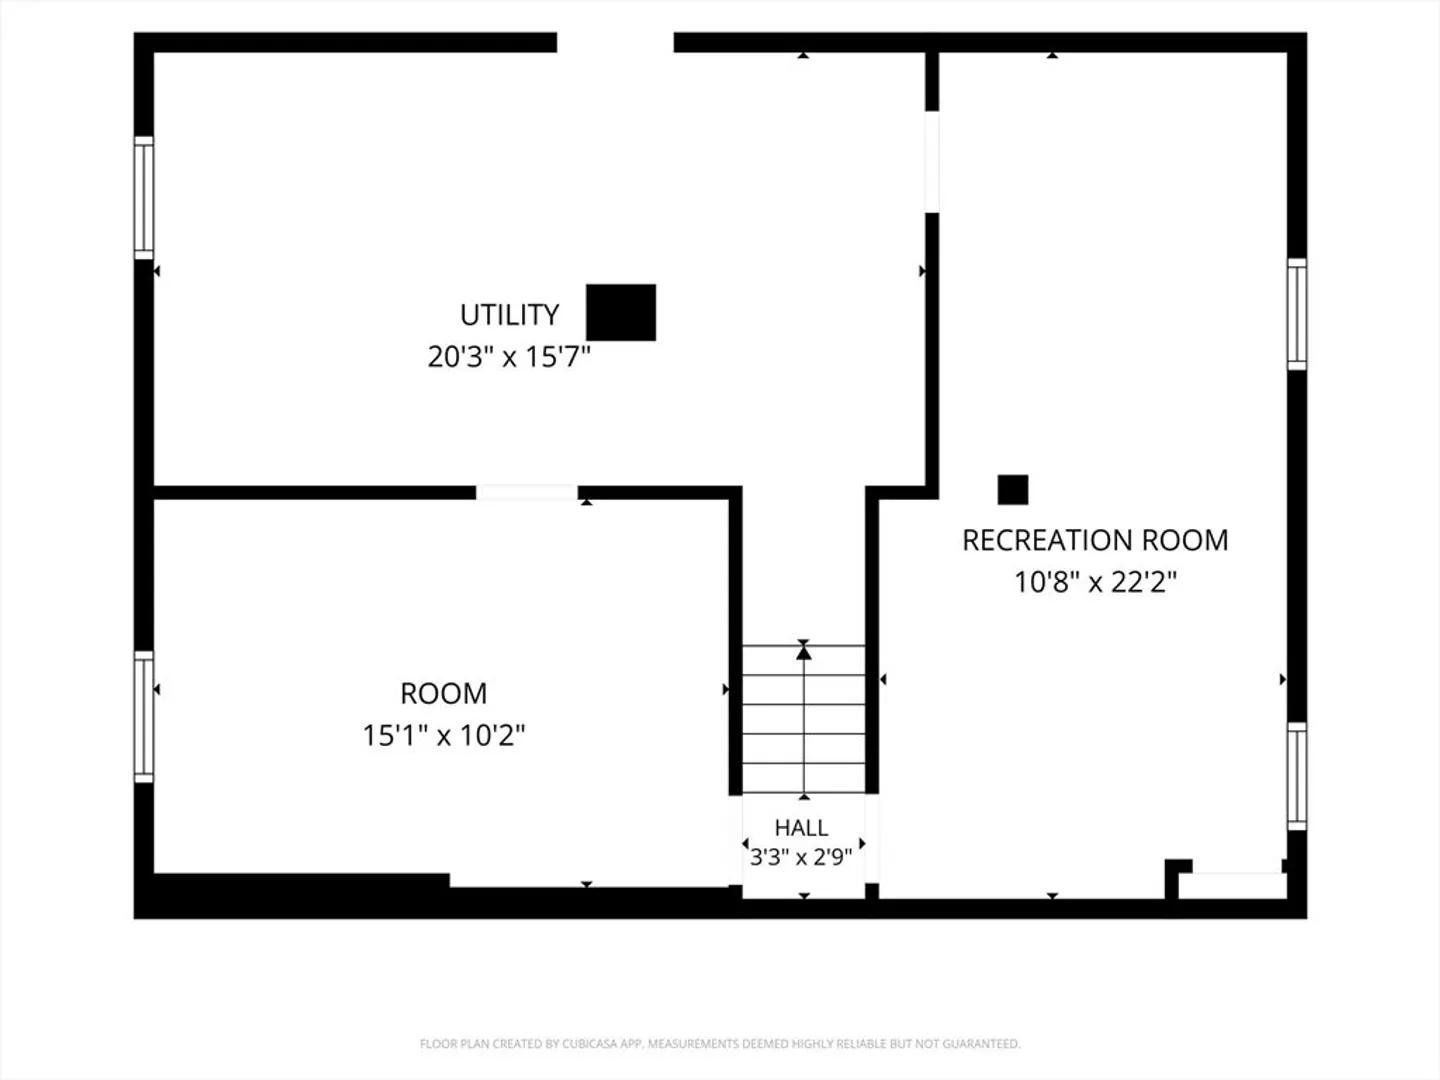
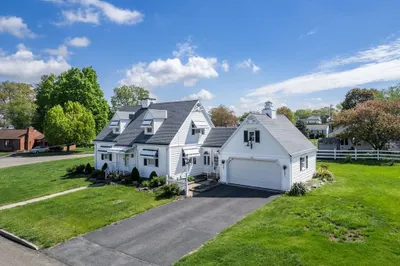
Warning: You might accidentally fall in love with this one. This adorable, turnkey Cape has been lovingly maintained, thoughtfully updated, and is ready for its next owner to simply unpack and start enjoying. Inside, you’ll find inviting spaces that feel instantly like home, plus a finished lower level that’s ready for game days, movie marathons, a home office, gym, or hobby space. Step outside and claim your favorite spot on the deck, whether your day starts with coffee or winds down under the evening sky. Need a little extra flex space? The detached bonus building is ready to become your workshop, game room, creative studio, fitness space, or whatever fits your lifestyle. Full of charm, packed with possibilities, and conveniently located close to shopping, dining, and everyday amenities, this home is proof that great things really do come in adorable packages. Showing begin at Open House Sun 7/12 11-1
-
Highlights
- Cooling: Central Air
- Parking Spots: 5
- Property Type: Single Family Residence
- Total Rooms: 6
- Status: Closed
- Heating: Forced Air, Natural Gas
- Property Class: Residential
- Style: Cape
- Year Built: 1943
-
Additional Details
- Appliances: Electric Water Heater, Range, Refrigerator
- Construction: Frame
- Foundation: Block
- Road Frontage Type: Public
- SqFt Source: Public Record
- Year Built Source: Public Records
- Basement: Full
- Exterior Features: Deck, Rain Gutters, Storage, Fenced Yard
- Lot Features: Level
- Roof: Shingle
- Year Built Details: Actual
- Zoning: R1
-
Amenities
- Community Features: Public Transportation, Shopping, Park, Medical Facility, Laundromat, Highway Access, House of Worship, Private School, Public School
- Parking Features: Detached, Paved Drive, Off Street, Paved
- Covered Parking Spaces: 1
-
Utilities
- Sewer: Public Sewer
- Water Source: Public
-
Fees / Taxes
- Assessed Value: $246,000
- Taxes: $3,857
- Tax Year: 2025
Similar Listings
Sold
42 Photos
Sold
33 Photos
Sold
27 Photos
Sold
42 Photos
Content © 2026 MLS Property Information Network, Inc. The information in this listing was gathered from third party resources including the seller and public records.
Listing information provided courtesy of Executive Real Estate, Inc..
MLS Property Information Network, Inc. and its subscribers disclaim any and all representations or warranties as to the accuracy of this information.
