
$950,000
4
Beds
2/1
Baths
3,664
Living Area
-
Property Description
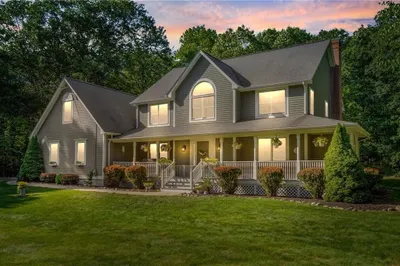
The perfect hybrid of charm and class that is dependable of the quintessential, Sheldonville Farms! This sun drenched, open floor plan home is the perfect combination of practicality while saying goodbye to the cookie cutter feel! Offering a gentle flow of both formal and casual spaces, all 3 living areas promote updates, style and floor plan versatility! First and second floor home office options invite you to maximize your space, without compromising the lower level, ideal for living area overflow, multigenerational living, or just a needed escape. Freshly carpeted bedrooms provide an ample escape, highlighted by a bright and cheery primary suite, with stunning views of your private oasis of a backyard! Just in time for summer, you can entertain with pride around your own private pool, or embrace the excitement of warm weather within your magazine quality 4 season room. Regardless, you will not find such craftsmanship, pride of ownership and square footage so beautifully presented!
-
Highlights
- Acres: 1
- Heating: Baseboard, Oil
- Property Class: Residential
- Style: Colonial
- Year Built: 1984
- Cooling: Central Air
- Parking Spots: 12
- Property Type: Single Family Residence
- Total Rooms: 8
- Status: Closed
-
Additional Details
- Appliances: Range, Dishwasher, Refrigerator
- Construction: Frame
- Fireplaces: 2
- Foundation: Concrete Perimeter
- Road Frontage Type: Public
- SqFt Source: Public Record
- Year Built Source: Public Records
- Basement: Full, Partially Finished
- Exterior Features: Pool - Inground
- Flooring: Wood, Tile, Flooring - Hardwood, Flooring - Stone/Ceramic Tile
- Interior Features: Crown Molding, Recessed Lighting, Office, Den
- Roof: Shingle
- Year Built Details: Actual, Renovated Since
- Zoning: R40
-
Amenities
- Community Features: Public Transportation, Shopping
- Parking Features: Attached, Paved Drive, Off Street
- Covered Parking Spaces: 2
- Pool Features: In Ground
-
Utilities
- Sewer: Private Sewer
- Water Source: Private
-
Fees / Taxes
- Assessed Value: $894,000
- Taxes: $10,540
- Tax Year: 2025
Similar Listings
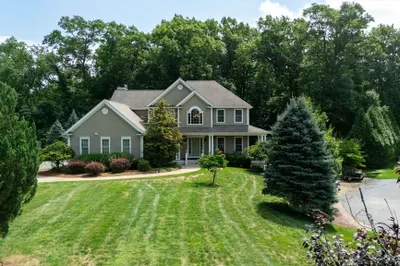
68 Raymond A Sampson Dr
North Attleboro, MA 02760
$1,150,000
3
Beds
2/1
Baths
2,869
Sqft
View Details
Sold
42 Photos
Sold
42 Photos
Sold
0 Photos
Sold
42 Photos
Content © 2026 MLS Property Information Network, Inc. The information in this listing was gathered from third party resources including the seller and public records.
Listing information provided courtesy of Zander Realty Group.
MLS Property Information Network, Inc. and its subscribers disclaim any and all representations or warranties as to the accuracy of this information.
