
Sold!
$1,080,000
5
Beds
3/1
Baths
4,014
Living Area
-
Property Description
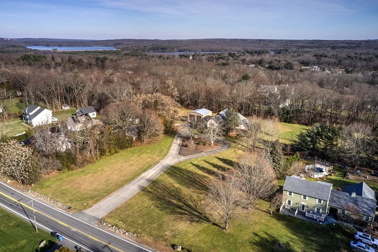
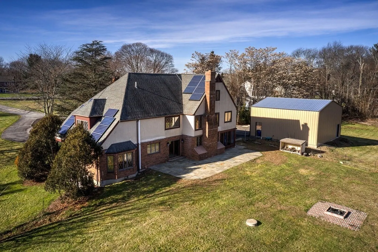
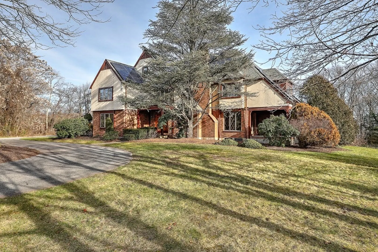
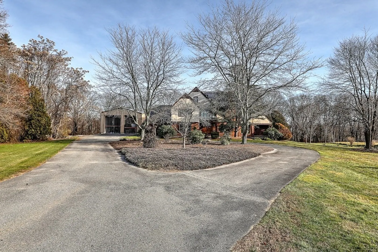
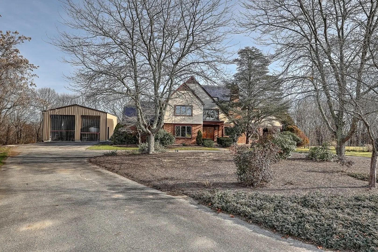
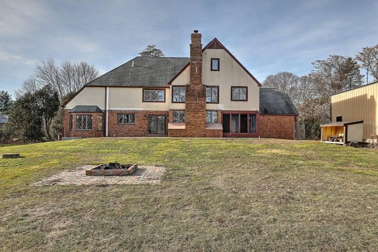
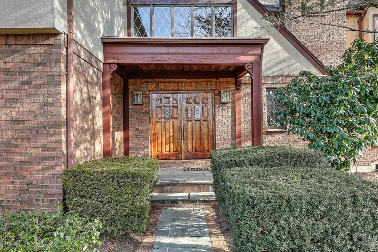
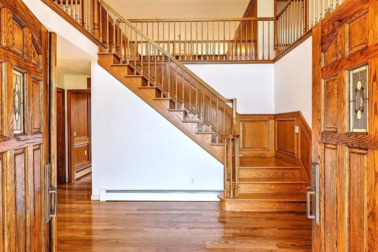
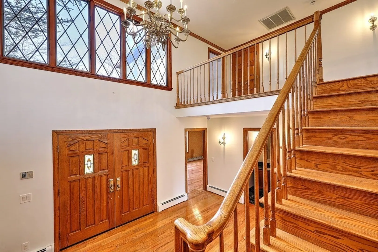
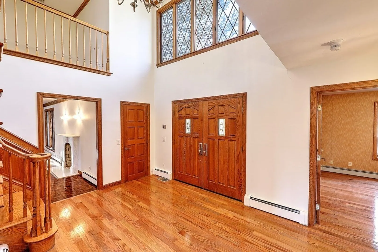
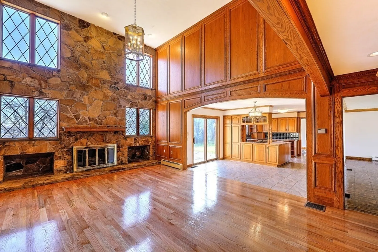
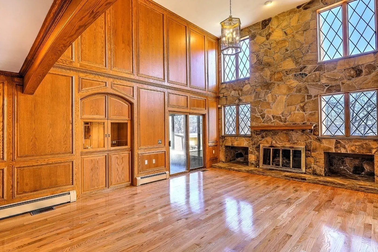
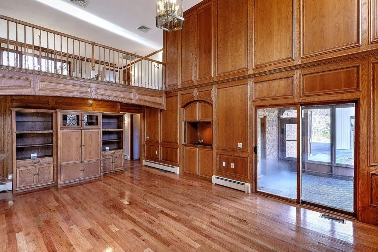
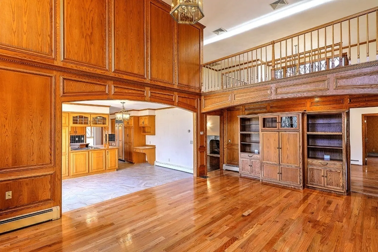
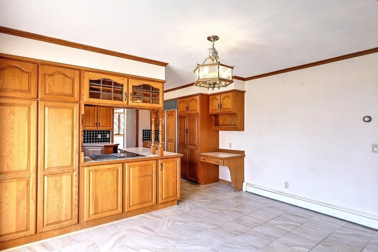
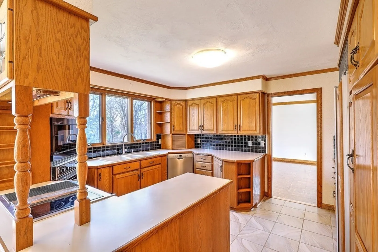
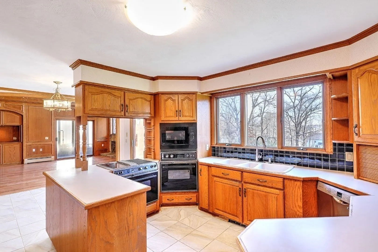
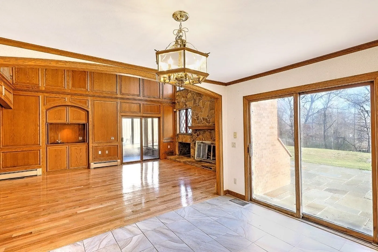
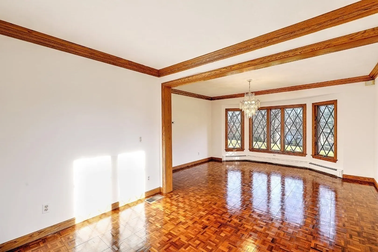
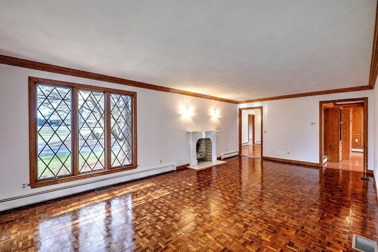
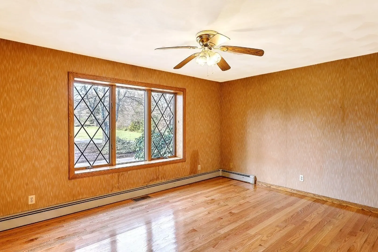
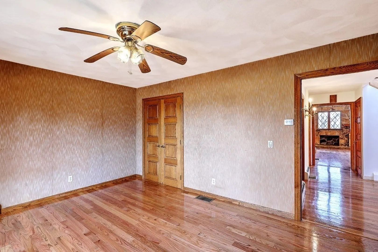
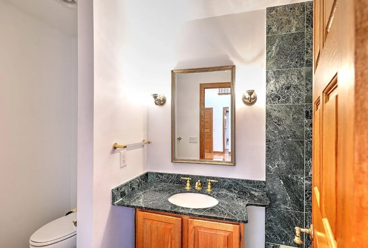
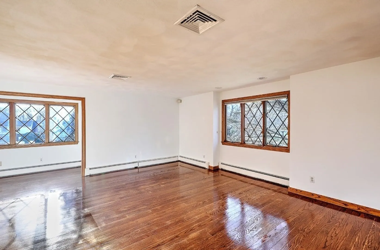
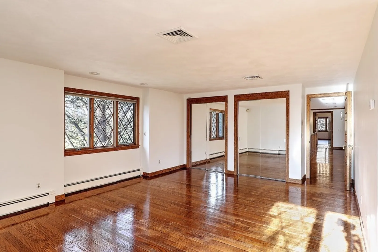
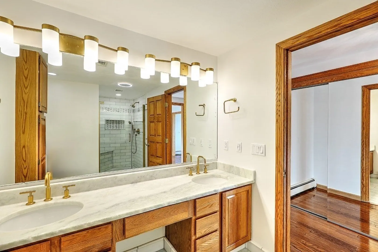
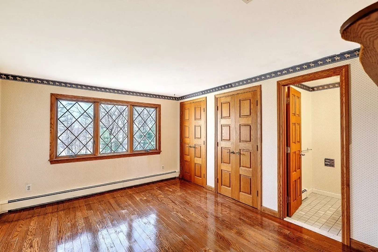
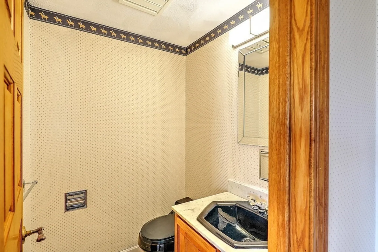
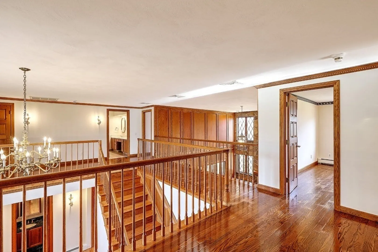
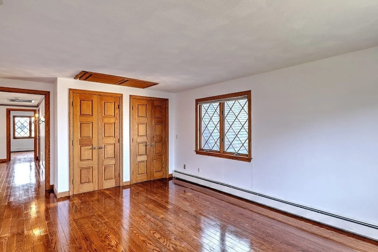
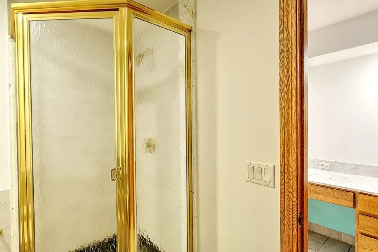
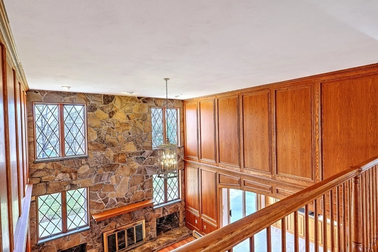
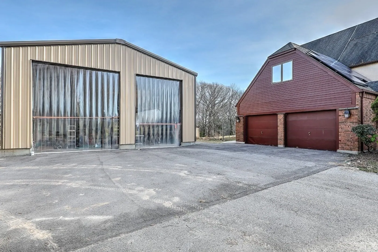
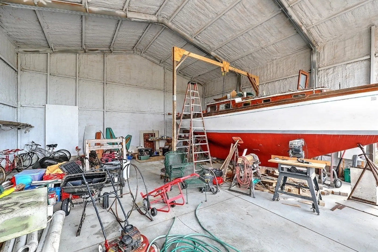
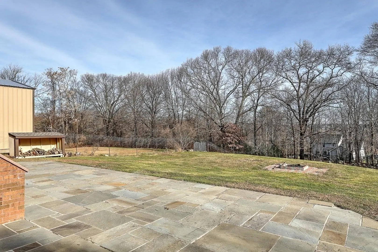
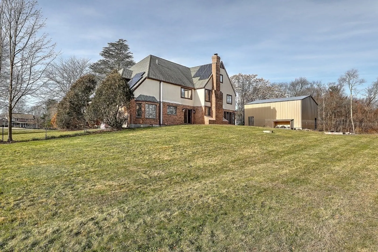
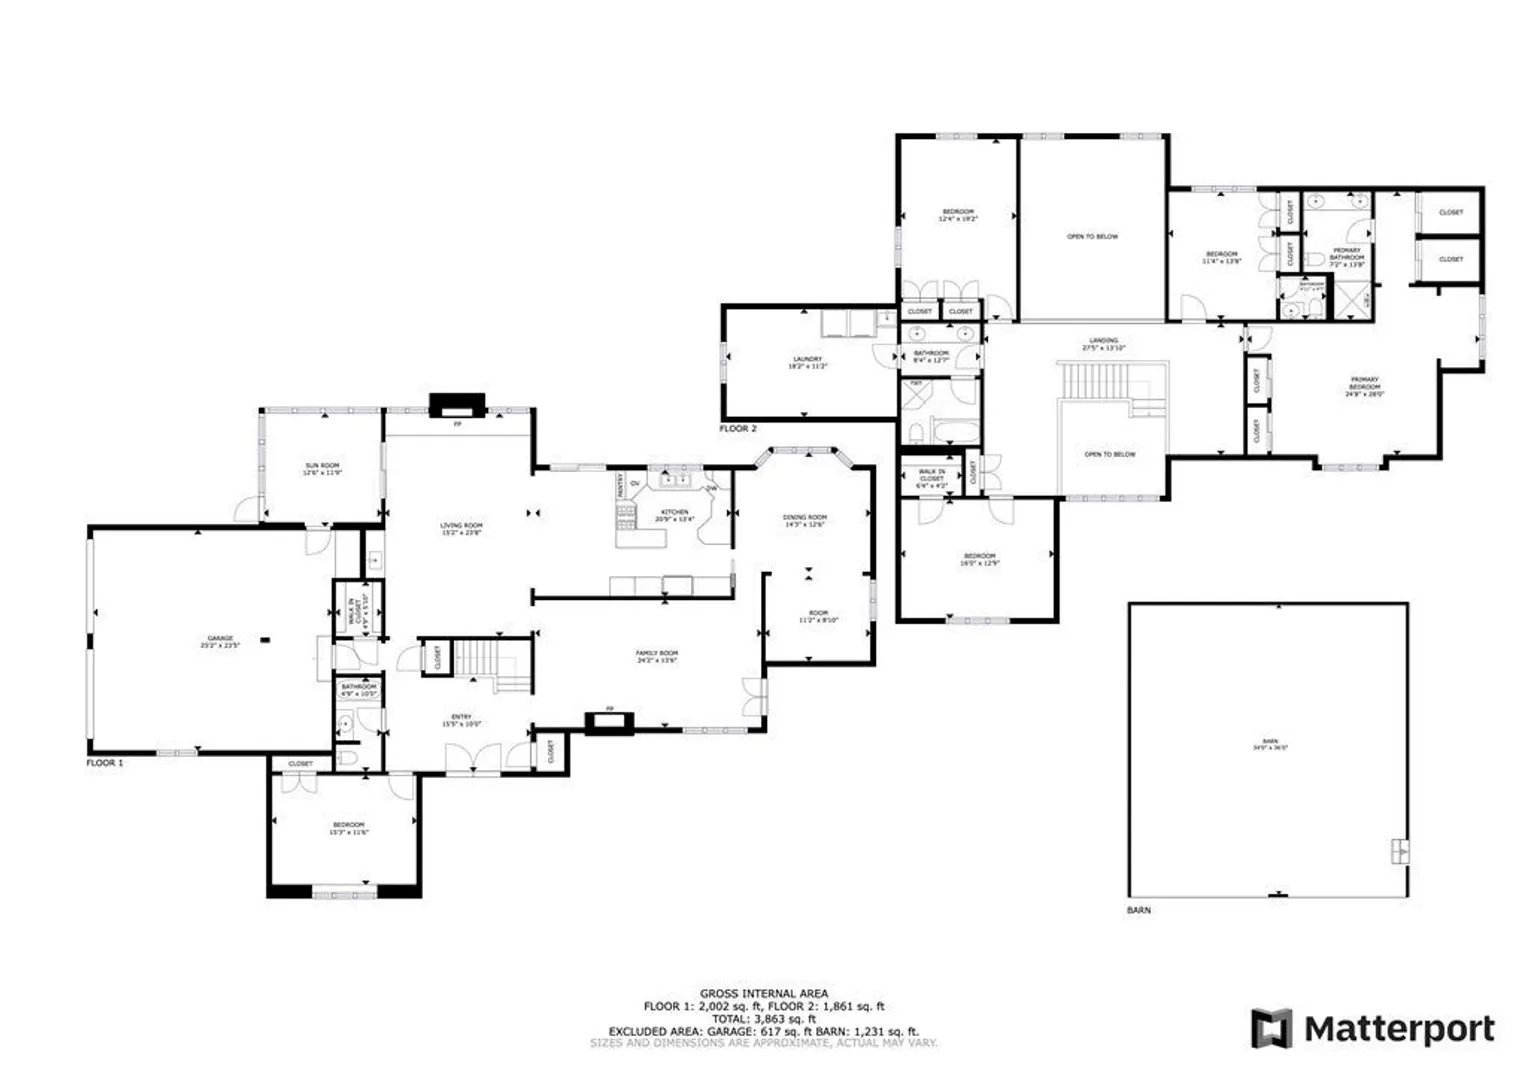
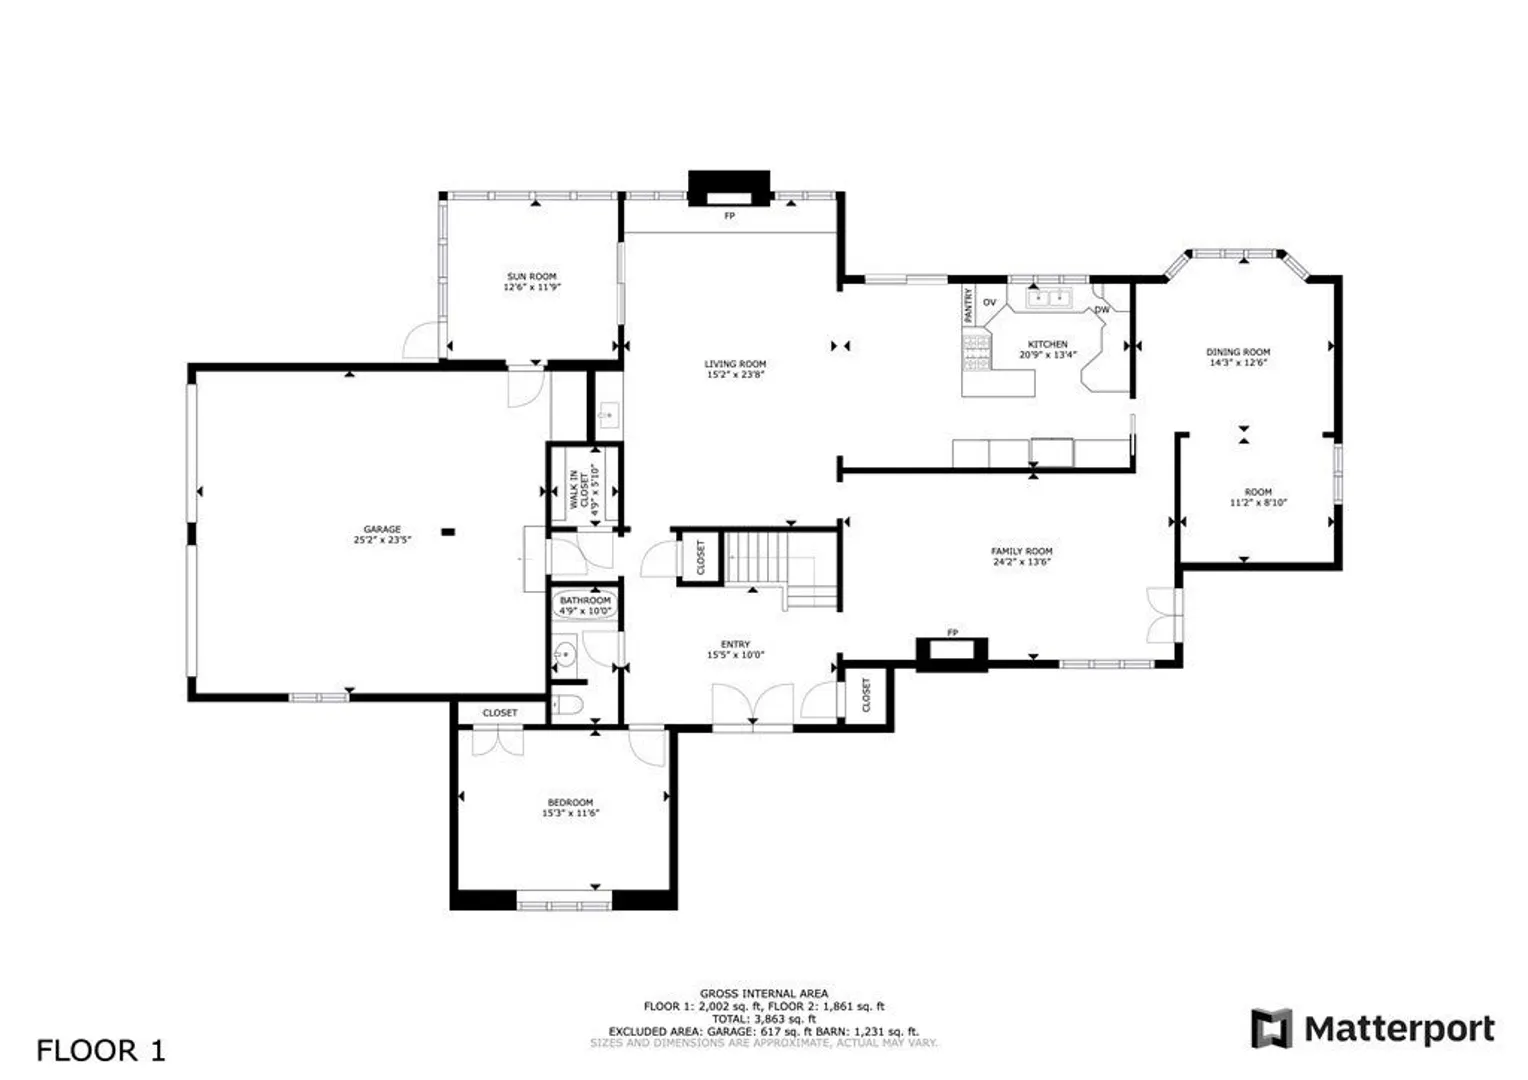
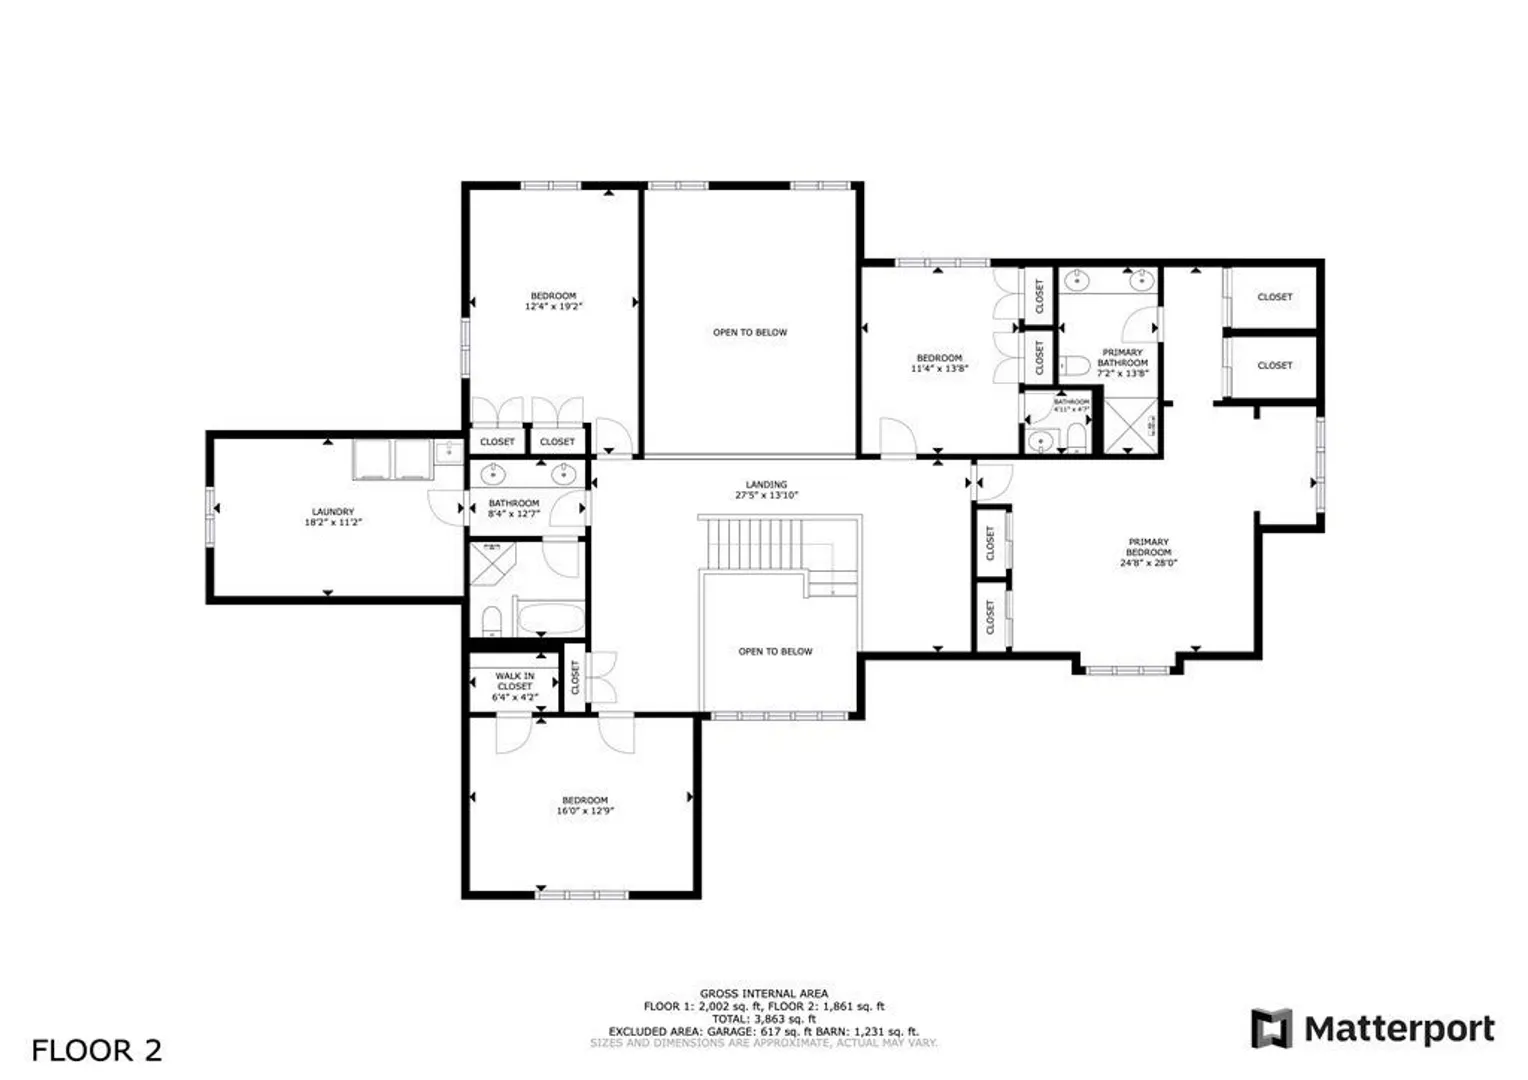
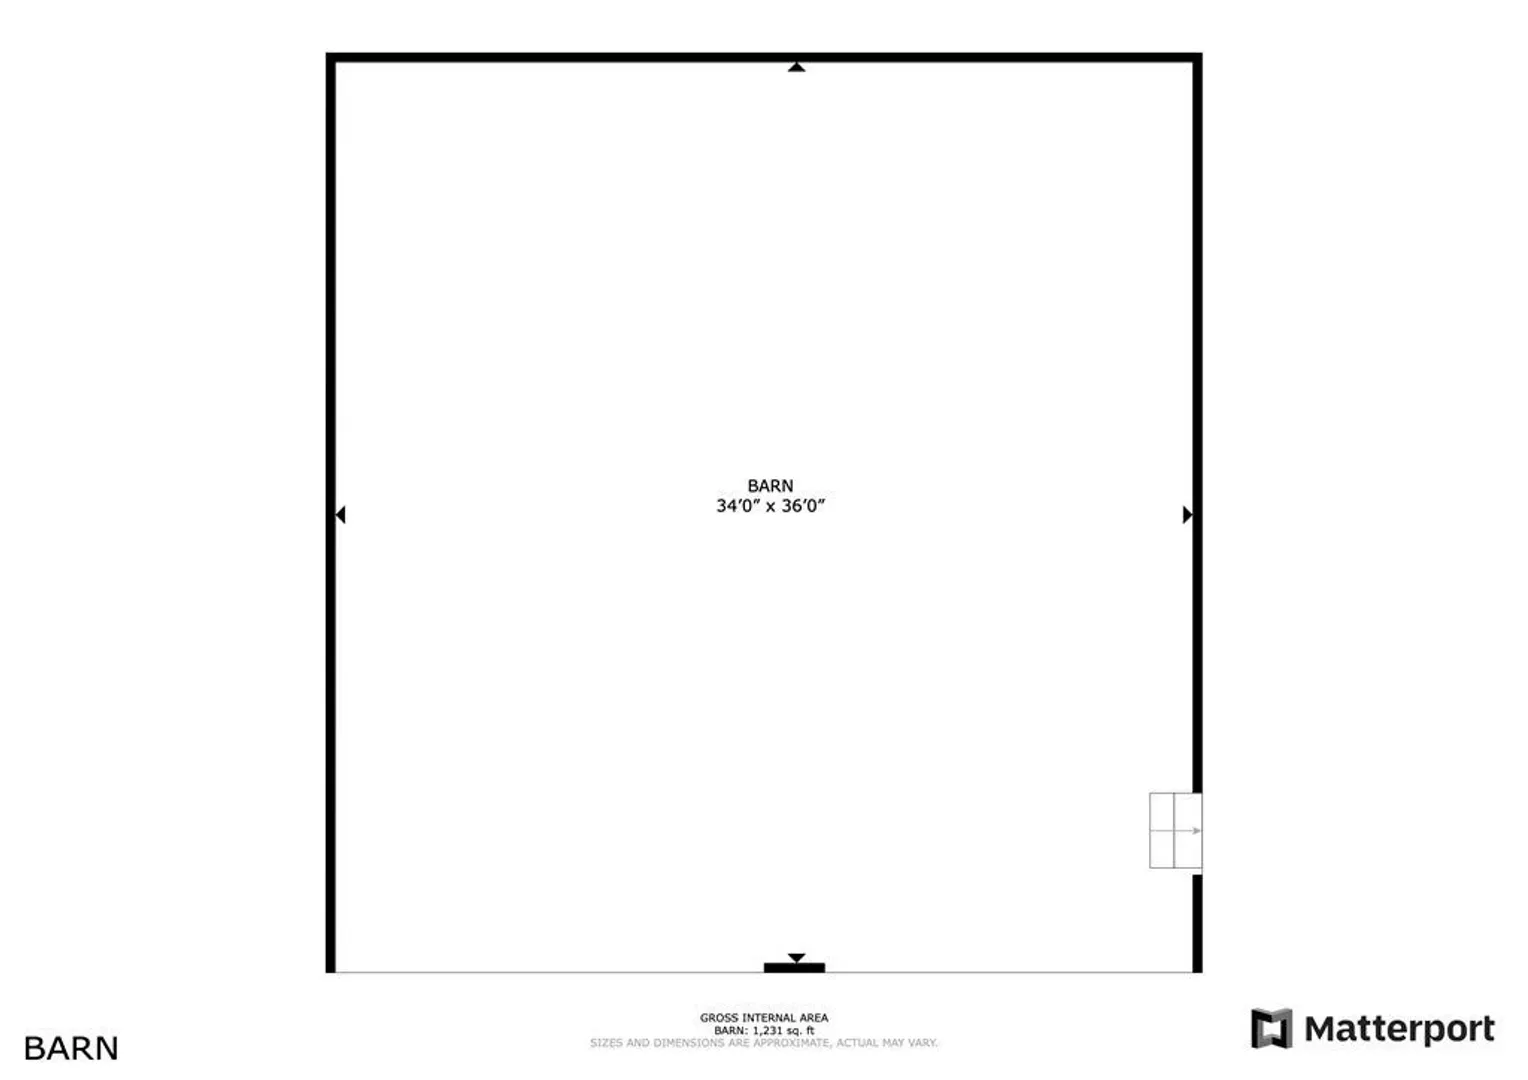
This stately Tudor style custom designed home is situated on a 3 acre manicured parcel-ready for its new owner! Beautifully polished wood floors extend throughout The magnificent staircase makes an inviting presence in the spacious entry foyer and leads to the oak paneled great room with its high ceiling,fantastic wood burning fire place and wet bar.This room opens to the dining area servicing the thoughtfully planned kitchen work space-Sliders to the expansive backyard and patio bring in so much natural light.The formal dining room and living room with marble fireplace complete the circle back to the front entry and spacious first floor bedroom and bath.Upstairs are 4 more large bedrooms including the master suite with 2 sets of double closets and sumptuous marble bath as well as the library loft space open to the area below!Adjacent to the home is a large barn has many possibilities including RV or boat storage or workshop -Minutes to interstate and so many conveniences -
-
Highlights
- Acres: 3
- Heating: Baseboard, Natural Gas
- Property Class: Residential
- Style: Colonial, Tudor
- Year Built: 1987
- Cooling: Central Air
- Parking Spots: 10
- Property Type: Single Family Residence
- Total Rooms: 10
- Status: Closed
-
Additional Details
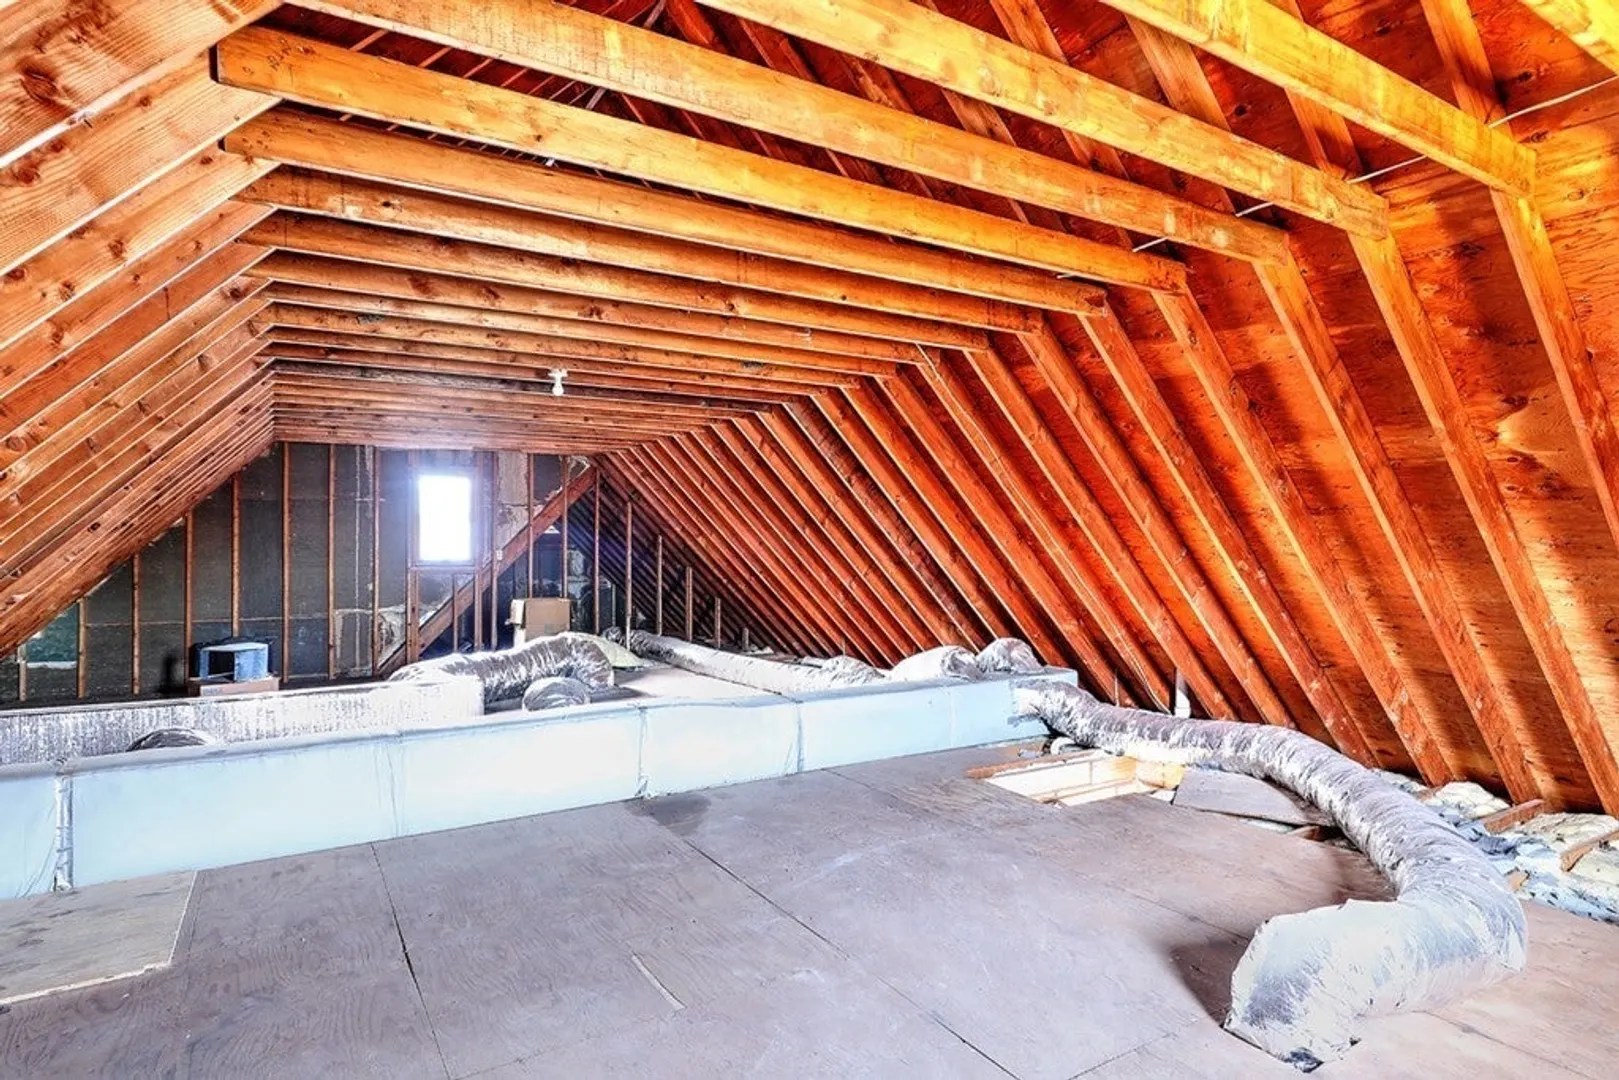
- Basement: Concrete, Unfinished
- Foundation: Concrete Perimeter
- Lot Features: Level
- Year Built Source: Public Records
- Fireplaces: 2
- Interior Features: 1/4 Bath, Center Hall, Foyer, Sun Room, Loft
- Year Built Details: Actual
- Zoning: res
-
Amenities
- Community Features: Shopping, Park, Highway Access
- Parking Features: Attached, Oversized, Paved Drive
- Covered Parking Spaces: 2
-
Utilities
- Sewer: Private Sewer
- Water Source: Public
-
Fees / Taxes
- Assessed Value: $834,300
- Compensation Based On: Net Sale Price
- Taxes: $9,700
- Buyer Agent Compensation: 2%
- Tax Year: 2023
Similar Listings
68 Raymond A Sampson Dr
North Attleboro, MA 02760
$1,150,000
3
Beds
2/1
Baths
2,869
Sqft
View Details
Sold
42 Photos
Sold
42 Photos
Sold
42 Photos
Sold
42 Photos
Content © 2026 MLS Property Information Network, Inc. The information in this listing was gathered from third party resources including the seller and public records.
Listing information provided courtesy of Gold Door Realty.
MLS Property Information Network, Inc. and its subscribers disclaim any and all representations or warranties as to the accuracy of this information.
