
Sold!
$760,000
3
Beds
2/1
Baths
2,847
Living Area
-
Property Description
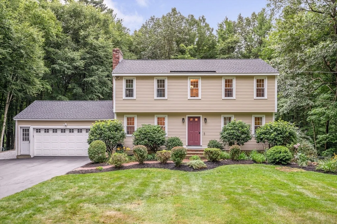
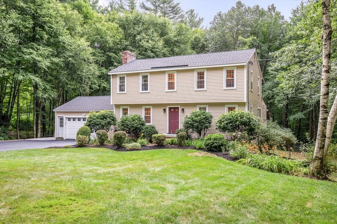
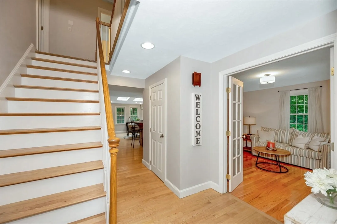
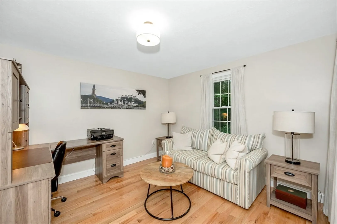
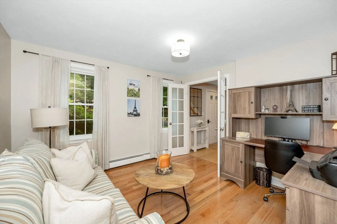
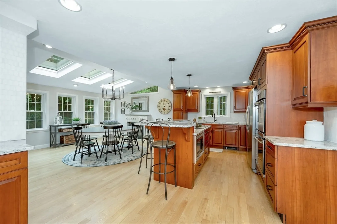
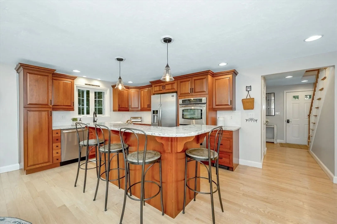
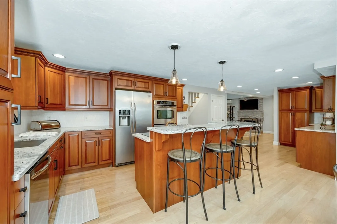
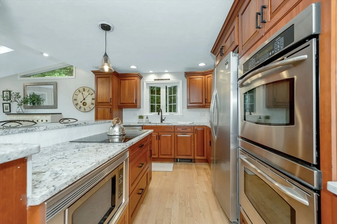
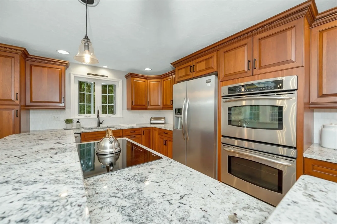
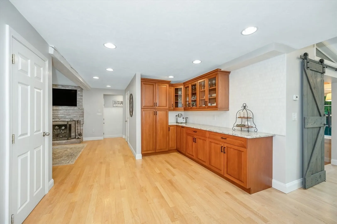
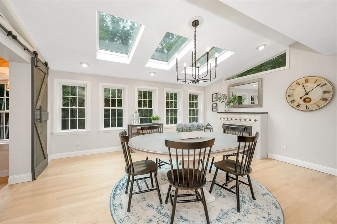
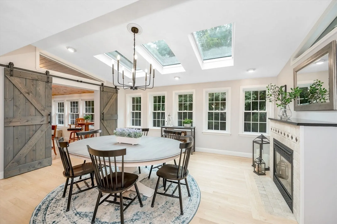
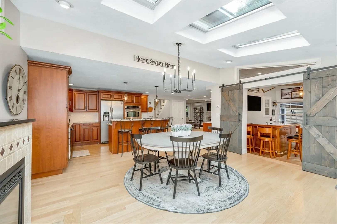
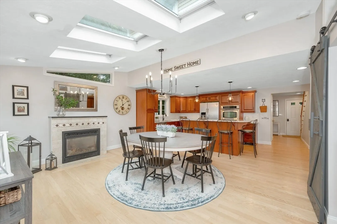
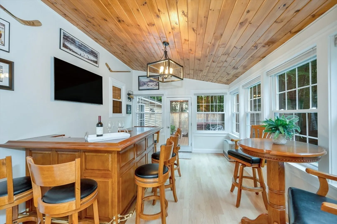
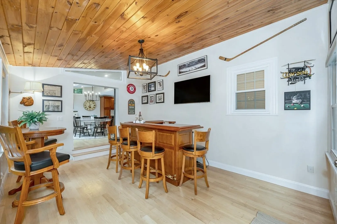
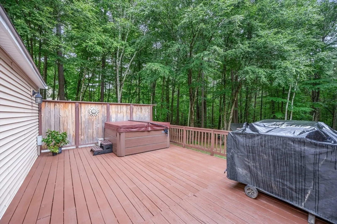
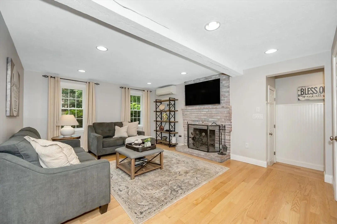
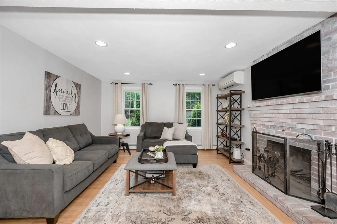
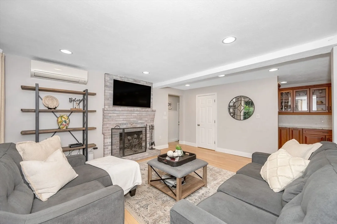
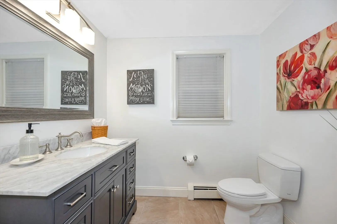
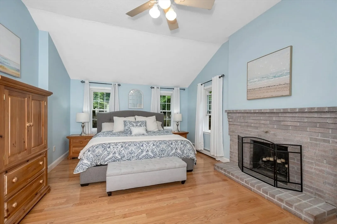
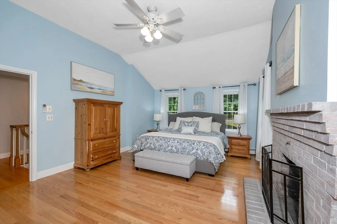
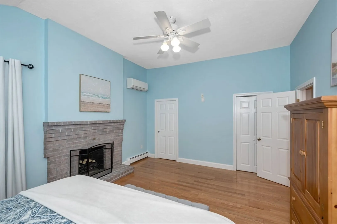
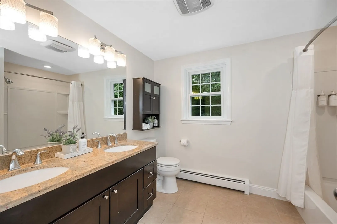
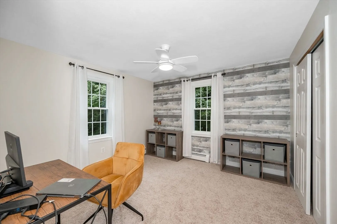
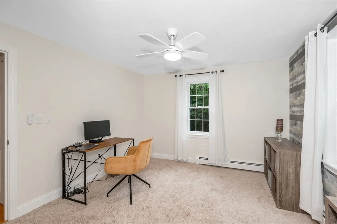
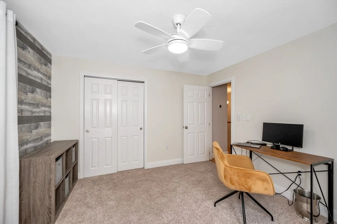
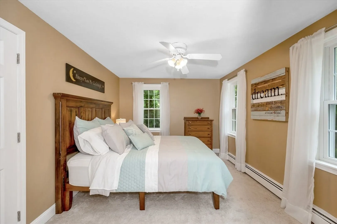
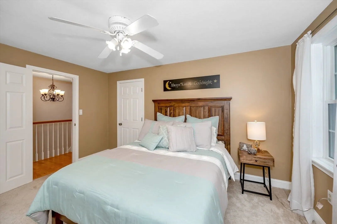
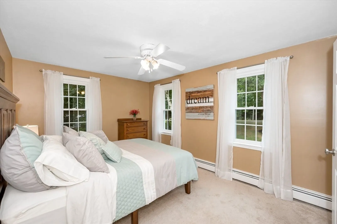
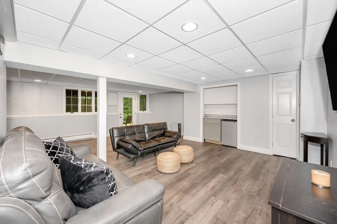
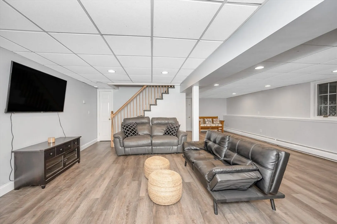
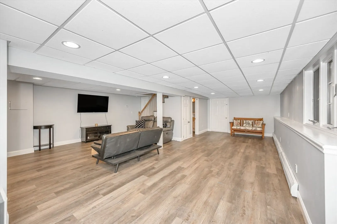
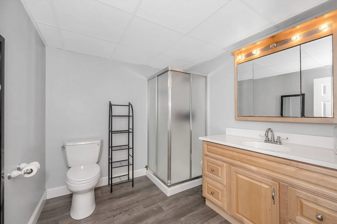
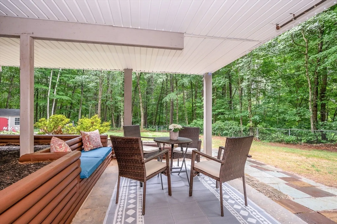
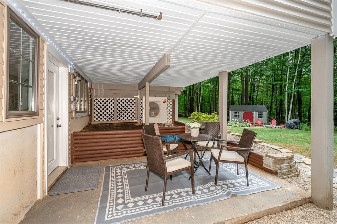
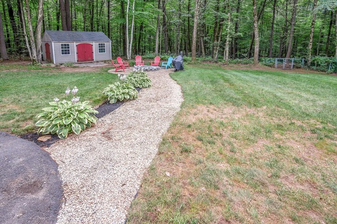
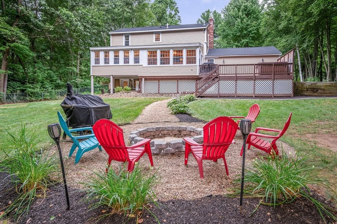
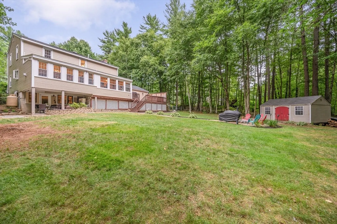
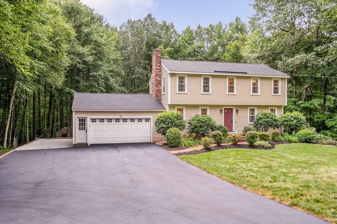
This charming, spacious 3-bedroom Colonial home is nestled on a 2+ acre lot. Step inside and you’re greeted by hardwood floors creating an inviting atmosphere. The open concept connects living spaces perfect for entertaining. The 1st floor features a study with French doors, a family rm w/a wood burning fireplace, and a mudroom providing convenient access to the 2 car garage. The kitchen has beautiful custom cabinets, ss appliances, granite countertops w/breakfast island. The dining area is bathed in natural light and features a gas fireplace. Custom barn doors lead into a sunroom/bar area. The 2nd floor hosts a primary bdrm w/cathedral ceiling, fireplace, walk-in closet, and a laundry room. 2 add’l bdrms and full bath complete the 2nd level. The walkout basement offers a versatile space w/full BA ideal for use as a rec room/play area. Step outside to a lg back deck overlooking a fenced in back yard perfect for outdoor gatherings. Don’t miss the opportunity to make this your new home.
-
Highlights
- Acres: 2
- Heating: Baseboard, Oil, Ductless
- Property Class: Residential
- Style: Colonial
- Year Built: 1984
- Cooling: Ductless
- Parking Spots: 6
- Property Type: Single Family Residence
- Total Rooms: 8
- Status: Closed
-
Additional Details
- Appliances: Oven, Dishwasher, Microwave, Range, Refrigerator
- Construction: Frame
- Exterior Features: Deck, Storage
- Flooring: Tile, Carpet, Hardwood, Wood Laminate, Flooring - Hardwood
- Interior Features: Vaulted Ceiling(s), Sun Room, Foyer, Mud Room
- Road Frontage Type: Public
- Year Built Details: Actual
- Zoning: Res
- Basement: Partial, Walk-Out Access
- Exclusions: Bar, Hot Tub And Kitchen Island Stools
- Fireplaces: 3
- Foundation: Concrete Perimeter
- Lot Features: Wooded
- Roof: Shingle
- Year Built Source: Public Records
-
Amenities
- Covered Parking Spaces: 2
- Parking Features: Attached, Garage Door Opener, Garage Faces Side, Paved Drive, Off Street, Paved
-
Utilities
- Electric: Generator Connection
- Water Source: Private
- Sewer: Private Sewer
-
Fees / Taxes
- Assessed Value: $517,300
- Compensation Based On: Net Sale Price
- Tax Year: 2024
- Buyer Agent Compensation: 2%
- Facilitator Compensation: 2%
- Taxes: $7,222
Similar Listings
Sold
26 Photos
Sold
41 Photos
Sold
42 Photos
Sold
42 Photos
Content © 2026 MLS Property Information Network, Inc. The information in this listing was gathered from third party resources including the seller and public records.
Listing information provided courtesy of LAER Realty Partners.
MLS Property Information Network, Inc. and its subscribers disclaim any and all representations or warranties as to the accuracy of this information.
