
Sold!
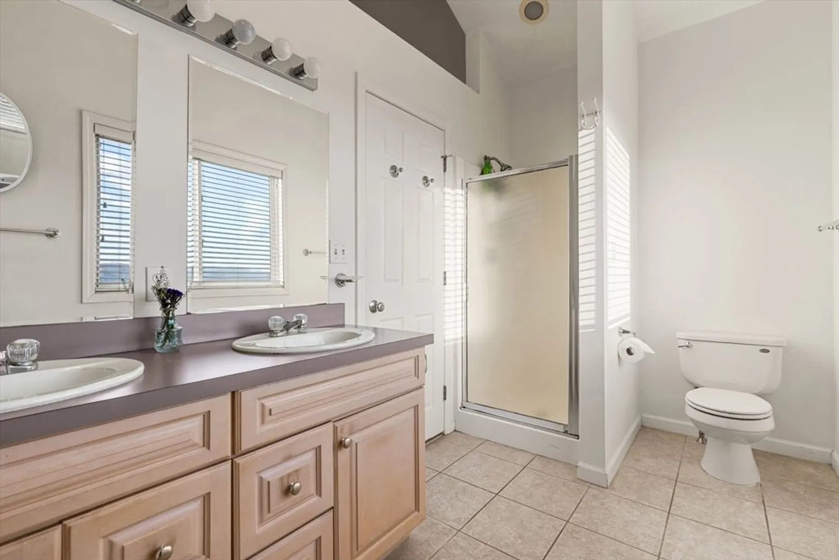
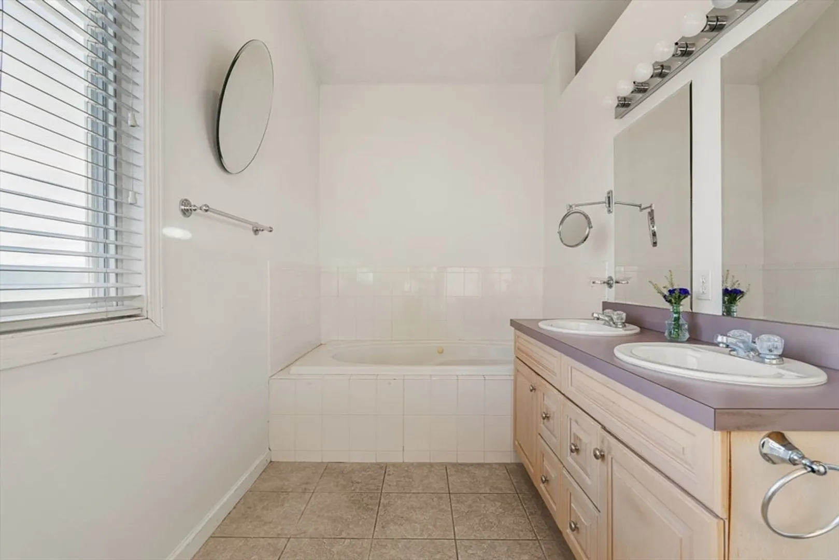
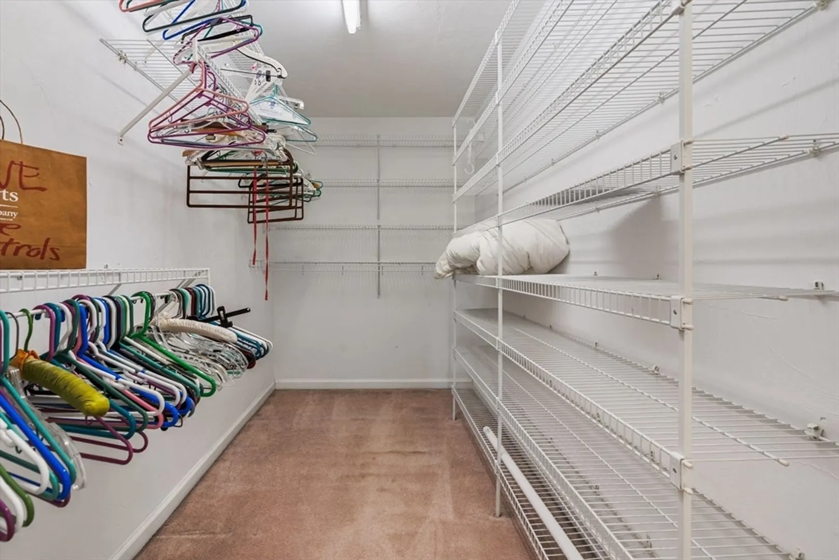
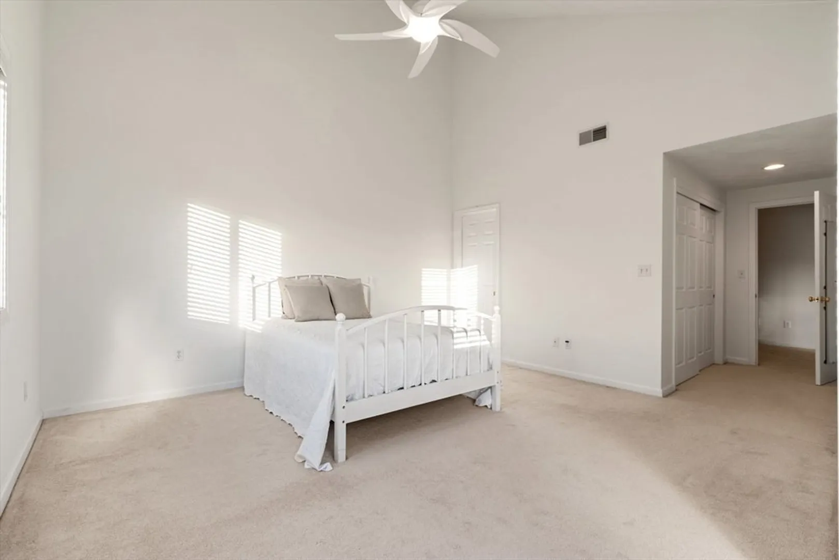
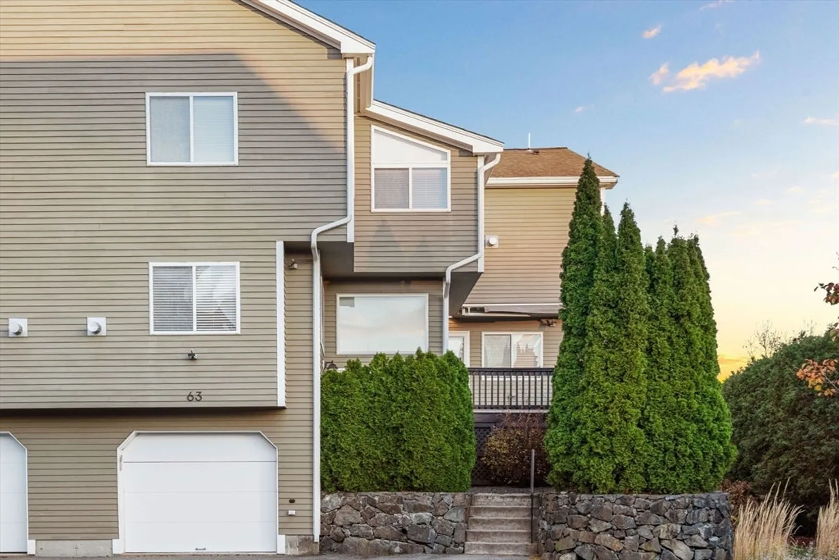
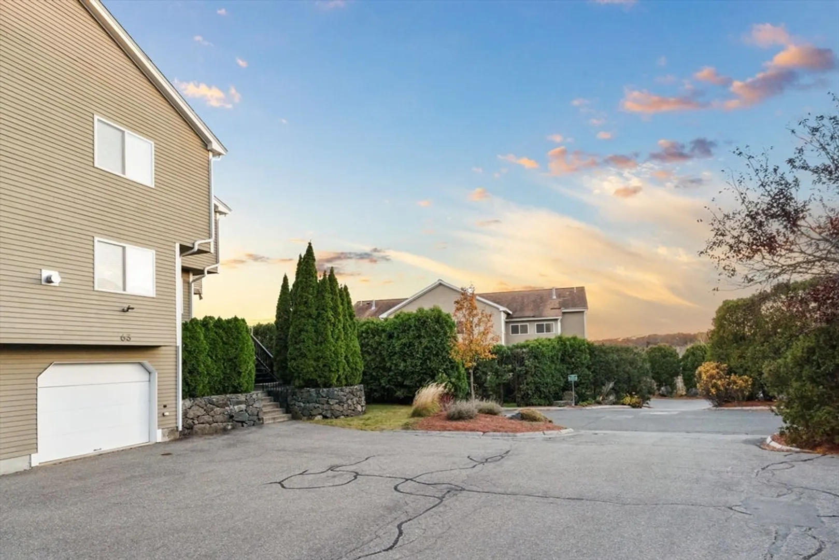
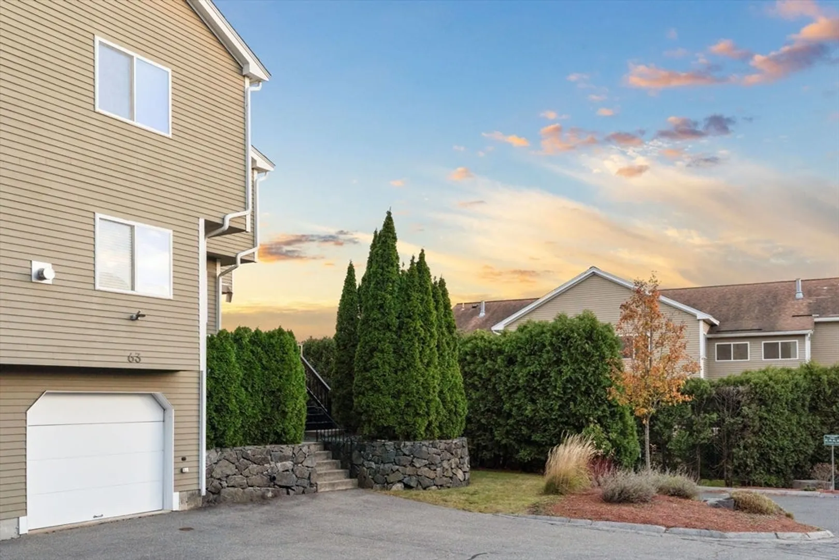
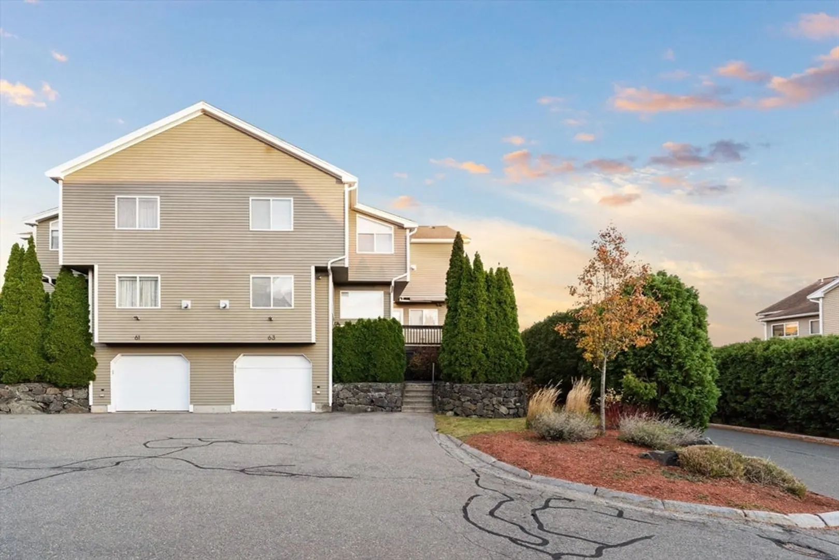
$632,500
2
Beds
2/1
Baths
2,166
Living Area
-
Property Description
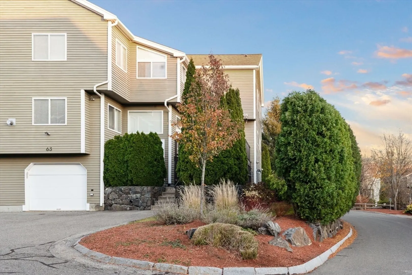
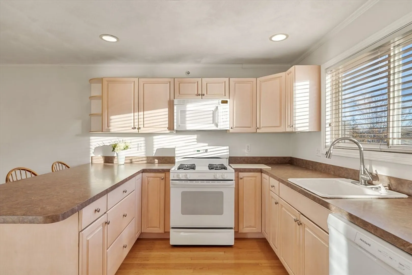
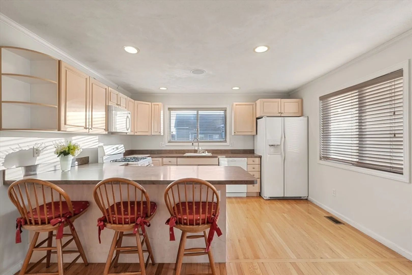
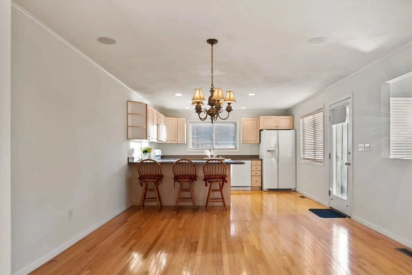
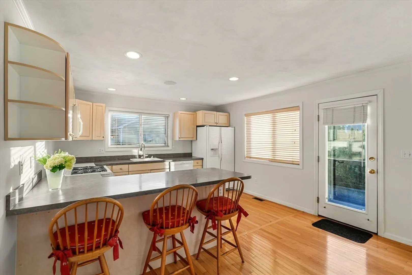
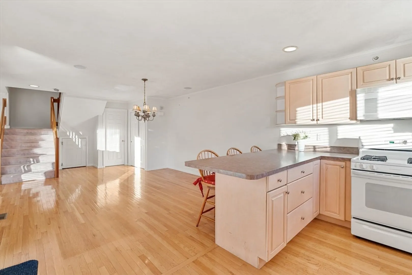
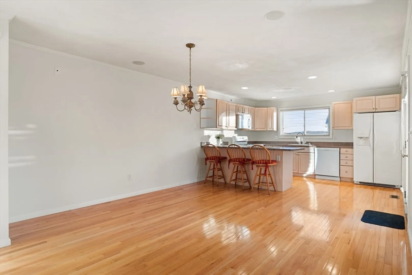
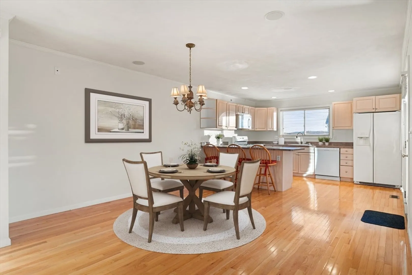
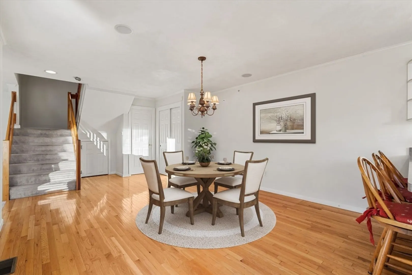
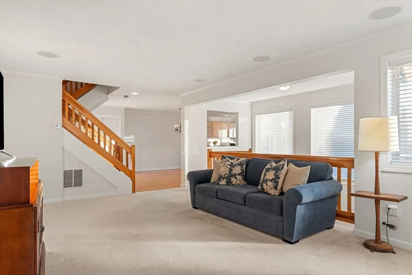
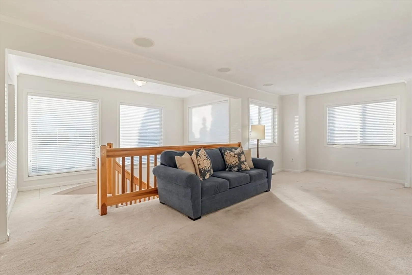
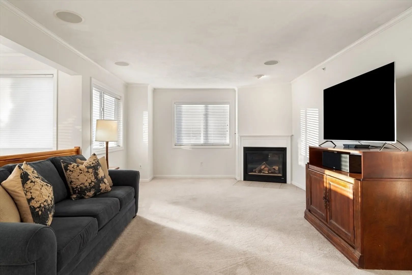
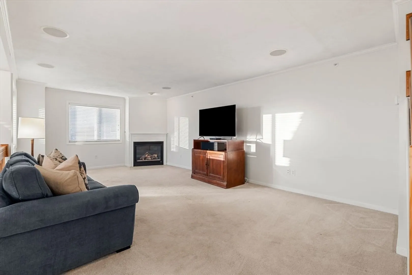
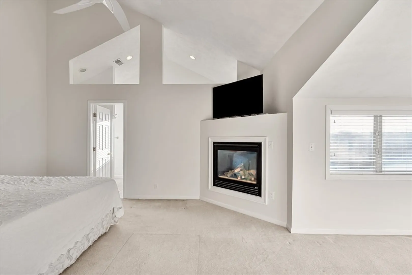
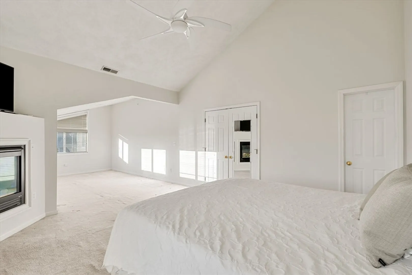
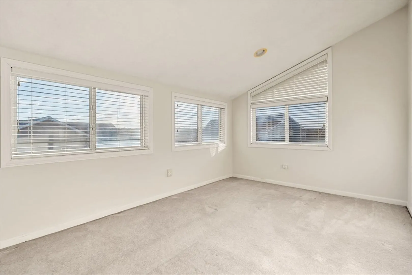
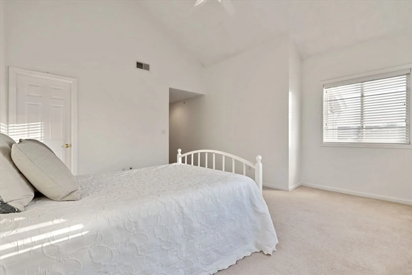
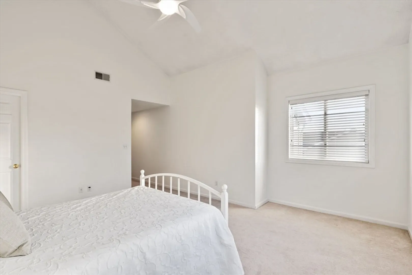
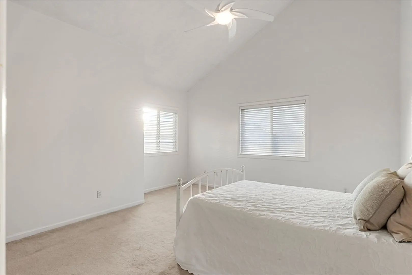
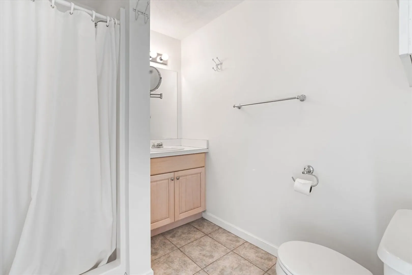
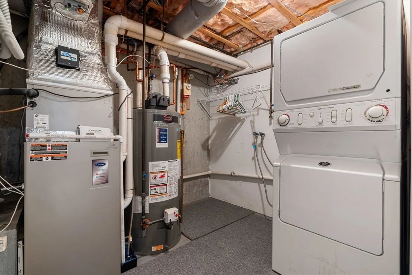
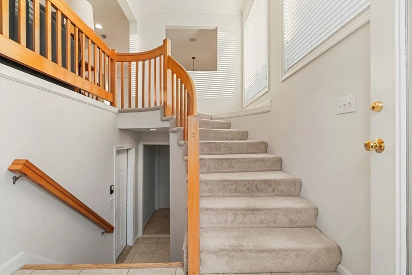
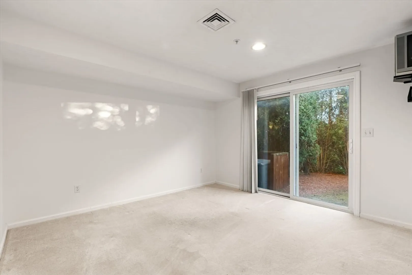
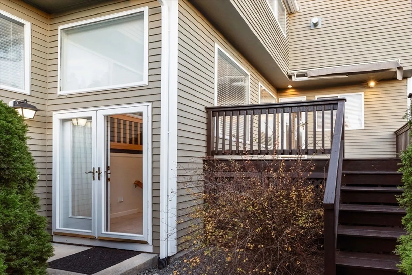
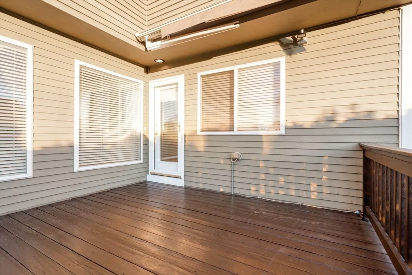
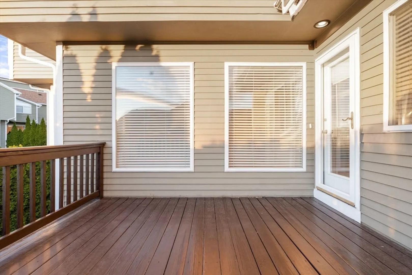
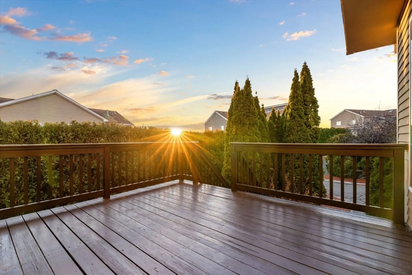
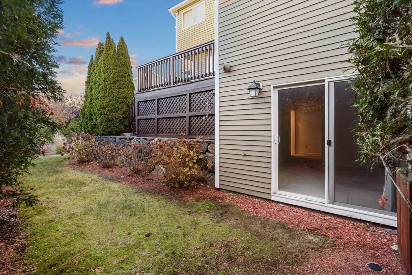
This newly painted townhouse is filled with abundant natural light throughout. It offers two oversized bedrooms with vaulted ceilings, ensuite bathrooms, and a lower-level bonus room perfect for an office or an additional family room. Enjoy the two-car tandem garage and a sunny deck off the kitchen. You'll love the open concept flowing from the kitchen and dining area into the spacious living room with gas fire place and half bathroom. The location is just a short distance from vibrant downtown Salem, beaches, dining, and shopping. It's an ideal spot for easy access into Boston while enjoying the comfort of this beautiful townhome.
-
Highlights
- Cooling: Central Air
- HOA Fee: $516
- Property Class: Residential
- Stories: 3
- Unit Number: 63
- Status: Closed
- Heating: Forced Air, Natural Gas
- Parking Spots: 4
- Property Type: Condominium
- Total Rooms: 6
- Year Built: 1999
-
Additional Details
- Appliances: Range, Dishwasher, Microwave, Refrigerator, Washer, Dryer
- Exterior Features: Deck
- Flooring: Carpet, Hardwood, Flooring - Wall to Wall Carpet
- Pets Allowed: Yes
- Total Number of Units: 112
- Year Built Source: Public Records
- Basement: N
- Fireplaces: 2
- Interior Features: Slider, Bonus Room, Central Vacuum
- SqFt Source: Public Record
- Year Built Details: Actual
- Zoning: Res
-
Amenities
- Community Features: Public Transportation, Shopping, Park, Walk/Jog Trails, Medical Facility, Laundromat, Highway Access, House of Worship, Public School
- Parking Features: Attached, Tandem
- Covered Parking Spaces: 2
- Security Features: Security System
-
Utilities
- Electric: 200+ Amp Service
- Water Source: Public
- Sewer: Public Sewer
-
Fees / Taxes
- Assessed Value: $565,300
- HOA Fee Includes: Insurance, Maintenance Structure, Road Maintenance, Snow Removal, Trash
- Taxes: $6,411
- HOA Fee Frequency: Monthly
- Tax Year: 2025
Similar Listings
Sold
35 Photos
Sold
4 Photos
Sold
41 Photos
Sold
34 Photos
Content © 2026 MLS Property Information Network, Inc. The information in this listing was gathered from third party resources including the seller and public records.
Listing information provided courtesy of William Raveis R.E. & Home Services.
MLS Property Information Network, Inc. and its subscribers disclaim any and all representations or warranties as to the accuracy of this information.
