
Sold!

$710,000
4
Beds
3
Baths
2,555
Living Area
-
Property Description
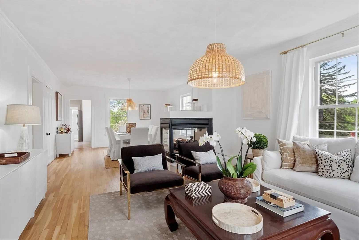
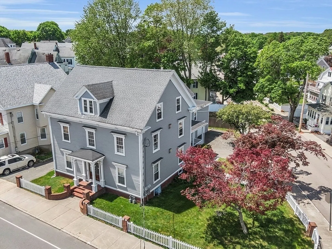
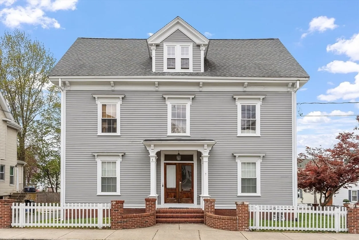
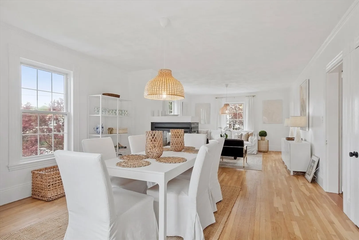
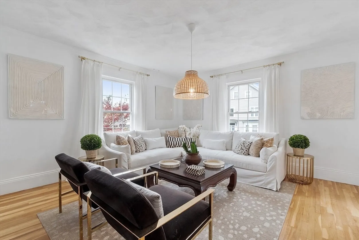
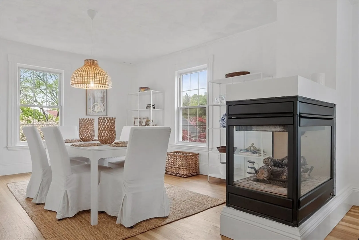
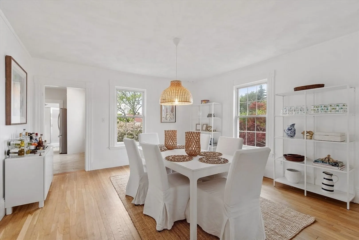
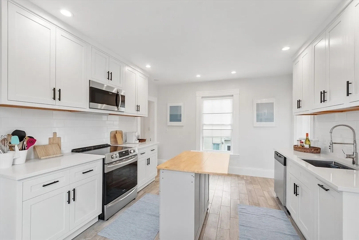
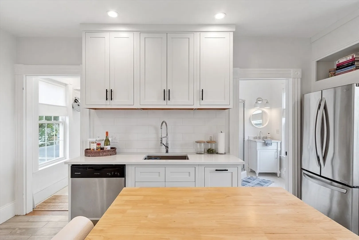
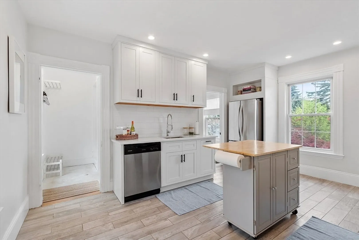
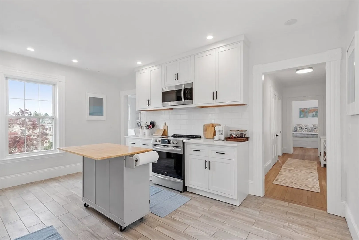
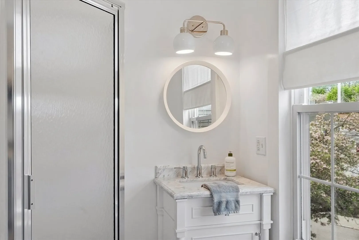
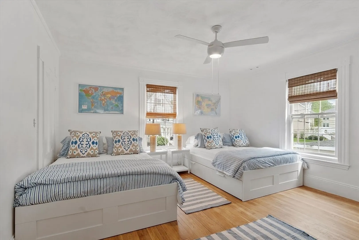
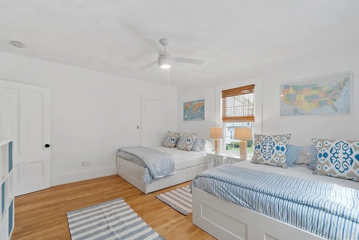
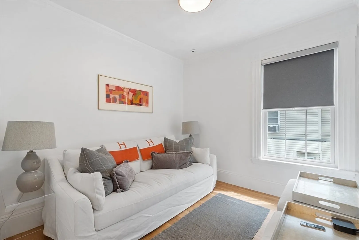
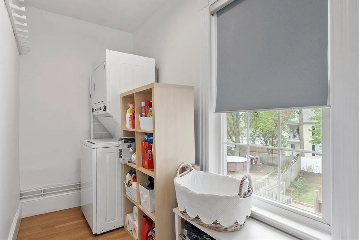
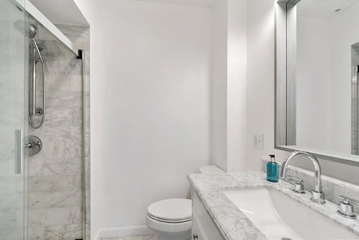
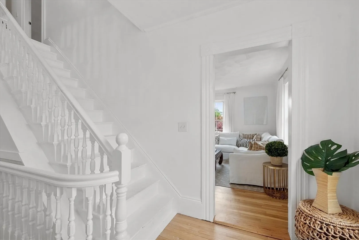
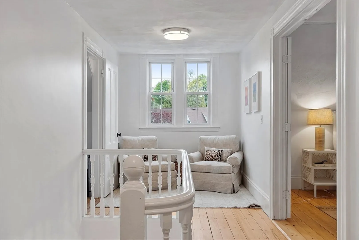
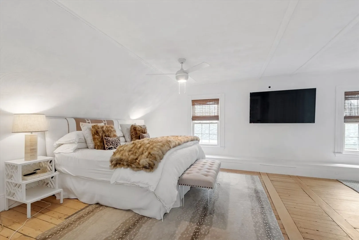
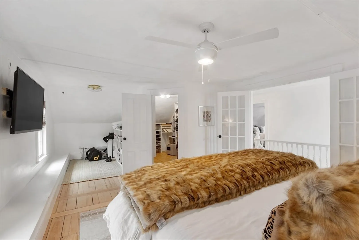
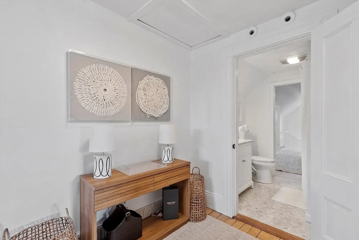
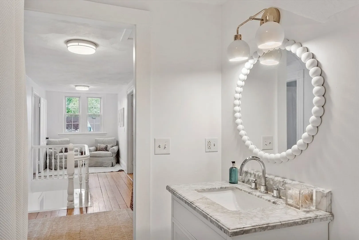
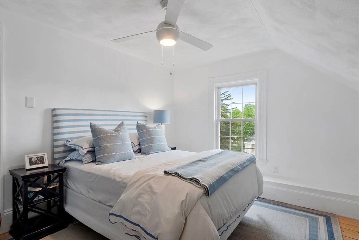
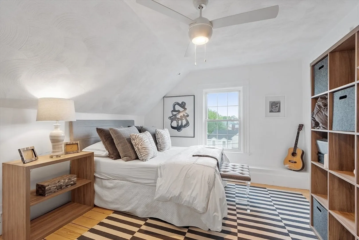
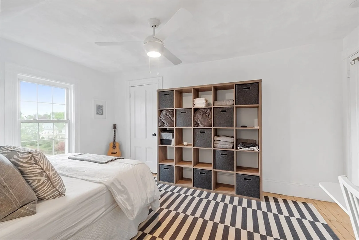
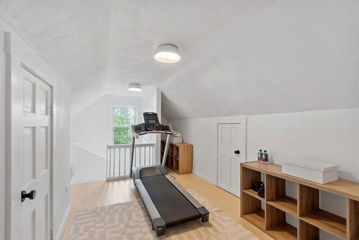
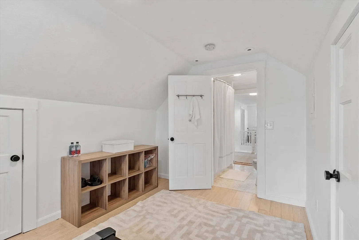
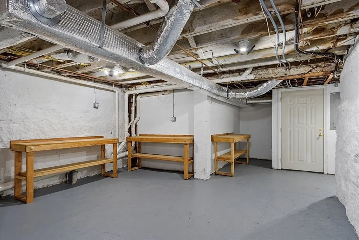
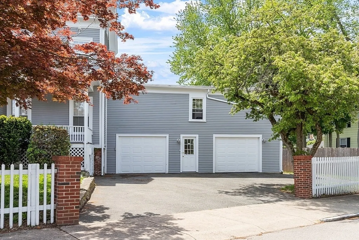
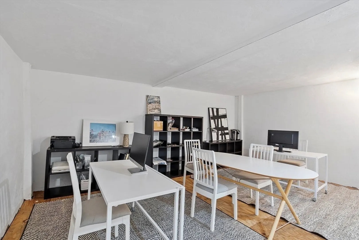
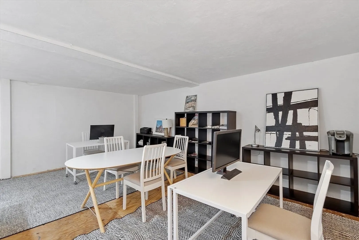
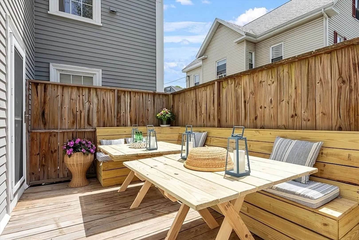
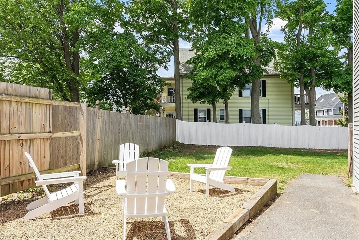
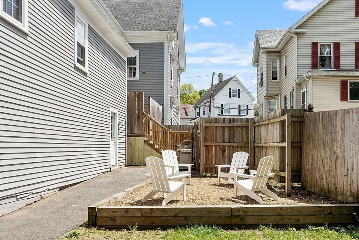
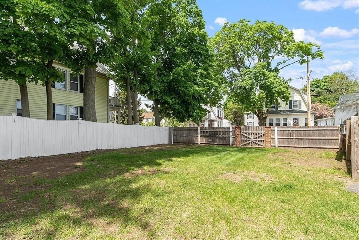
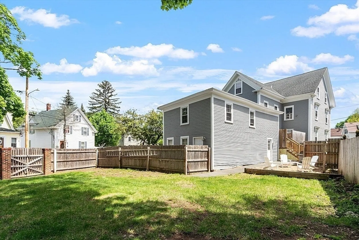
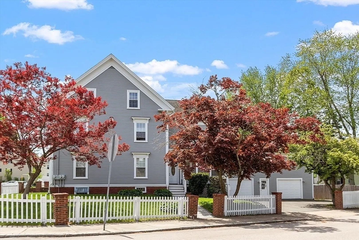
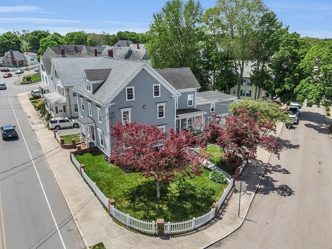
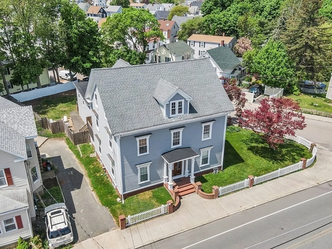
STUNNING TOWNHOME BEAUTIFULLY REMODELED WITH LOTS OF SPACE FOR THE ENTIRE FAMILY! This expansive & stylish property is rarely found in Peabody & offers 4+ bedrooms as a great alternative to a single family home. Living/Dining room open space w/HW floors separated by a 3 way gas fireplace. Sparkling white new kitchen w/ portable island, new appliances, quartz counters, wood finish tiled floors and subway tile backsplash. First floor also offers a bedroom, den which could be an optional office or bedroom, laundry room & two full baths. Second floor boasts a spacious main bedroom w/walk-in closet w/closet system, two more bedrooms, full bath & home gym. Three new designer baths all w/marble counters & some w/marble flooring. Hardwood & wide plank pine floors. Large private basement for storage, oversized garage w/loft/office above. Exclusive use of spacious fenced- in private yard and deck. Minutes to Salem commuter rail. SIMPLY GORGEOUS!
-
Highlights
- Building Name: Sutton St Condominiums
- Heating: Forced Air, Natural Gas, Individual, Unit Control, Hydro Air
- Parking Spots: 3
- Property Type: Condominium
- Total Rooms: 10
- Year Built: 1880
- Cooling: Central Air, Individual, Unit Control
- HOA Fee: $240
- Property Class: Residential
- Stories: 2
- Unit Number: B
- Status: Closed
-
Additional Details
- Appliances: Range, Dishwasher, Disposal, Microwave, Refrigerator, Washer, Dryer
- Construction: Frame
- Fireplaces: 1
- Interior Features: Closet, Den, Loft
- Roof: Shingle, Rubber
- Total Number of Units: 2
- Year Built Source: Public Records
- Zoning: R2
- Basement: Y
- Exterior Features: Deck - Wood, Deck - Access Rights, Rain Gutters
- Flooring: Wood, Tile, Marble, Hardwood, Pine, Flooring - Hardwood
- Pets Allowed: Yes
- SqFt Source: Public Record
- Year Built Details: Actual, Renovated Since
- Year Converted: 2004
-
Amenities
- Community Features: Shopping, Park, Golf, Medical Facility, House of Worship, Private School, Public School
- Parking Features: Attached, Garage Door Opener, Deeded, Garage Faces Side, Off Street, Paved
- Covered Parking Spaces: 1
-
Utilities
- Electric: Circuit Breakers, 200+ Amp Service
- Water Source: Public
- Sewer: Public Sewer
-
Fees / Taxes
- Assessed Value: $520,300
- HOA Fee Includes: Water, Sewer, Insurance, Reserve Funds
- Taxes: $4,745
- HOA Fee Frequency: Monthly
- Tax Year: 2024
Similar Listings
Sold
40 Photos
Sold
42 Photos
Sold
39 Photos
Sold
33 Photos
Content © 2026 MLS Property Information Network, Inc. The information in this listing was gathered from third party resources including the seller and public records.
Listing information provided courtesy of Coldwell Banker Realty - Lynnfield.
MLS Property Information Network, Inc. and its subscribers disclaim any and all representations or warranties as to the accuracy of this information.
