
Sold!
$595,000
4
Beds
2
Baths
2,268
Living Area
-
Property Description
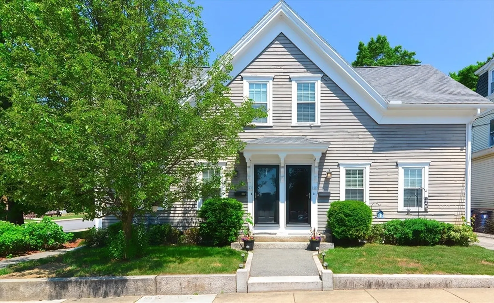
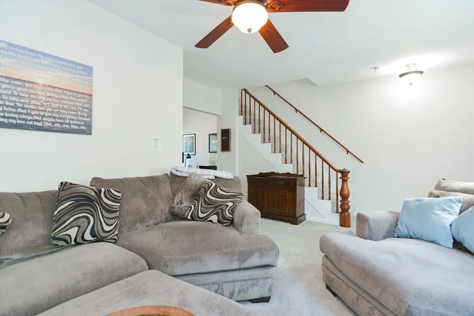
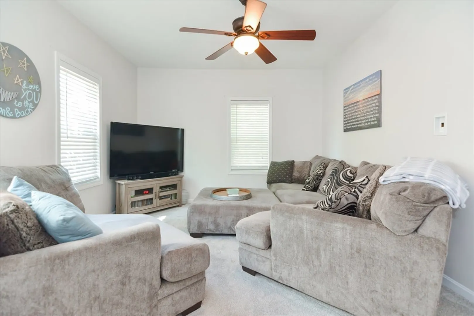
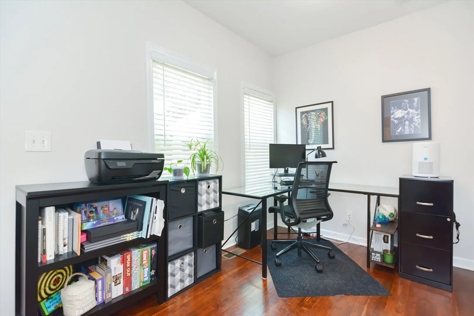
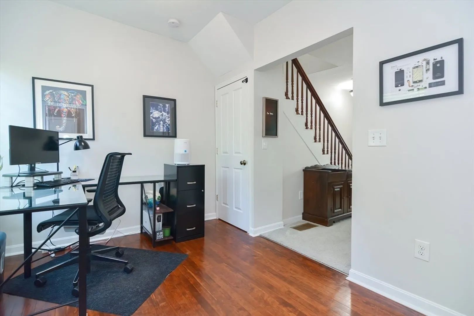
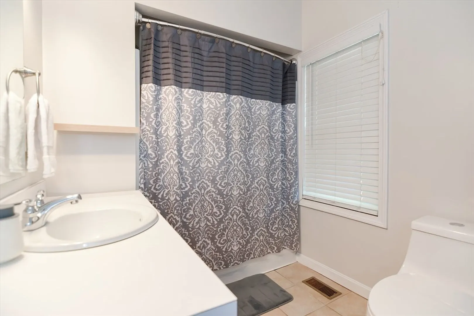
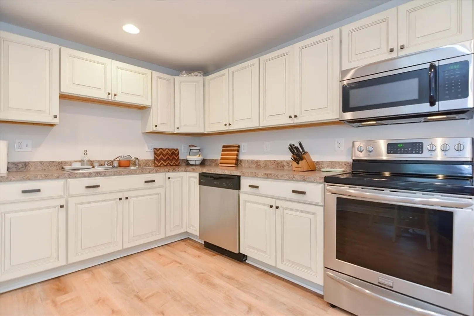
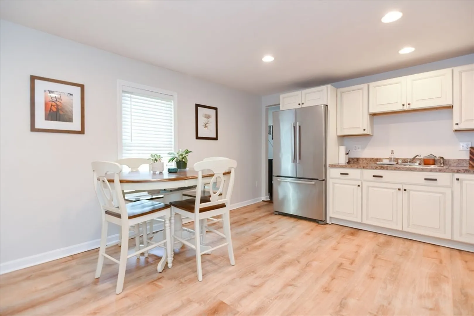
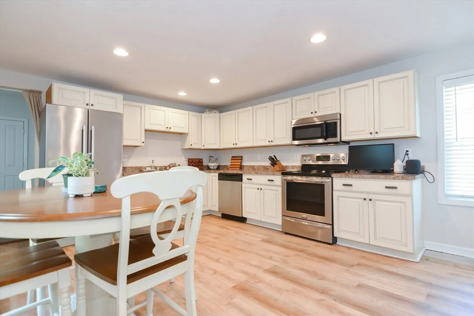
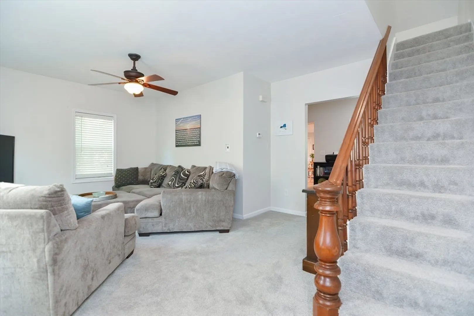
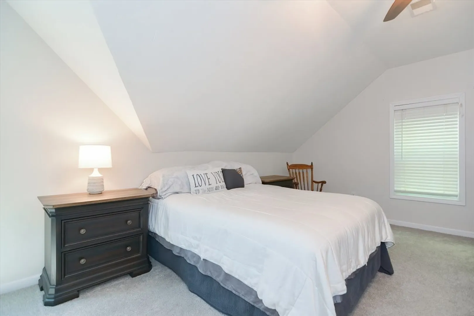
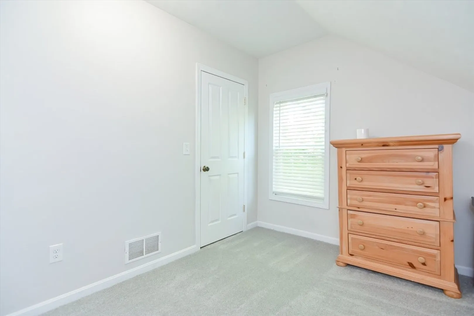
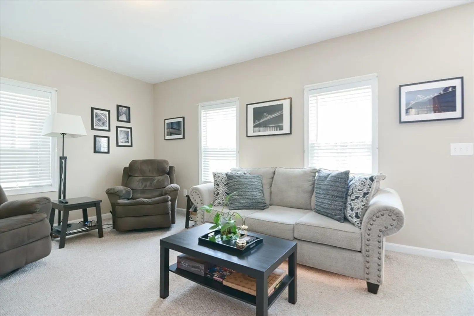
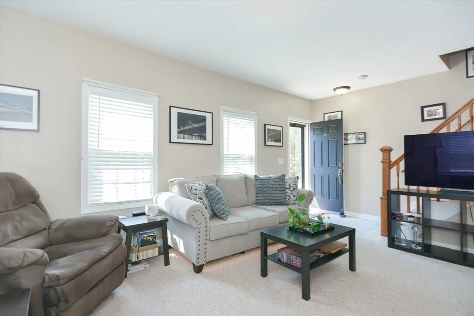
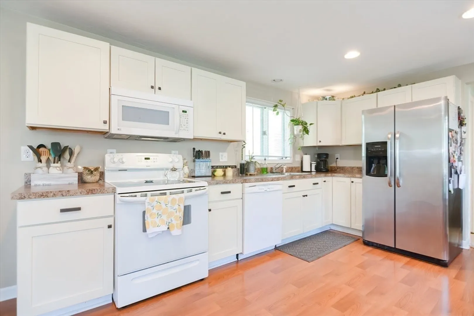
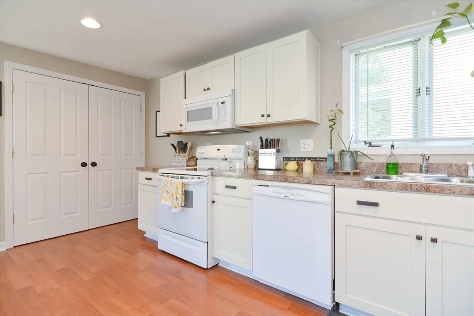
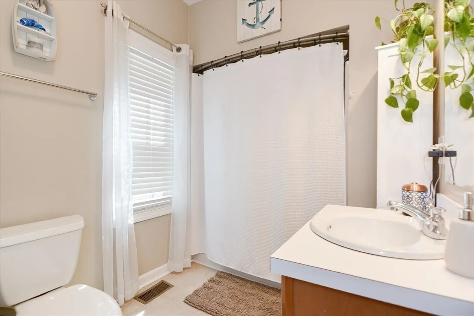
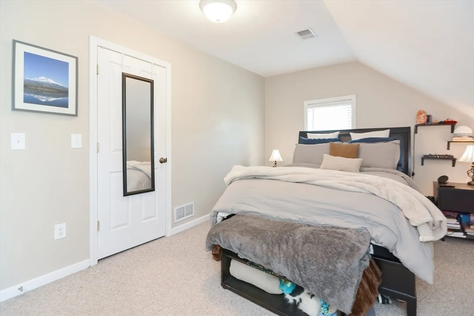
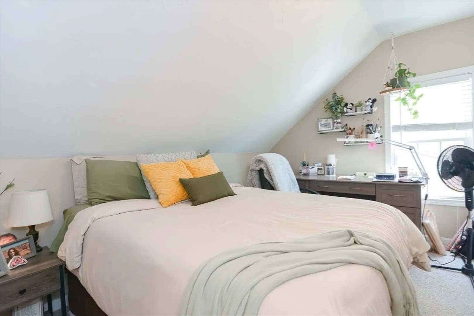
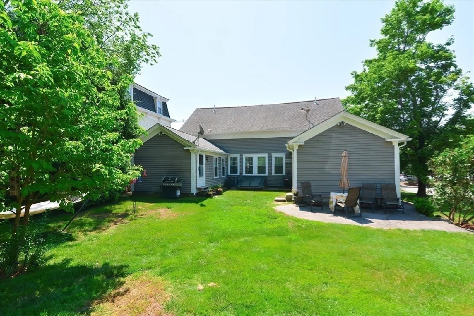
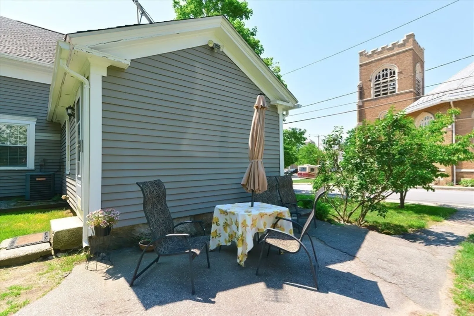
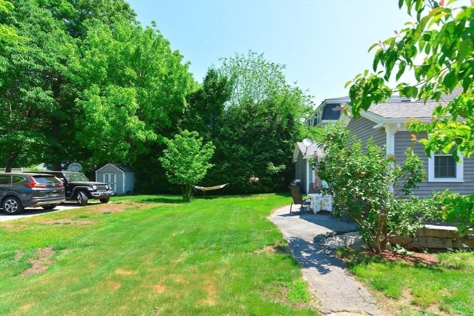
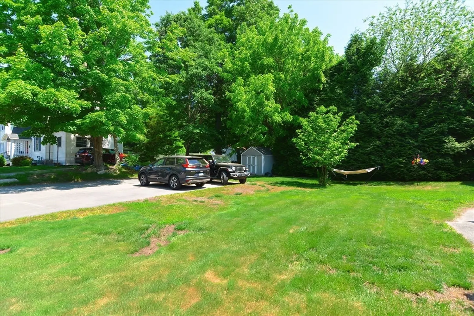
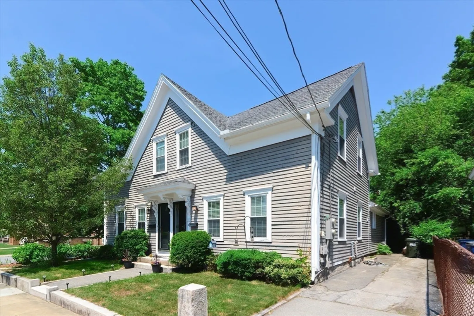
Spectacular two-family home can be your opportunity for home ownership or investment. Completely turn-key. Each unit has been beautifully remodeled with two spacious bedrooms,updated kitchens and bathrooms, dining room/office and cozy living room. Property was completely renovated - plumbing, electrical,furnaces, and central air.The interiors are tastefully painted. Backyard with area to enjoy. Rents are well below market value. Enjoy the convenience of the in-town location and great highway access. Enjoy owning your own home, having help with your mortgage and building equity. Group showing 1-4. Sunday June 9th.
-
Highlights
- Area: Whitinsville
- Heating: Natural Gas
- Property Class: Residential Income
- Total Rooms: 10
- Status: Closed
- Cooling: Central Air
- Parking Spots: 4
- Property Type: 2 Family - 2 Units Side by Side
- Year Built: 1830
-
Additional Details
- Appliances: Range, Dishwasher, Microwave, Refrigerator, Washer, Dryer
- Construction: Frame
- Flooring: Tile, Carpet, Wood, Stone/Ceramic Tile
- Interior Features: Bathroom with Shower Stall, Remodeled, Living Room, Dining Room, Kitchen
- Roof: Shingle
- Year Built Details: Approximate
- Zoning: Res
- Basement: Full
- Exclusions: All Of Tenants Belongings
- Foundation: Stone
- Lot Features: Corner Lot
- Total Number of Units: 2
- Year Built Source: Public Records
-
Amenities
- Community Features: Shopping, Tennis Court(s), Walk/Jog Trails, Golf, Highway Access
-
Utilities
- Electric: Circuit Breakers
- Water Source: Public
- Sewer: Public Sewer
-
Fees / Taxes
- Assessed Value: $426,800
- Compensation Based On: Net Sale Price
- Rental Fee Includes: Unit 1(Water, Other (See Remarks)), Unit 2(Water, Other (See Remarks))
- Taxes: $5,160
- Buyer Agent Compensation: 2%
- Facilitator Compensation: 2%
- Tax Year: 2024
- Total Rent: $3,000
Similar Listings
Sold
38 Photos
Sold
41 Photos
Sold
38 Photos
Sold
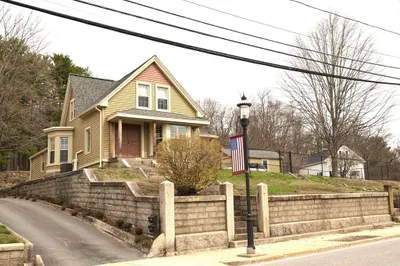
41 Photos
Content © 2026 MLS Property Information Network, Inc. The information in this listing was gathered from third party resources including the seller and public records.
Listing information provided courtesy of Custom Home Realty, Inc..
MLS Property Information Network, Inc. and its subscribers disclaim any and all representations or warranties as to the accuracy of this information.
