
Sold!
$605,000
6
Beds
4
Baths
2,592
Living Area
-
Property Description
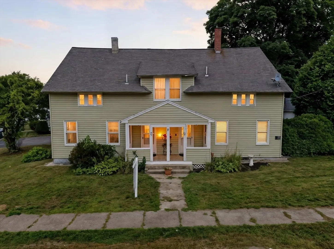
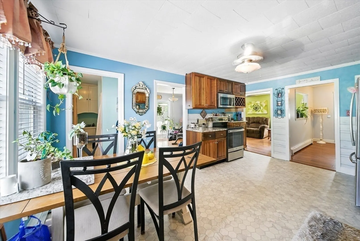
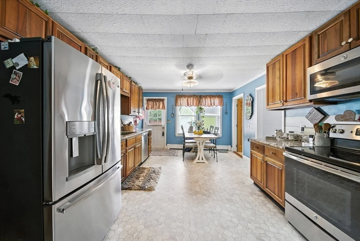
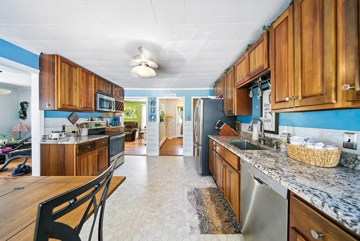
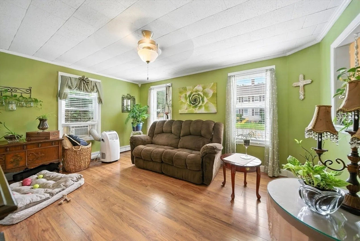
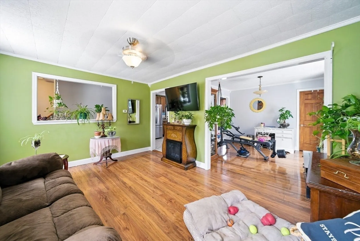
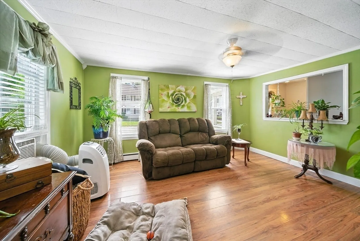
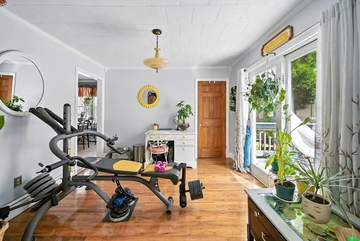
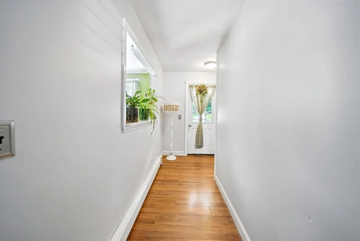
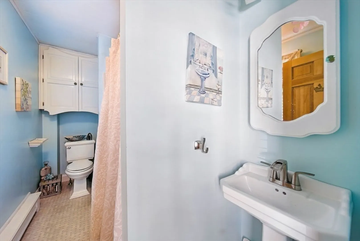
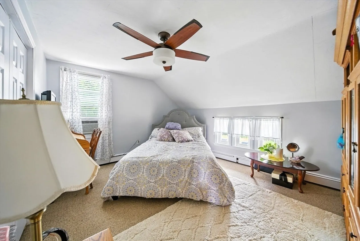
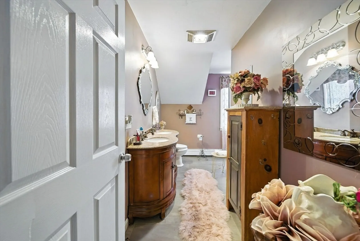
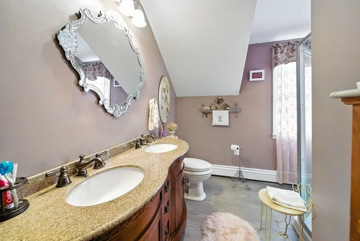
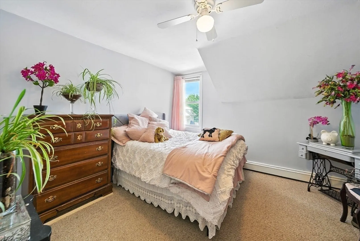
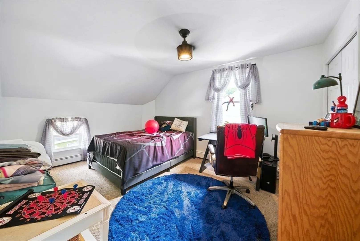
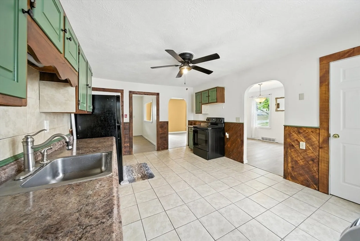
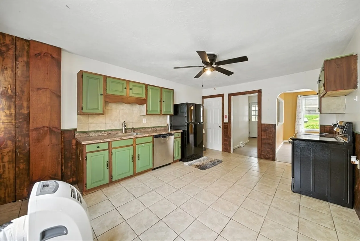
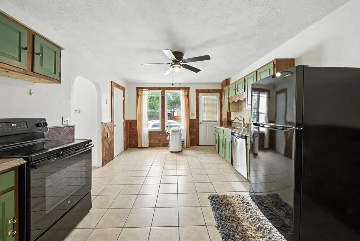
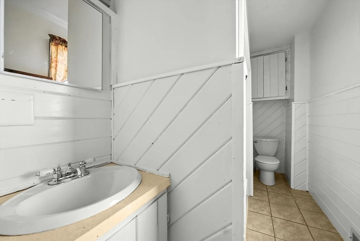
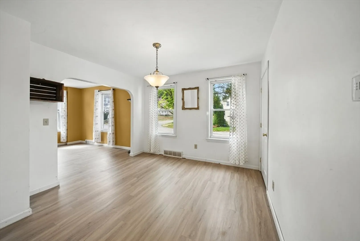
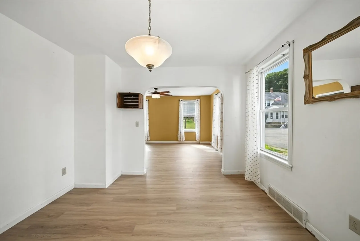
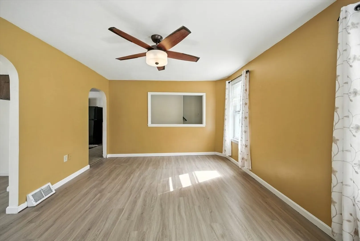
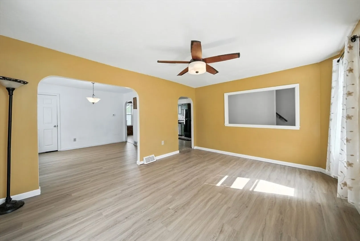
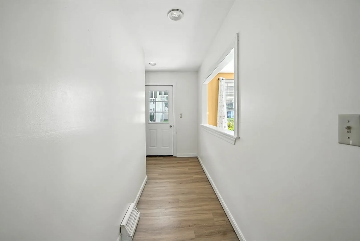
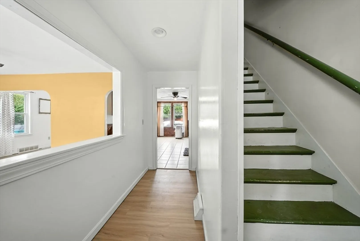
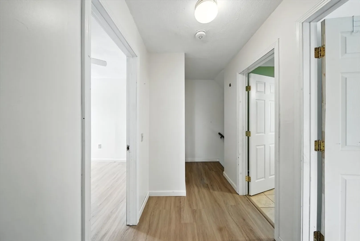
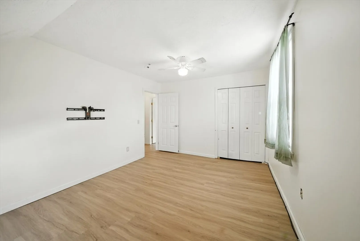
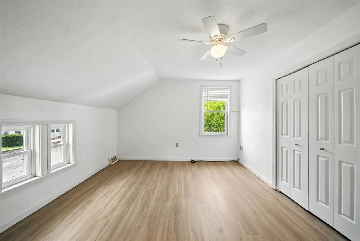
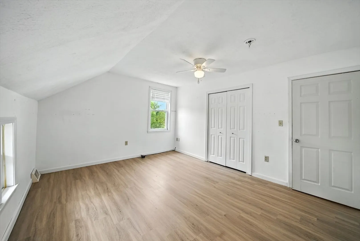
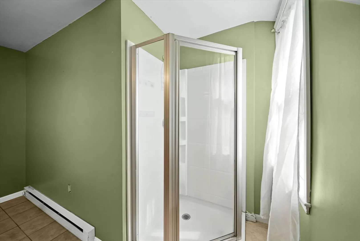
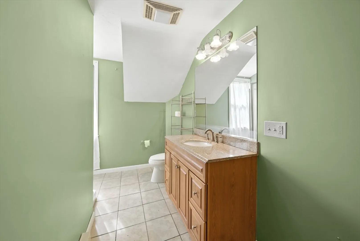
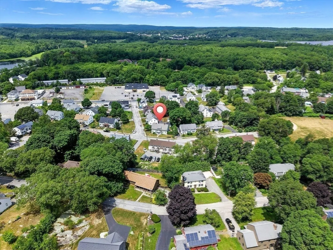
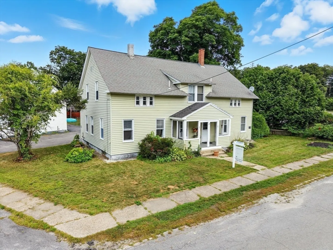
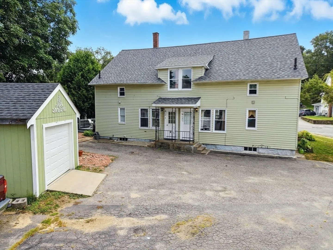
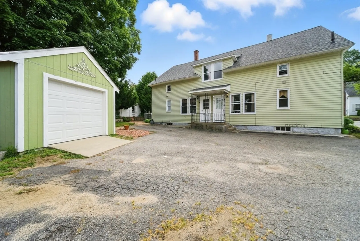
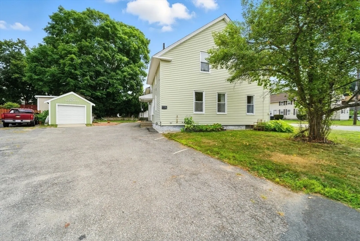
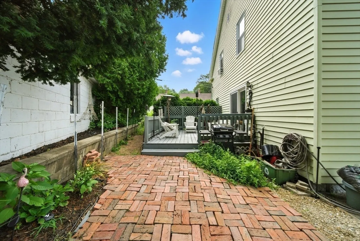
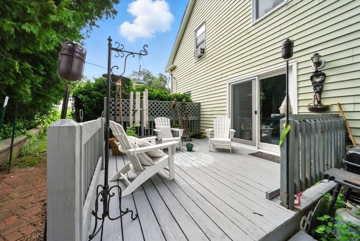
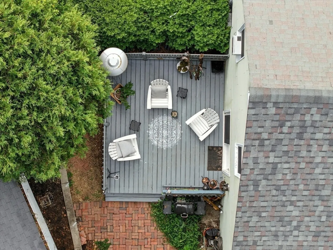
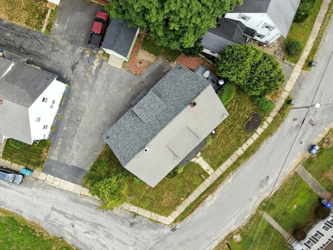
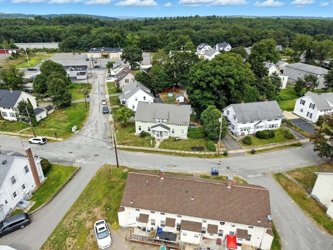
Back on the market with MAJOR upgrades! Brand new rear roof and brand new LVP in unit 2 in the bedrooms, living rooms and common halls. Beautifully maintained side-by-side duplex in the Whitinsville area of Northbridge. Each unit offers 3 spacious bedrooms and 2 full baths—ideal for owner-occupants, investors, or multi-generational living. The primary unit features a private deck in a serene setting, detached garage, and ample off-street parking. Inside, enjoy granite countertops, stainless steel appliances, and laminate flooring. Upstairs includes a primary suite with a double vanity and walk-in shower. The second unit offers a tiled kitchen with wood cabinets, new vinyl flooring, and a similar 3-bed 2-bath layout. This property is conveniently located close to route 122 and downtown Northbridge for all your shopping, dining and walking trails. Both HVAC units recently serviced. Act fast cause this won't last! Primary unit to be delivered vacant at closing.
-
Highlights
- Levels: 4
- Property Class: Residential Income
- Stories: 4
- Year Built: 1900
- Parking Spots: 7
- Property Type: 2 Family - 2 Units Up/Down
- Total Rooms: 14
- Status: Closed
-
Additional Details
- Basement: Full
- Flooring: Tile, Vinyl, Carpet, Laminate
- Lot Features: Corner Lot
- Roof: Shingle
- Total Number of Units: 2
- Year Built Source: Public Records
- Construction: Frame
- Foundation: Stone
- Road Frontage Type: Public
- SqFt Source: Public Record
- Year Built Details: Approximate
- Zoning: Res
-
Amenities
- Covered Parking Spaces: 1
- Parking Features: Off Street
-
Utilities
- Electric: 100 Amp Service, Individually Metered
- Water Source: Public
- Sewer: Public Sewer
-
Fees / Taxes
- Assessed Value: $417,600
- Taxes: $4,924
- Tax Year: 2025
- Total Rent: $2,400
Similar Listings
Sold
6 Photos
Sold
39 Photos
Sold
27 Photos
Sold
38 Photos
Content © 2026 MLS Property Information Network, Inc. The information in this listing was gathered from third party resources including the seller and public records.
Listing information provided courtesy of Byrnes Real Estate Group LLC.
MLS Property Information Network, Inc. and its subscribers disclaim any and all representations or warranties as to the accuracy of this information.
