
Sold!
$648,000
4
Beds
2
Baths
1,334
Living Area
-
Property Description
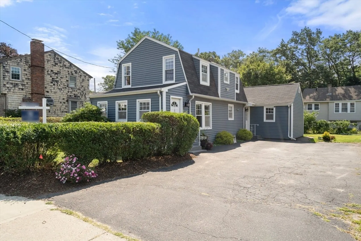
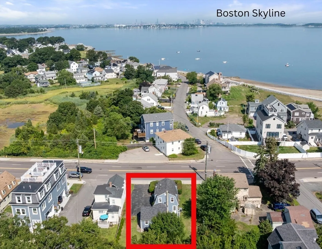
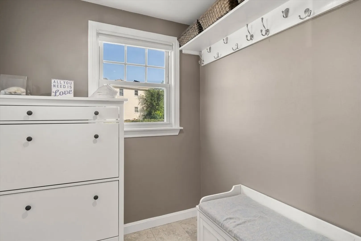
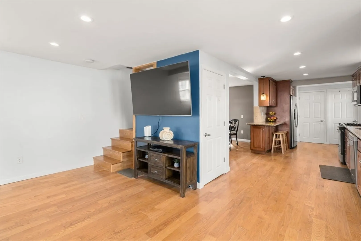
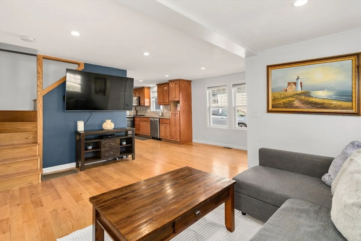
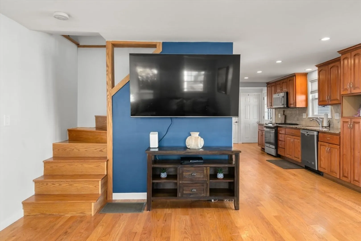
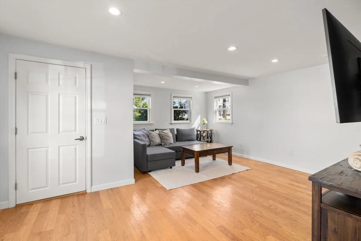
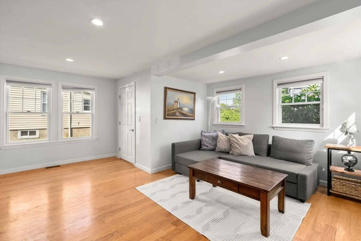
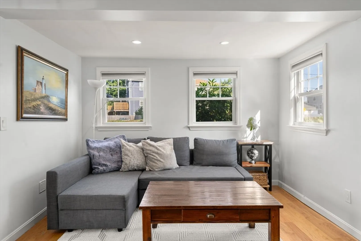
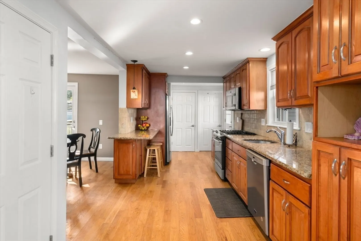
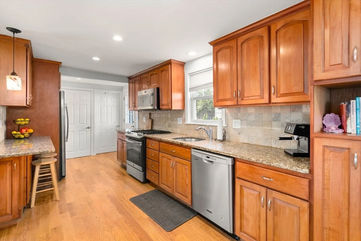
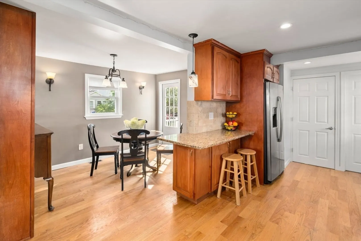
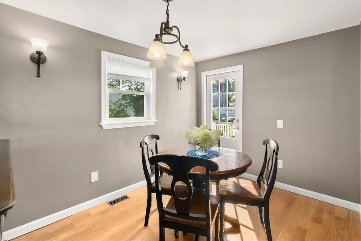
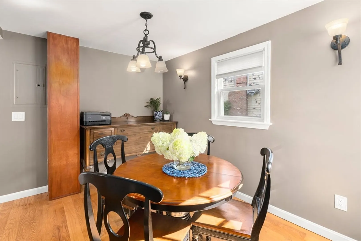
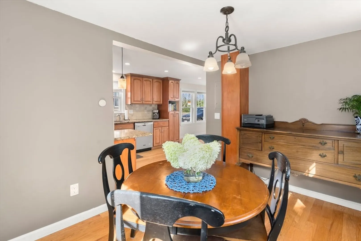
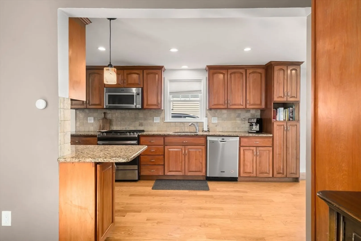
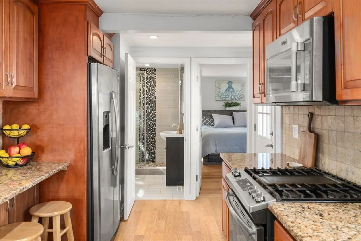
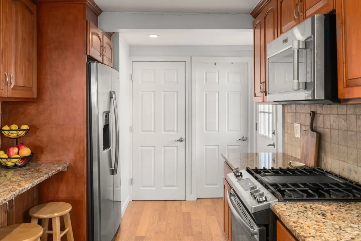
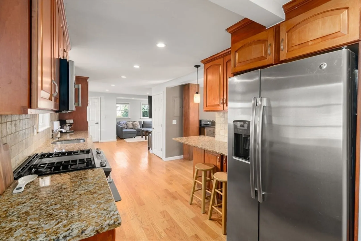
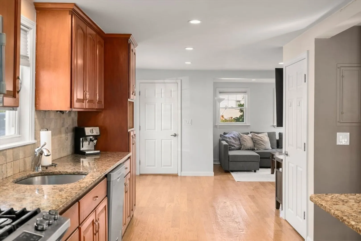
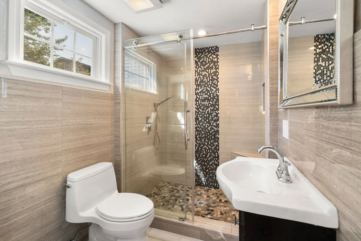
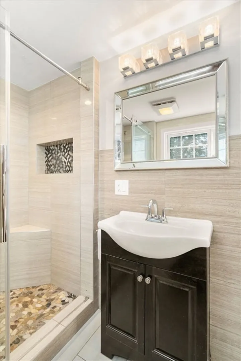
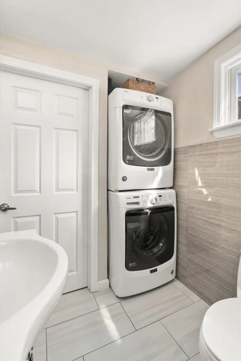
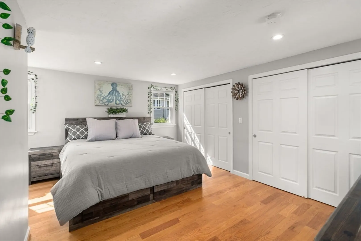
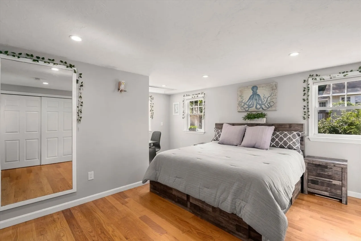
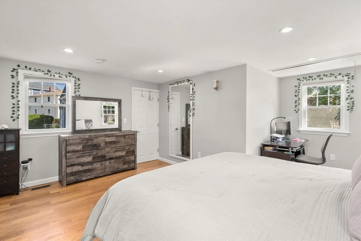
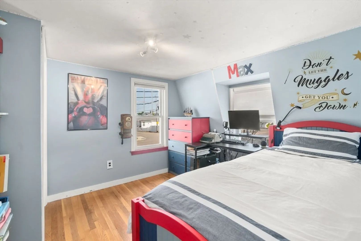
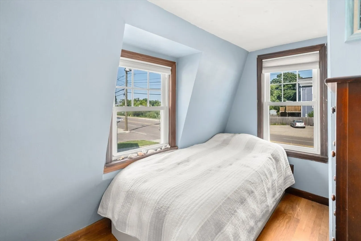
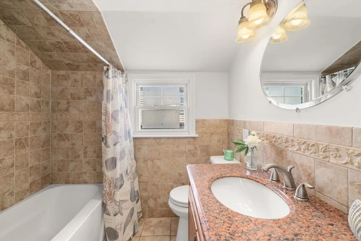
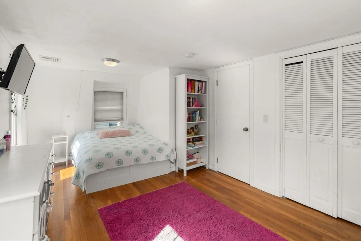
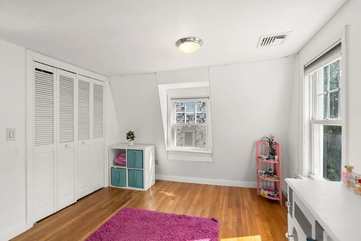
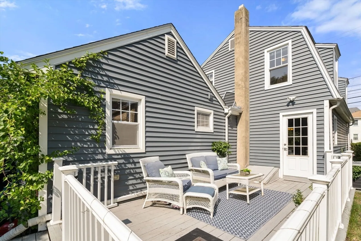
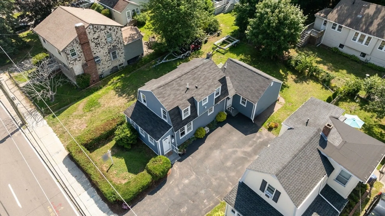
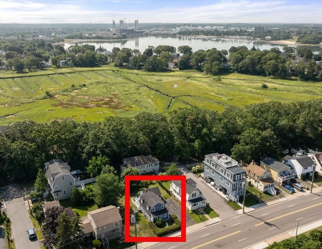
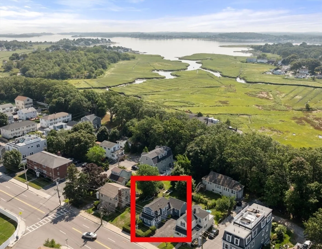
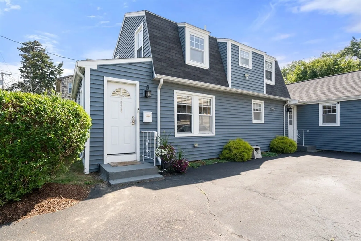
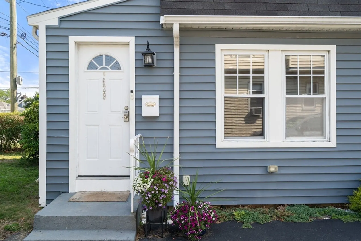
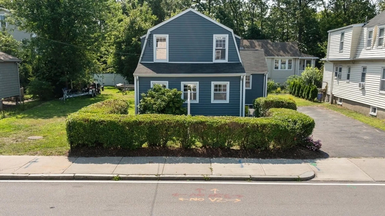
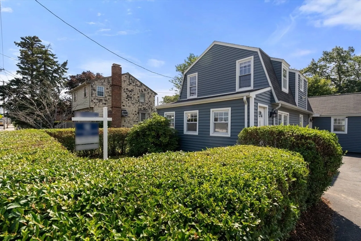
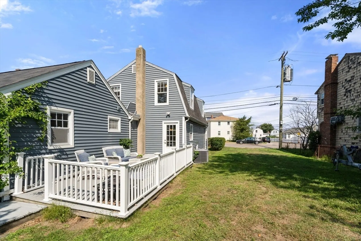
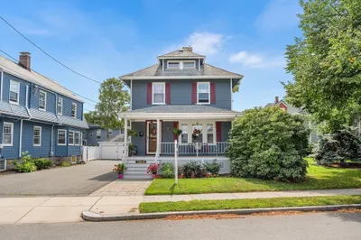
Bright & welcoming home in Quincy’s coastal Hough's Neck neighborhood! This sun-filled property features gleaming hardwood floors, an updated kitchen with granite countertops & high-efficiency stainless steel appliances. The open-concept layout includes a spacious living room, dining area & functional mudroom. First-floor primary bedroom offers a cozy work nook & generous closet space. Two remodeled full baths, plus 3 additional bedrooms upstairs. Recent updates throughout: Water Heater (2025), Furnace (2018), Electrical (2018), 1st Floor Bath (2018), Sump Pump (2018), Windows (2009). Just 20 minutes to Boston, perfect for those seeking a peaceful coastal setting with city access. Enjoy morning walks with skyline views & a strong sense of community! Don't miss out, this one will not last long!
-
Highlights
- Cooling: Central Air
- Parking Spots: 6
- Property Type: Single Family Residence
- Total Rooms: 6
- Status: Closed
- Heating: Forced Air, Natural Gas
- Property Class: Residential
- Style: Colonial
- Year Built: 1906
-
Additional Details
- Appliances: Gas Water Heater, Range, Dishwasher, Refrigerator, Washer, Dryer
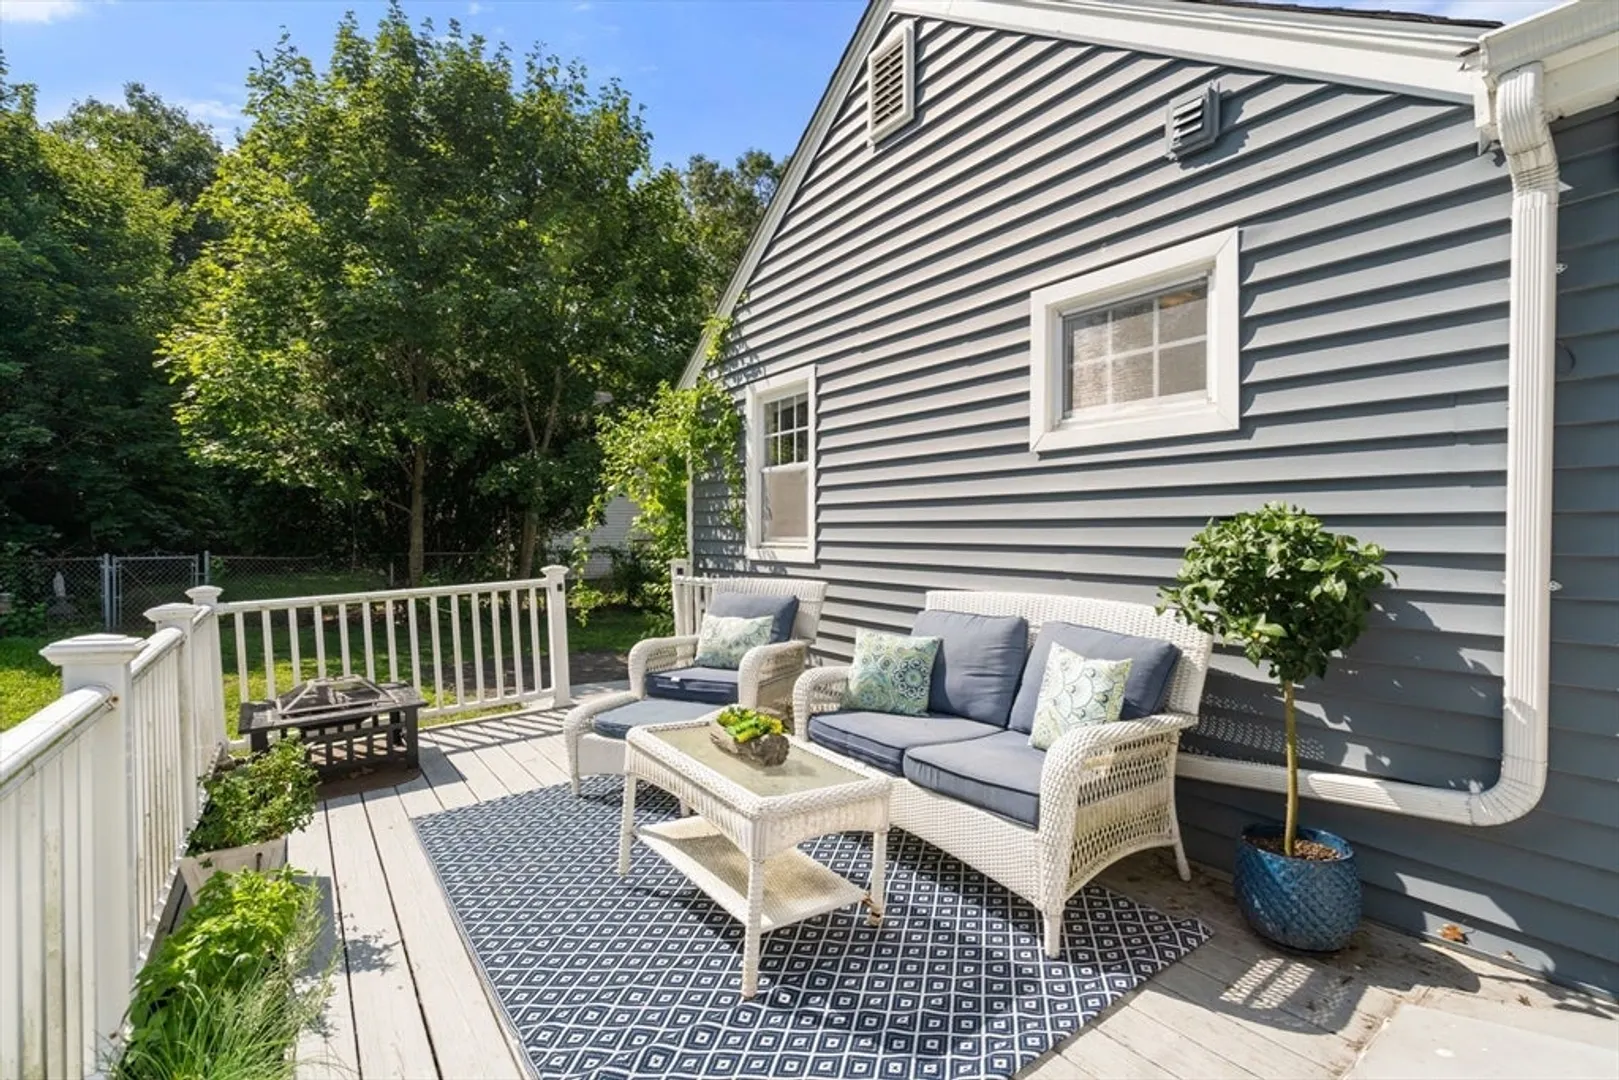
- Exterior Features: Deck - Wood
- Foundation: Concrete Perimeter
- Road Frontage Type: Public
- SqFt Source: Public Record
- Year Built Source: Public Records
- Basement: Unfinished
- Flooring: Hardwood, Flooring - Stone/Ceramic Tile
- Interior Features: Mud Room
- Roof: Shingle
- Year Built Details: Actual
- Zoning: Resb
-
Amenities
- Community Features: Public Transportation, Walk/Jog Trails, Highway Access, House of Worship, Marina
- Waterfront Features: 3/10 to 1/2 Mile To Beach
- Parking Features: Paved Drive, Paved
-
Utilities
- Sewer: Public Sewer
- Water Source: Public
-
Fees / Taxes
- Assessed Value: $466,500
- Taxes: $5,379
- Tax Year: 2025
Similar Listings
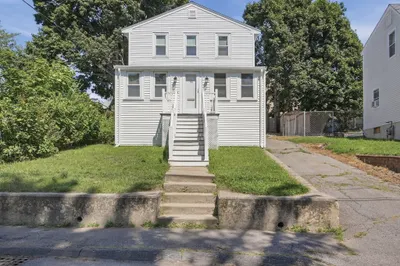
Sold
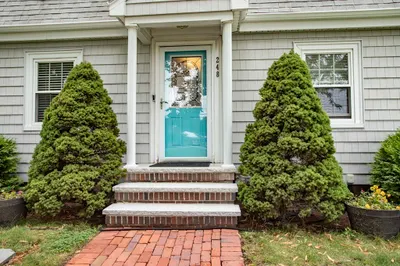
40 Photos
Sold
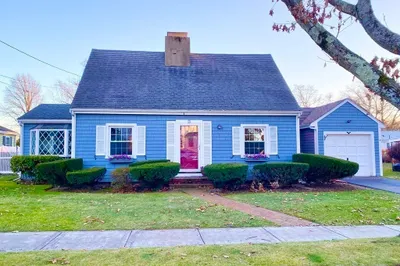
30 Photos
Sold
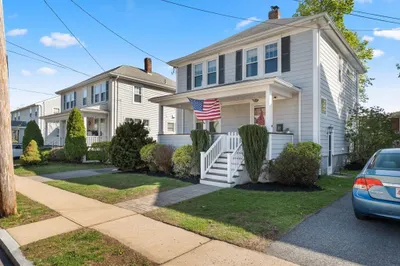
26 Photos
Sold
27 Photos
Content © 2026 MLS Property Information Network, Inc. The information in this listing was gathered from third party resources including the seller and public records.
Listing information provided courtesy of Dream Realty.
MLS Property Information Network, Inc. and its subscribers disclaim any and all representations or warranties as to the accuracy of this information.
