
Sold!
$875,000
3
Beds
2
Baths
1,847
Living Area
-
Property Description
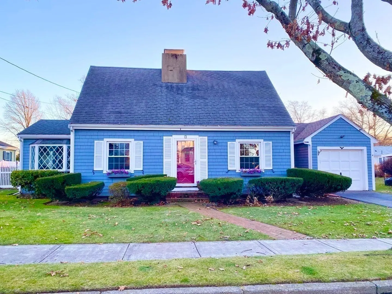
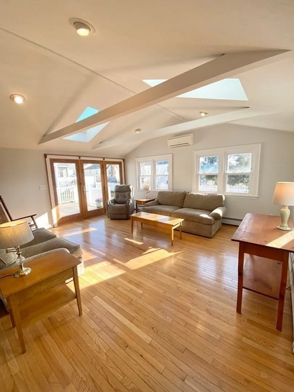
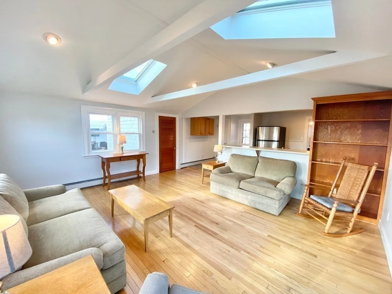
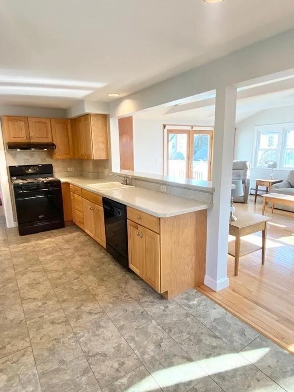
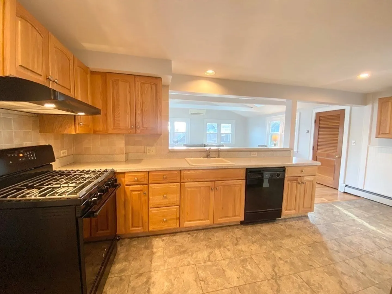
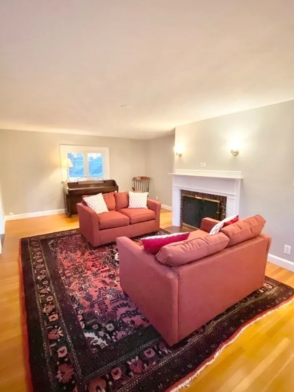
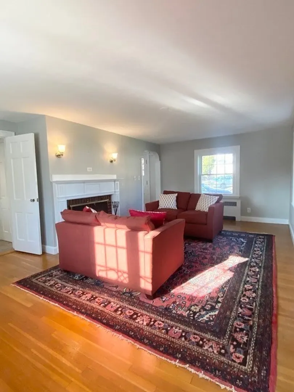
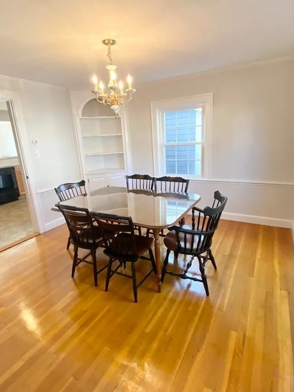
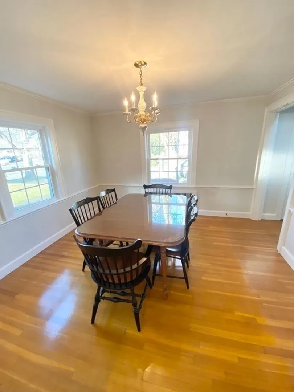
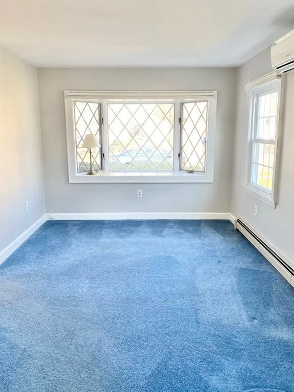
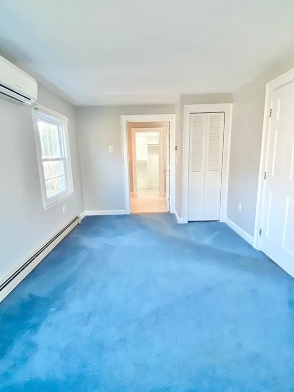
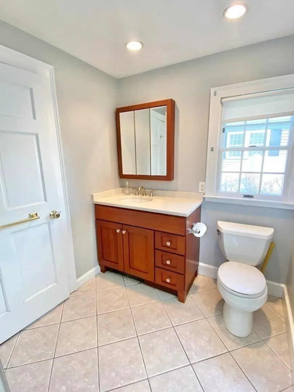
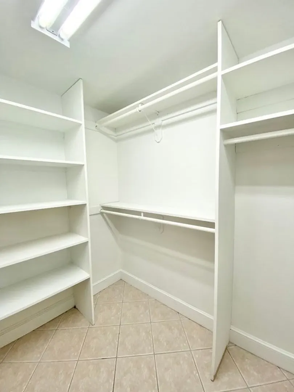
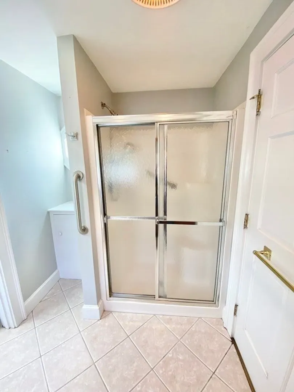
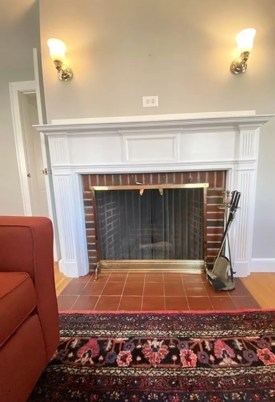
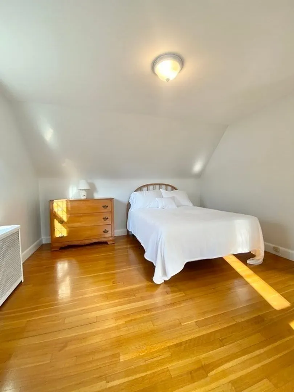
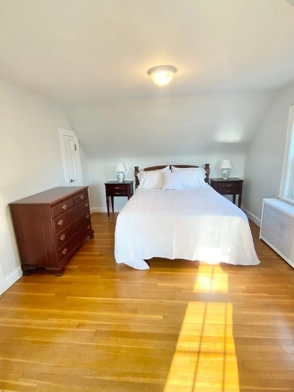
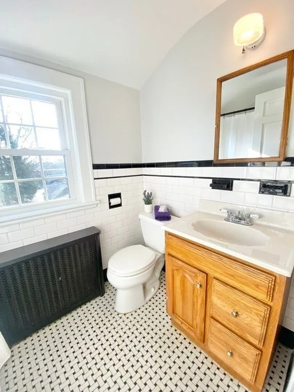
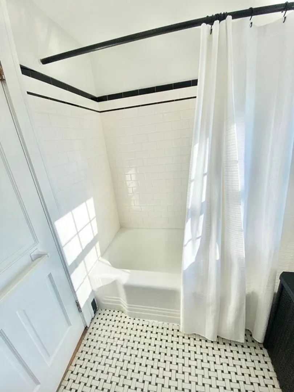
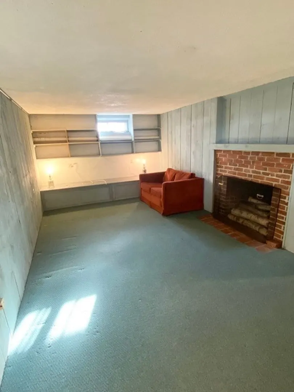
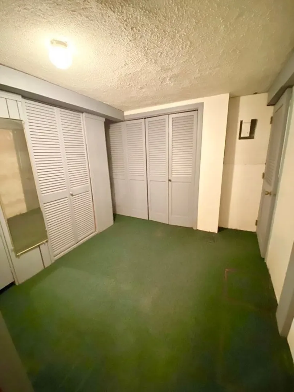
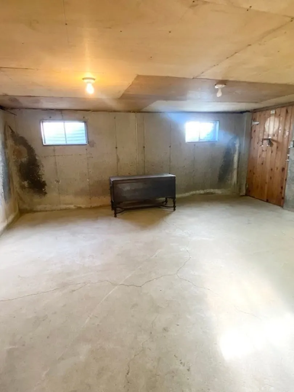
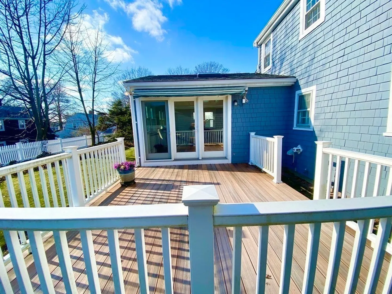
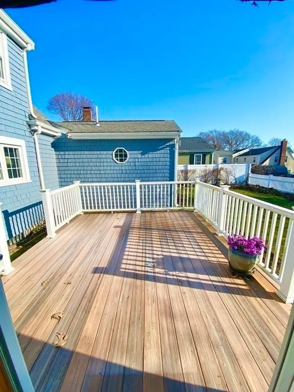
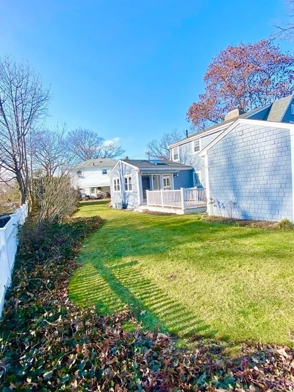
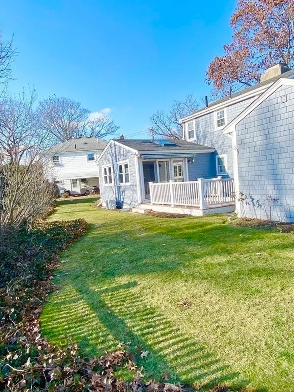
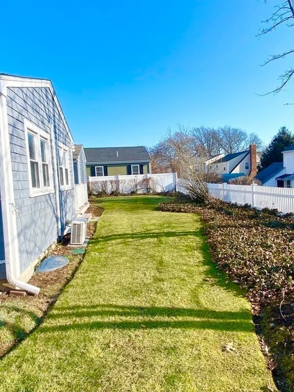
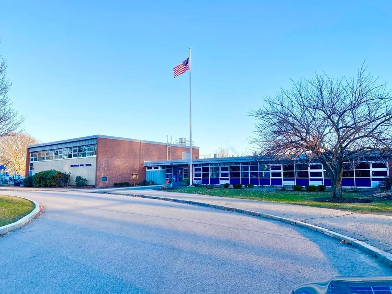
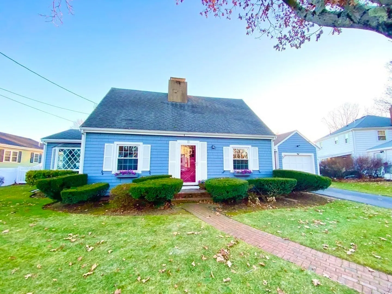
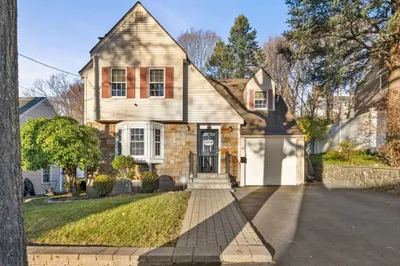
Welcome to the highly sought-after Beechwood Knoll area of Quincy! This impeccably maintained home is a testament to true pride of ownership, showcasing meticulous care both inside and out. Numerous enhancements have been made, including an architectural roof, replacement windows, a gas Buderus heating system, and 2 AC/heat split units. The residence boasts an outstanding family room adjacent to the kitchen, providing a seamless transition to a beautifully crafted maintenance-free deck. Additional features include a versatile first-floor bedroom or office with a full bathroom, (in-law potential), a first-floor laundry, and a fireplace living room. The partially finished basement, complete with a fireplace, adds to the overall appeal of the home. Also, a one-car garage, Rain Bird irrigation system, and professionally landscaped. In close proximity to Beechwood Elementary School, Wollaston Beach, the Redline train, restaurants, and so much more!
-
Highlights
- Cooling: Ductless
- Parking Spots: 1
- Property Type: Single Family Residence
- Total Rooms: 7
- Status: Closed
- Heating: Natural Gas
- Property Class: Residential
- Style: Cape
- Year Built: 1942
-
Additional Details
- Basement: Partially Finished
- Fireplaces: 2
- Year Built Details: Approximate
- Zoning: Res A
- Exterior Features: Deck - Vinyl, Sprinkler System
- Foundation: Other
- Year Built Source: Public Records
-
Amenities
- Community Features: Walk/Jog Trails, Public School
- Parking Features: Attached, Paved Drive, Off Street
- Covered Parking Spaces: 1
- Waterfront Features: Beach Front, 1/2 to 1 Mile To Beach
-
Utilities
- Sewer: Public Sewer
- Water Source: Public
-
Fees / Taxes
- Assessed Value: $700,400
- Compensation Based On: Net Sale Price
- Tax Year: 2024
- Buyer Agent Compensation: 2%
- Facilitator Compensation: 1%
- Taxes: $7,894
Similar Listings

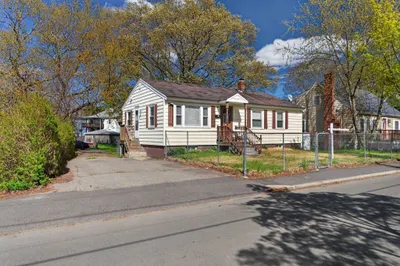
Sold
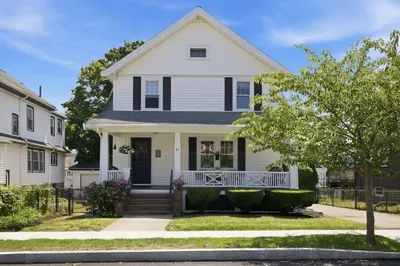
23 Photos
Sold
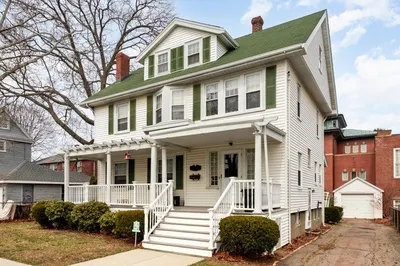
16 Photos
Sold
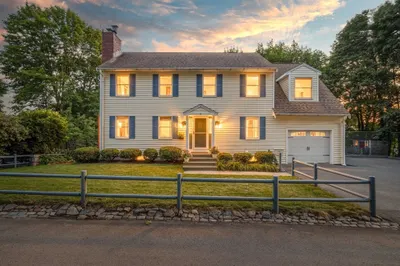
42 Photos
Sold
38 Photos
Content © 2026 MLS Property Information Network, Inc. The information in this listing was gathered from third party resources including the seller and public records.
Listing information provided courtesy of Access.
MLS Property Information Network, Inc. and its subscribers disclaim any and all representations or warranties as to the accuracy of this information.
