
Sold!
$725,000
3
Beds
2
Baths
2,400
Living Area
-
Property Description
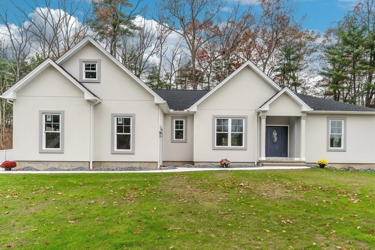
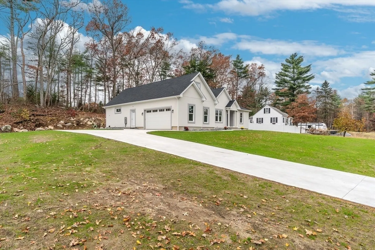
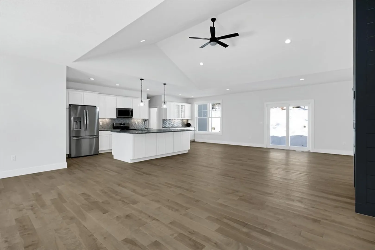
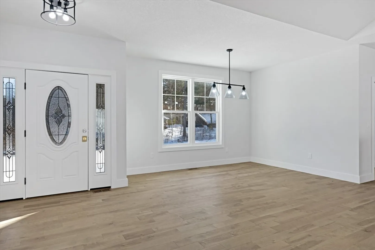
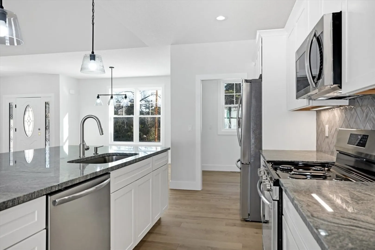
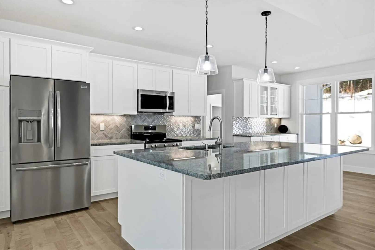
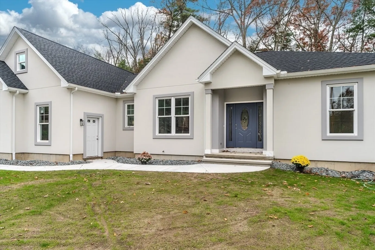
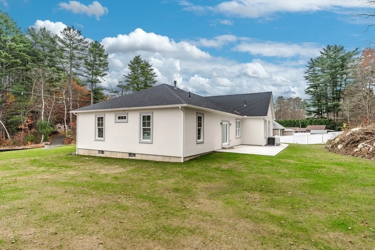
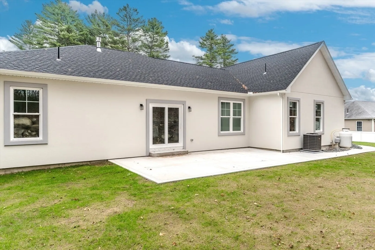
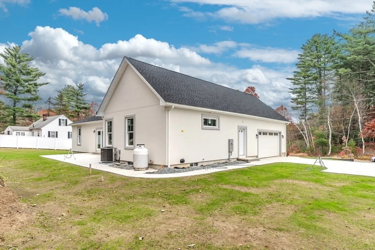
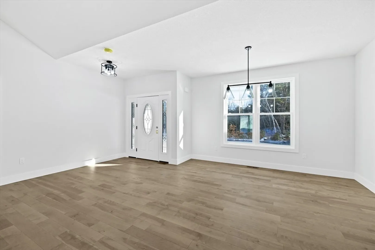
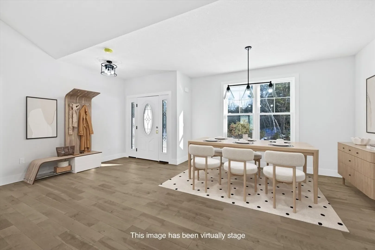
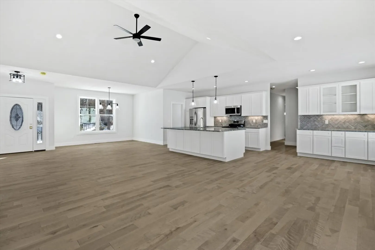
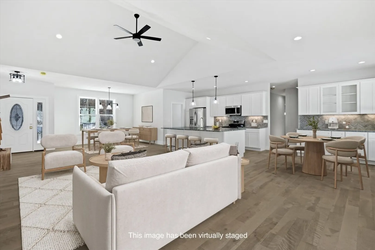
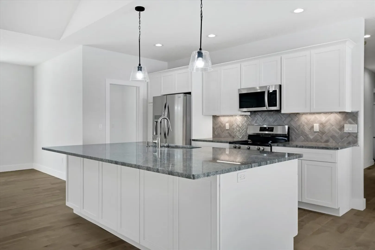
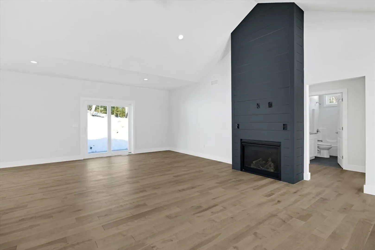
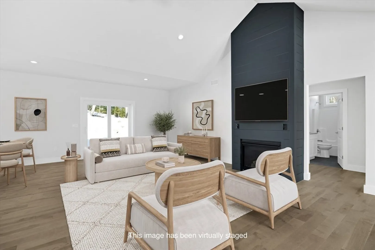
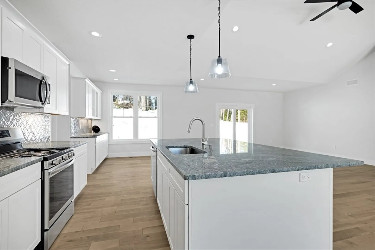
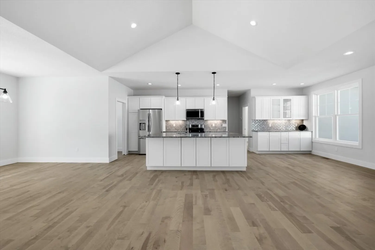
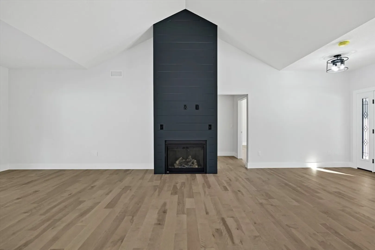
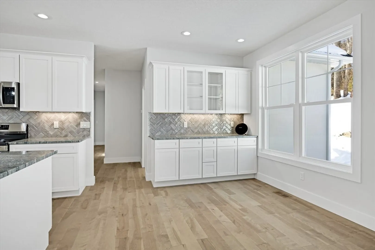
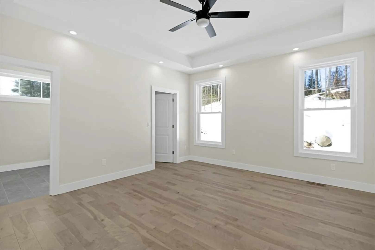
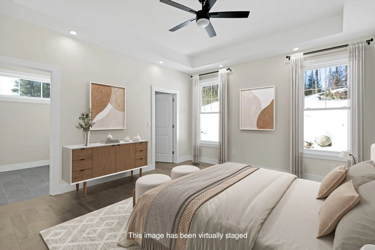
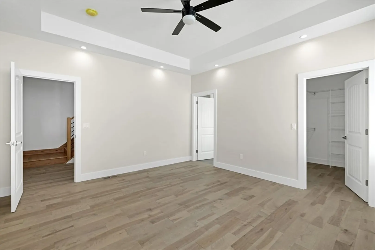
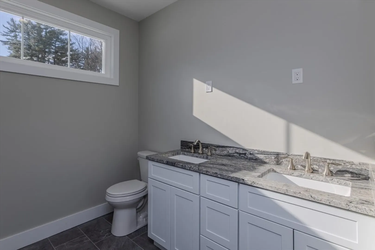
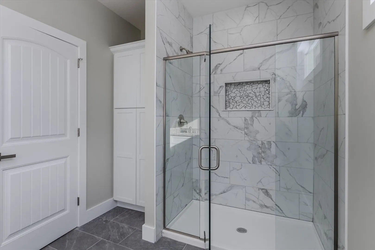
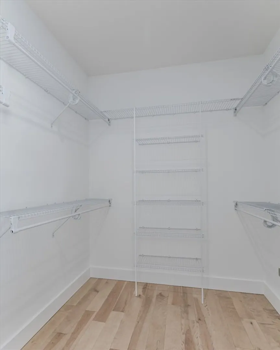
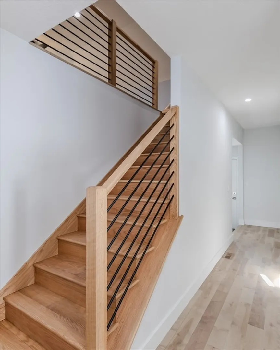
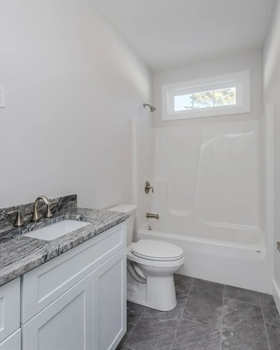
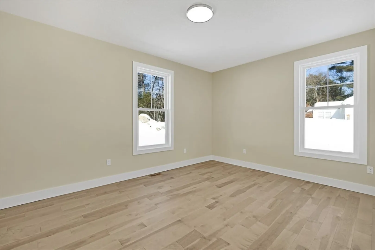
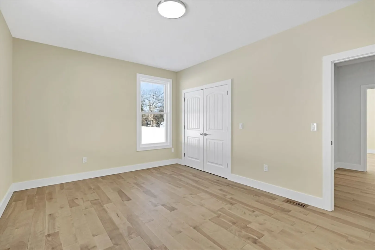
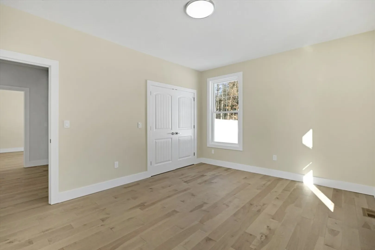
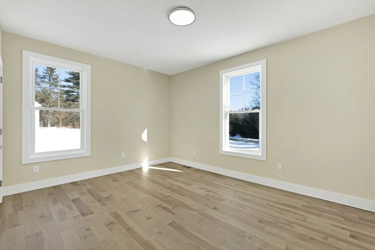
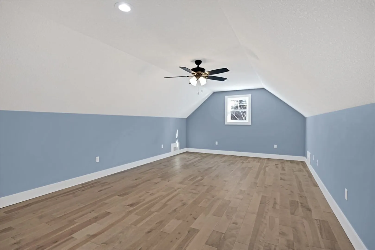
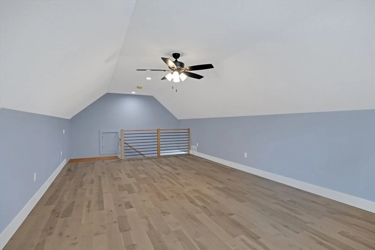
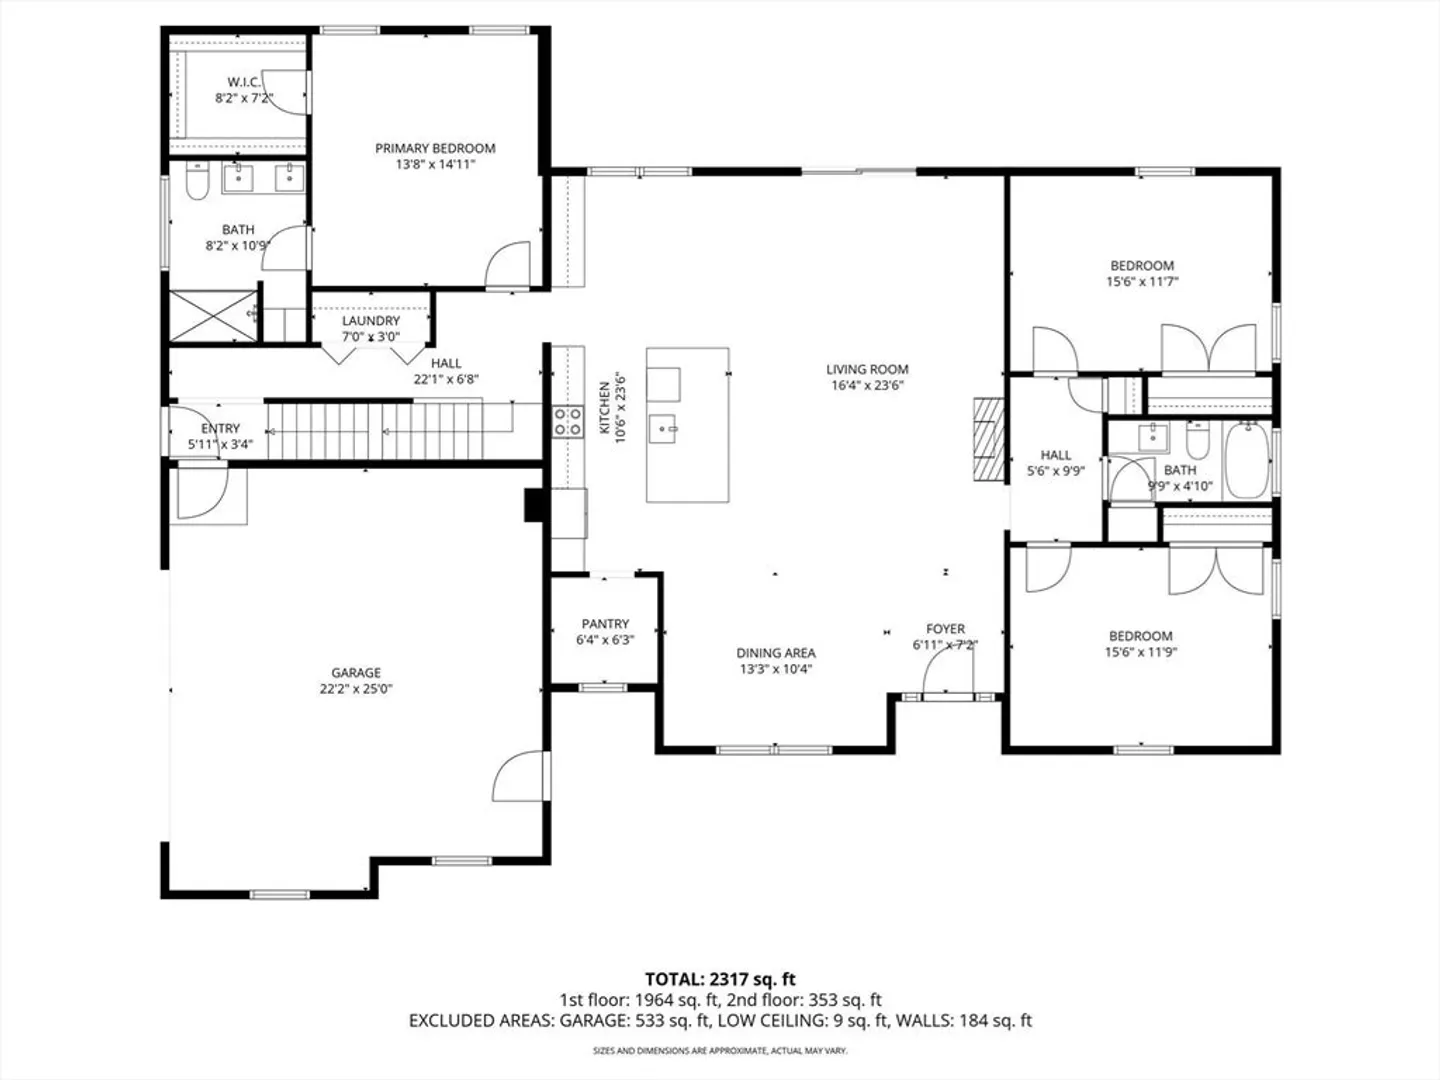
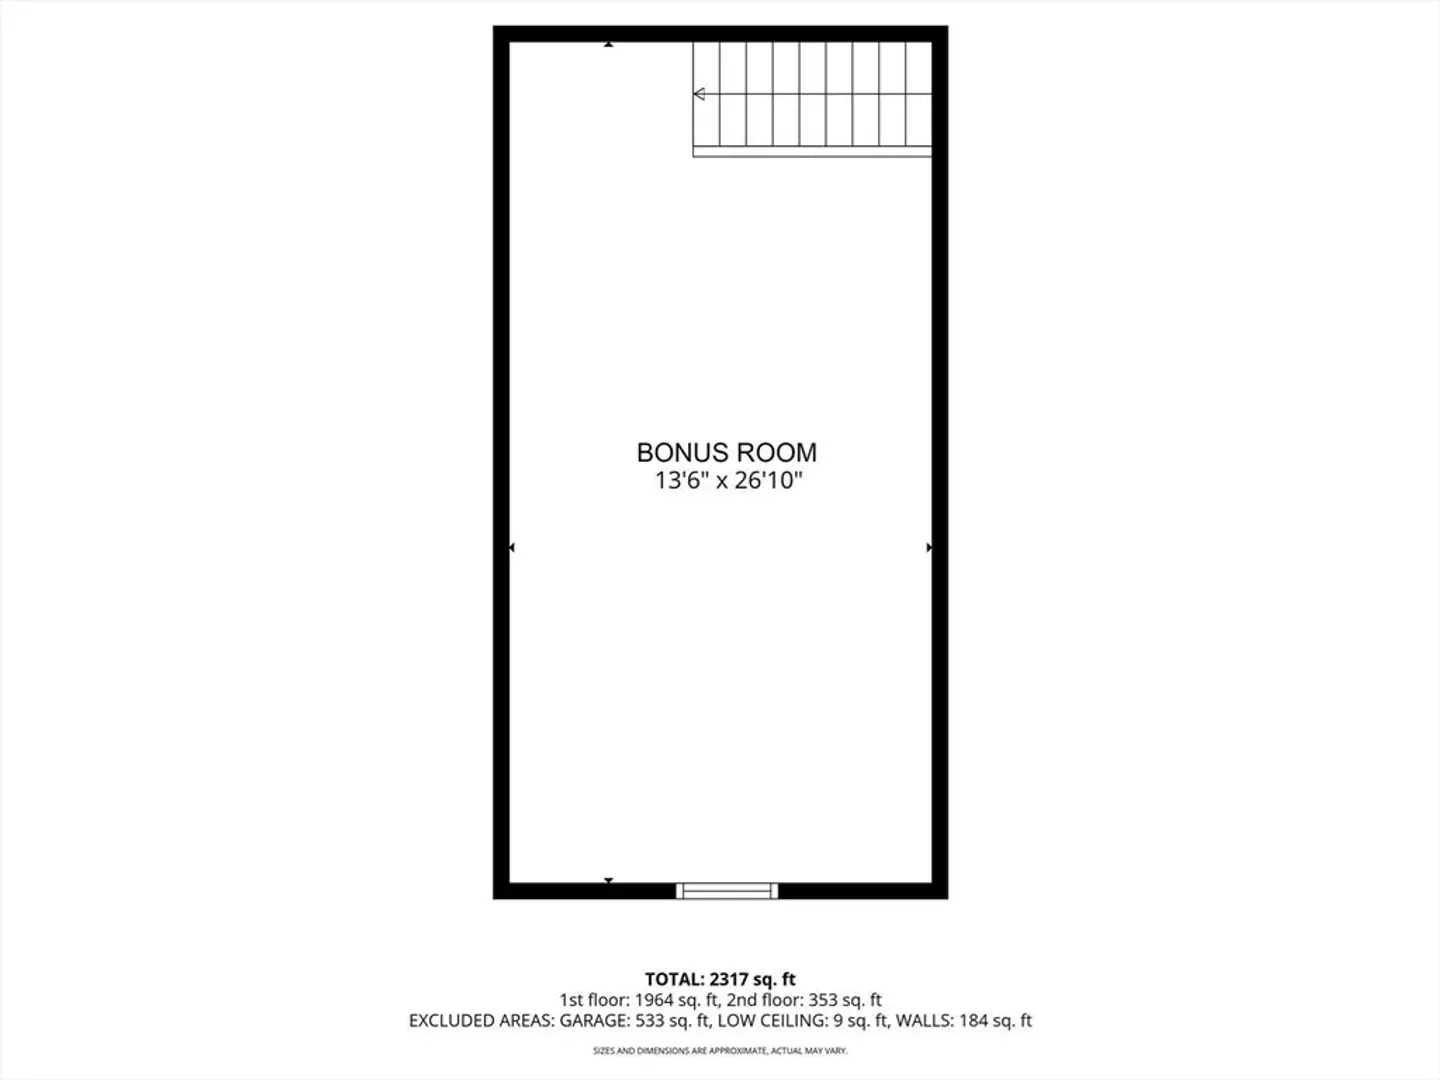
Discover refined living in this newly built, elegantly appointed home. This 3-bedroom, 2-bath home showcases a coveted split floor plan, ensuring privacy for the expansive primary suite while thoughtfully separating the guest quarters. The open-concept living area features a chef’s kitchen with a striking center island and an oversized walk-in pantry, flowing effortlessly into a stylish dining space and a living room anchored by a gas fireplace. Hardwood floors, central air, first-floor laundry, and an oversized two-car garage elevate everyday comfort. A spacious bonus room above the garage offers endless possibilities for work, leisure, or guests. A beautifully crafted home designed for modern luxury.
-
Highlights
- Cooling: Central Air
- Parking Spots: 6
- Property Type: Single Family Residence
- Total Rooms: 6
- Status: Closed
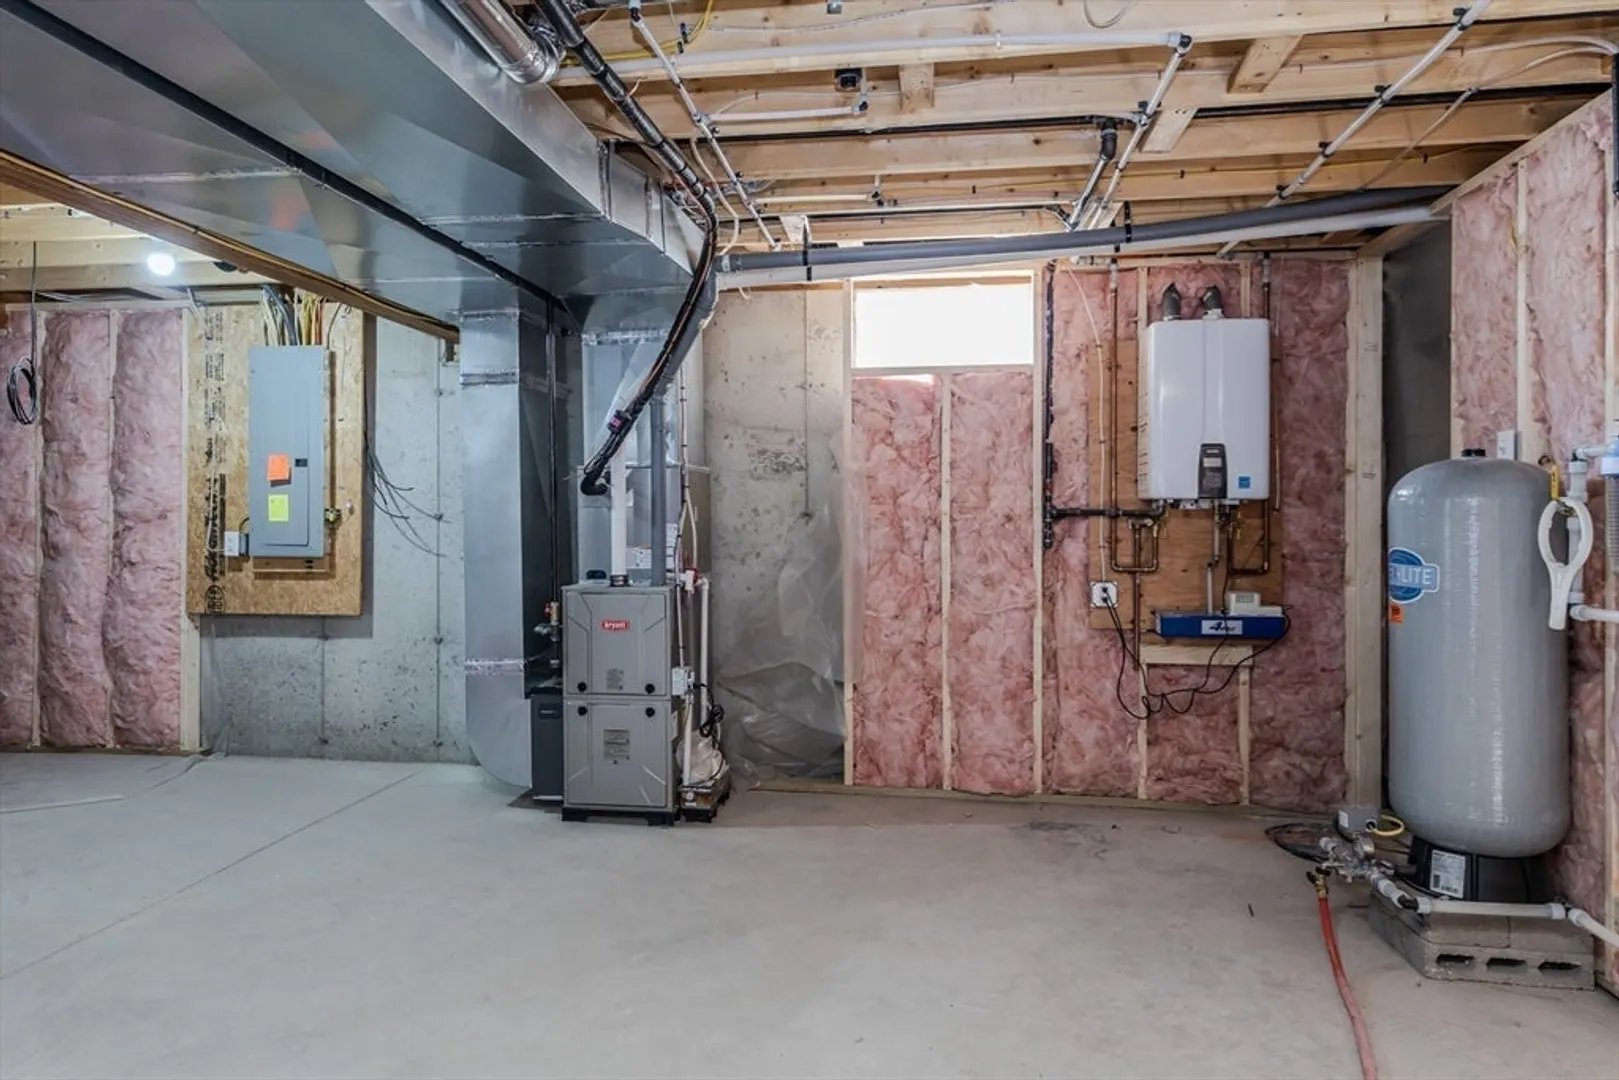
- Heating: Forced Air, Propane
- Property Class: Residential
- Style: Ranch
- Year Built: 2025
-
Additional Details
- Appliances: Water Heater, Tankless Water Heater, Range, Dishwasher, Microwave, Refrigerator, Plumbed For Ice Maker
- Construction: Frame
- Exterior Features: Patio, Rain Gutters
- Flooring: Tile, Hardwood, Flooring - Hardwood
- Interior Features: Ceiling Fan(s), Recessed Lighting, Lighting - Overhead, Pantry, Bonus Room, Foyer
- Road Frontage Type: Public
- SqFt Source: Other
- Year Built Source: Owner
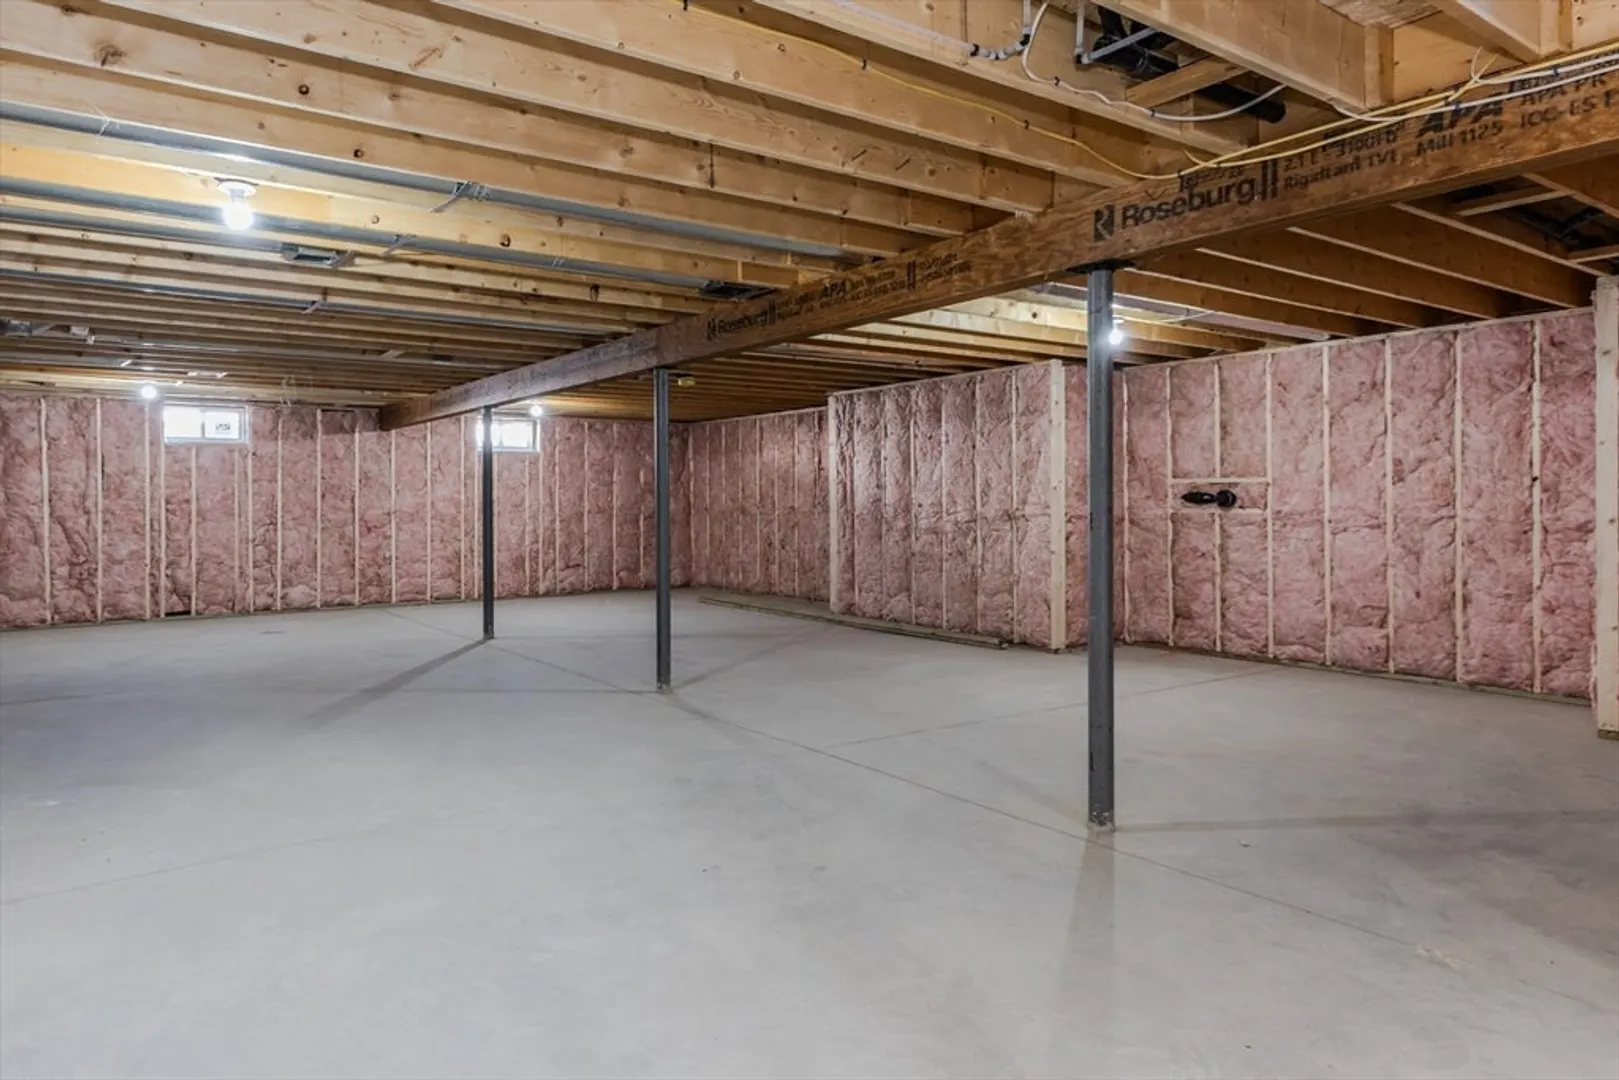
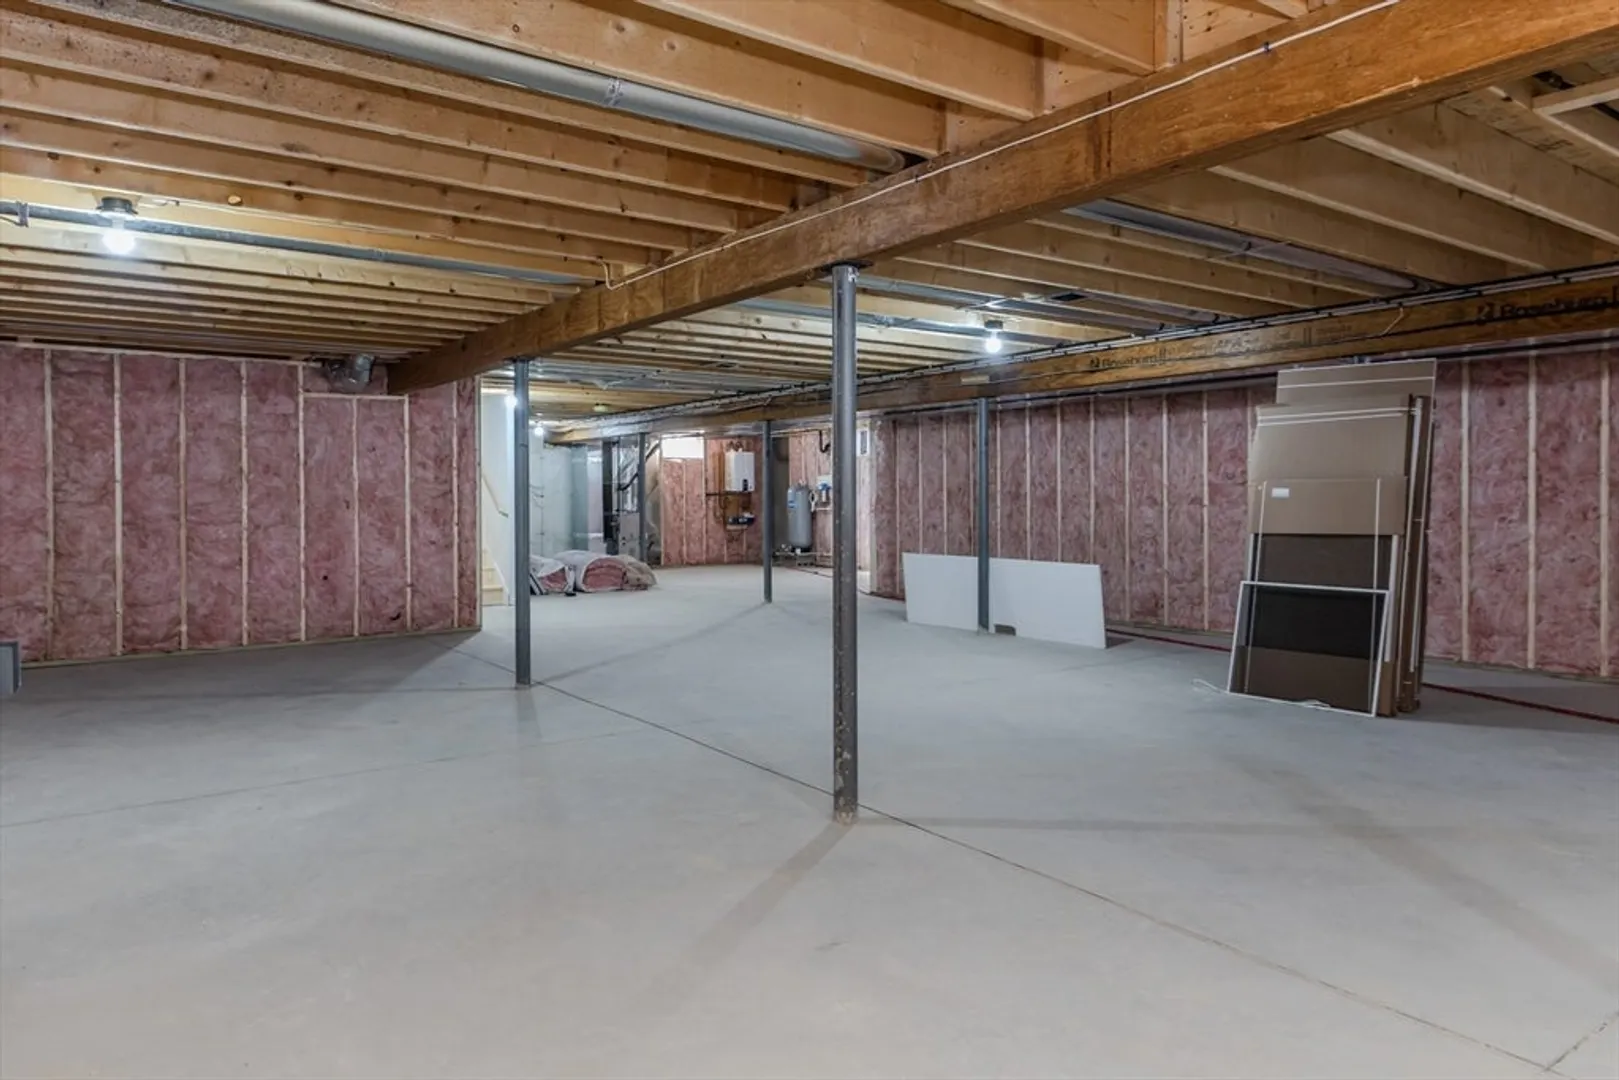
- Basement: Full, Unfinished
- Exclusions: Propane Tank
- Fireplaces: 1
- Foundation: Concrete Perimeter
- Lot Features: Cleared, Gentle Sloping
- Roof: Shingle
- Year Built Details: Actual, Finished, Never Occupied
- Zoning: Ag
-
Amenities
- Community Features: Walk/Jog Trails, Golf
- Parking Features: Attached, Garage Door Opener, Garage Faces Side, Paved Drive, Paved
- Covered Parking Spaces: 2
-
Utilities
- Electric: Circuit Breakers, 200+ Amp Service
- Water Source: Private
- Sewer: Private Sewer
-
Fees / Taxes
- Assessed Value: $77,800
- Taxes: $1,350
- Tax Year: 2025
Similar Listings
Sold
42 Photos
Sold
41 Photos
Sold
33 Photos
Sold
42 Photos
Content © 2026 MLS Property Information Network, Inc. The information in this listing was gathered from third party resources including the seller and public records.
Listing information provided courtesy of Berkshire Hathaway Home Service New England Properties.
MLS Property Information Network, Inc. and its subscribers disclaim any and all representations or warranties as to the accuracy of this information.
