
Sold!
$745,000
4
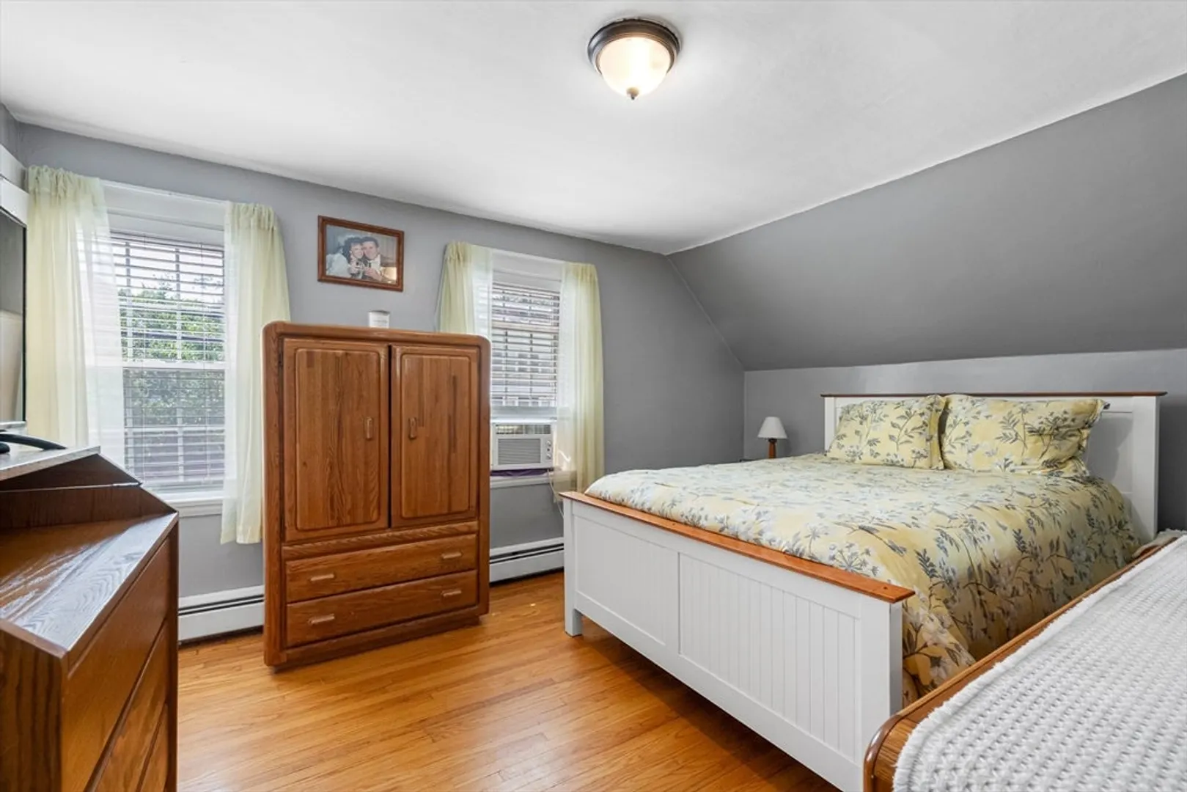
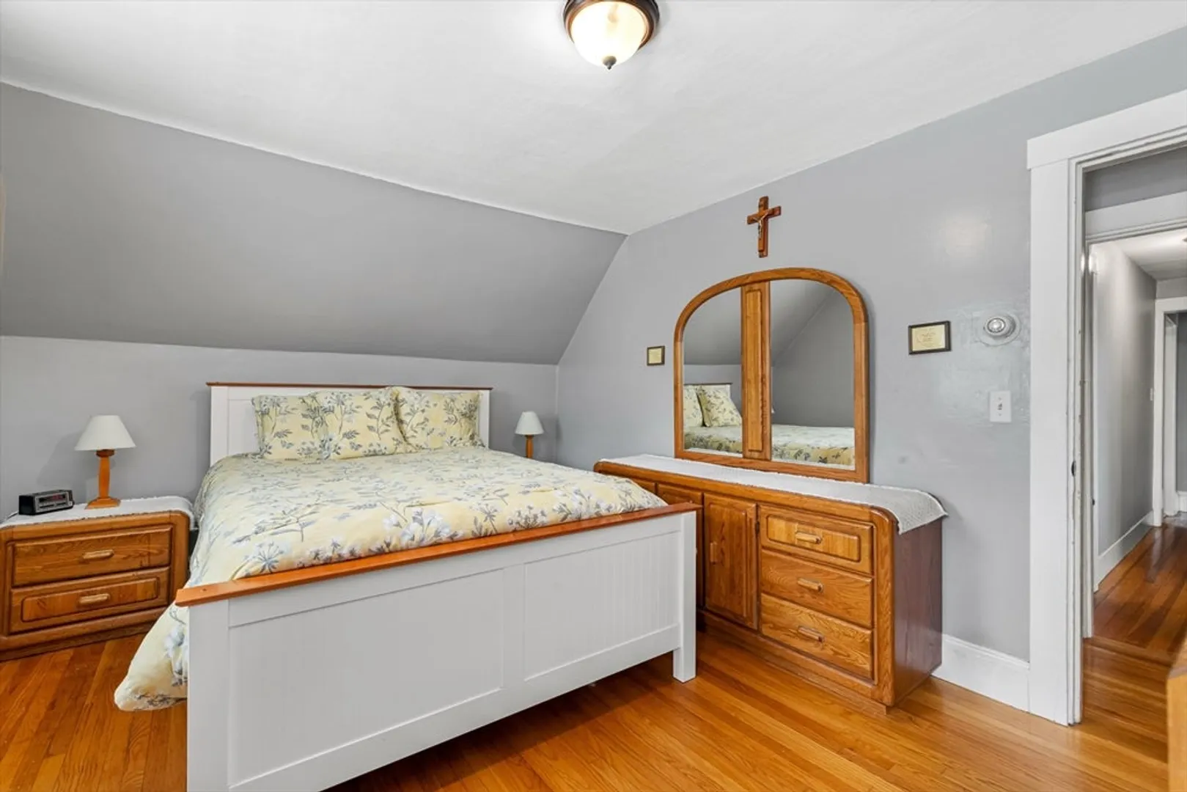
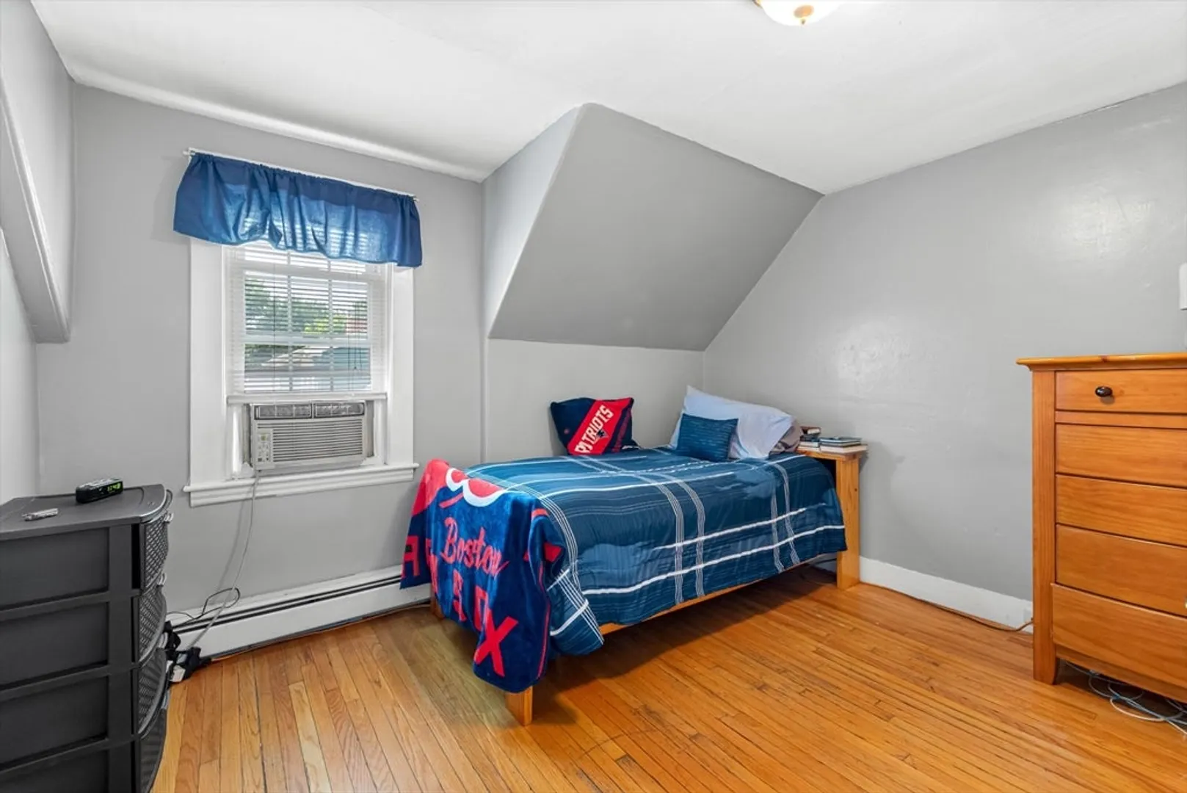
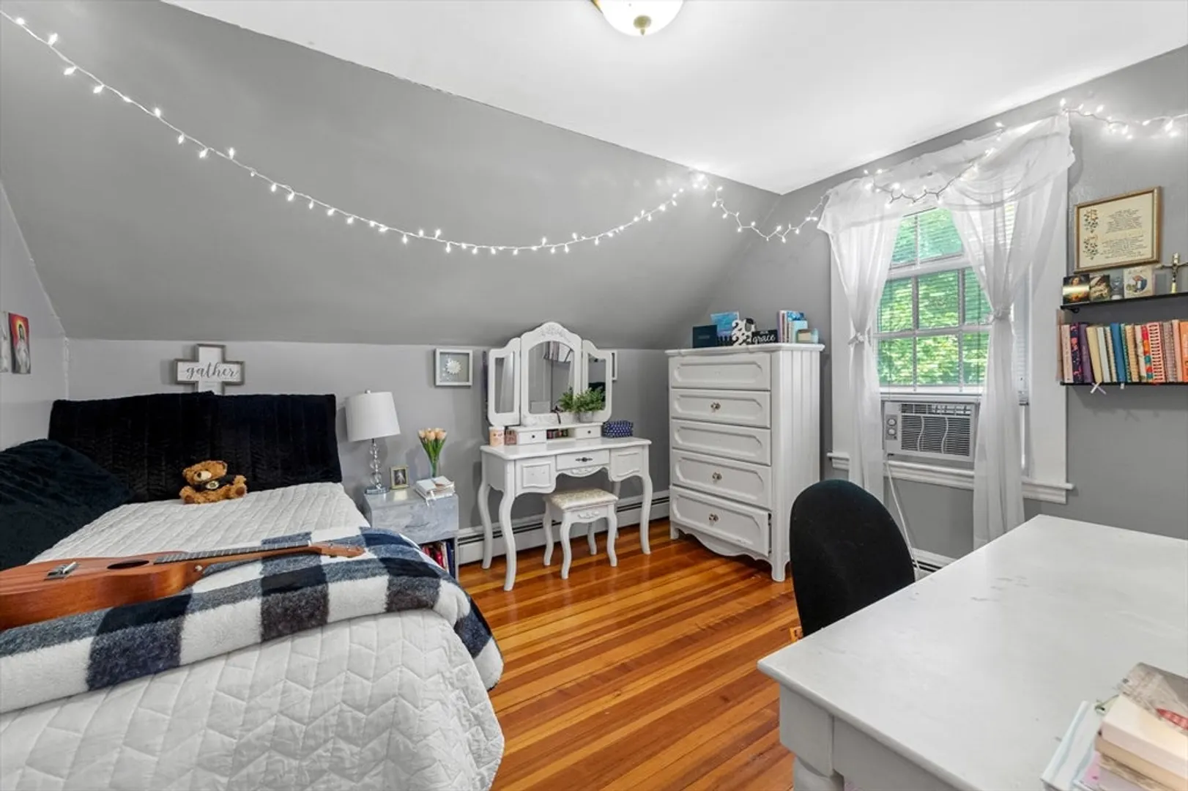
Beds
2
Baths
1,502
Living Area
-
Property Description
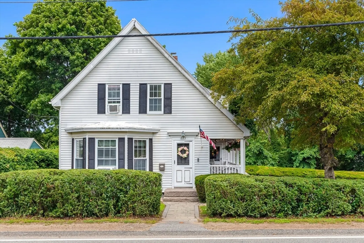
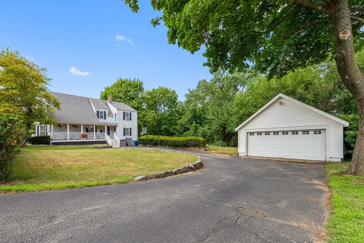
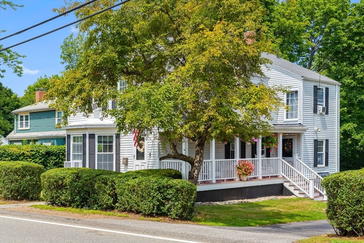
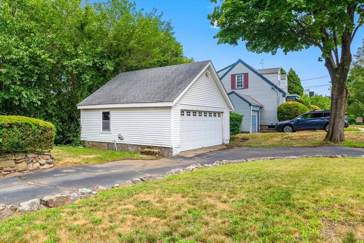
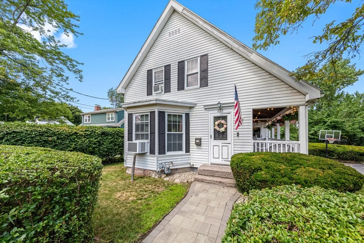
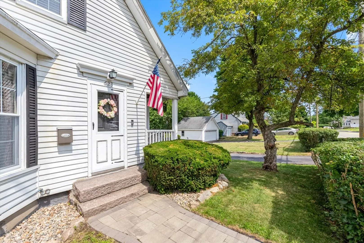
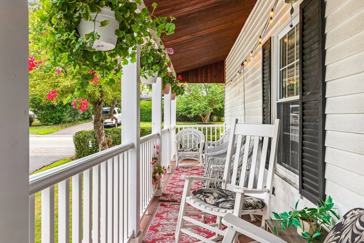
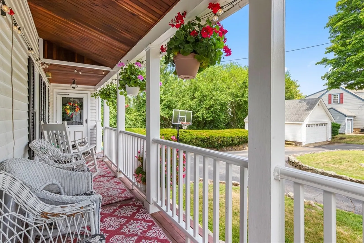
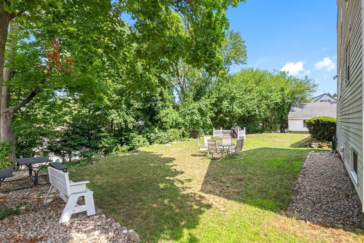
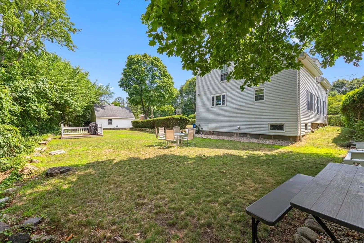
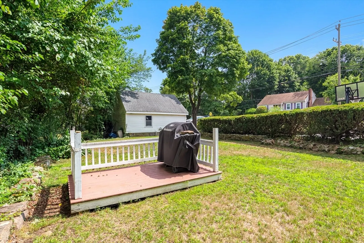
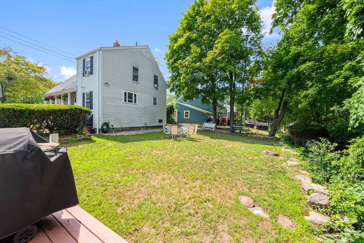
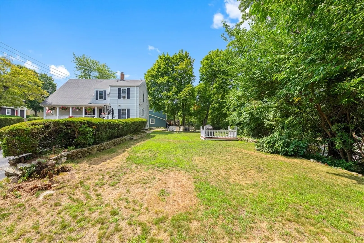
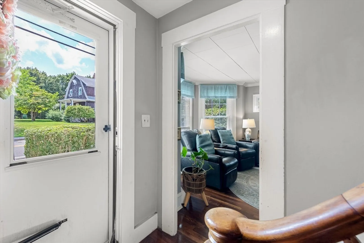
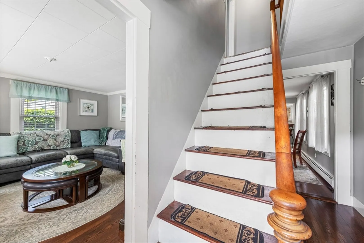
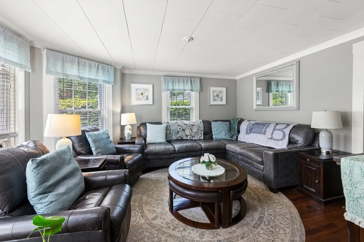
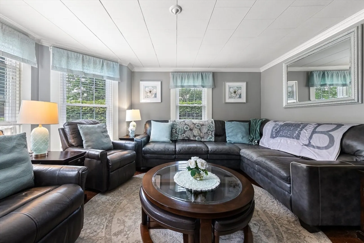
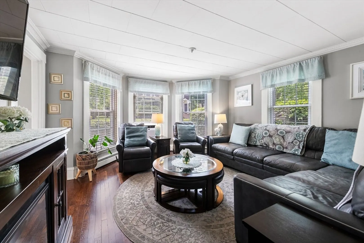
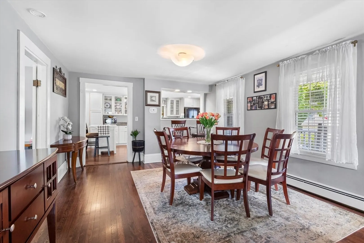
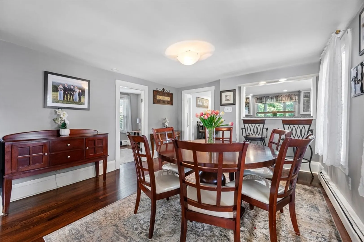
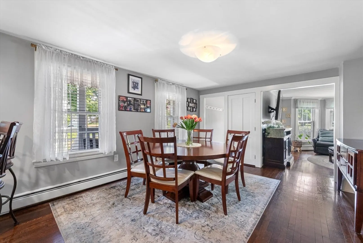
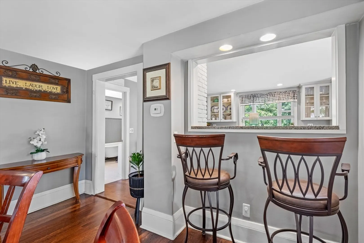
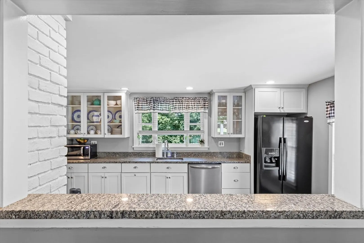
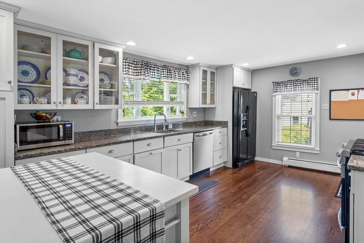
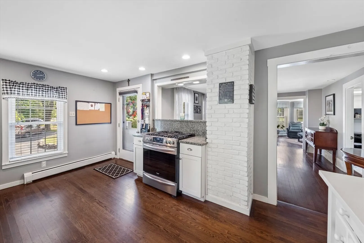
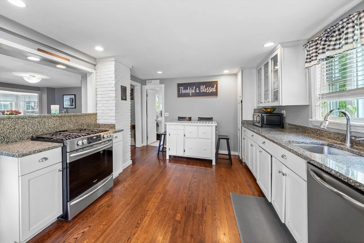
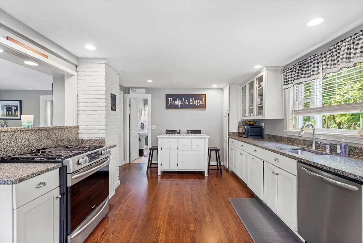
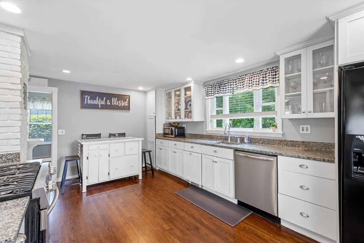
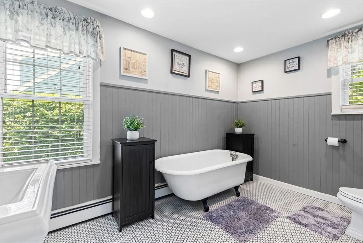
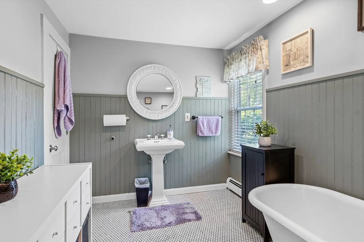
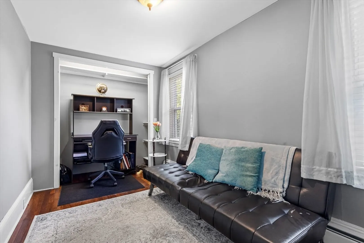
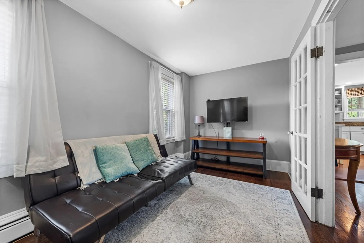
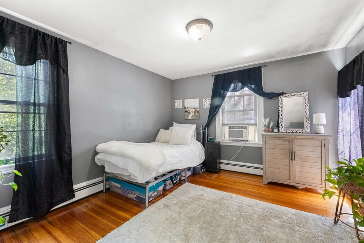
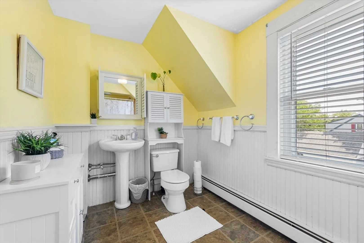
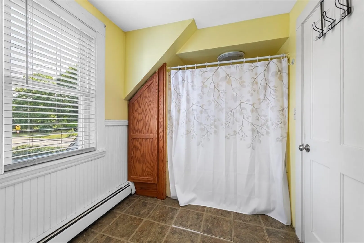
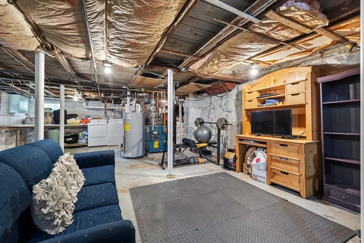
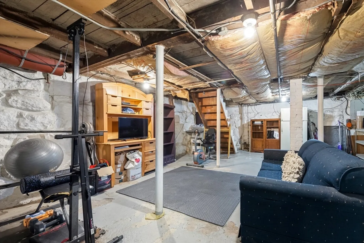
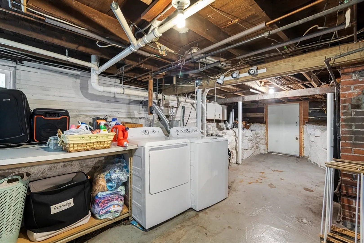
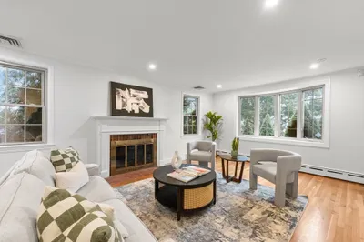
Charming 4-bedroom Colonial featuring a beautiful farmer’s porch with mahogany flooring, 2 full baths, and a bonus first-floor office. The Euro granite kitchen overlooks the formal dining room, while the sun-filled living room offers a warm and inviting space. Enjoy a spacious backyard perfect for entertaining, a circular driveway, and an oversized 2-car garage with electricity and storage above—ideal for a workshop, gym, studio, guest retreat, or potential ADU (subject to approvals). Plus, the expansive unfinished basement is ready for your vision. A home full of charm, functionality, and endless possibilities!
-
Highlights
- Heating: Baseboard, Oil
- Property Class: Residential
- Style: Colonial
- Year Built: 1870
- Parking Spots: 8
- Property Type: Single Family Residence
- Total Rooms: 8
- Status: Closed
-
Additional Details
- Appliances: Gas Water Heater, Water Heater, Range, Dishwasher, Refrigerator, Freezer, Washer, Dryer, Plumbed For Ice Maker
- Construction: Frame
- Flooring: Tile, Hardwood
- Foundation Area: 9999
- Road Frontage Type: Public
- SqFt Source: Public Record
- Year Built Source: Public Records
- Basement: Full, Interior Entry, Bulkhead, Concrete
- Exterior Features: Porch, Covered Patio/Deck, Professional Landscaping
- Foundation: Granite
- Lot Features: Wooded, Level
- Roof: Shingle
- Year Built Details: Actual
- Zoning: B
-
Amenities
- Community Features: Public Transportation, Shopping, Park, Walk/Jog Trails, Medical Facility, Laundromat, Bike Path, Conservation Area, Highway Access, Private School, Public School, T-Station, Sidewalks
- Parking Features: Detached, Paved Drive, Off Street, Paved
- Covered Parking Spaces: 2
-
Utilities
- Electric: Circuit Breakers
- Water Source: Public
- Sewer: Public Sewer
-
Fees / Taxes
- Assessed Value: $627,400
- Taxes: $6,312
- Tax Year: 2026
Similar Listings
Sold

80 Photos
Sold
39 Photos
Sold
41 Photos
Sold
33 Photos
Content © 2026 MLS Property Information Network, Inc. The information in this listing was gathered from third party resources including the seller and public records.
Listing information provided courtesy of Keller Williams Realty.
MLS Property Information Network, Inc. and its subscribers disclaim any and all representations or warranties as to the accuracy of this information.
