
Sold!
$599,900
6
Beds
3
Baths
2,877
Living Area
-
Property Description
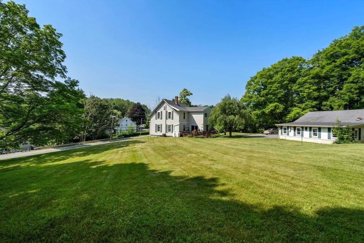
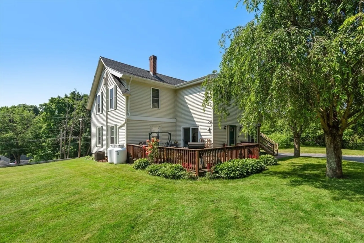
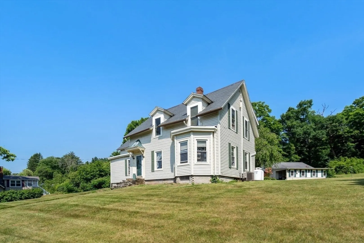
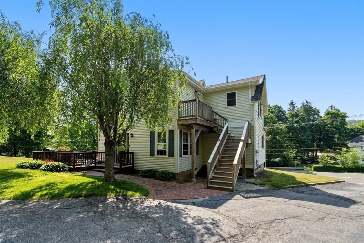
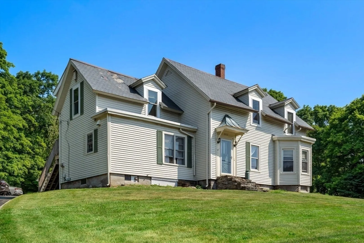
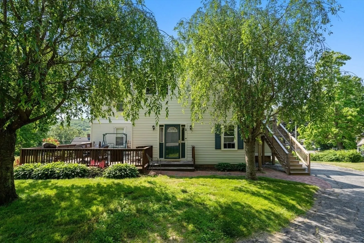
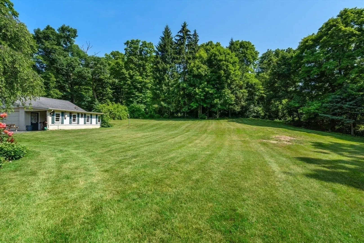
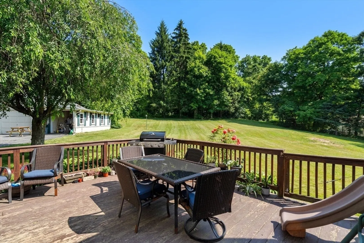
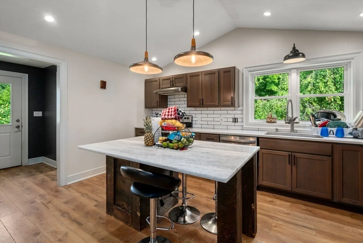
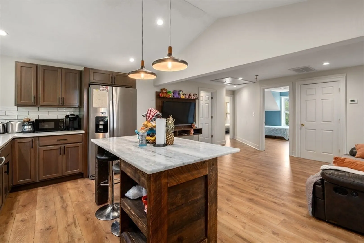
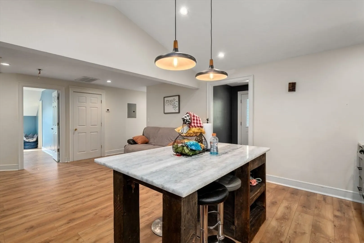
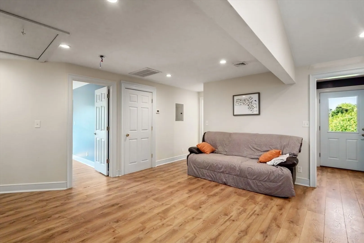
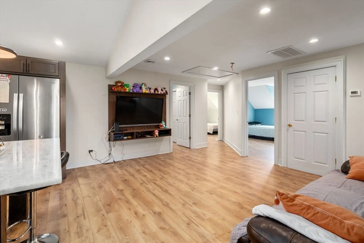
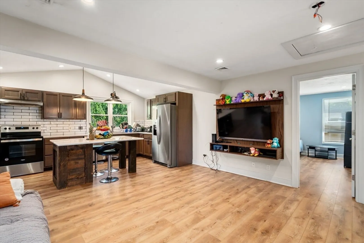
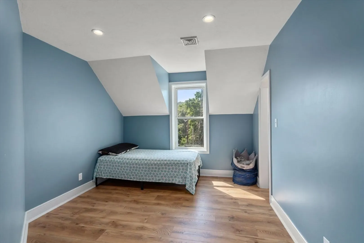
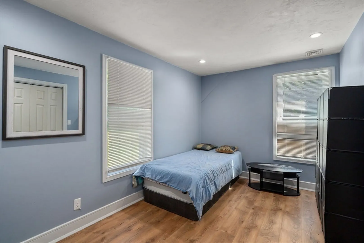
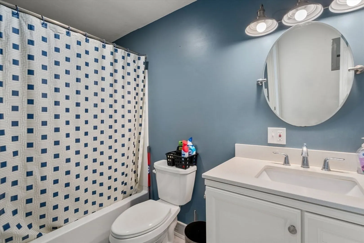
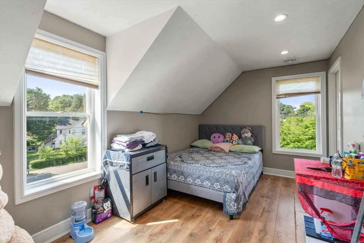
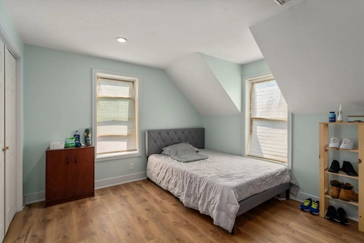
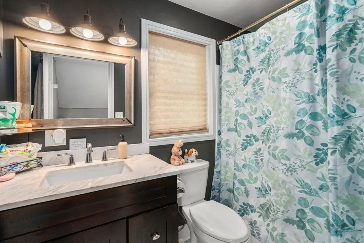
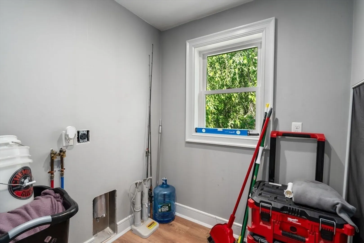
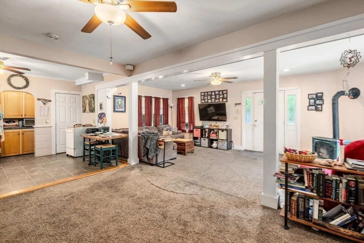
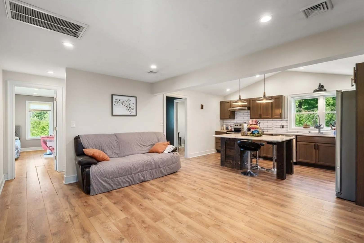
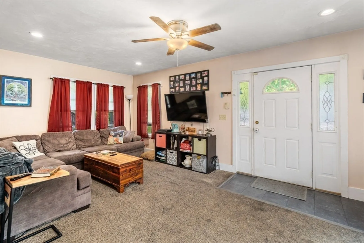
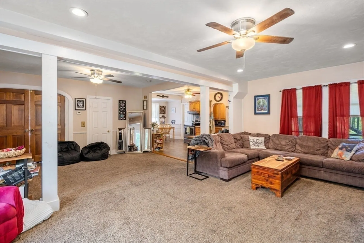
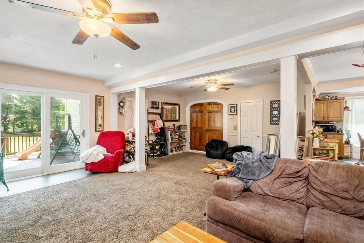
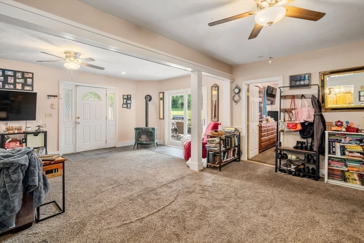
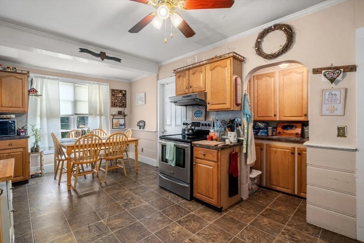
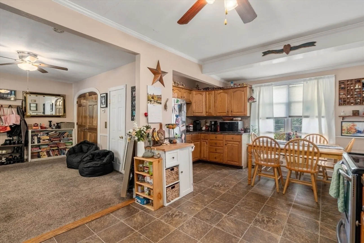
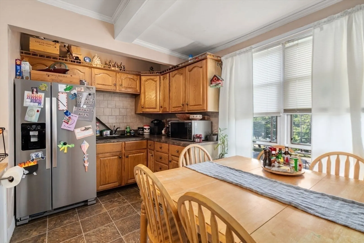
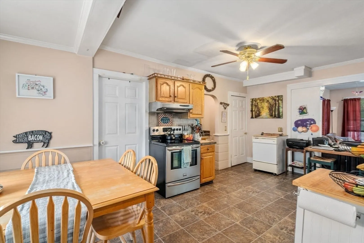
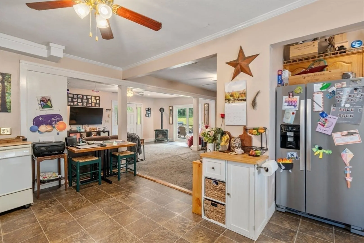
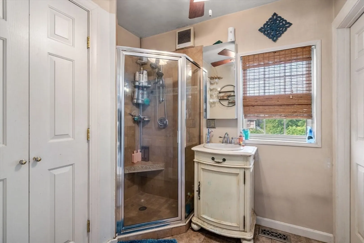
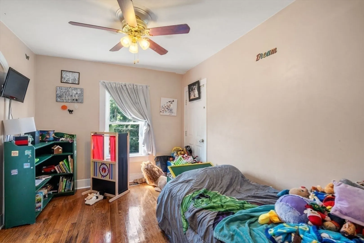
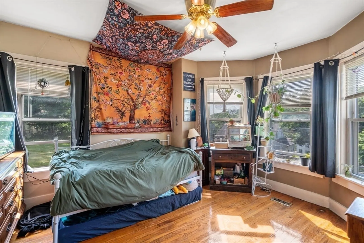
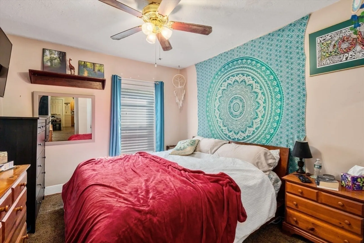
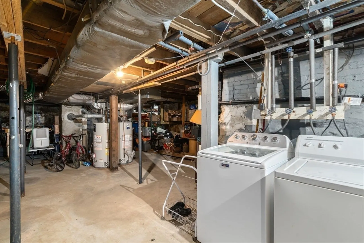
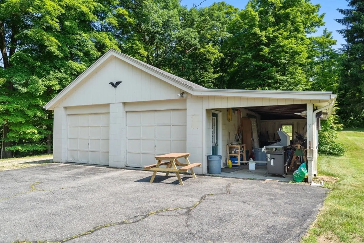
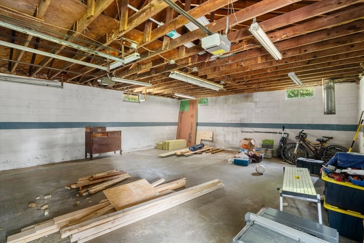
A unique turn-key opportunity awaits! Nestled up on 2 acres of well-maintained grounds, this charming 2-family offers a blend of comfort, convenience, and potential. The large outdoor space is perfect for relaxing or hosting gatherings, complemented by well-kept landscaping that enhances its appeal. A 2-car garage provides convenient parking with extra storage. The 2nd floor unit has a completely remodeled open concept interior, featuring 4 beds, 2 baths, and lots of closet space. The 1st floor unit offers an open concept space with a separate dining area, 2 beds and 1 bath, complete with a large deck ideal for outdoor entertaining and enjoyment. Basement includes two sets of washer/dryer hookups, ensuring convenience for both units. The second floor also features a separate laundry room with its own hookup, enhancing practicality. Whether you're seeking a home with income potential, or looking to establish a business, this property offers versatility as it is zoned for opportunity.
-
Highlights
- Acres: 2
- Cooling: Central Air
- Parking Spots: 5
- Property Type: Multi Family
- Year Built: 1875
- Area: Fiskdale
- Heating: Forced Air, Propane
- Property Class: Residential Income
- Total Rooms: 13
- Status: Closed
-
Additional Details
- Appliances: Range, Refrigerator, Dishwasher
- Construction: Frame
- Flooring: Tile, Hardwood, Wood, Carpet
- Interior Features: Ceiling Fan(s), Pantry, Storage, Bathroom with Shower Stall, Open Floorplan, Cathedral/Vaulted Ceilings, Upgraded Cabinets, Upgraded Countertops, Walk-In Closet(s), Bathroom With Tub & Shower, Remodeled, Living Room, Dining Room, Kitchen, Laundry Room
- Road Frontage Type: Public
- Total Number of Units: 2
- Year Built Source: Public Records
- Basement: Full, Bulkhead, Sump Pump
- Exterior Features: Balcony/Deck
- Foundation: Concrete Perimeter, Stone, Brick/Mortar, Slab
- Lot Features: Cleared
- Roof: Shingle, Slate
- Year Built Details: Actual
- Zoning: Cd
-
Amenities
- Community Features: Walk/Jog Trails, Golf, Laundromat, Bike Path, Highway Access, House of Worship, Public School
- Parking Features: Paved Drive, Off Street, Paved
- Covered Parking Spaces: 2
-
Utilities
- Electric: 200+ Amp Service
- Water Source: Public
- Sewer: Public Sewer
-
Fees / Taxes
- Assessed Value: $381,600
- Tax Year: 2024
- Total Rent: $4,600
- Rental Fee Includes: Unit 1(Water), Unit 2(Water)
- Taxes: $6,293
Similar Listings
Sold
24 Photos
Sold
41 Photos
Content © 2026 MLS Property Information Network, Inc. The information in this listing was gathered from third party resources including the seller and public records.
Listing information provided courtesy of Homes Logic Real Estate, LLC.
MLS Property Information Network, Inc. and its subscribers disclaim any and all representations or warranties as to the accuracy of this information.
