
Sold!
$580,000
3
Beds
4
Baths
2,165
Living Area
-
Property Description
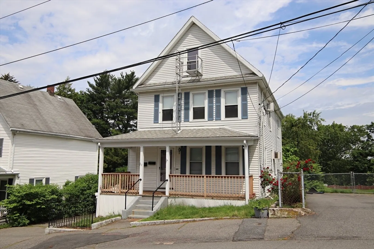
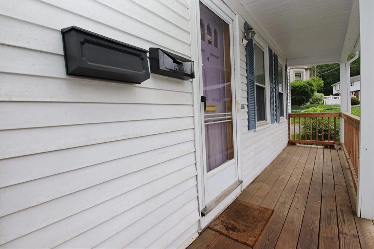
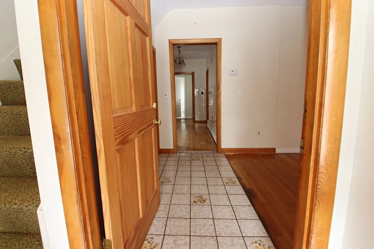
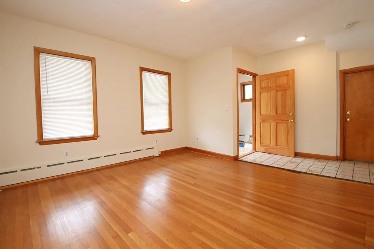
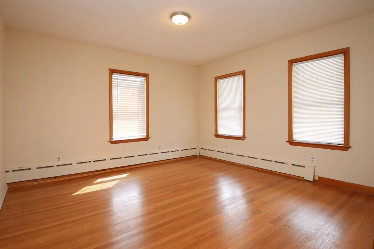
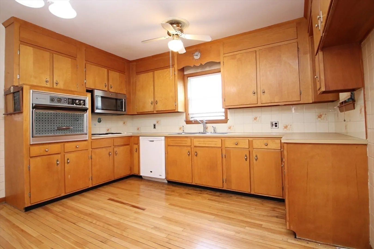
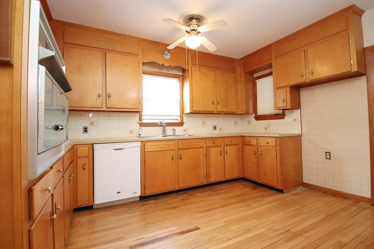
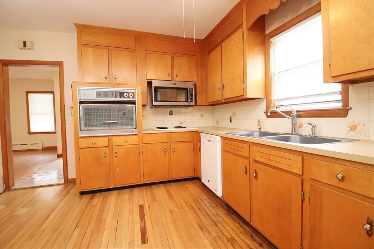
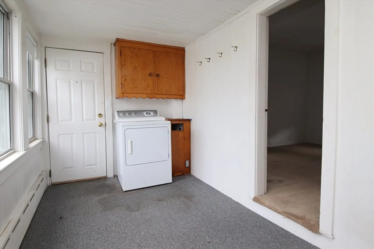
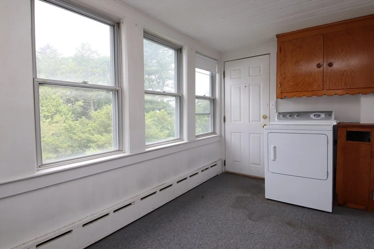
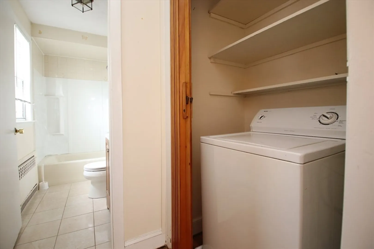
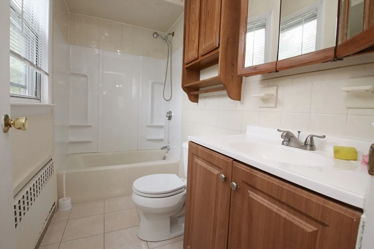
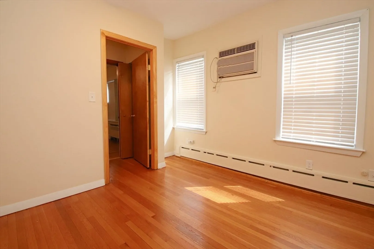
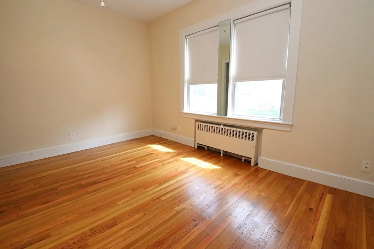
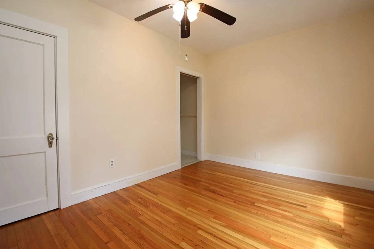
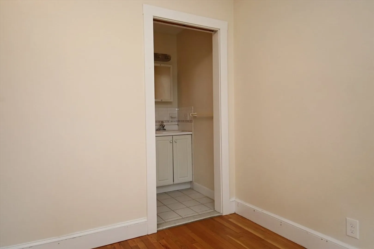
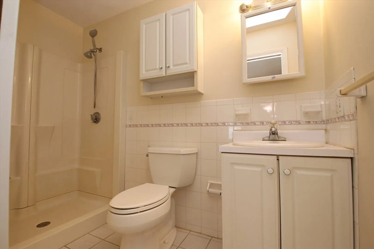
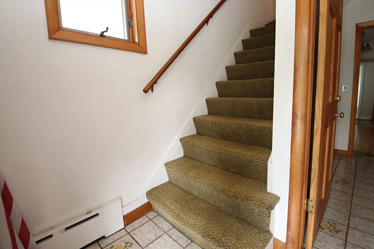
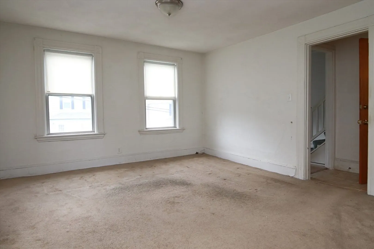
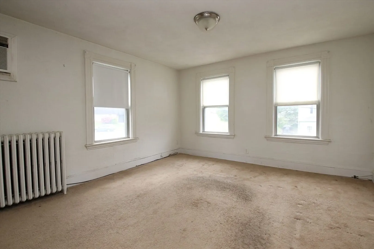
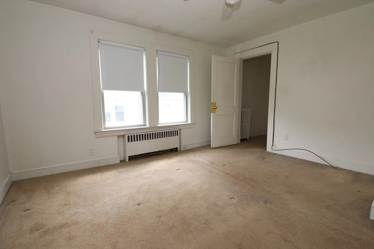
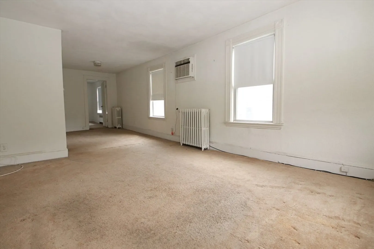
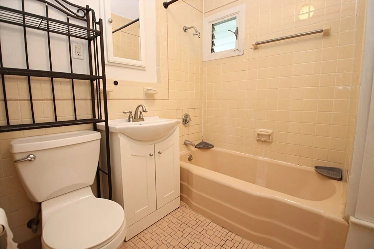
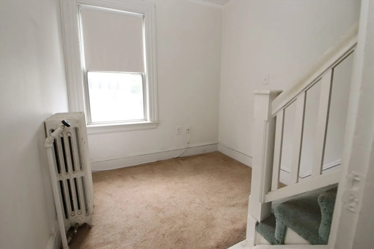
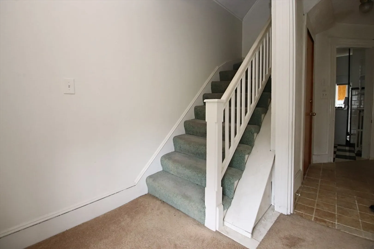
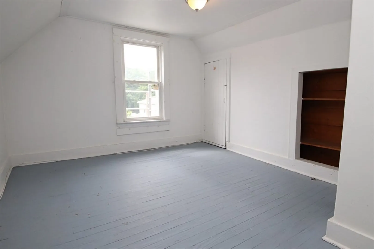
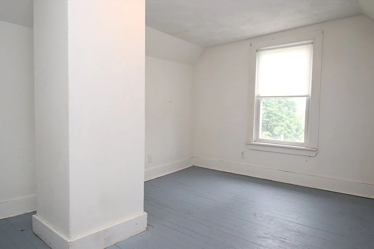
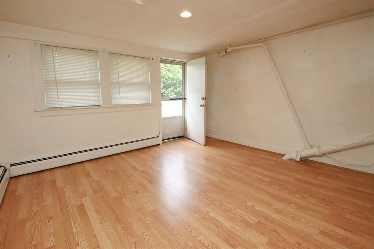
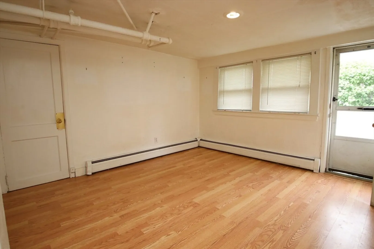
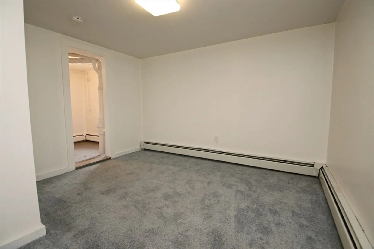
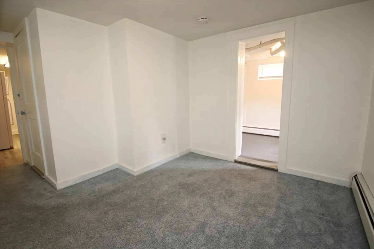
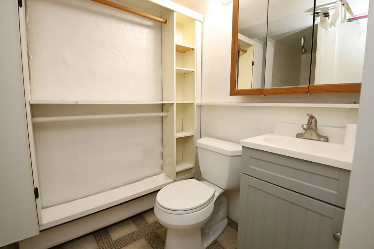
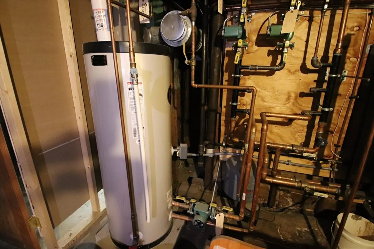
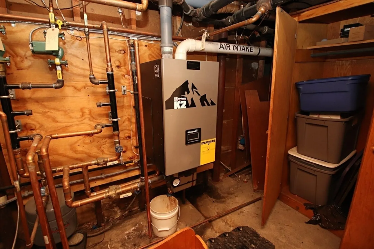
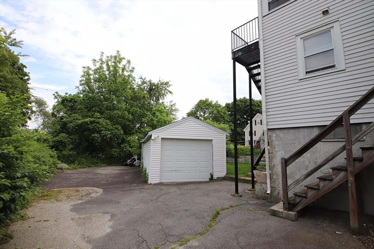
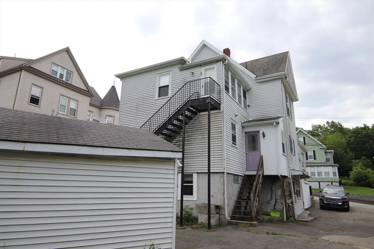
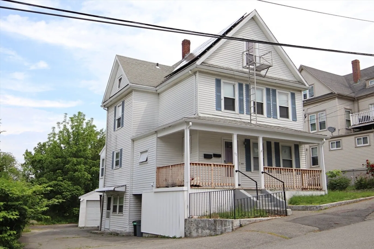
Bring your contractors to this property. Property features 10 Rooms 3 bedrooms 4 bathrooms with 2 additional rooms on the 3rd floor with no heat and additional living area in the lower level. 1st floor features 2 beds and 2 baths. 2nd and 3rd floors feature a huge living room/dining room combo, 1 bed 1 bath with exclusive access to 2 more (unheated) rooms on the 3rd floor. Plenty of off-street parking with a one car garage and a power door opener. Home features a newer roof, heating system and front porch. Lower Level has an additional Living room, bedroom, bathroom and has walk out access to the driveway.
-
Highlights
- Area: Cliftondale
- Heating: Natural Gas
- Property Class: Residential
- Style: Colonial
- Year Built: 1880
- Cooling: Wall Unit(s)
- Parking Spots: 6
- Property Type: Single Family Residence
- Total Rooms: 10
- Status: Closed
-
Additional Details
- Appliances: Water Heater, Range, Dishwasher
- Construction: Frame
- Flooring: Tile, Vinyl, Carpet, Hardwood
- Interior Features: Bathroom, Living/Dining Rm Combo
- Roof: Shingle
- Year Built Details: Actual
- Zoning: call town
- Basement: Full, Partially Finished, Walk-Out Access
- Exterior Features: Porch, Rain Gutters
- Foundation: Block, Stone
- Road Frontage Type: Public
- SqFt Source: Public Record
- Year Built Source: Public Records
-
Amenities
- Community Features: Public Transportation, Walk/Jog Trails, Bike Path
- Parking Features: Detached, Workshop in Garage, Paved Drive, Off Street, Tandem, Paved
- Covered Parking Spaces: 1
-
Utilities
- Electric: Circuit Breakers
- Water Source: Public
- Sewer: Public Sewer
-
Fees / Taxes
- Assessed Value: $639,300
- Taxes: $6,809
- Tax Year: 2024
Similar Listings
Sold
42 Photos
Sold
41 Photos
Sold
22 Photos
Sold
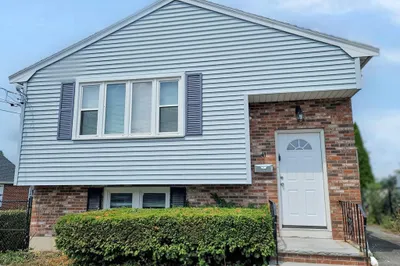
16 Photos
Content © 2026 MLS Property Information Network, Inc. The information in this listing was gathered from third party resources including the seller and public records.
Listing information provided courtesy of eXp Realty.
MLS Property Information Network, Inc. and its subscribers disclaim any and all representations or warranties as to the accuracy of this information.
