
Sold!
$705,000
3
Beds
2
Baths
1,949
Living Area
-
Property Description
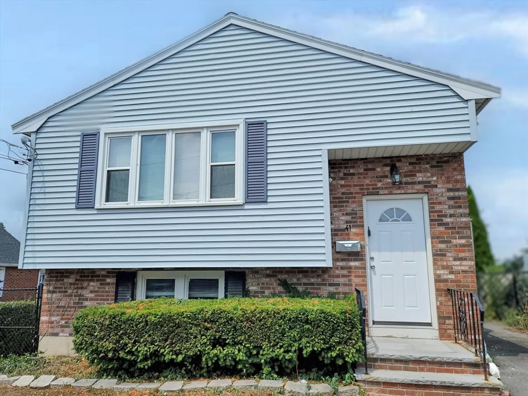
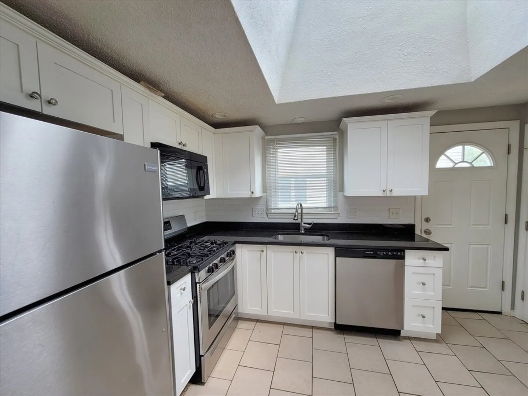
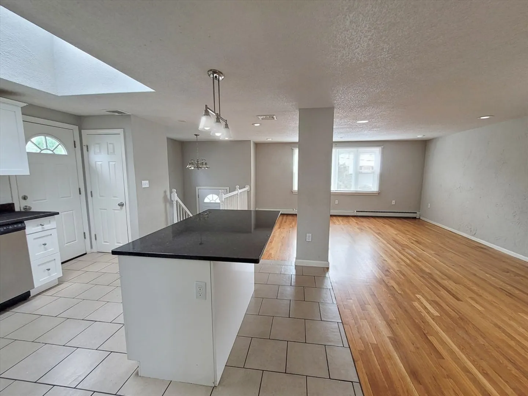
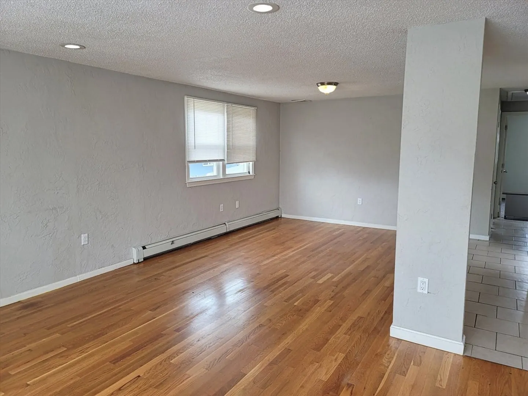
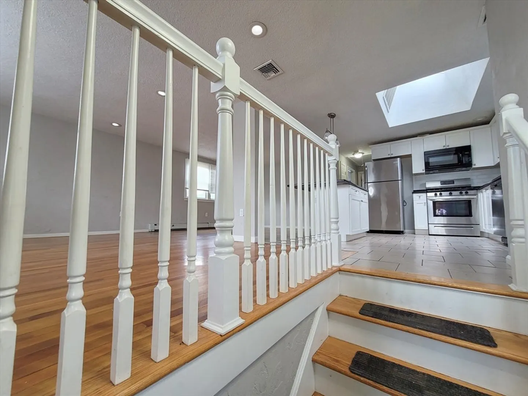
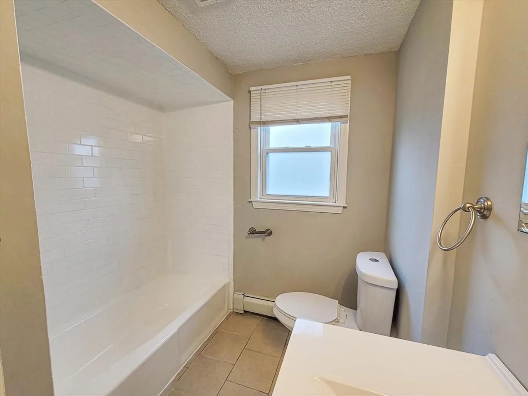
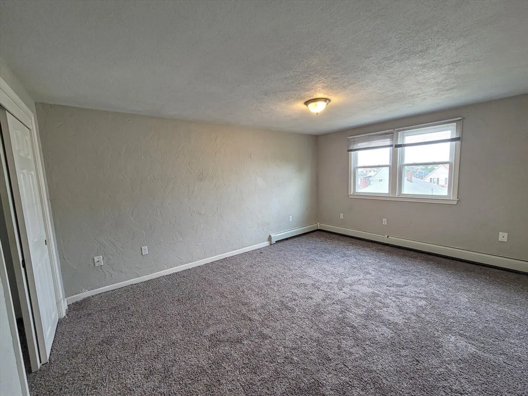
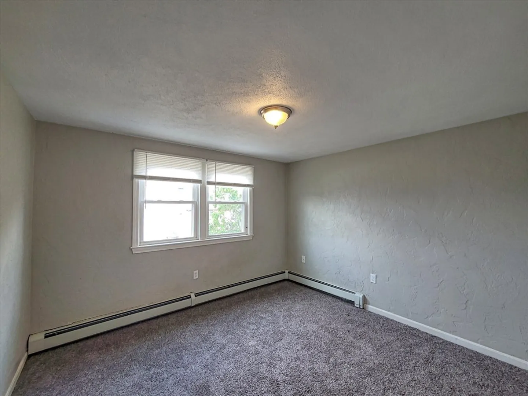
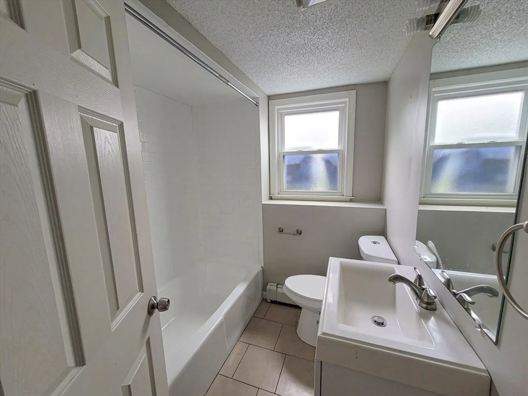
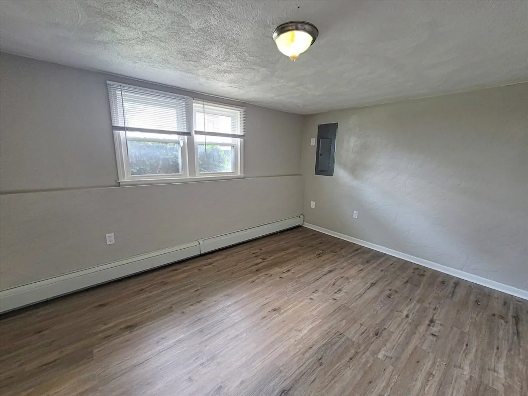
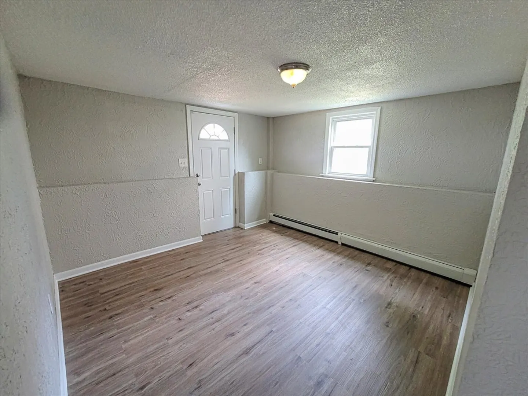
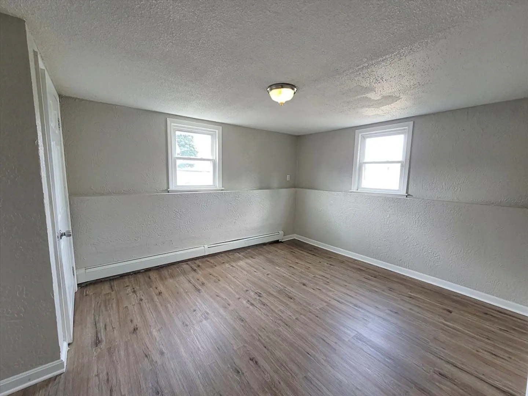
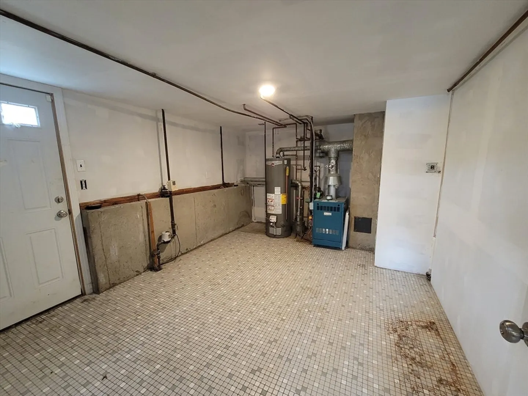
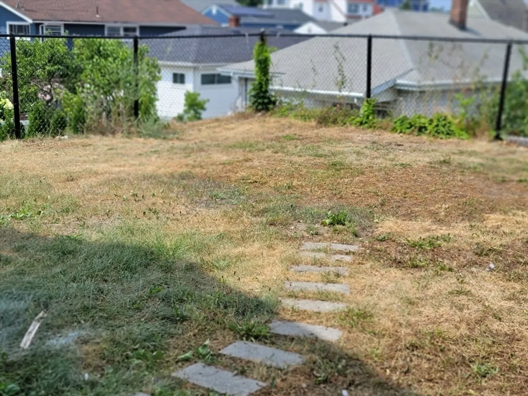
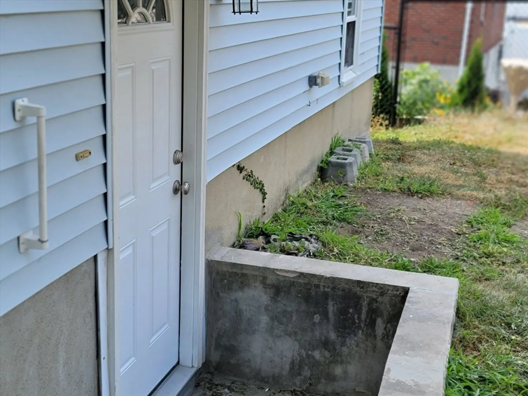
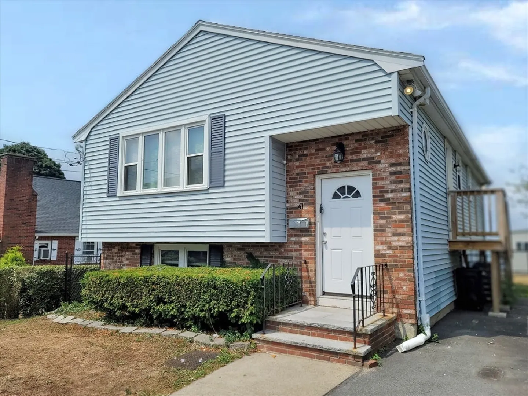
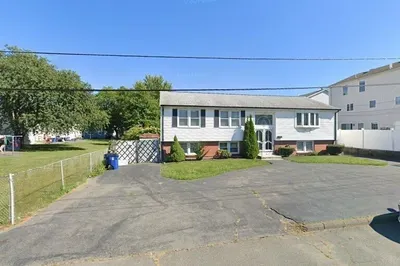
Spectacular West Revere! Perfect for owner occupants or investors, Move right into this huge, beautiful, sunny, open concept raised ranch with newer fully applianced stainless and granite kitchen, center island, skylights and gleaming hardwood flooring. 2 beds on main level, nicely finished walk out lower level with 4 rooms, full bath and laundry area w/ laminate throughout and 2 egress. Was once a 2 family - Main level has central a/c. Great level rear yard. Centrally located, near elementary and middle schools with easy access to Rts 1 and Northgate shopping center. Less than 2 miles to Revere Beach and T station. Prime location! Nothing to do but move in!
-
Highlights
- Cooling: Central Air
- Parking Spots: 2
- Property Type: Single Family Residence
- Total Rooms: 8
- Status: Closed
- Heating: Central, Natural Gas
- Property Class: Residential
- Style: Raised Ranch
- Year Built: 1979
-
Additional Details
- Basement: Full, Walk-Out Access
- Flooring: Wood, Vinyl, Carpet
- Interior Features: Bonus Room, Home Office, Play Room
- Year Built Details: Actual
- Zoning: res
- Construction: Frame
- Foundation: Concrete Perimeter
- Roof: Shingle
- Year Built Source: Public Records
-
Amenities
- Community Features: Public Transportation, Shopping, Highway Access, House of Worship, Public School
- Waterfront Features: Beach Front, Ocean, 1 to 2 Mile To Beach
- Parking Features: Paved Drive, Off Street
-
Utilities
- Sewer: Public Sewer
- Water Source: Public
-
Fees / Taxes
- Assessed Value: $564,500
- Tax Year: 2024
- Compensation Based On: Gross/Full Sale Price
- Taxes: $5,143
Similar Listings

Sold
7 Photos
Sold
39 Photos
Sold
28 Photos
Sold
36 Photos
Content © 2026 MLS Property Information Network, Inc. The information in this listing was gathered from third party resources including the seller and public records.
Listing information provided courtesy of Century 21 North East.
MLS Property Information Network, Inc. and its subscribers disclaim any and all representations or warranties as to the accuracy of this information.
