
Sold!
$265,000
2
Beds
1/1
Bath
974
Living Area
-
Property Description
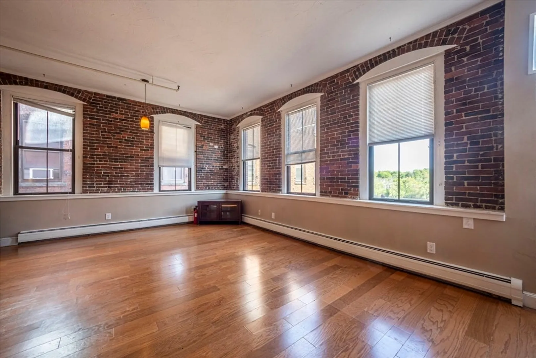
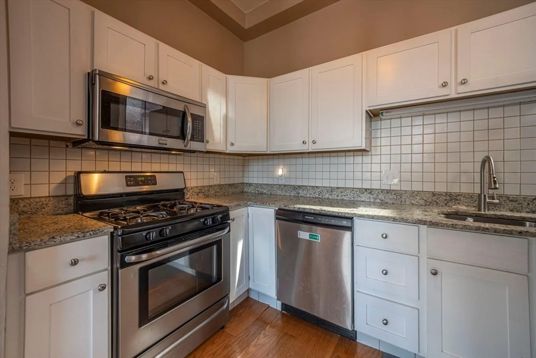
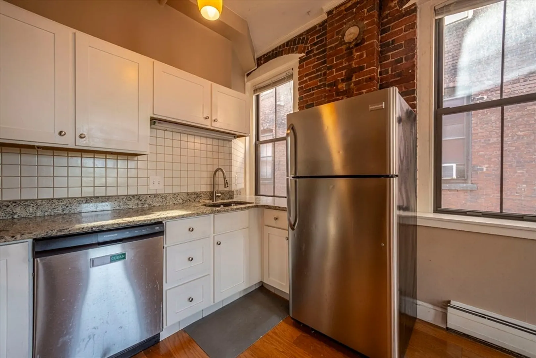
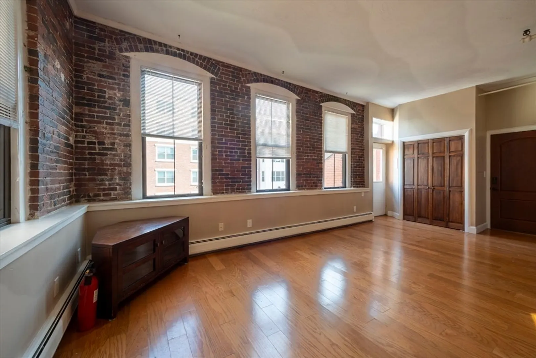
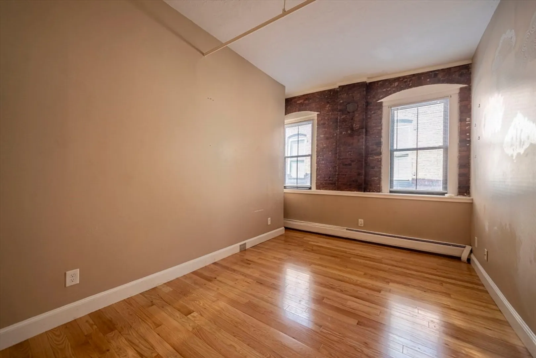
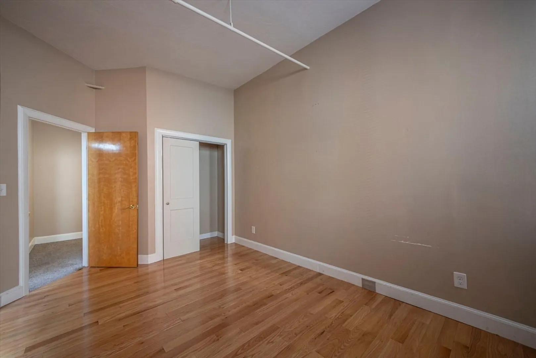
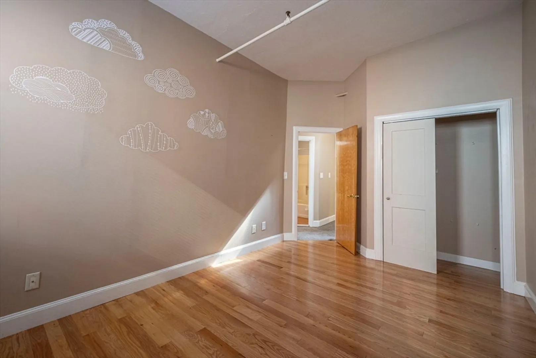
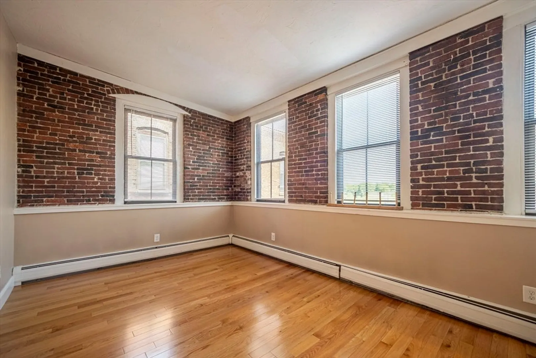
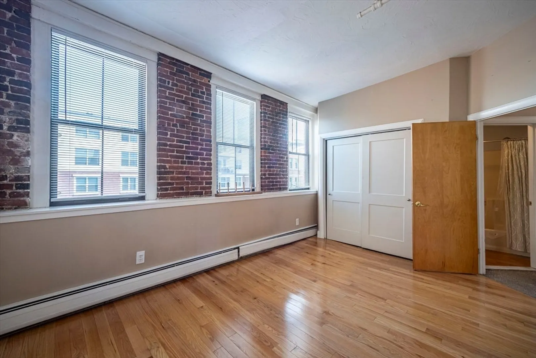
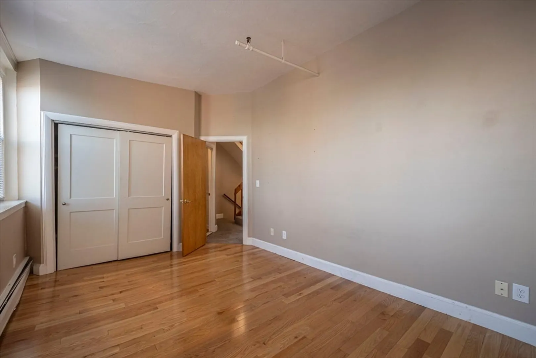
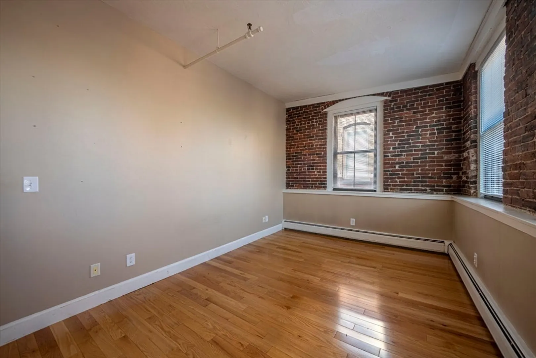
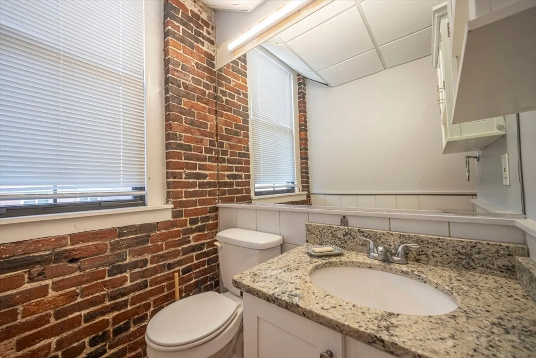
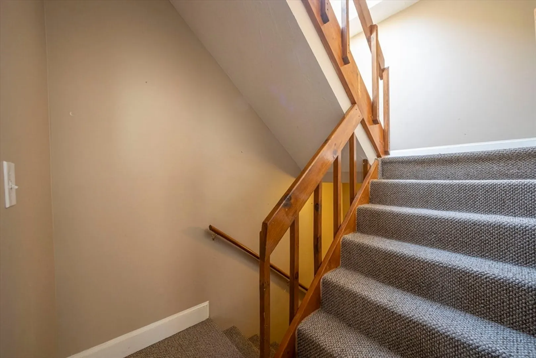
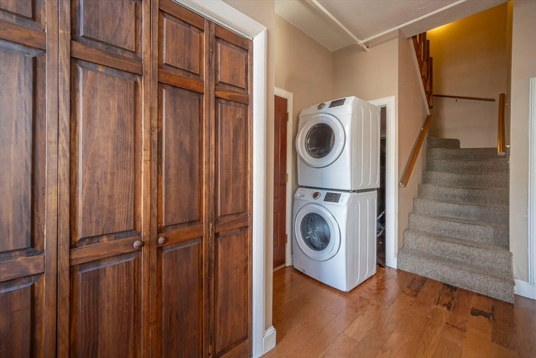
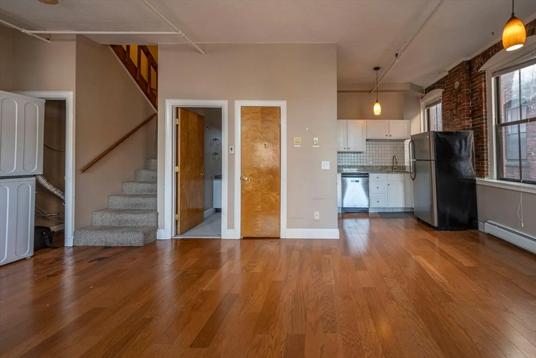
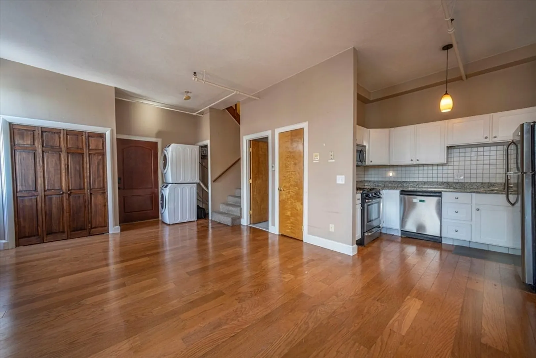
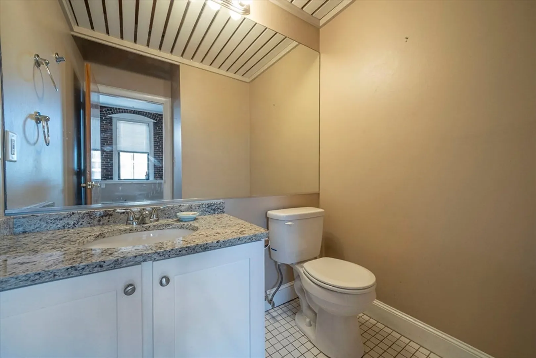
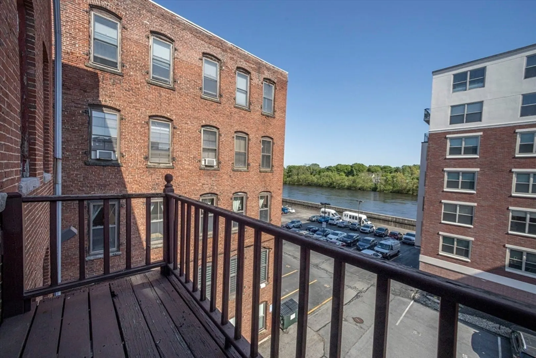
Townhouse style condo in the heart of Haverhill! High ceilings adorn the sunlit living room/dining room combo with hardwood flooring through most of the unit. The condo unit has 2 large bedrooms and 1.5 baths and newer IN-UNIT washer and dryer. The living room and main bedroom have views of the Merrimack River flowing by, showcased by large windows! The galley style kitchen is fully appointed with stainless appliances and is ready for your creations. Situated in the heart of Downtown Haverhill, where you can walk to nearby restaurants, commuter rail station with service to Boston, and experience the culture and revival Haverhill is having. This unit is perfect for someone commuting to Boston to work, or right sizing their living space and wants to live in a dynamic downtown setting.
-
Highlights
- Building Name: Nichols Building
- Heating: Forced Air, Natural Gas
- Property Class: Residential
- Stories: 2
- Unit Number: 13
- Status: Closed
- Cooling: Window Unit(s)
- HOA Fee: $572
- Property Type: Condominium
- Total Rooms: 5
- Year Built: 1883
-
Additional Details
- Appliances: Range, Dishwasher, Microwave, Refrigerator, Washer, Dryer
- Construction: Brick
- Flooring: Wood, Carpet
- Roof: Rubber
- Total Number of Units: 16
- Year Built Source: Public Records
- Basement: N
- Exterior Features: Balcony
- Pets Allowed: Yes
- SqFt Source: Public Record
- Year Built Details: Actual
- Zoning: Rh
-
Amenities
- Community Features: Public Transportation, Shopping, Park, Walk/Jog Trails, Golf, Medical Facility, Highway Access, House of Worship
-
Utilities
- Electric: 100 Amp Service
- Water Source: Public
- Sewer: Public Sewer
-
Fees / Taxes
- Assessed Value: $280,100
- HOA Fee Includes: Water, Sewer, Insurance, Maintenance Structure, Trash
- Taxes: $3,000
- HOA Fee Frequency: Monthly
- Tax Year: 2025
Similar Listings
Sold
22 Photos
Sold
41 Photos
Sold
29 Photos
Sold
19 Photos
Content © 2026 MLS Property Information Network, Inc. The information in this listing was gathered from third party resources including the seller and public records.
Listing information provided courtesy of Coldwell Banker Realty.
MLS Property Information Network, Inc. and its subscribers disclaim any and all representations or warranties as to the accuracy of this information.
