
Sold!
$790,000
3
Beds
2/1
Baths
2,530
Living Area
-
Property Description
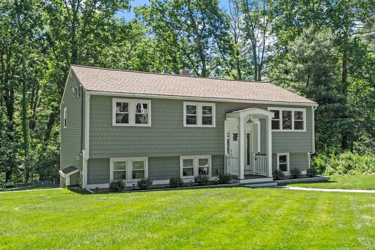
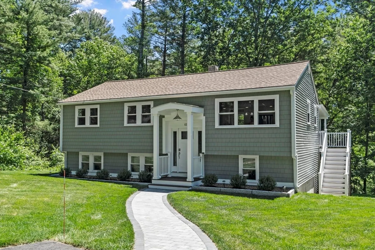
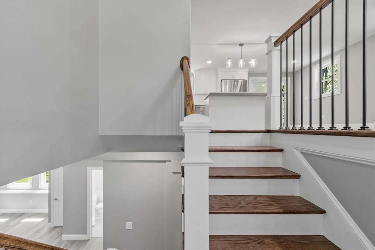
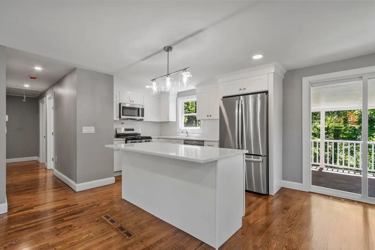
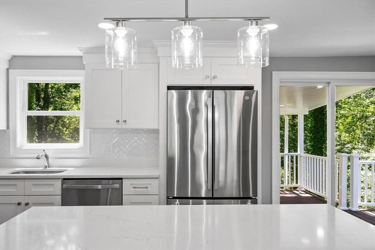
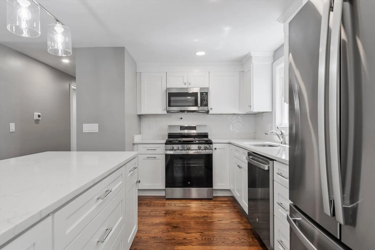
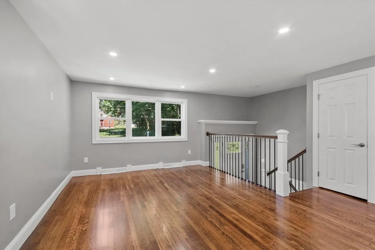
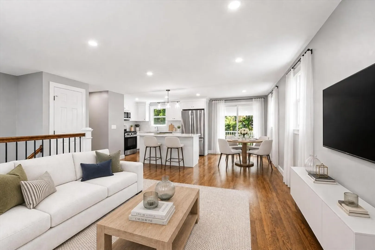
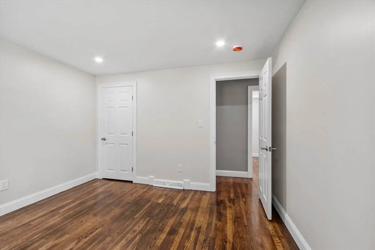
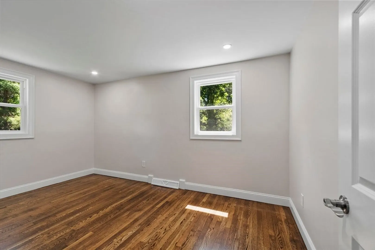
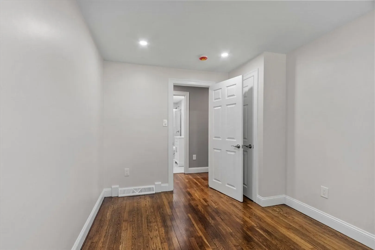
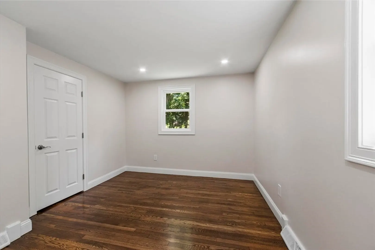
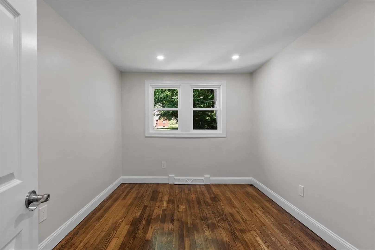
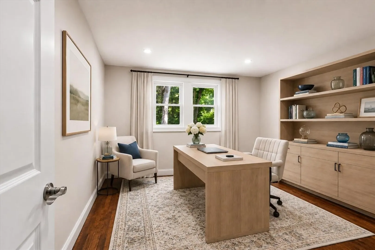
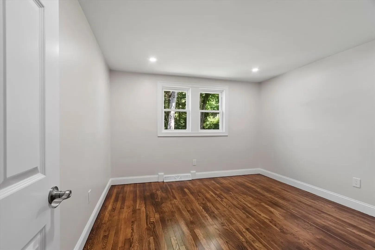
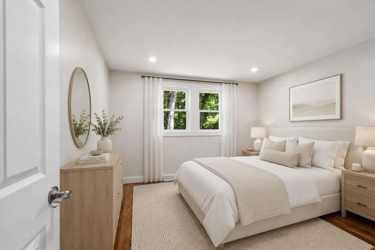
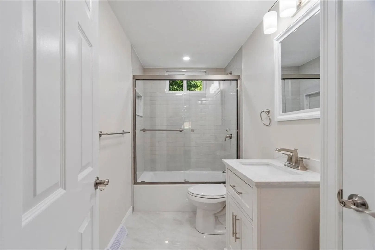
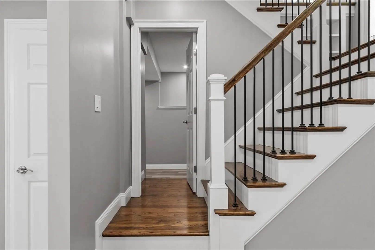
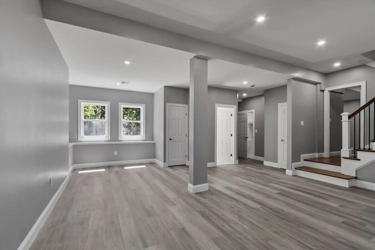
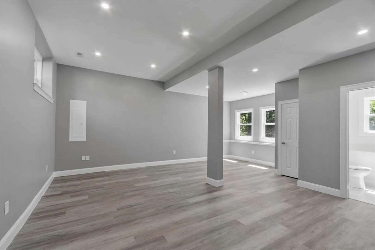
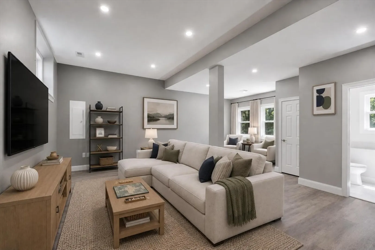
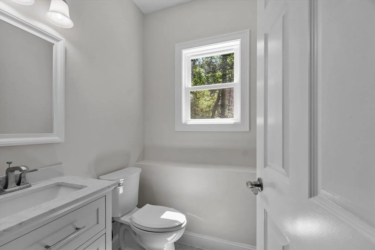
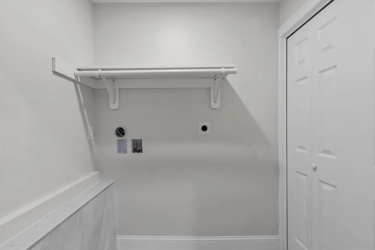
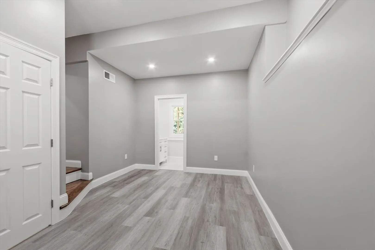
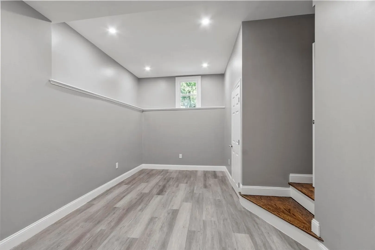
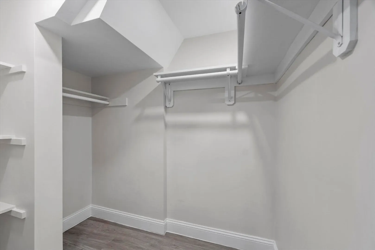
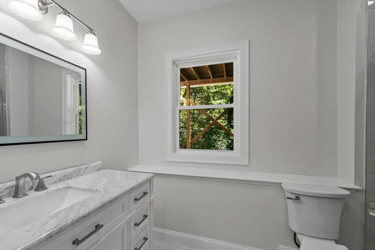
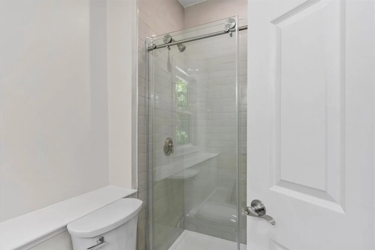
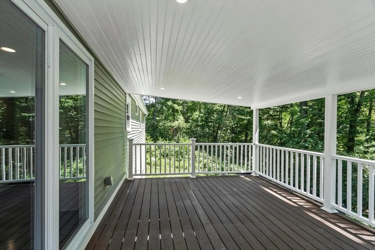
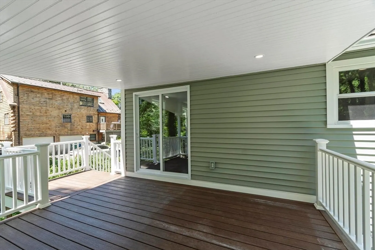
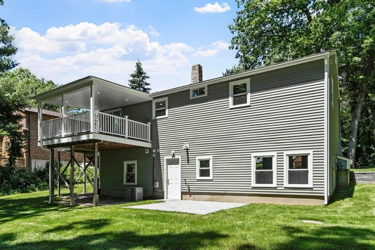
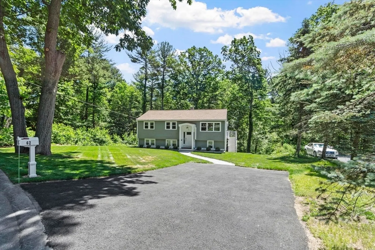
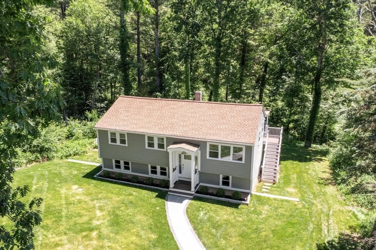
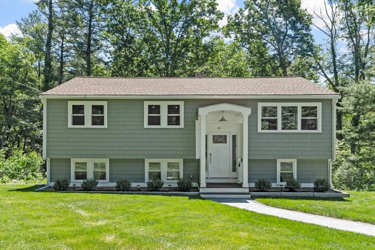
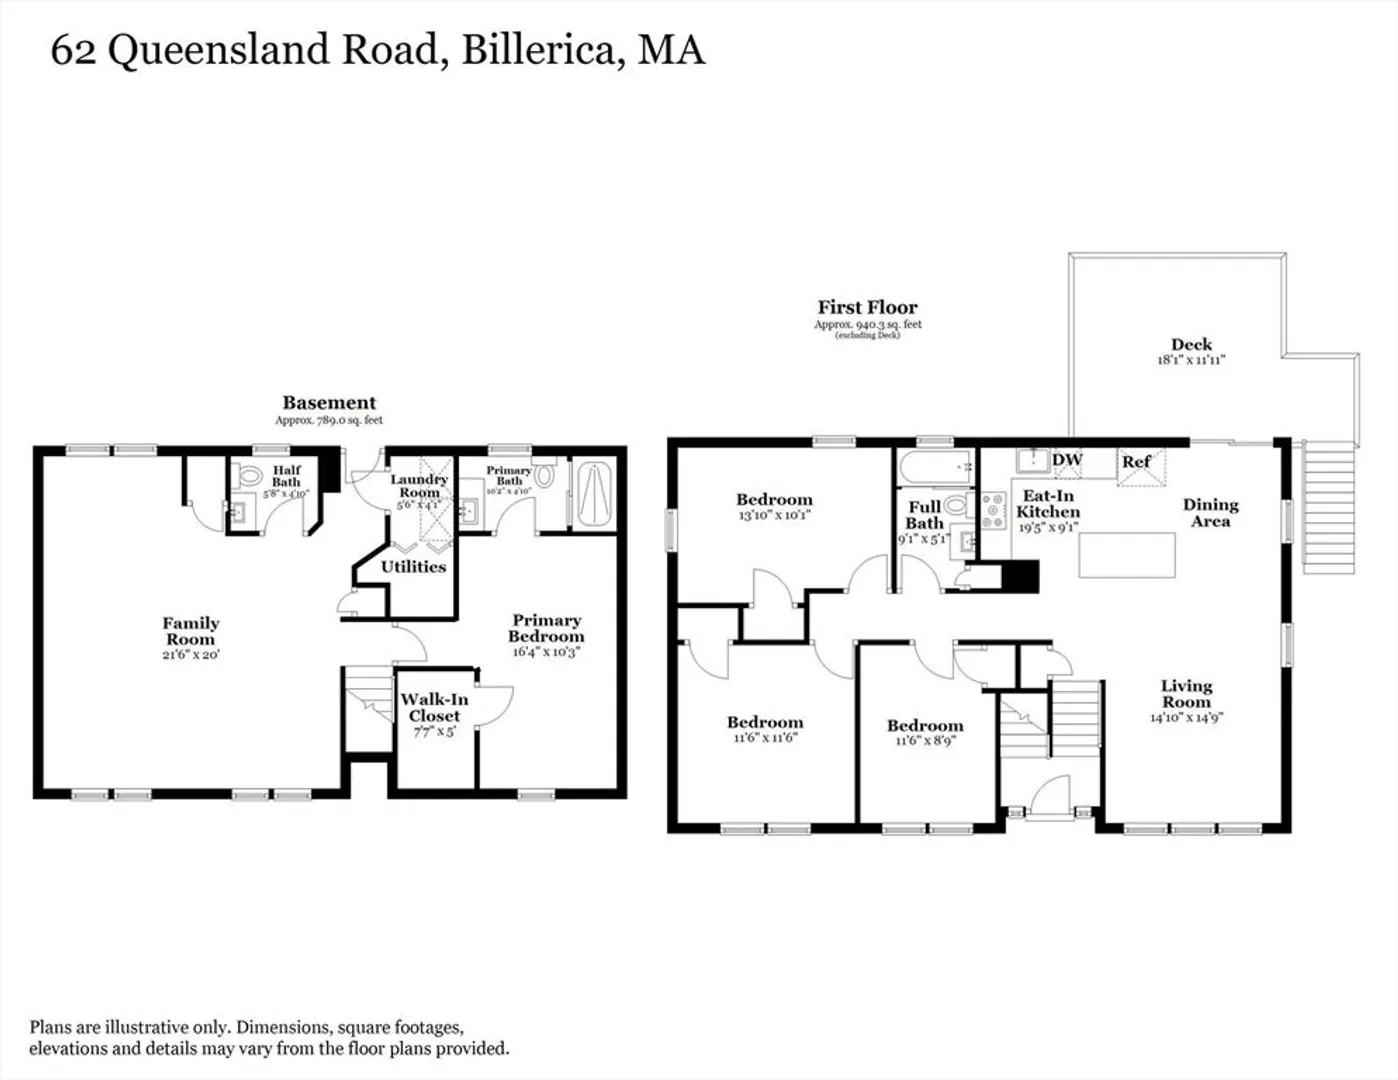
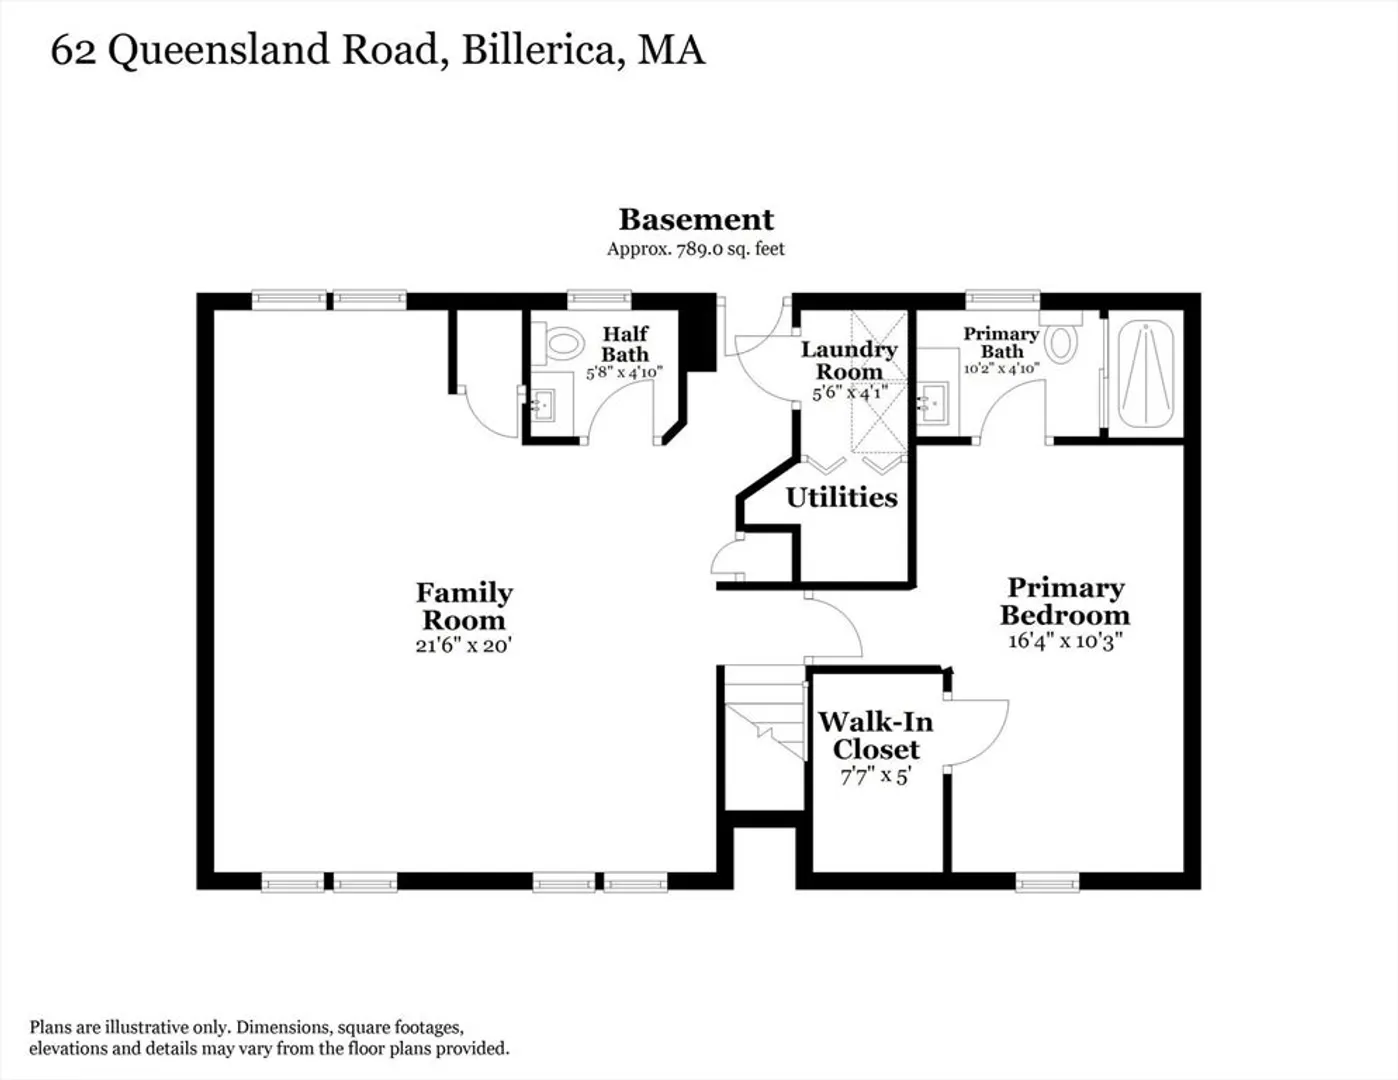
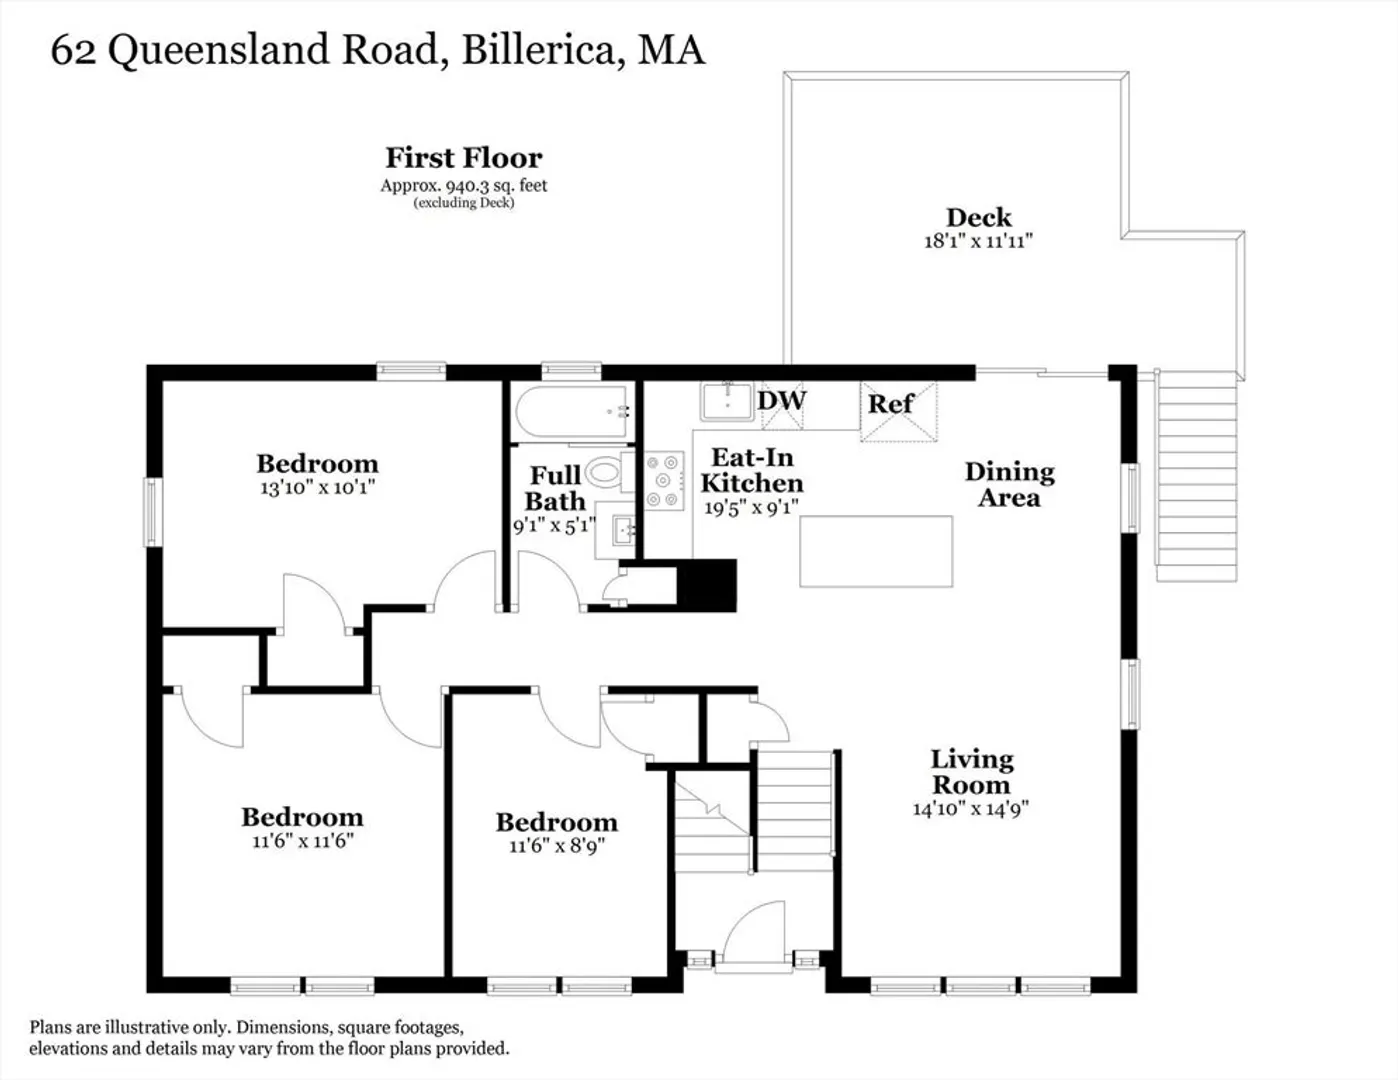
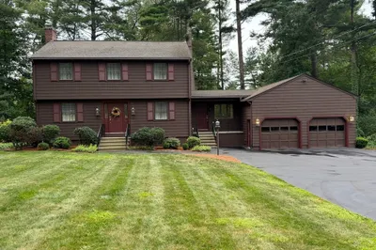
Elegant Split-Level Living in Sought -After Billerica Massachusetts...Presented with pride, this beautifully updated 3bedroom plus, a office , 3- bath split level offers a refined living experience in one of Billerica's most desirable settings.Encompassing 7-well-proportioned rooms, the home showcases a versatile floor plan, abundant natural light, and awelcoming atmosphere throughout. Designed with both comfort and functionality in mind, the home features spaciousbedrooms, three bathrooms, spectacular kitchen with plenty of amenities, flexible living areas suited for entertaining,quiet relaxation or family living. Convenient access to commuter routes, dining shopping and area amenities.
-
Highlights
- Cooling: Central Air
- Parking Spots: 4
- Property Type: Single Family Residence
- Total Rooms: 8
- Status: Closed
- Heating: Forced Air, Natural Gas
- Property Class: Residential
- Style: Split Entry
- Year Built: 1970
-
Additional Details
- Appliances: Gas Water Heater, Water Heater, Dishwasher, Microwave, Refrigerator
- Construction: Frame
- Flooring: Tile, Hardwood
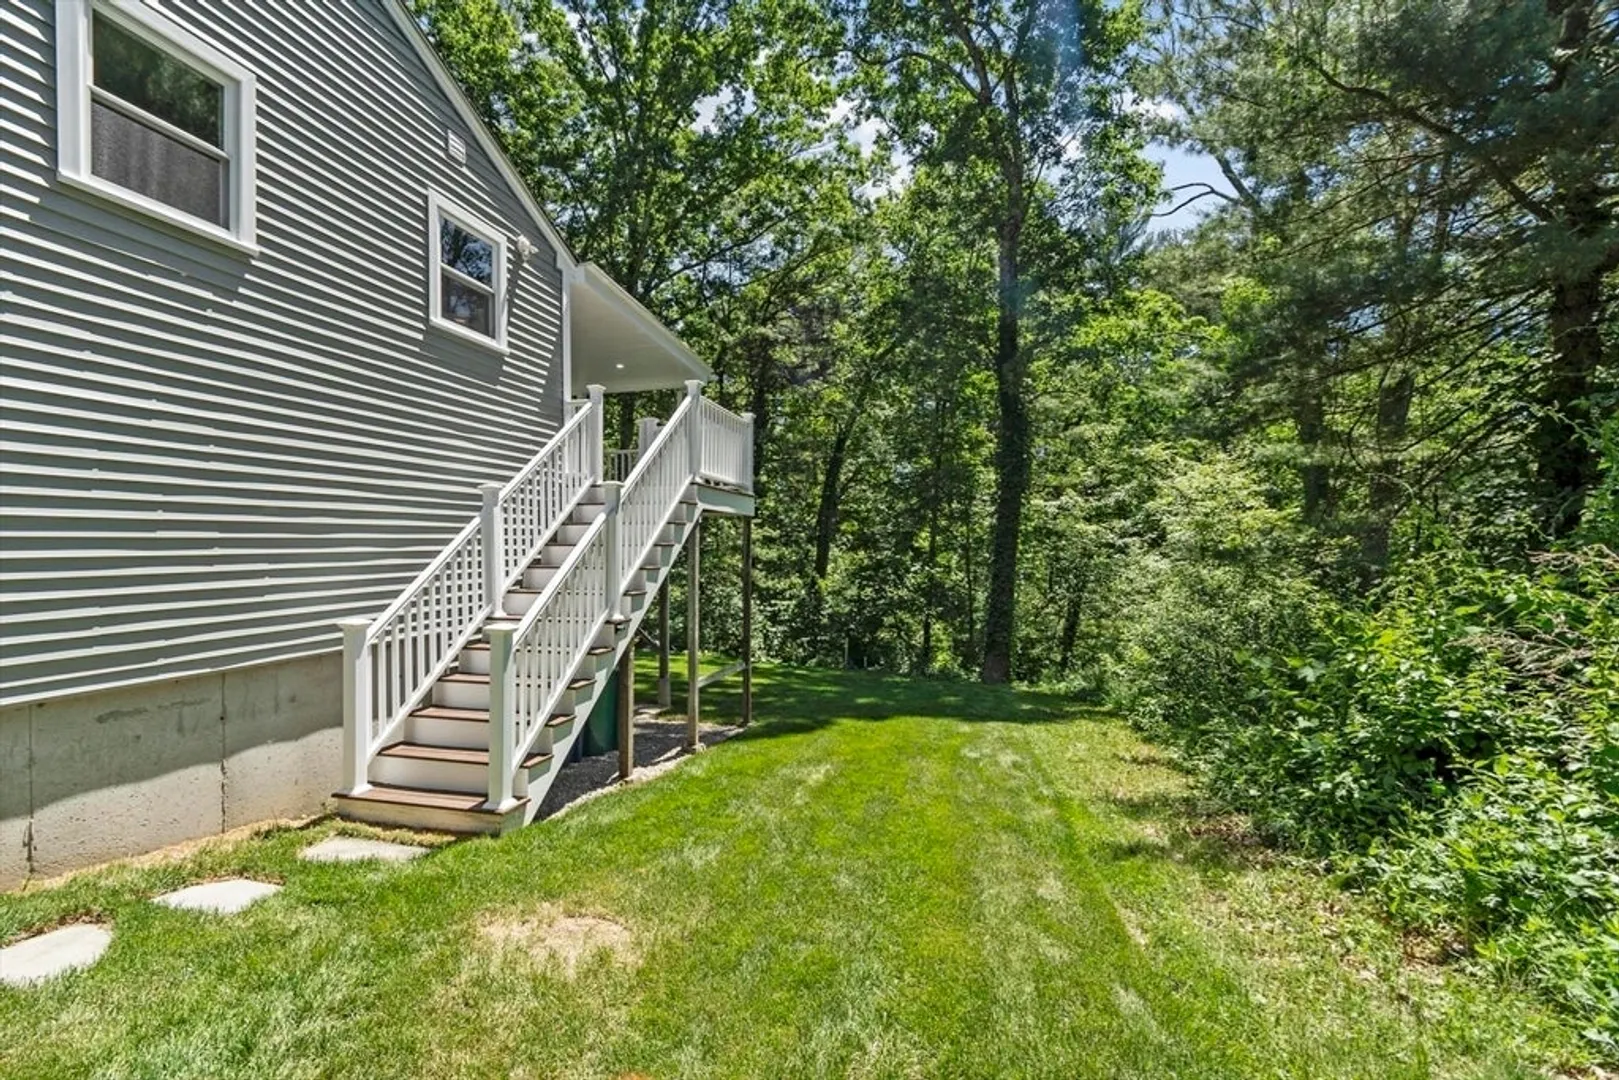
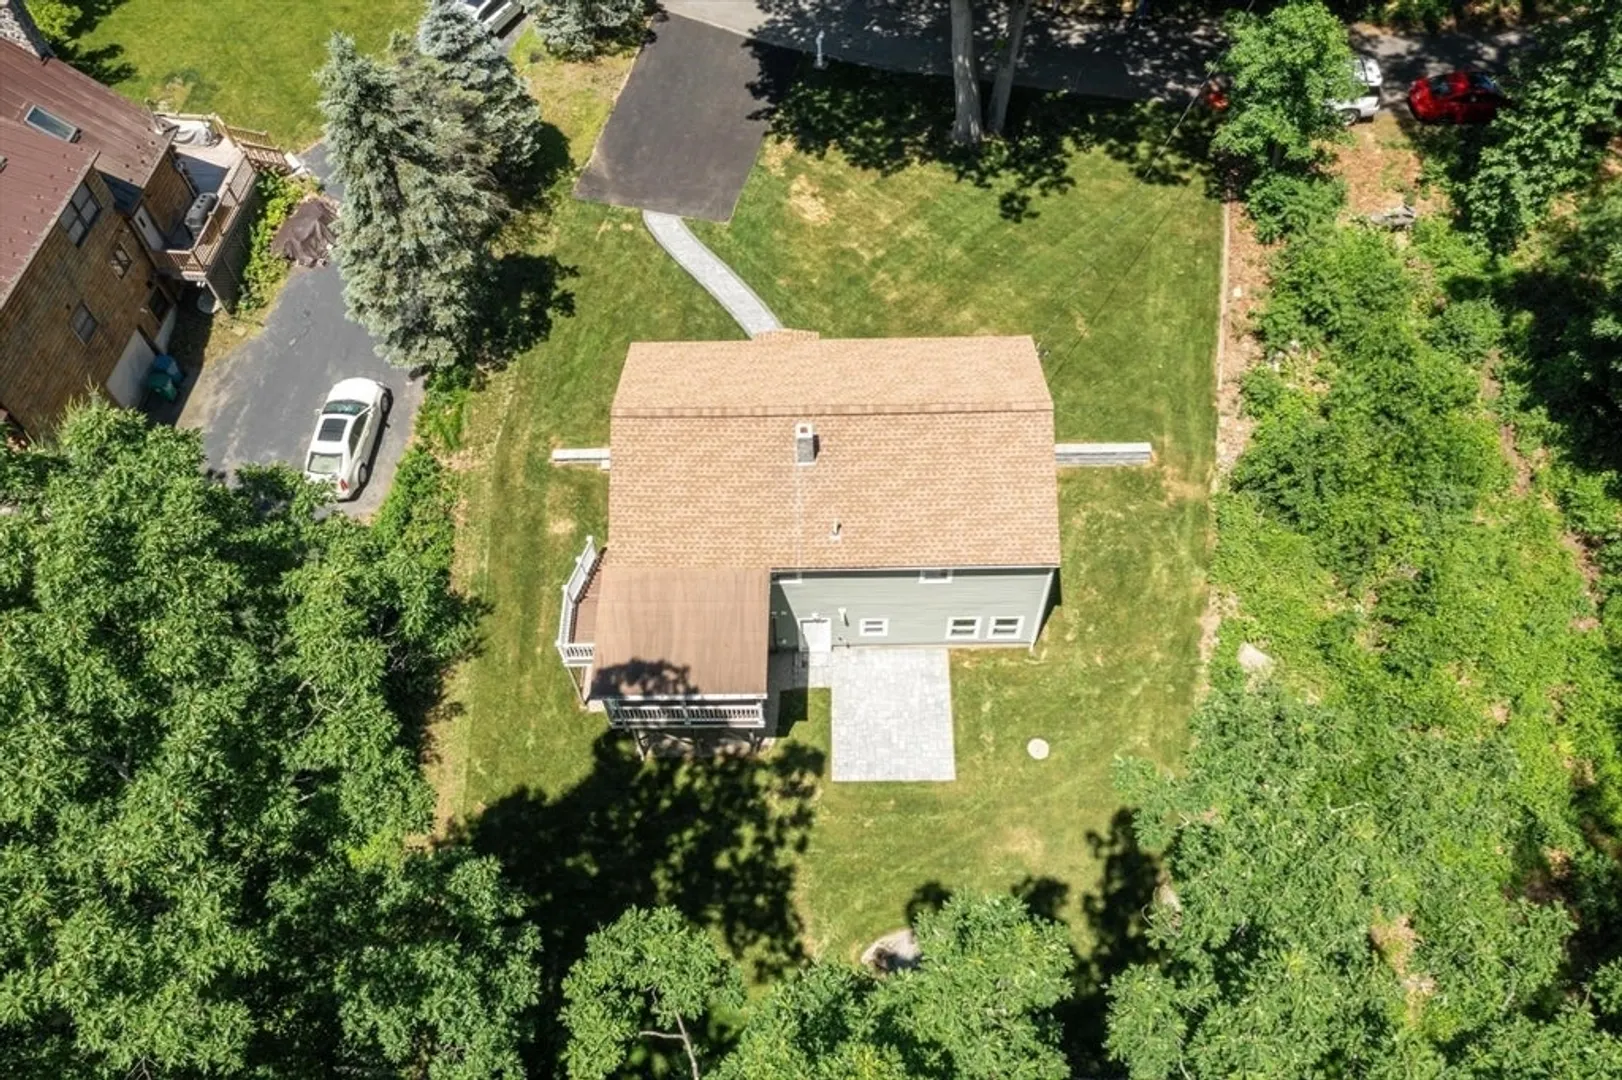
- Lot Features: Wooded
- SqFt Source: Public Record
- Year Built Source: Public Records
- Basement: Finished, Walk-Out Access
- Exterior Features: Porch, Covered Patio/Deck, Rain Gutters, Professional Landscaping, Sprinkler System
- Foundation: Concrete Perimeter
- Roof: Shingle
- Year Built Details: Approximate, Renovated Since
- Zoning: 1
-
Amenities
- Community Features: Public Transportation, Shopping, Park, Stable(s), Medical Facility, Highway Access, House of Worship, Private School, Public School, T-Station, University
- Waterfront Features: Stream
- Parking Features: Paved Drive, Off Street, Paved
-
Utilities
- Electric: Circuit Breakers, 200+ Amp Service
- Water Source: Public
- Sewer: Private Sewer
-
Fees / Taxes
- Assessed Value: $570,600
- Taxes: $6,488
- Tax Year: 2025
Similar Listings
Sold
28 Photos
Sold
31 Photos
Sold
NEW CONSTRUCTION
21 Photos
Sold
42 Photos
Content © 2026 MLS Property Information Network, Inc. The information in this listing was gathered from third party resources including the seller and public records.
Listing information provided courtesy of LAER Realty Partners.
MLS Property Information Network, Inc. and its subscribers disclaim any and all representations or warranties as to the accuracy of this information.
