
Sold!
$1,140,000
4
Beds
2
Baths
1,935
Living Area
-
Property Description
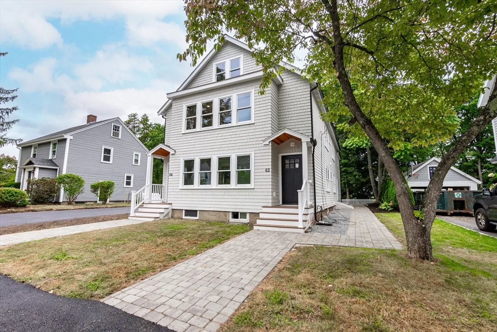
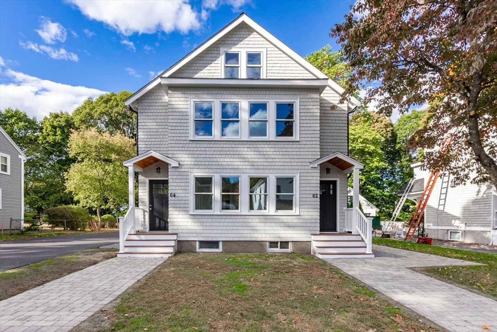
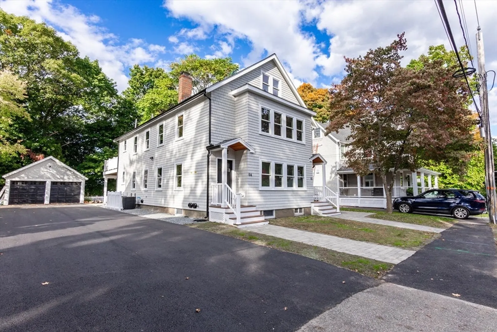
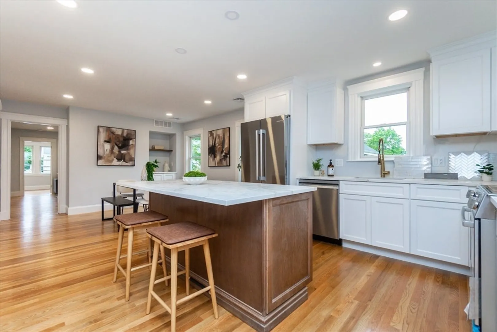
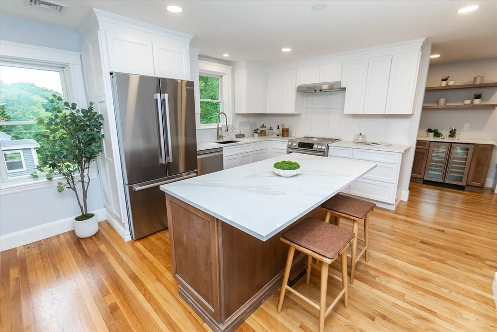
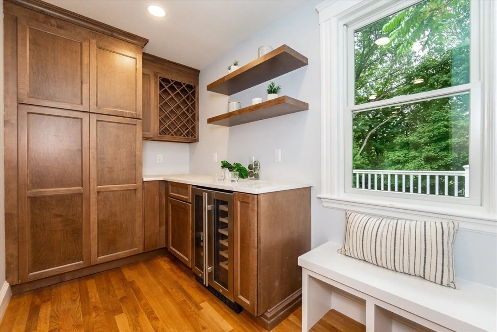
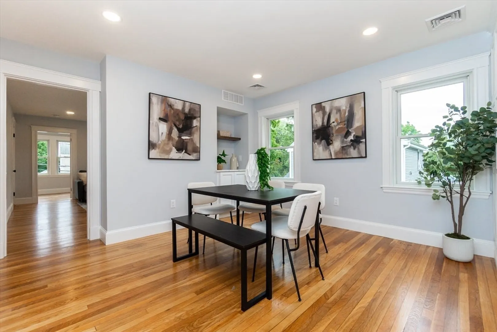
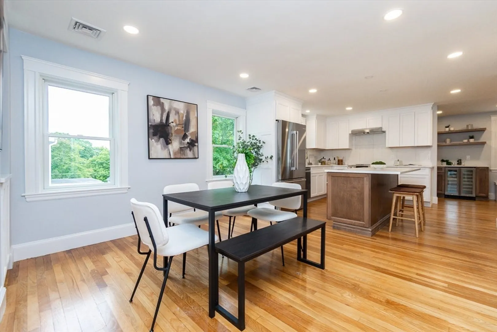
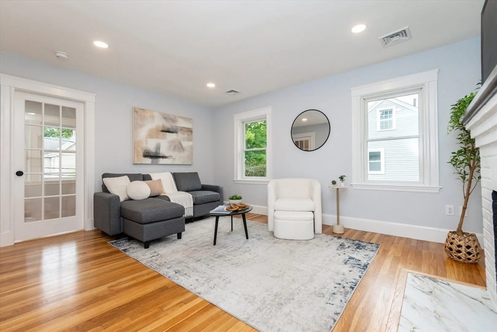
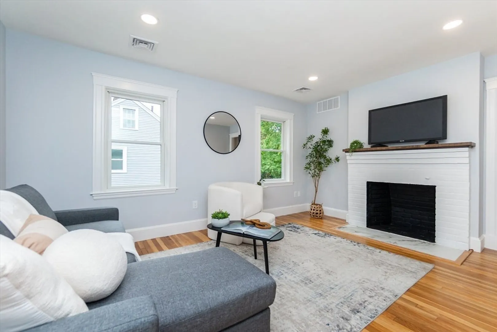
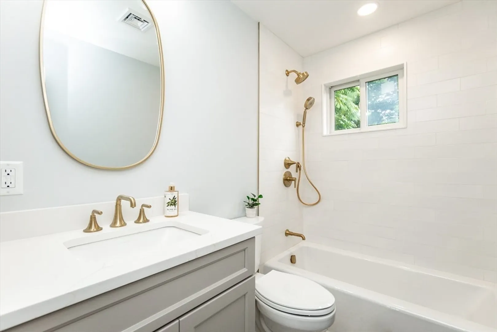
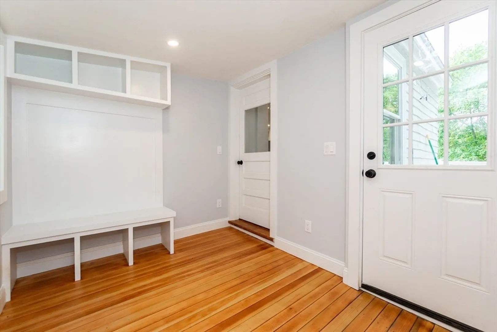
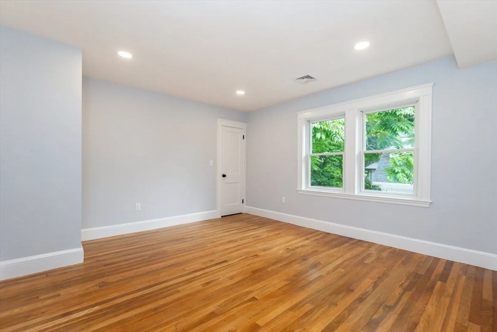
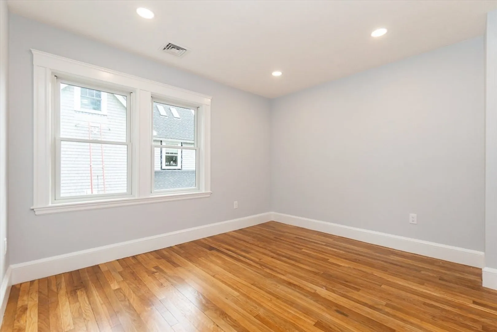
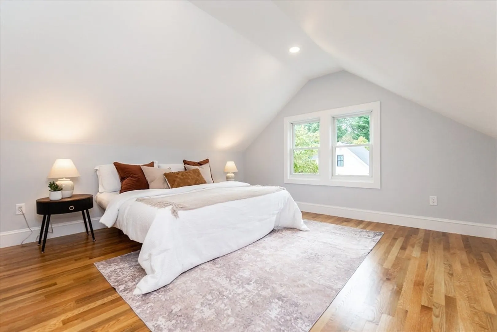
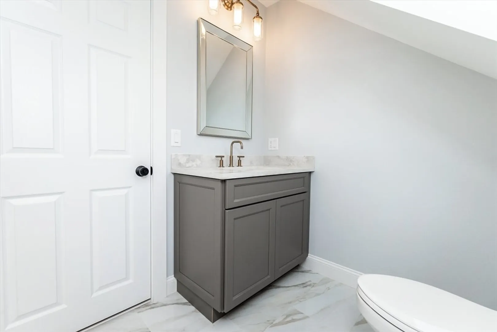
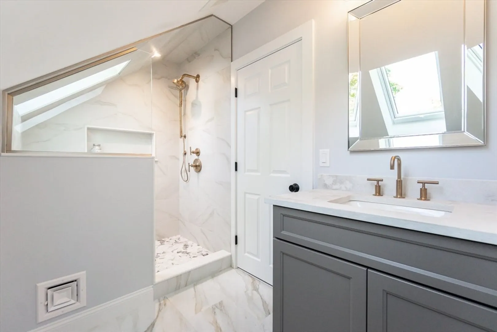
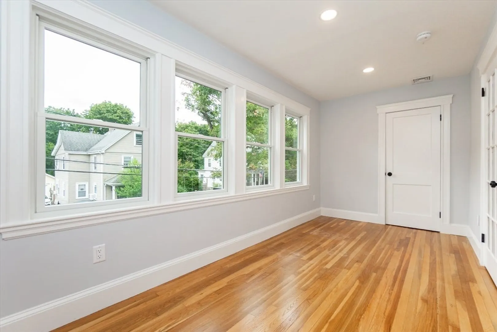
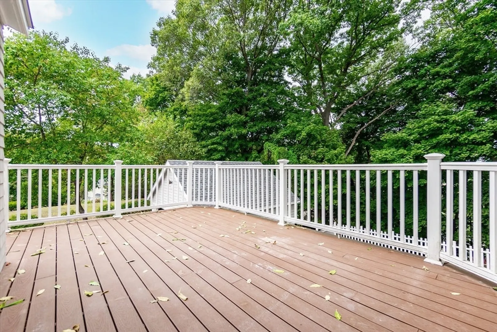
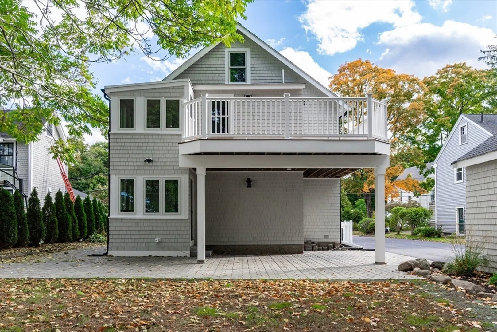
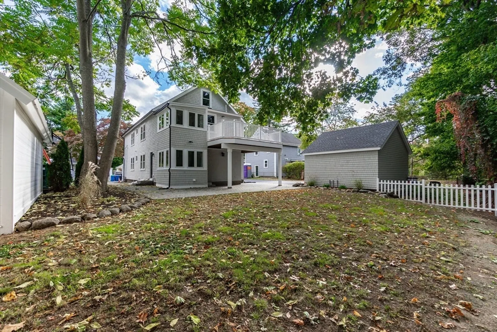
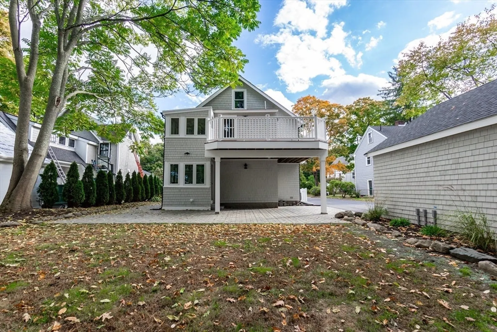
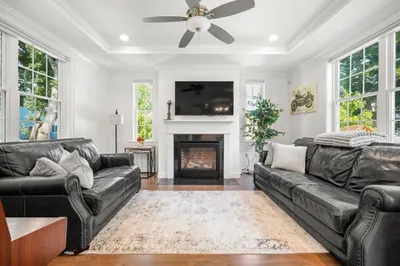
Don’t miss this completely updated and unique Wellesley gem! Custom kitchen features stainless steel Bosch appliances, quartz counters and oversized pantry. Tons of natural light fill this spacious home with hardwood floors throughout. Highlights include a large primary suite with walk in closet, dedicated laundry room and oversized mud room. Private deck overlooking beautiful yard and dedicated patio space. Garage and off street parking for 5 cars. Great commuting location, convenient to 95/Masspike, walking paths, elementary school and Charles River. Nothing to do but move in and enjoy all that Wellesley has to offer!
-
Highlights
- Cooling: Central Air
- HOA Fee: $250
- Property Class: Residential
- Stories: 2
- Unit Number: 62
- Status: Closed
- Heating: Forced Air, Natural Gas
- Parking Spots: 6
- Property Type: Condominium
- Total Rooms: 9
- Year Built: 1925
-
Additional Details
- Appliances: Range, Dishwasher, Disposal, Microwave, Refrigerator, Washer, Dryer
- Exterior Features: Deck - Composite, Fenced Yard
- Flooring: Tile, Hardwood
- Roof: Shingle
- Total Number of Units: 2
- Year Built Source: Public Records
- Zoning: Sr10
- Basement: Y
- Fireplaces: 1
- Interior Features: Mud Room
- SqFt Source: Unit Floor Plan
- Year Built Details: Approximate, Renovated Since
- Year Converted: 2024
-
Amenities
- Community Features: Public Transportation, Shopping, Park, Walk/Jog Trails, Golf, Medical Facility, Highway Access, Public School, T-Station
- Parking Features: Detached, Off Street, Deeded, Paved
- Covered Parking Spaces: 1
-
Utilities
- Electric: 100 Amp Service
- Water Source: Public
- Sewer: Public Sewer
-
Fees / Taxes
- Assessed Value: $1,240,000
- HOA Fee Includes: Insurance, Maintenance Grounds, Snow Removal
- Taxes: $12,908
- HOA Fee Frequency: Monthly
- Tax Year: 2024
Similar Listings
302 Elliot St. Carriage House N St #3
Newton, MA 02464
$1,225,000
3
Beds
2
Baths
1,413
Sqft
View Details
Sold
84 Photos
Sold
19 Photos
Sold
27 Photos
Sold
42 Photos
Content © 2026 MLS Property Information Network, Inc. The information in this listing was gathered from third party resources including the seller and public records.
Listing information provided courtesy of Cameron Real Estate Group.
MLS Property Information Network, Inc. and its subscribers disclaim any and all representations or warranties as to the accuracy of this information.
