
Sold!
$260,000
1
Bed
1
Bath
704
Living Area
-
Property Description
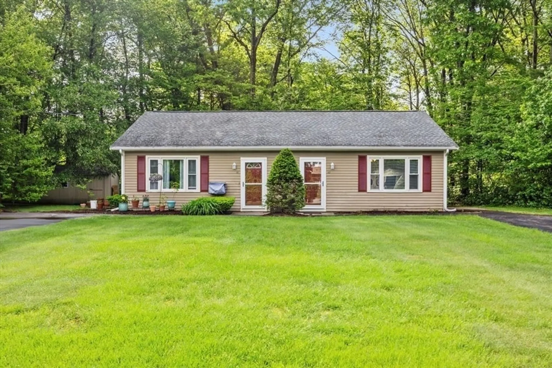
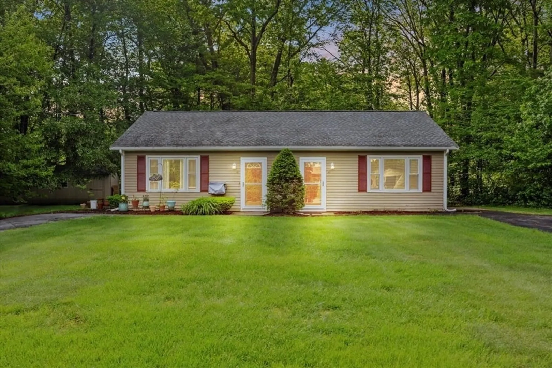
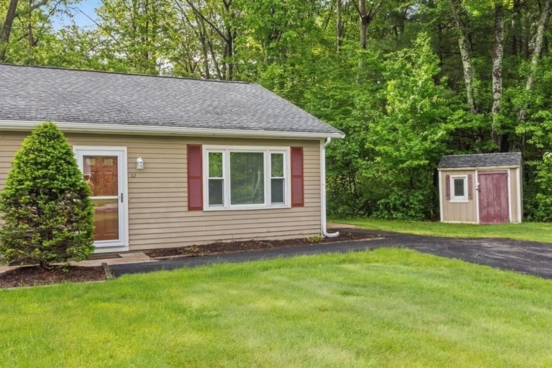
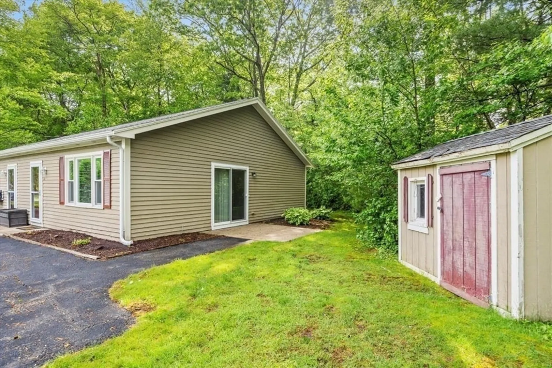
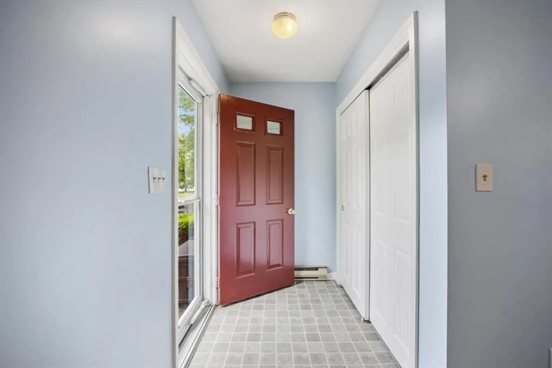
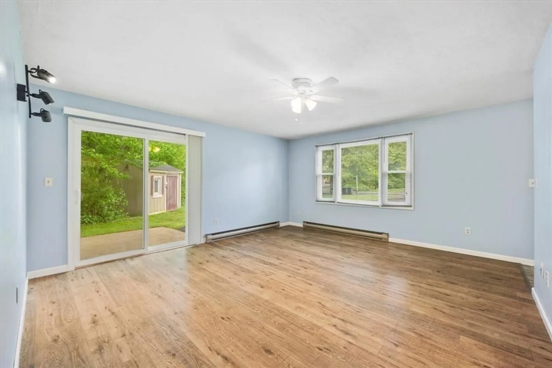
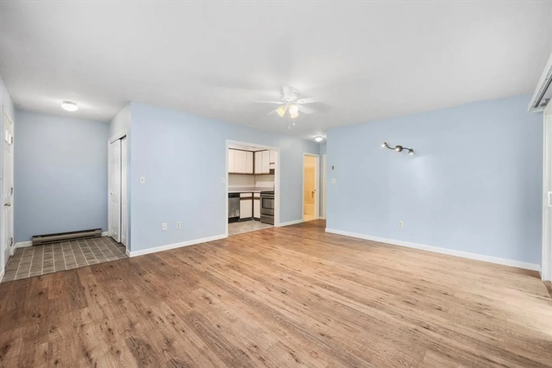
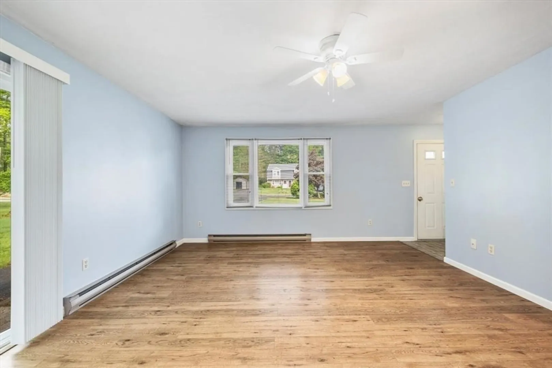
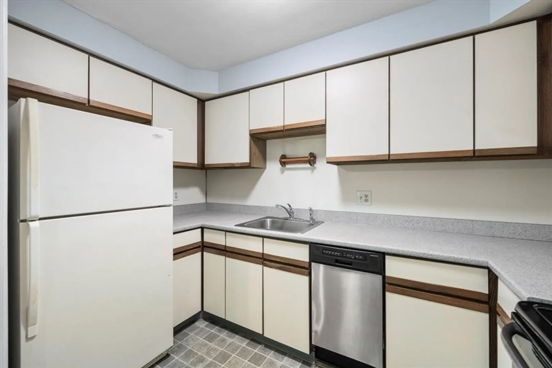
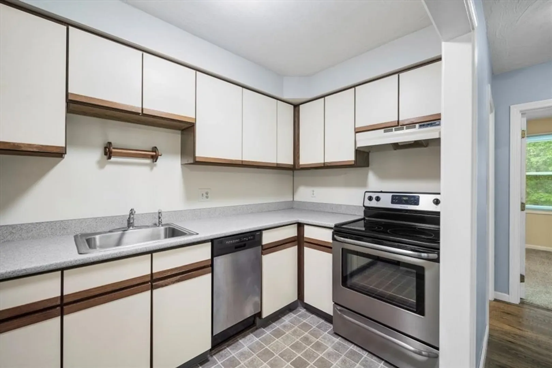
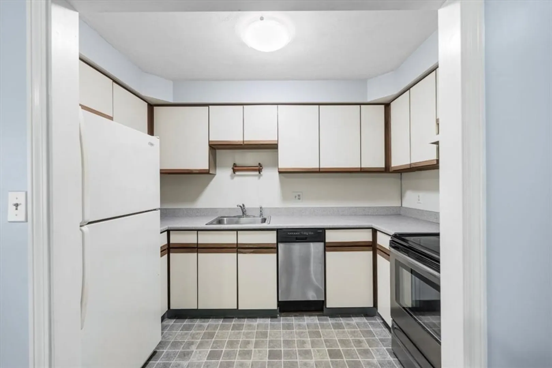
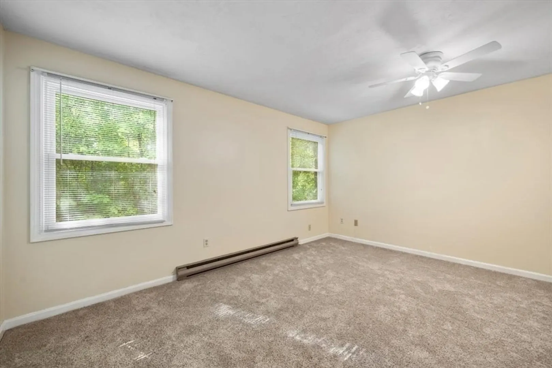
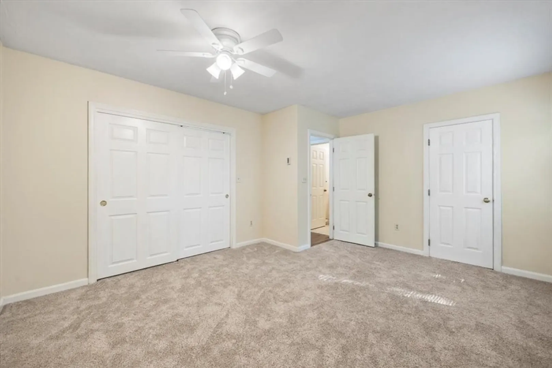
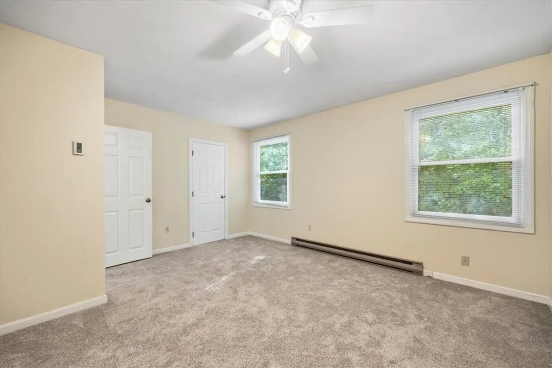
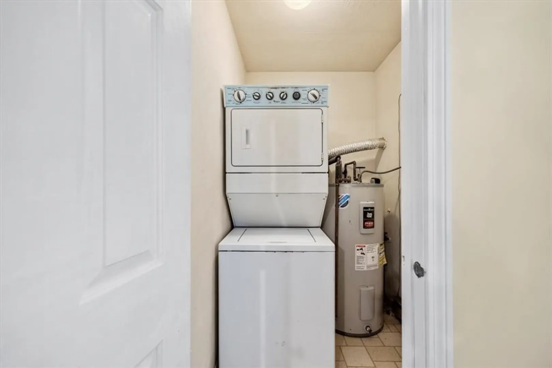
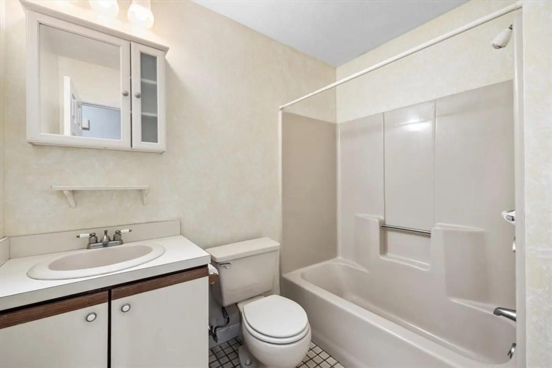
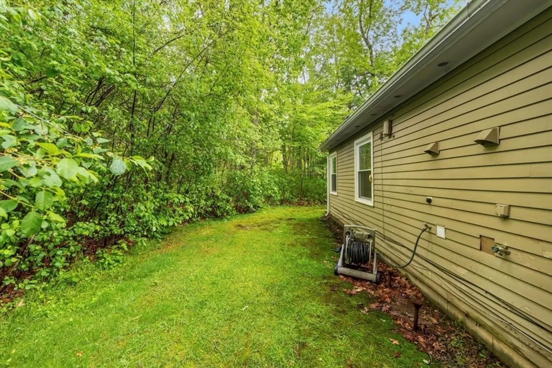
Pristine Condo located at the end of the Cul De Sac in Marquis Village. One level living at it's best! Open Floor plan with large living room with slider that opens onto a private patio. Kitchen has stainless steel appliance which are included in the sale. Beautiful bedroom with brand new wall to wall carpet and washer and dryer. The home has been freshly painted, with newer laminate flooring and windows. Great location close to the Town Center, Shopping, Restaurants, Major highways, Commuter Rail and the University. Professionally landscaped with storage shed. Do not miss this one!
-
Highlights
- Building Name: Marquis Village
- Heating: Electric
- Parking Spots: 4
- Property Type: Condominium
- Total Rooms: 3
- Year Built: 1985
- Cooling: Window Unit(s)
- HOA Fee: $325
- Property Class: Residential
- Stories: 1
- Unit Number: 62
- Status: Closed
-
Additional Details
- Appliances: Range, Dishwasher, Refrigerator, Washer, Dryer
- Construction: Frame
- Flooring: Carpet, Laminate
- Roof: Shingle
- Total Number of Units: 38
- Year Built Source: Public Records
- Basement: N
- Exterior Features: Patio, Storage, Professional Landscaping
- Pets Allowed: Yes w/ Restrictions
- SqFt Source: Public Record
- Year Built Details: Actual
- Zoning: residentia
-
Amenities
- Community Features: Public Transportation, Shopping, Park, Golf, Medical Facility, Laundromat, Highway Access, House of Worship, Public School, T-Station, University
- Parking Features: Off Street, Paved
-
Utilities
- Electric: 100 Amp Service
- Water Source: Public
- Sewer: Public Sewer
-
Fees / Taxes
- Assessed Value: $210,200
- Tax Year: 2024
- HOA Fee Includes: Insurance, Maintenance Structure, Road Maintenance, Maintenance Grounds, Snow Removal, Trash
- Taxes: $2,552
Similar Listings

Sold
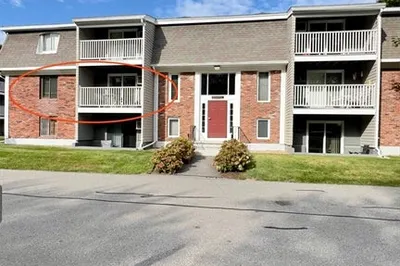
20 Photos
Sold
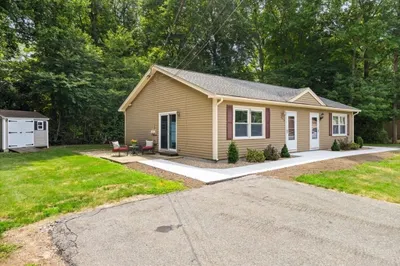
22 Photos
Sold
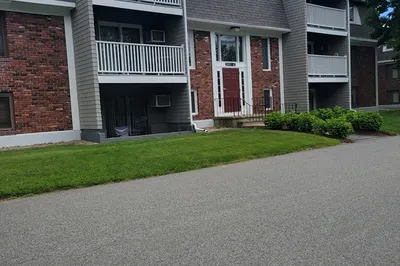
8 Photos
Sold

16 Photos
Content © 2026 MLS Property Information Network, Inc. The information in this listing was gathered from third party resources including the seller and public records.
Listing information provided courtesy of RE/MAX Vantage.
MLS Property Information Network, Inc. and its subscribers disclaim any and all representations or warranties as to the accuracy of this information.
