
Sold!
$679,000
2
Beds
1
Bath
710
Living Area
-
Property Description
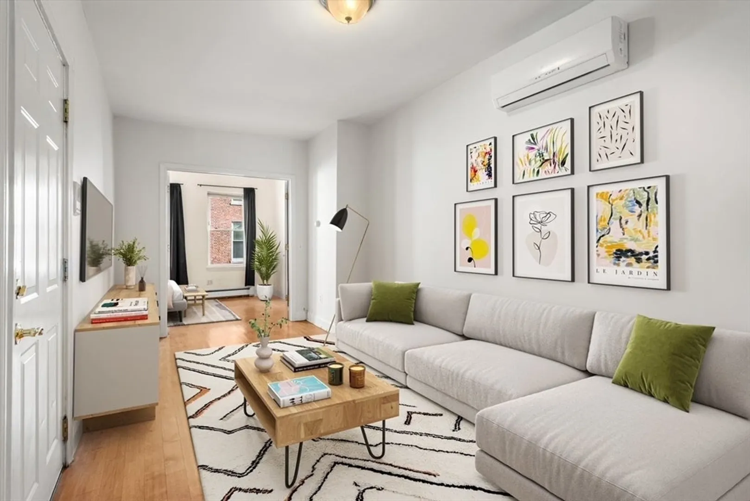
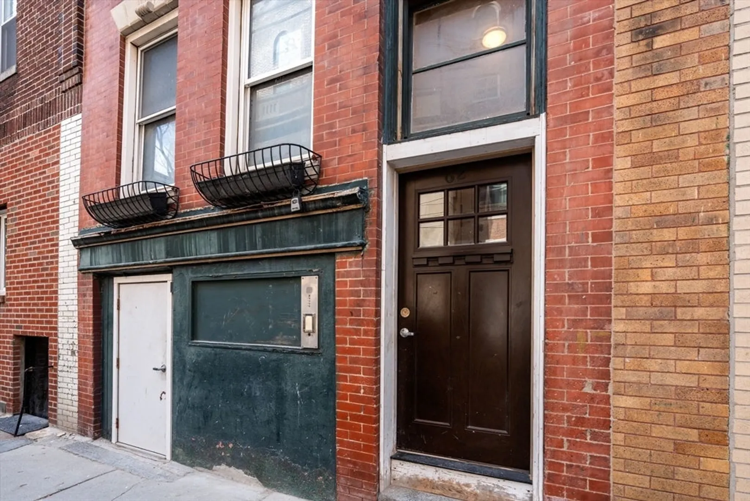
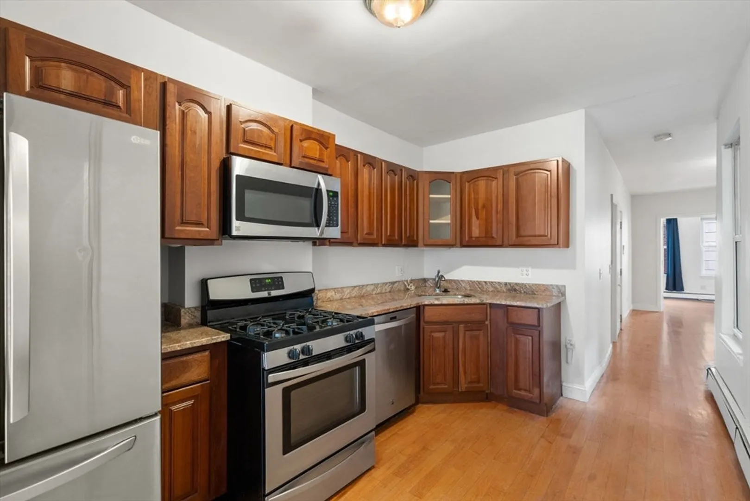
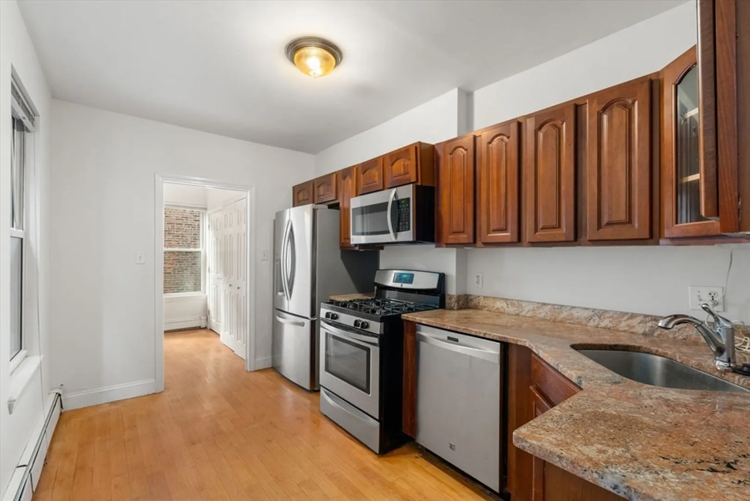
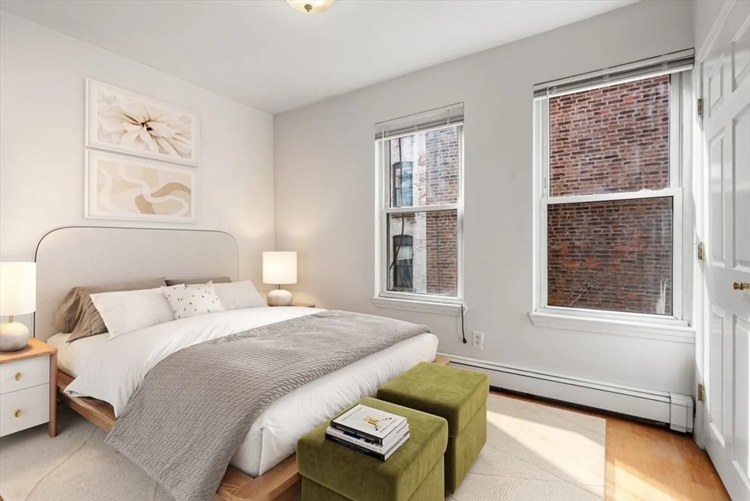
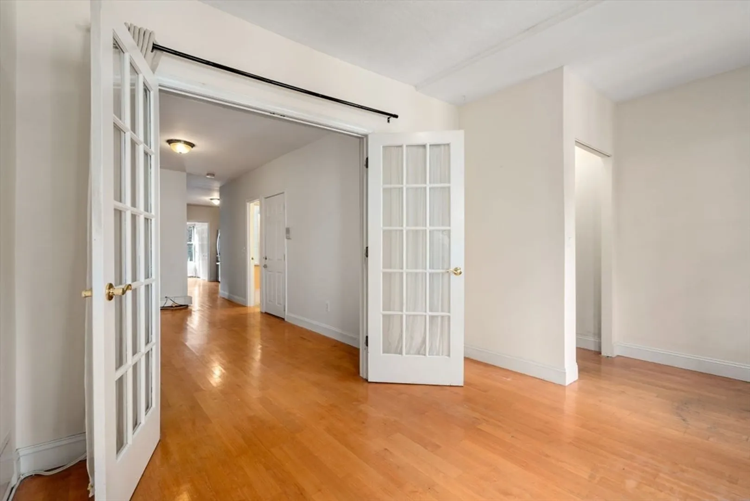
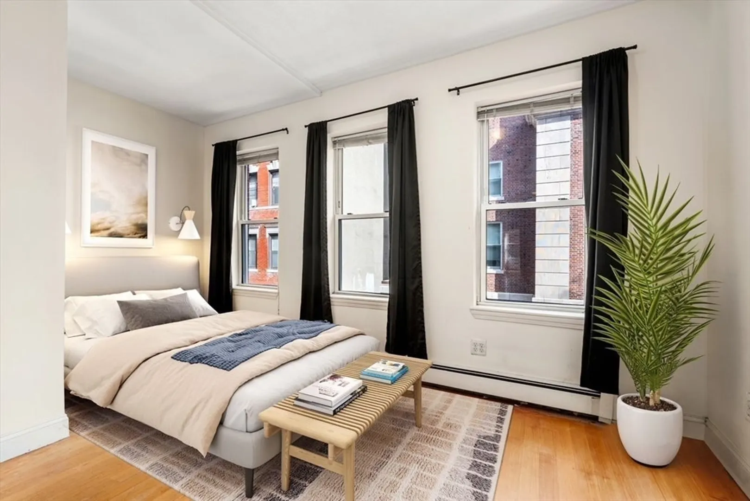
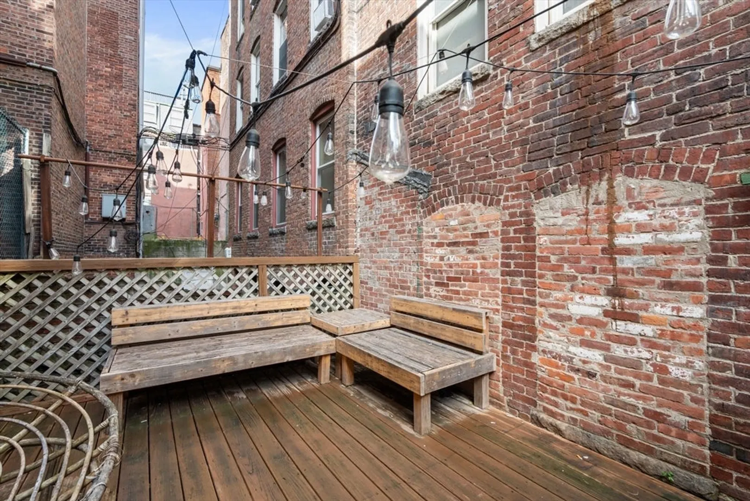
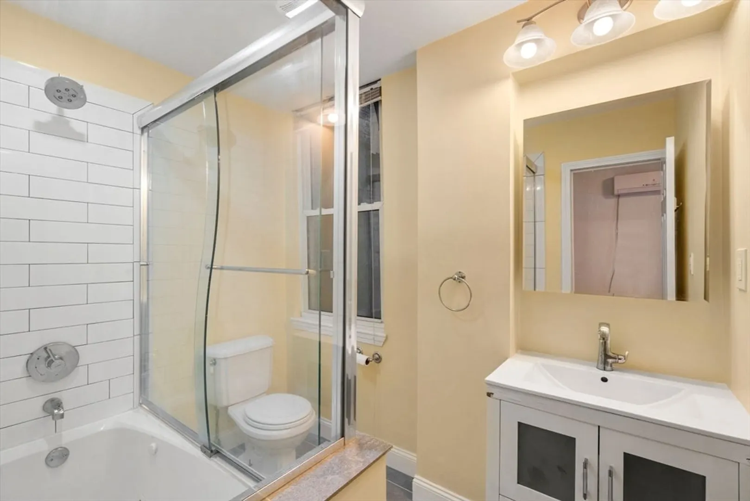
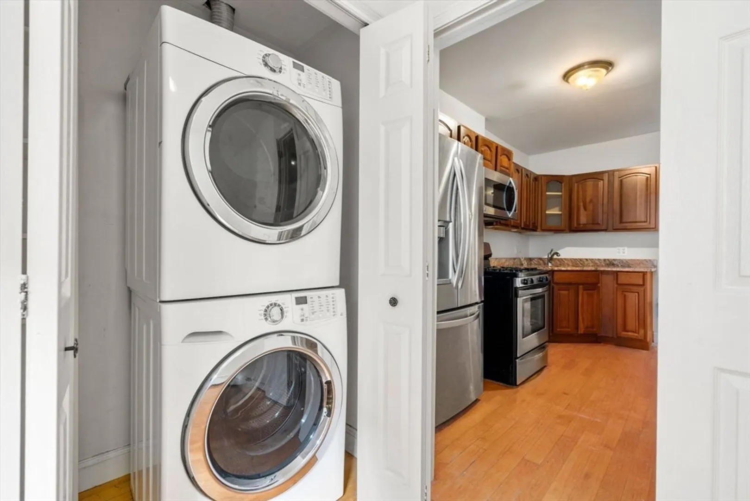
Renovated floor thru condo located in the heart of the North End. This 2-bedroom, 1 bath condo features hardwood flooring throughout, in unit laundry, abundant natural light with eight large windows and additional private storage unit in the basement. The renovated kitchen boasts granite counters and stainless-steel appliances. The bathroom has been renovated with glass bath doors and jacuzzi tub. There is ductless wall mounted air conditioning in the living room and a common rear deck ideal for entertaining. The building has been well maintained with high owner occupancy. Located on a quiet street, near many restaurants, cafes, shops, bakeries and all of the historic sites that the North End has to offer.
-
Highlights
- Area: North End
- Heating: Baseboard
- Property Class: Residential
- Total Rooms: 4
- Year Built: 1910
- Cooling: Wall Unit(s)
- HOA Fee: $201
- Property Type: Condominium
- Unit Number: 2
- Status: Closed
-
Additional Details
- Appliances: Range, Oven, Dishwasher, Disposal, Refrigerator, Freezer, Washer, Dryer
- Exterior Features: Patio
- Roof: Rubber
- Year Built Details: Approximate
- Zoning: Bos
- Basement: Y
- Flooring: Hardwood
- Total Number of Units: 4
- Year Built Source: Public Records
-
Amenities
- Community Features: Public Transportation, Shopping, Pool, Tennis Court(s), Park, Walk/Jog Trails, Medical Facility, Bike Path, Conservation Area, Highway Access, House of Worship, Marina, Private School, Public School, T-Station, University
- Security Features: Intercom
- Parking Features: On Street
-
Utilities
- Sewer: Public Sewer
- Water Source: Public
-
Fees / Taxes
- Assessed Value: $563,200
- Compensation Based On: Gross/Full Sale Price
- HOA Fee Includes: Water, Sewer
- Taxes: $6,189
- Buyer Agent Compensation: 2.25%
- HOA Fee Frequency: Monthly
- Tax Year: 2024
Similar Listings



Sold

19 Photos
Sold

25 Photos
Sold

14 Photos
Sold
38 Photos
Content © 2026 MLS Property Information Network, Inc. The information in this listing was gathered from third party resources including the seller and public records.
Listing information provided courtesy of Access.
MLS Property Information Network, Inc. and its subscribers disclaim any and all representations or warranties as to the accuracy of this information.
