
Sold!
$535,000
4
Beds
1
Bath
1,416
Living Area
-
Property Description
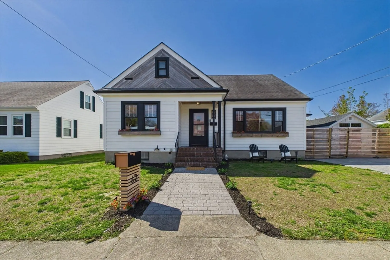
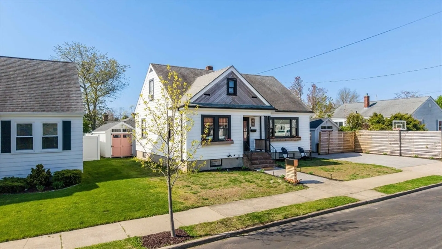
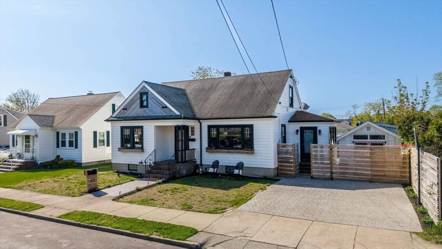
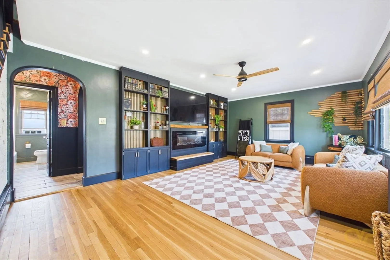
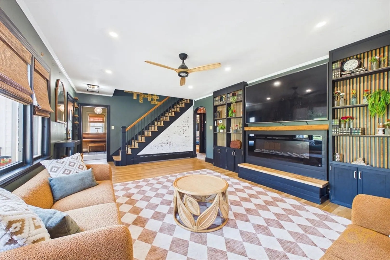
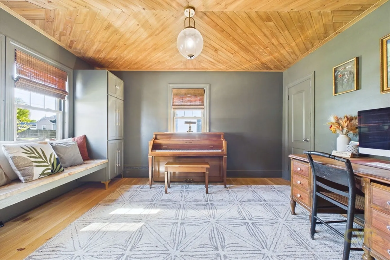
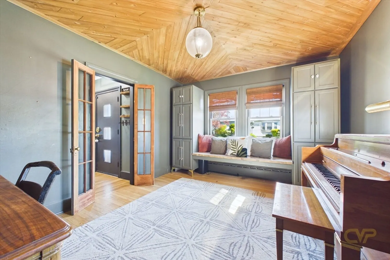
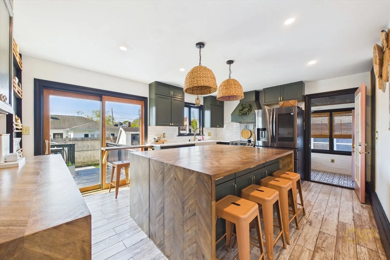
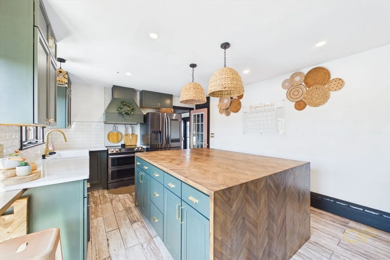
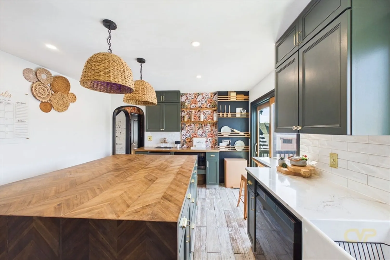
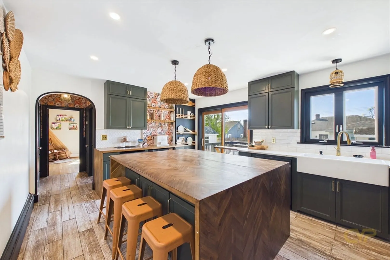
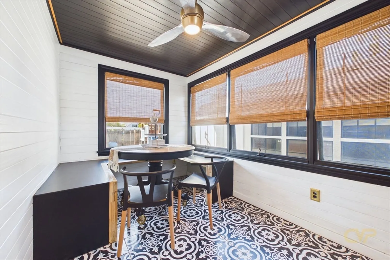
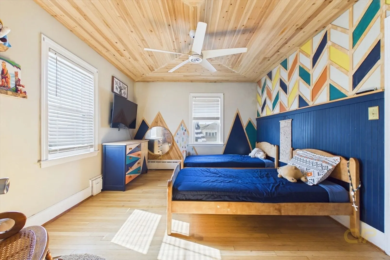
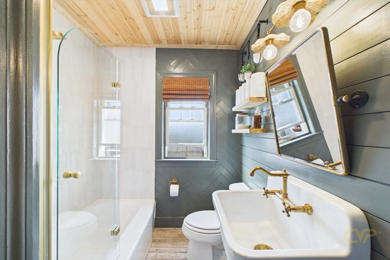
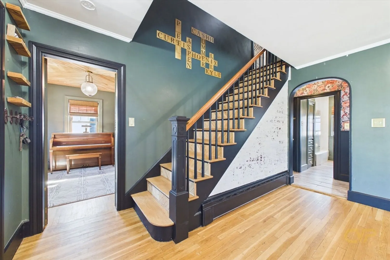
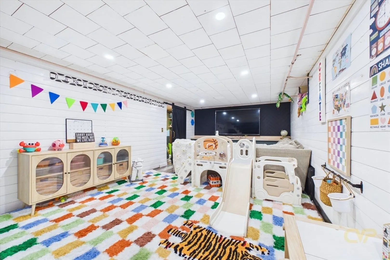
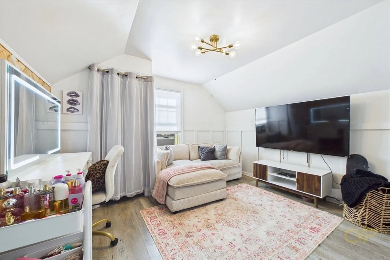
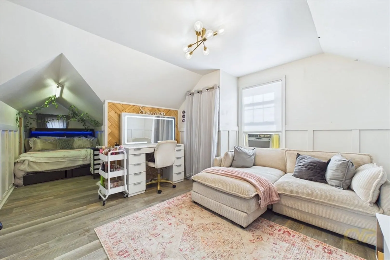
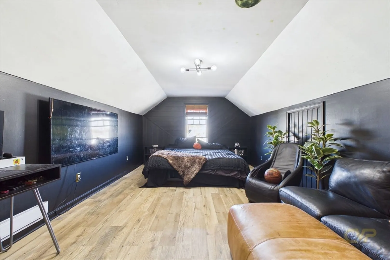
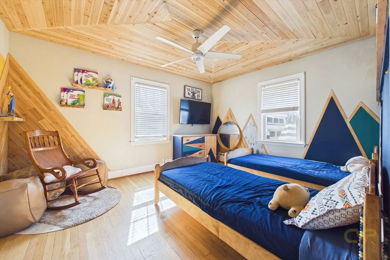
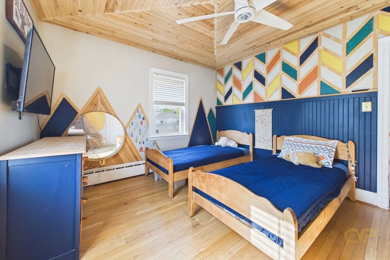
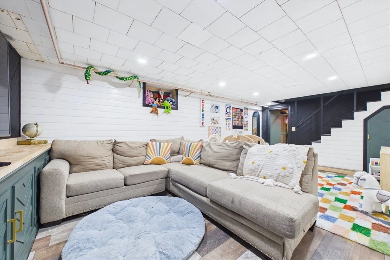
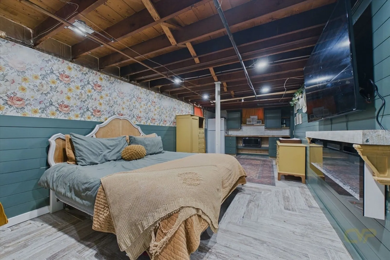
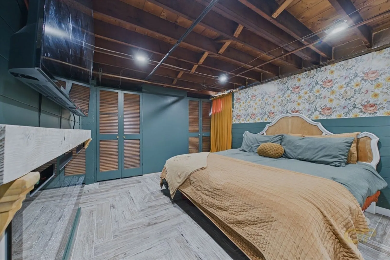
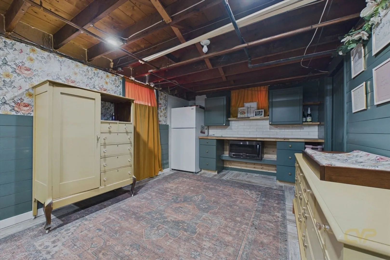
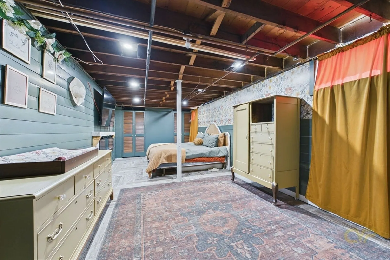
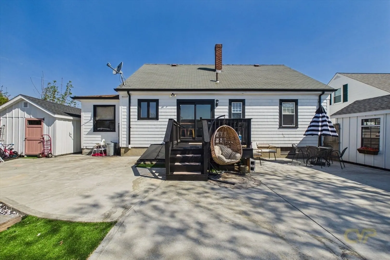
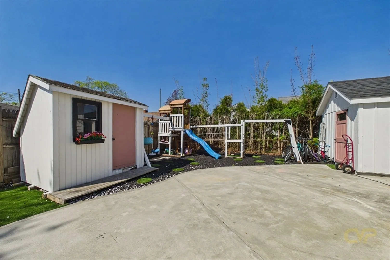
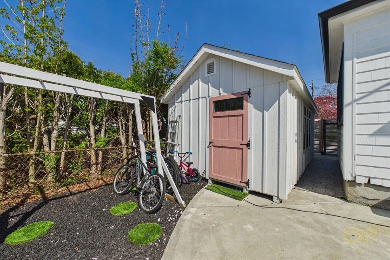
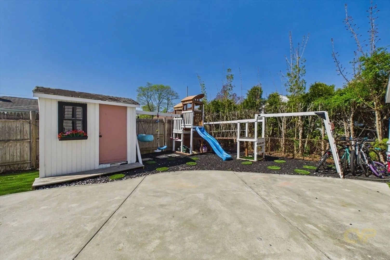
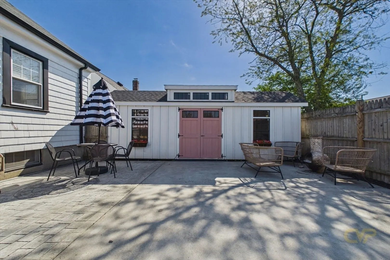
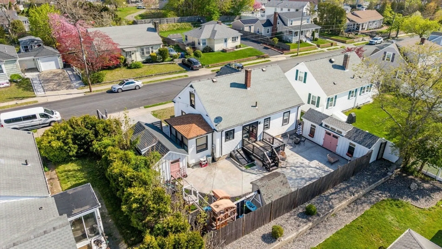
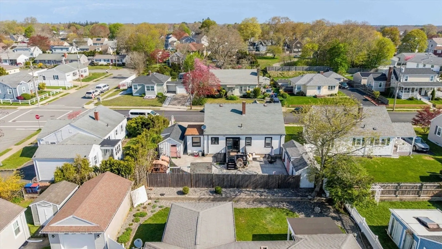
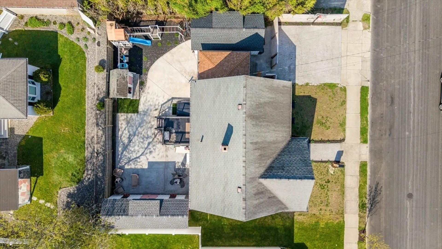
Welcome to this charming and unique home located in the heart of New Bedford! 62 Maryland Street is full of character and personality, offering an inviting blend of timeless charm and custom design details throughout. Featuring 5 spacious bedrooms, this home boasts beautiful hardwood floors, generous storage space, and a stunning kitchen designed to impress. The oversized island creates the perfect gathering space for entertaining, while the custom ceilings and unique architectural touches add warmth and style you won’t find in an ordinary home. A true standout property with space, charm, and functionality all in one. Conveniently located near shopping, restaurants, highways, and local amenities. Don’t miss the opportunity to own this one-of-a-kind home!
-
Highlights
- Heating: Natural Gas
- Property Class: Residential
- Style: Cape
- Year Built: 1952
- Parking Spots: 2
- Property Type: Single Family Residence
- Total Rooms: 6
- Status: Closed
-
Additional Details
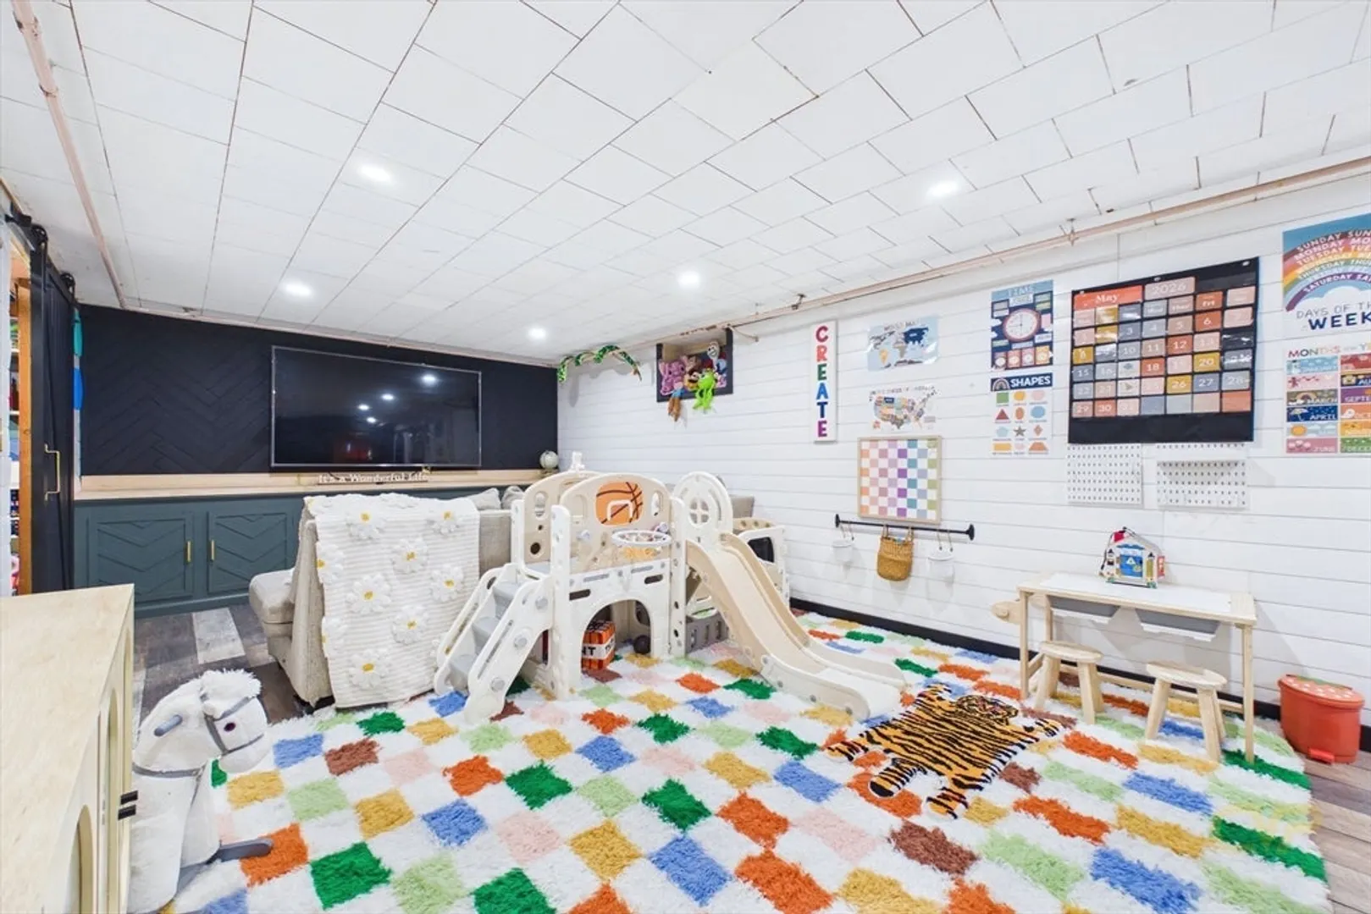
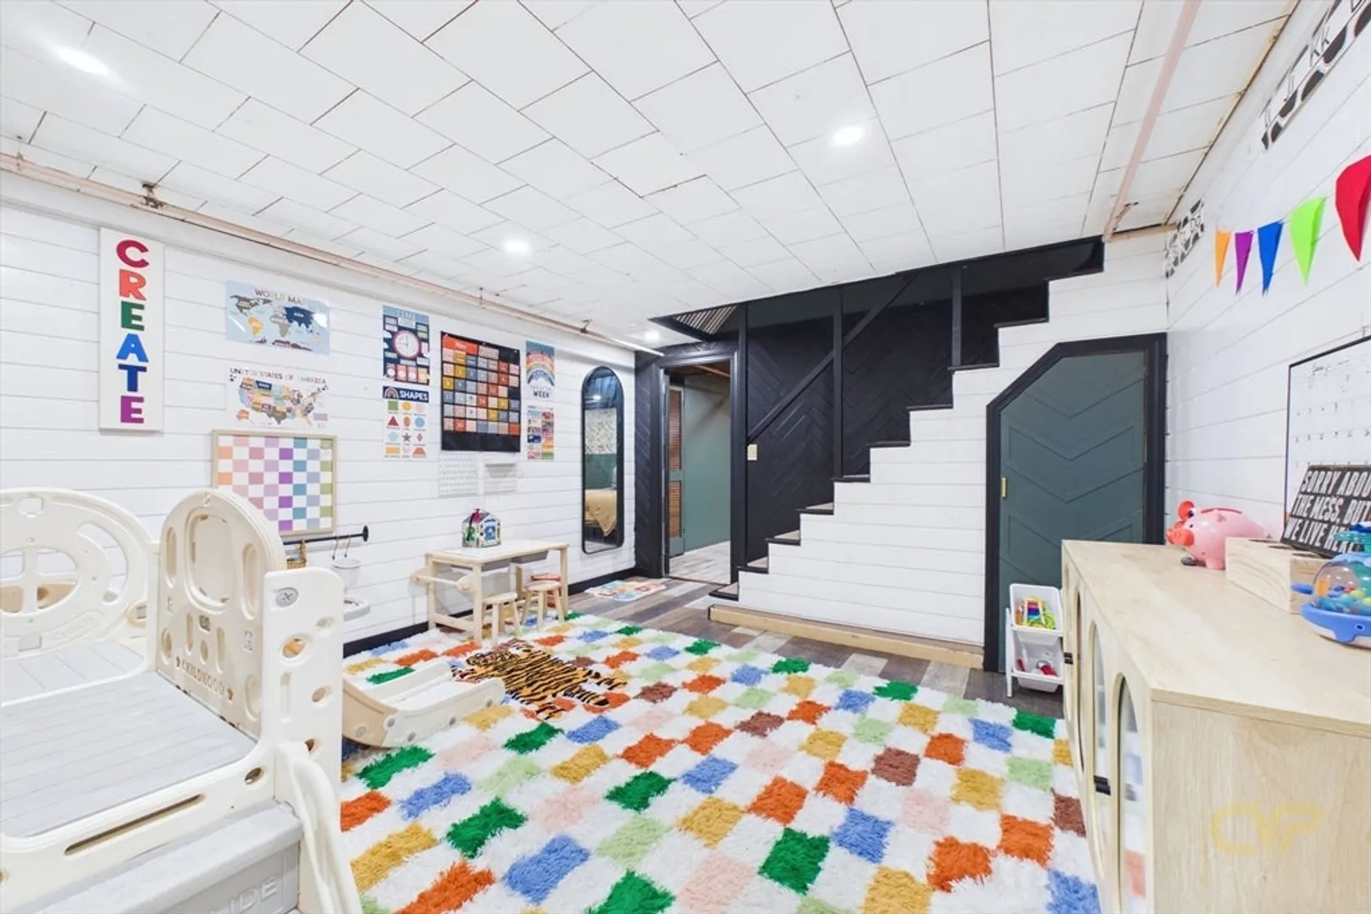
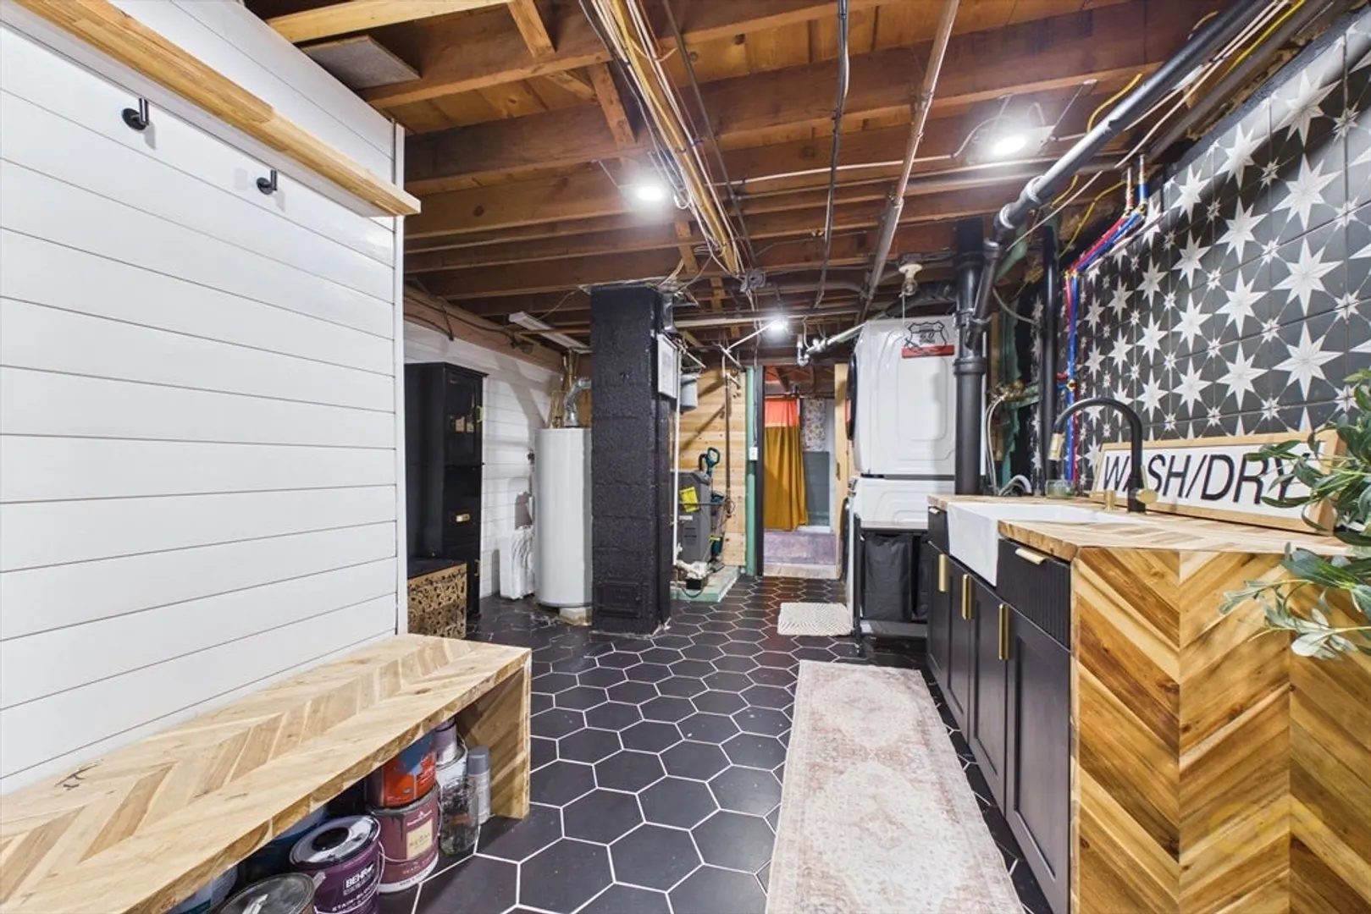
- Basement: Full, Partially Finished
- Foundation: Other
- Road Frontage Type: Public
- SqFt Source: Public Record
- Year Built Source: Public Records
- Construction: Frame
- Lot Features: Other
- Roof: Shingle
- Year Built Details: Approximate
- Zoning: Ra
-
Amenities
- Community Features: Public Transportation, Shopping, Park, Medical Facility, Laundromat, Highway Access, House of Worship, Public School, T-Station
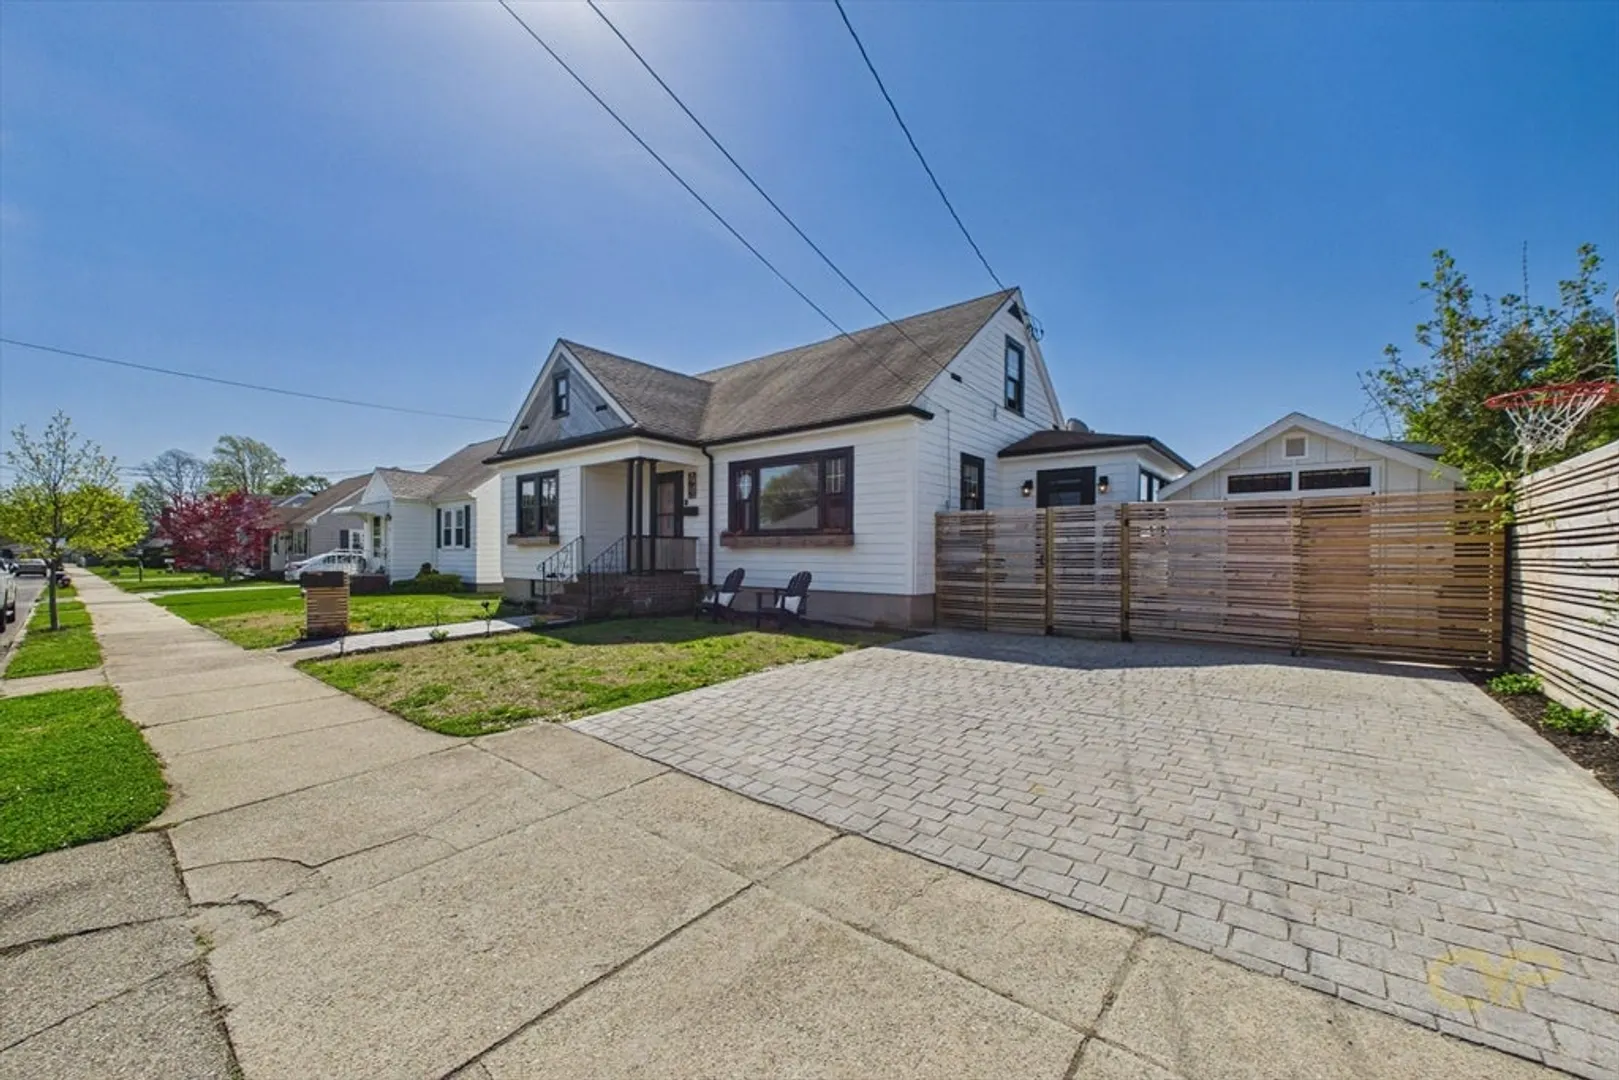
- Parking Features: Off Street
-
Utilities
- Sewer: Public Sewer
- Water Source: Public
-
Fees / Taxes
- Assessed Value: $375,200
- Taxes: $4,244
- Tax Year: 2025
Similar Listings


Sold
41 Photos
Sold
41 Photos
Sold
24 Photos
Sold
42 Photos
Content © 2026 MLS Property Information Network, Inc. The information in this listing was gathered from third party resources including the seller and public records.
Listing information provided courtesy of Coldwell Banker Realty - Easton.
MLS Property Information Network, Inc. and its subscribers disclaim any and all representations or warranties as to the accuracy of this information.
