
62 Martin Rd
$2,200,000
4
Beds
2/1
Baths
3,081
Sqft
- Request Info
- Call
- Save
-
More
- Mortgage Calculator

Property Tools
$2,200,000
4
Beds
2/1
Baths
3,081
Living Area
-
Property Description
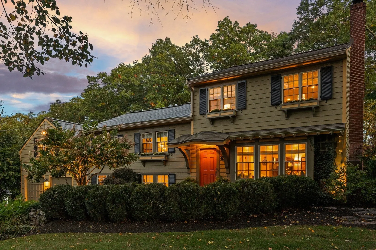
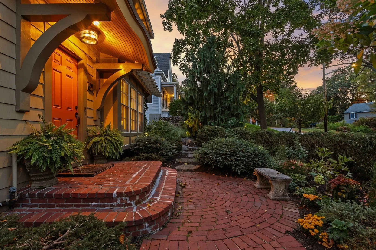
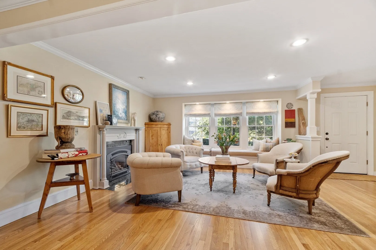
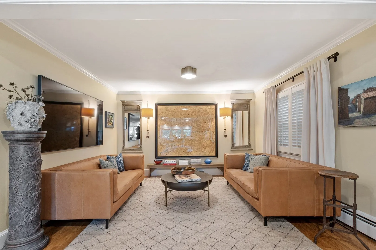
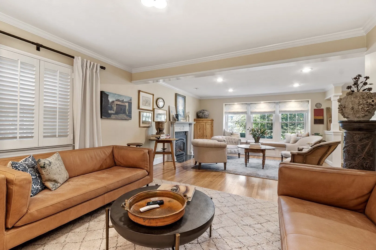
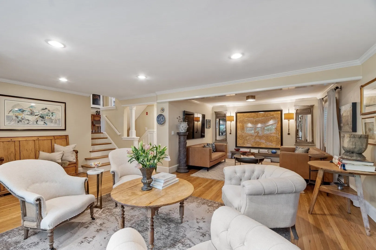
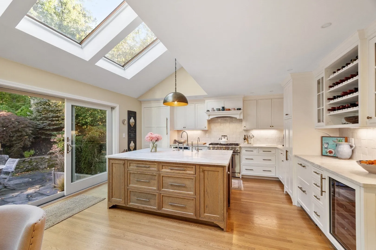
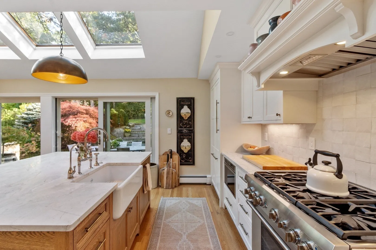
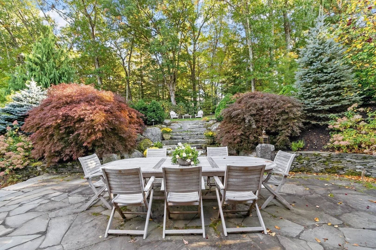
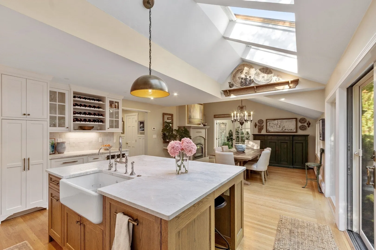
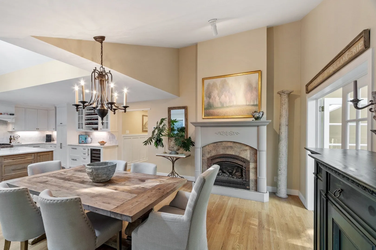
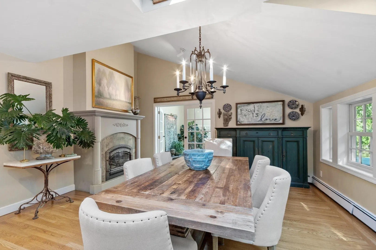
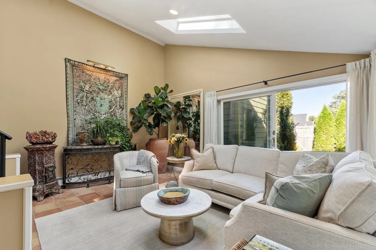
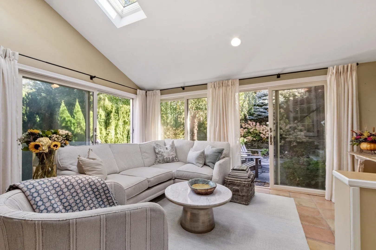
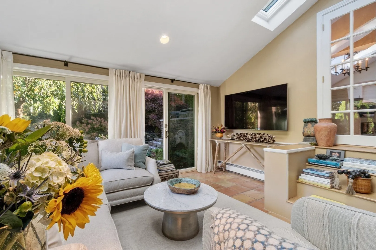
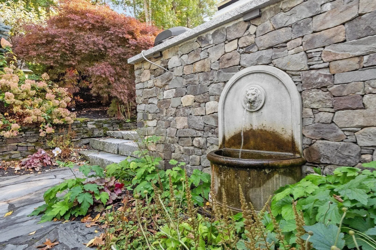
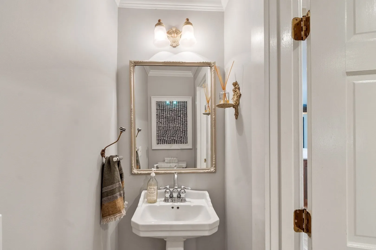
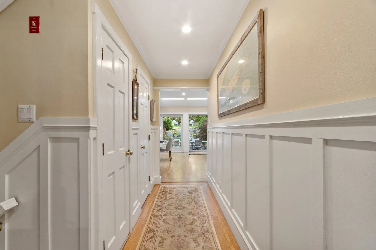
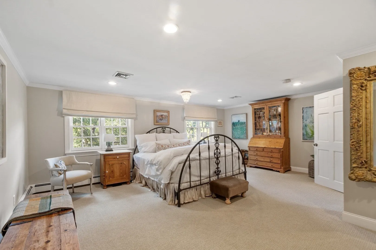
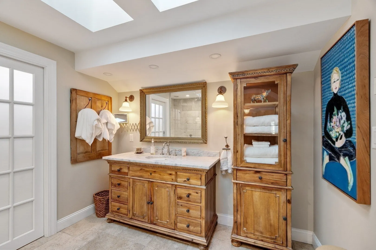
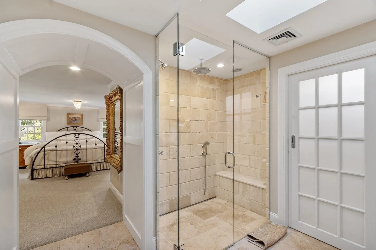
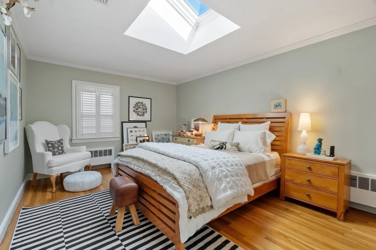
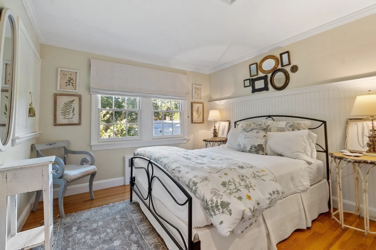
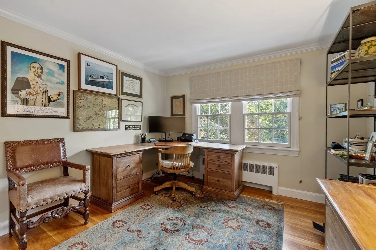
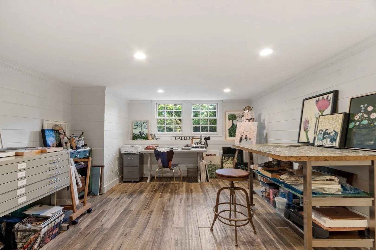
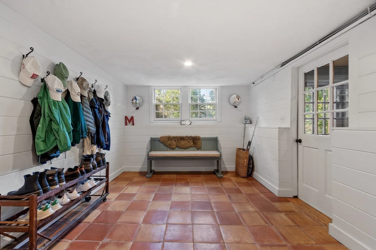
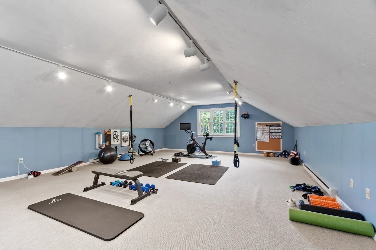
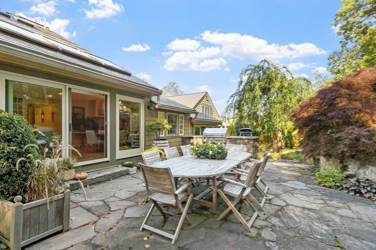
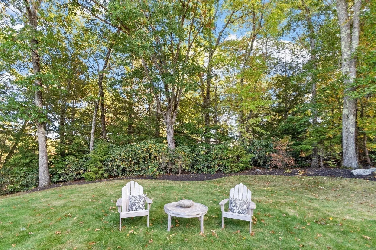
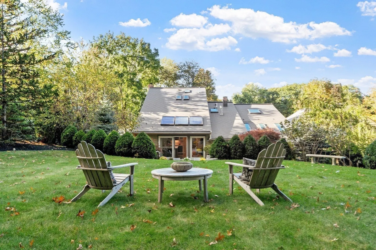
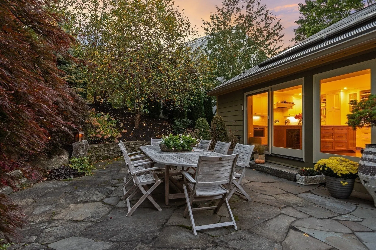
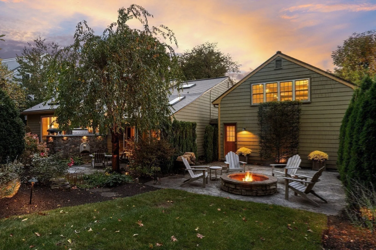
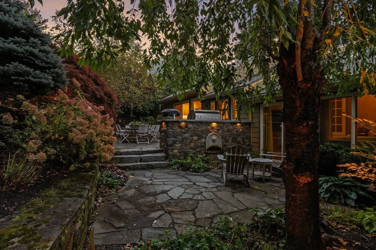
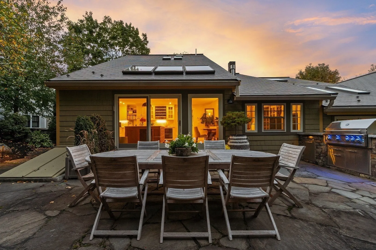
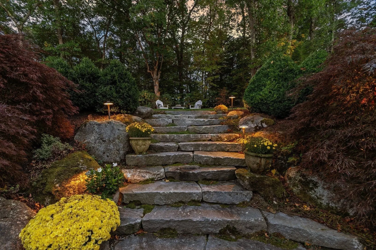
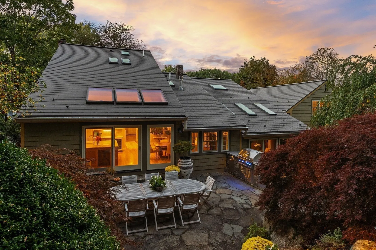
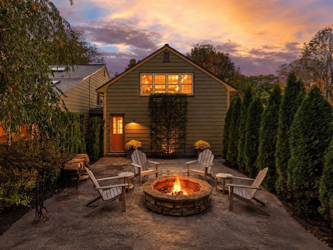
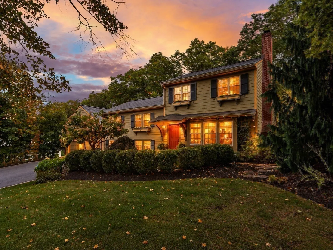
No detail has been overlooked in this exceptional, European-inspired, multi-level residence, where timeless Old World charm meets the comforts of modern living. Every space has been thoughtfully curated, creating a home that is distinguished, yet so very inviting. At the heart of the home, the chef’s kitchen is beautifully appointed with custom cabinetry, a six burner Thermador range, paneled appliances, wine cooler, refrigerated drawers and wine storage in bar area, exquisite Brazilian quartzite counter tops and handmade Moroccan tile backsplash. The open-concept country kitchen overlooks the generous dining area, where a floor-to-ceiling gas fireplace creates a warm and welcoming ambiance. Each level of this lovely home offers something special, from the inviting living room and adjoining den with its gas fireplace and custom window seat to four charming bedrooms, including a newly designed primary suite. A spacious bonus room above the garage offers endless possibilities, while a dedicated artist’s studio provides an inspiring retreat for creativity. The outdoor living spaces are a natural extension of the home’s thoughtfully designed interiors, unfolding across multiple stone patios and featuring a built-in outdoor kitchen, a Venetian-inspired wall fountain, a magnificent stone fire pit, and an elevated lawn framed by exceptional privacy. Every element has been designed to create a truly enchanting setting for entertaining, relaxing, and enjoying the beauty of the outdoors. Ideally situated in one of Concord’s most coveted locations, this remarkable property offers an exceptional blend of historic charm and walkable convenience. Stroll in one direction to the iconic Old North Bridge or head the other way along picturesque Monument Street to the heart of Monument Square. A truly distinctive home with European-inspired elegance, exceptional craftsmanship, and an extraordinary setting in historic Concord.
-
Highlights
- Cooling: Central Air
- Heating: Baseboard, Electric Baseboard, Oil, Electric, Propane, Other
- Property Class: Residential
- Total Rooms: 10
- Status: Active
- Has View: Yes
- Parking Spots: 5
- Property Type: Single Family Residence
- Year Built: 1955
-
Additional Details
- Appliances: Water Heater, Range
- Construction: Frame
- Fireplaces: 2
- Foundation: Concrete Perimeter
- Lot Features: Cul-De-Sac, Wooded, Cleared
- Roof: Metal
- View: Scenic View(s)
- Year Built Source: Public Records
- Basement: Crawl Space, Partially Finished, Interior Entry, Garage Access
- Exterior Features: Patio, Professional Landscaping, Sprinkler System, Decorative Lighting, Garden, Stone Wall
- Flooring: Tile, Hardwood, Flooring - Wall to Wall Carpet, Flooring - Stone/Ceramic Tile, Flooring - Vinyl
- Interior Features: Recessed Lighting, Bonus Room, Study
- Road Frontage Type: Public
- SqFt Source: Measured
- Year Built Details: Actual
- Zoning: B
-
Amenities
- Community Features: Public Transportation, Shopping, Pool, Tennis Court(s), Park, Walk/Jog Trails, Stable(s), Golf, Medical Facility, Bike Path, Conservation Area, Private School, Public School
- Parking Features: Attached, Garage Door Opener, Storage, Garage Faces Side, Paved Drive, Off Street
- Covered Parking Spaces: 2
-
Utilities
- Sewer: Public Sewer
- Water Source: Public
-
Fees / Taxes
- Assessed Value: $1,651,100
- Taxes: $21,547
- Tax Year: 2026
Similar Listings
Sold
36 Photos
Sold
34 Photos
Sold
32 Photos
Sold
35 Photos
Content © 2026 MLS Property Information Network, Inc. The information in this listing was gathered from third party resources including the seller and public records.
Listing information provided courtesy of Barrett Sotheby's International Realty.
MLS Property Information Network, Inc. and its subscribers disclaim any and all representations or warranties as to the accuracy of this information.