
Sold!
$475,000
9
Beds
3
Baths
3,816
Living Area
-
Property Description
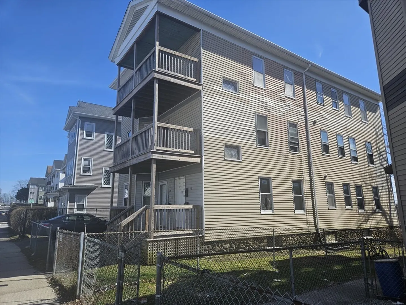
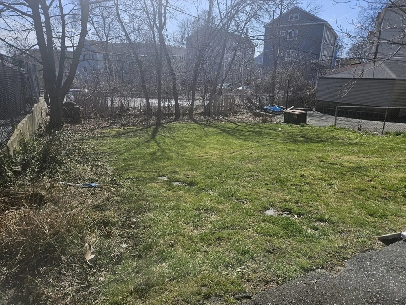
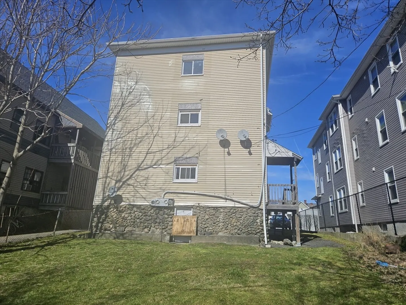
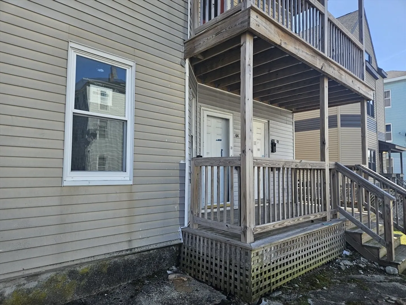
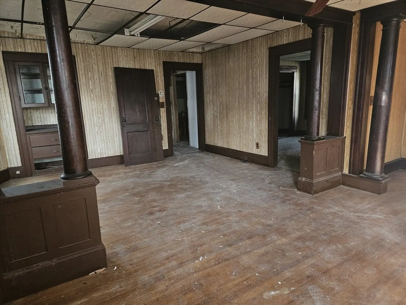
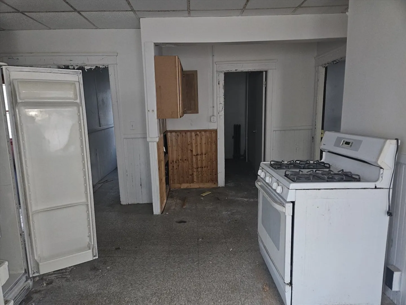
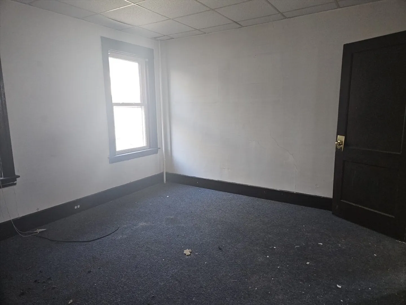
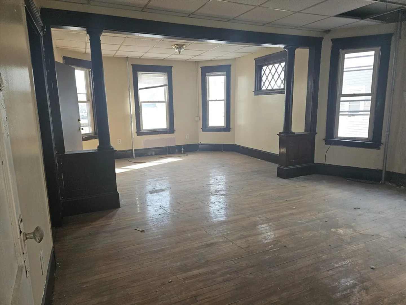
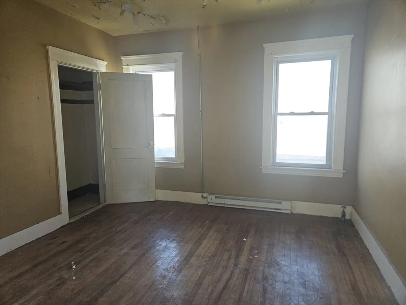
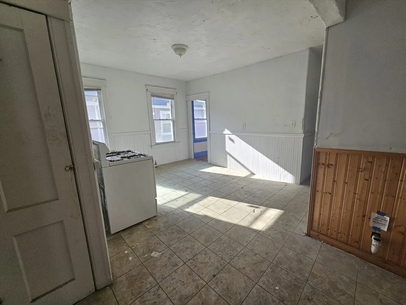
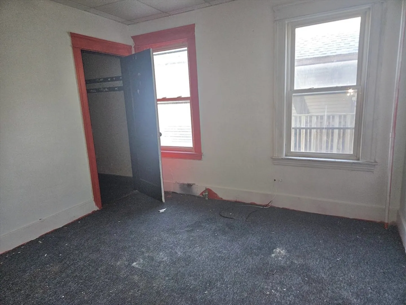
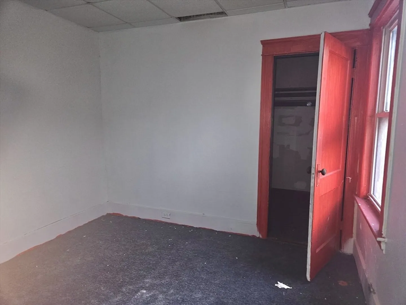
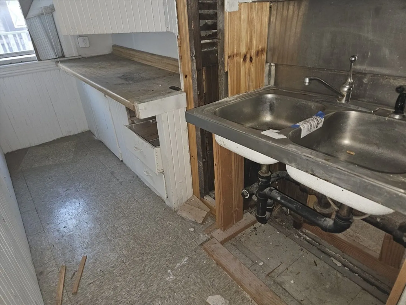
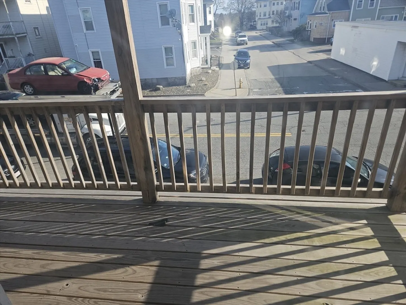
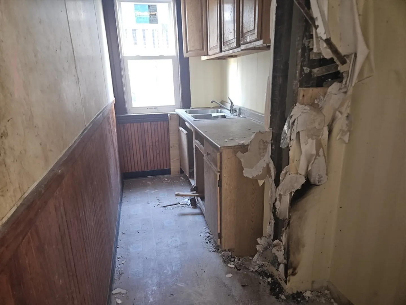
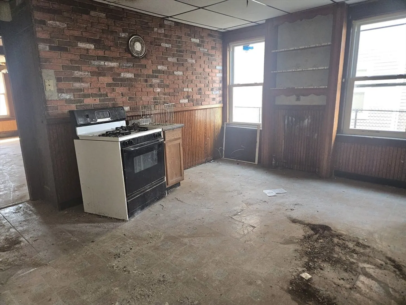
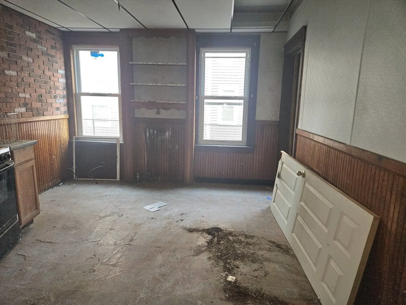
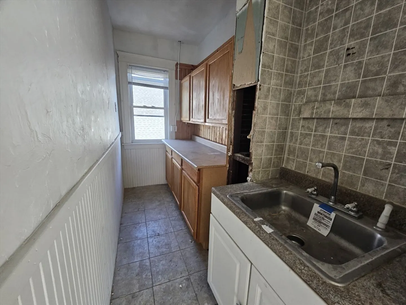
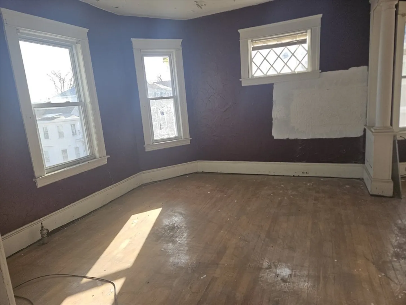
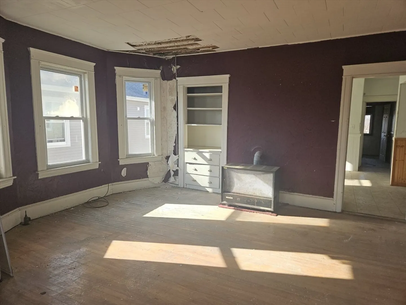
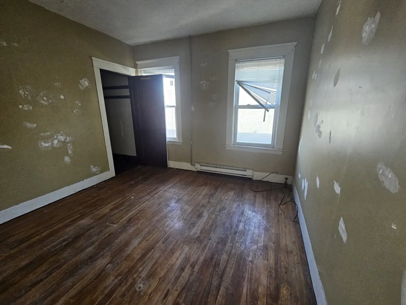
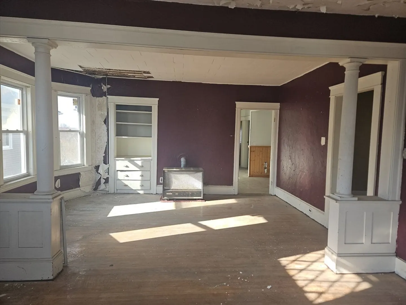
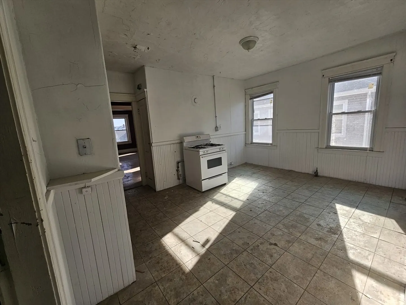
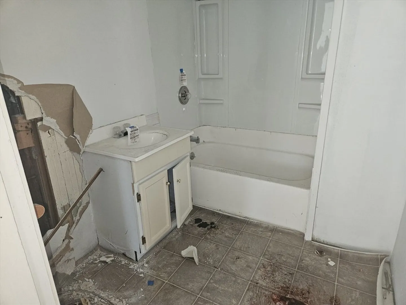
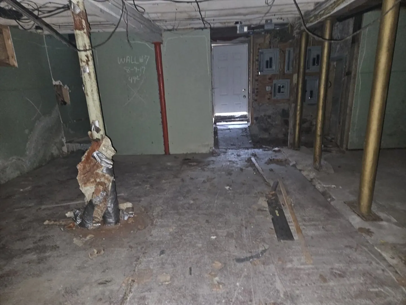
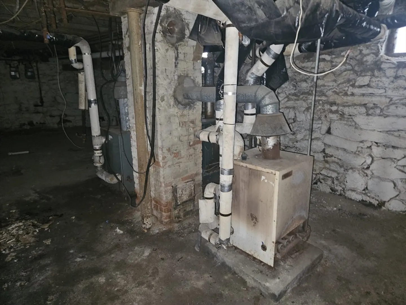
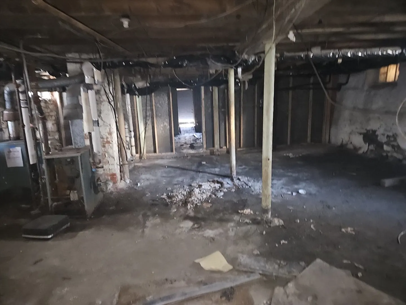
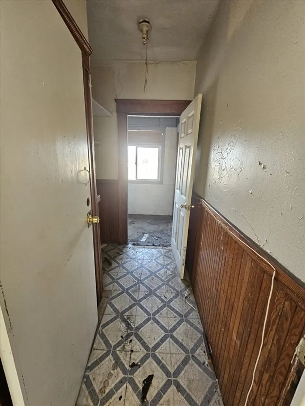
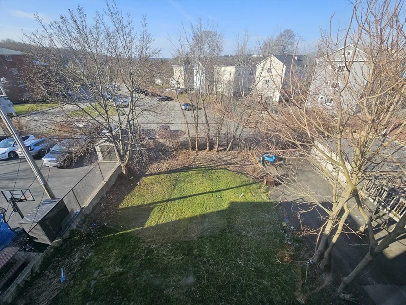
highest & best Due May 2 5pm~no escalation offers~~~**multiple offers, *ATTN INVESTORS, WHAT A GREAT OPPORTUNITY FOR SOME RENTAL INCOME! 1ST TIME HOME BUYER MOVE IN AND LET THE OTHER FLOORS PAY YOUR MORTGAGE WITH A LITTLE SWEAT EQUITY! GREAT COMMUTER LOCATION, SECONDS TO 290 & MASS PIKE, ROUTE 20, & 146! BLACKSTONE SHOPS ONLY MINUTES AWAY! COME FALL IN LOVE WITH THESE LARGE UNITS, THAT OFFER THE BEAUTIFUL COLUMNS W/ HARDWOOD FLOORS GIVING EACH UNIT AN OPEN FEEL BETWEEN THE LIVING ROOM AND DINNING ROOMS, LARGE EAT IN KITCHENS PLENTY OF ROOM FOR KITCHEN TABLE, PANTRY STYLE KITCHENS, GOOD SIZE BEDROOMS THROUGH OUT! GREAT PORCH AREA TO OVERLOOK THE NEIGHBORHOOD & HAVE MORNING COFFEE. NICE BACK YARD! THE BACK HALLWAY OFFERS WASHER/DRYER AREA FOR TENANTS! CONDITION OF PLUMBING UNKNOWN SOME MISSING, DRY INSPECTIONS ONLY, NO POWER TO UNITS AS METERS HAVE BEEN PULLED. SOLD AS IS.
-
Highlights
- Property Class: Residential Income
- Total Rooms: 18
- Status: Closed
- Property Type: 3 Family
- Year Built: 1910
-
Additional Details
- Basement: Full
- Exclusions: Buyer To Verify Prop. Lines As They Are Unknown To Realtor, Proof Of Funds Required, Sold As Is
- Interior Features: Living Room, Dining Room, Kitchen, Laundry Room
- Road Frontage Type: Public
- Total Number of Units: 3
- Year Built Source: Public Records
- Construction: Frame
- Foundation: Stone
- Lot Features: Level
- Roof: Shingle
- Year Built Details: Actual
- Zoning: Rg-5
-
Amenities
- Community Features: Public Transportation, Shopping, Medical Facility, Highway Access, House of Worship, Public School, Sidewalks
- Parking Features: Paved Drive, Off Street
-
Utilities
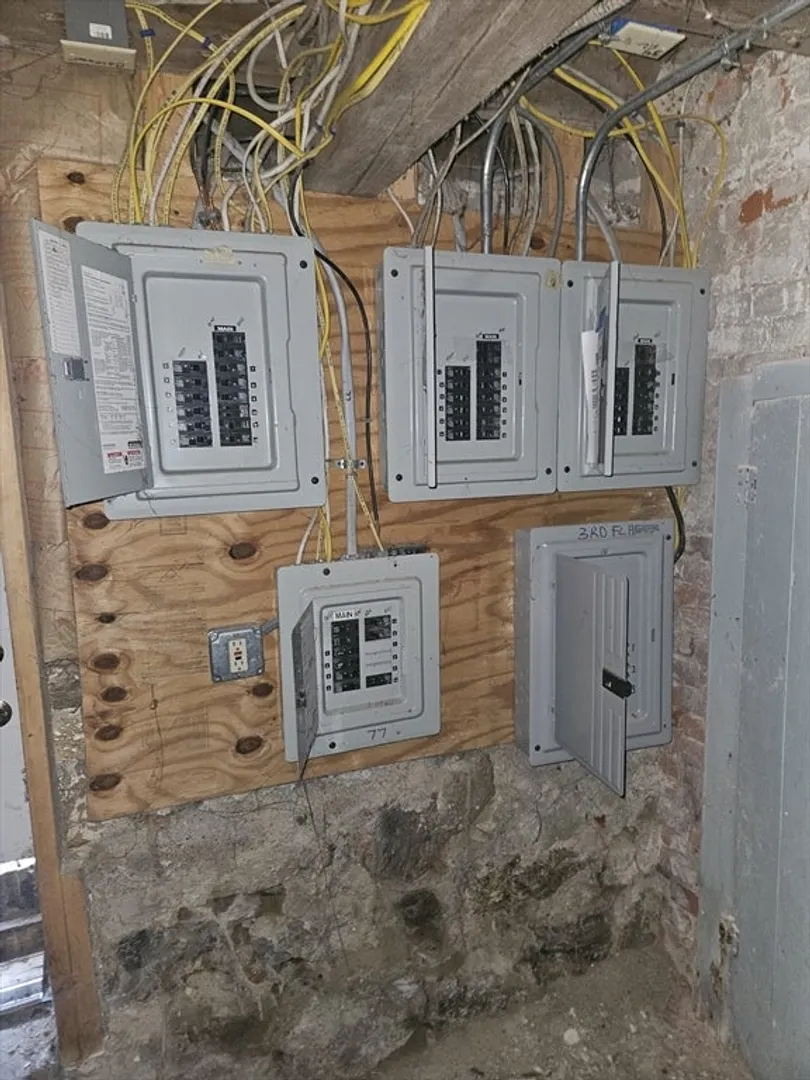
- Electric: Circuit Breakers
- Water Source: Public
- Sewer: Public Sewer
-
Fees / Taxes
- Assessed Value: $572,800
- Compensation Based On: Net Sale Price
- Tax Year: 2023
- Buyer Agent Compensation: 3%
- Facilitator Compensation: 3%
- Taxes: $8,214
Similar Listings
Sold
32 Photos
Sold
24 Photos
Sold
10 Photos
Sold
2 Photos
Content © 2026 MLS Property Information Network, Inc. The information in this listing was gathered from third party resources including the seller and public records.
Listing information provided courtesy of LAER Realty Partners.
MLS Property Information Network, Inc. and its subscribers disclaim any and all representations or warranties as to the accuracy of this information.
