
Sold!
$375,000
6
Beds
3
Baths
2,500
Living Area
-
Property Description
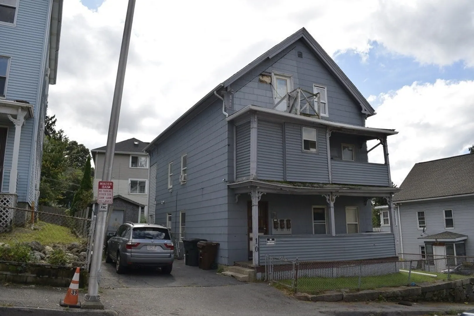
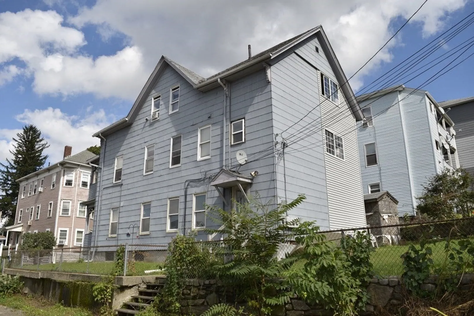
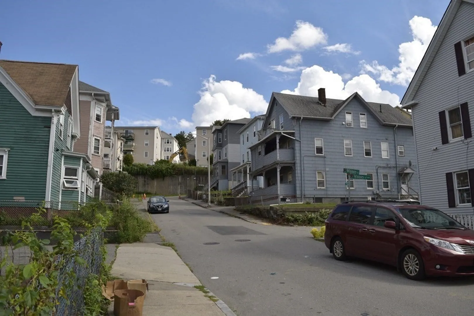
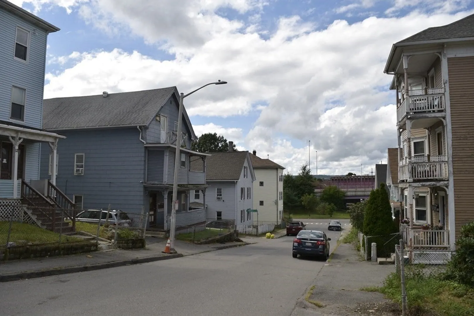
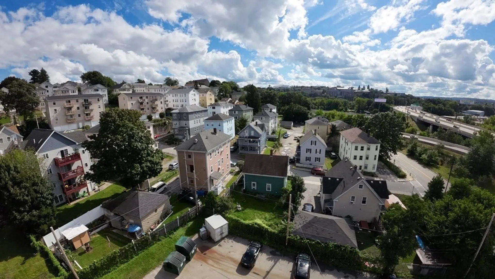
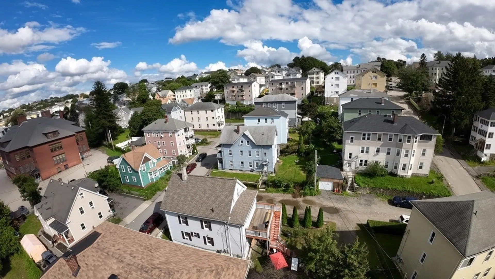
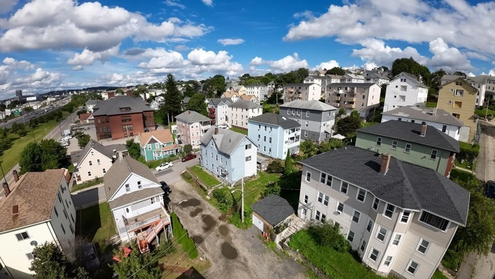
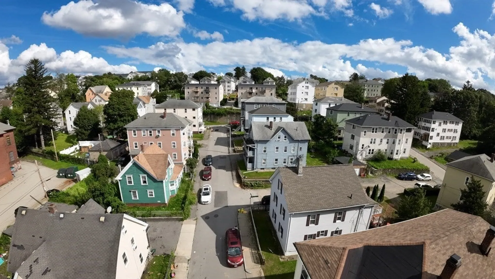
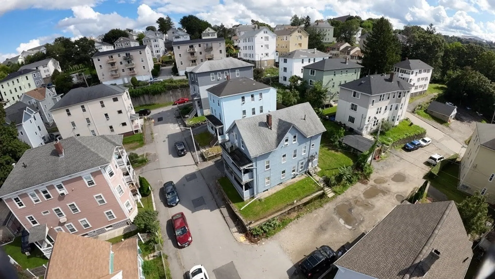
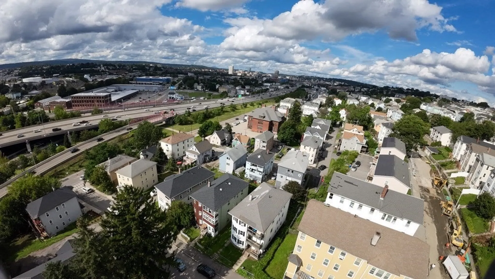
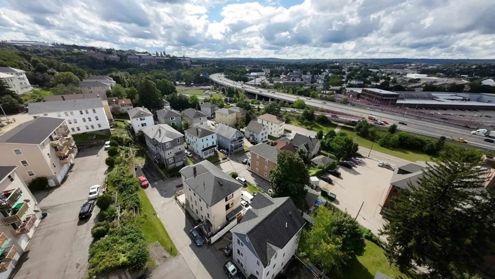
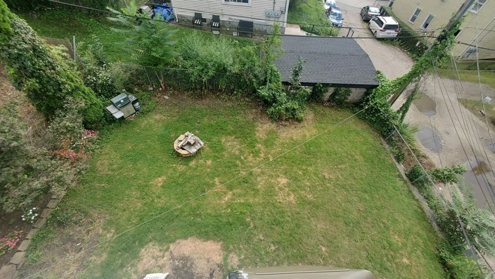
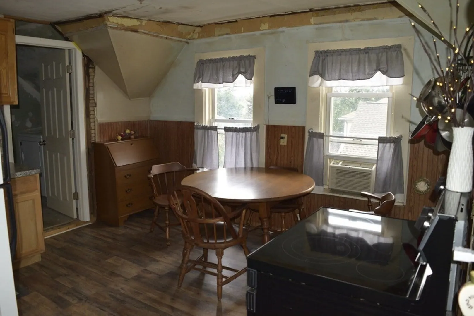
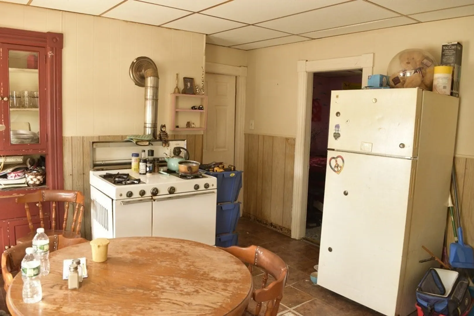
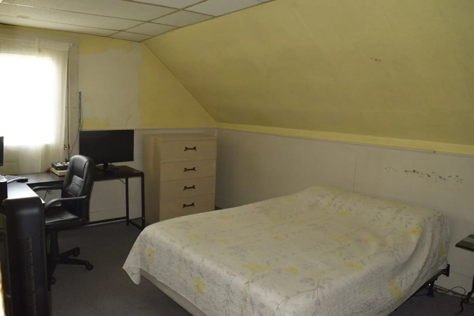
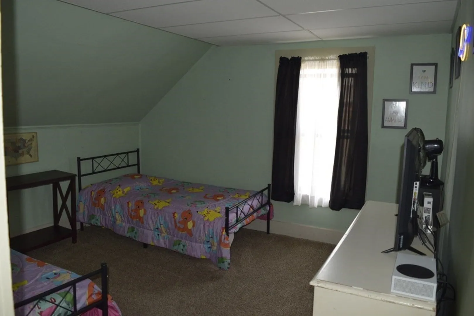
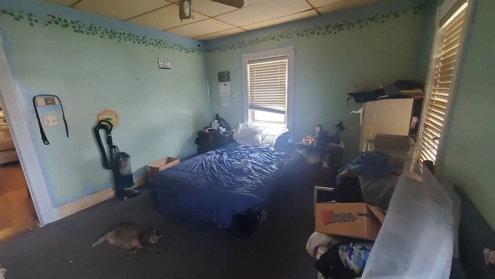
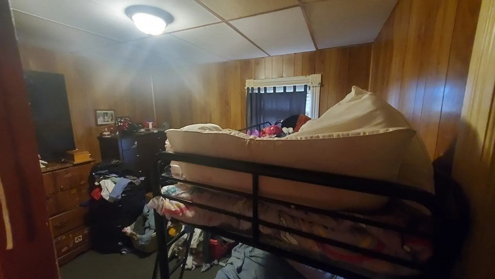
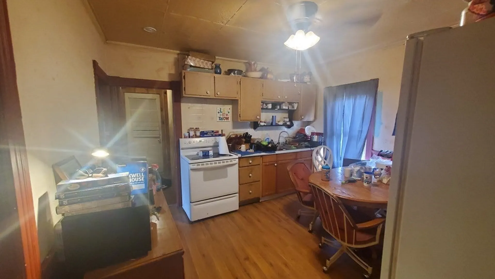
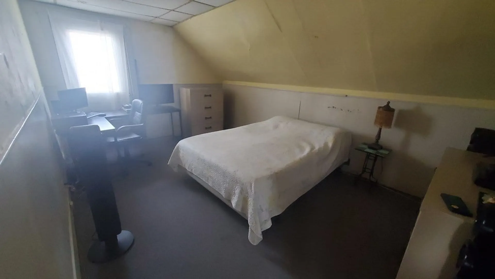
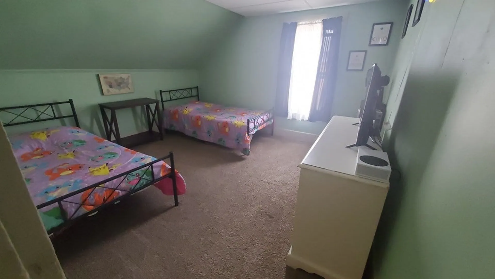
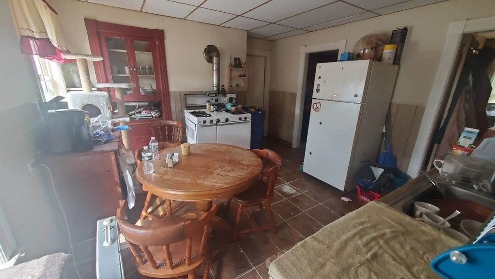
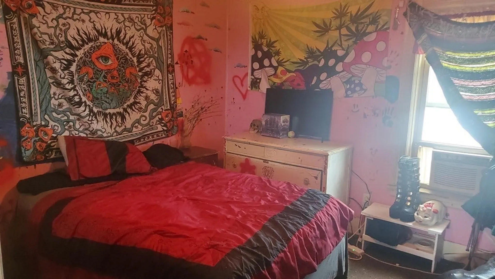
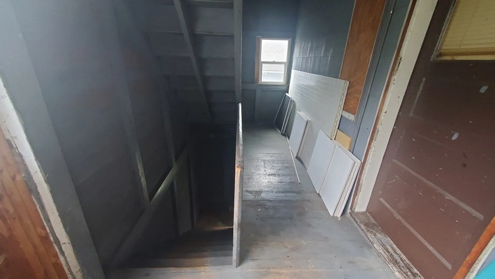
Attention Investors and Owner Occupied Buyers! Great Opportunity to invest in this Multi unit. This 2500 sq.ft 3 family can be a money maker or mortgage helper.6 bedrooms (2/2/2) 3 full baths with washer dryer hook ups on every floor. Separate utilities for each unit- Gas heat. The property needs TLC and Being "Sold AS IS" It is in need of Some repairs and updates. Lovely, fenced in yard with shed and great 3rd floor apartment with City views to have your morning coffee over looking the City and Holy Cross Fireworks seen on Game Nights that light up the sky,s. driveway Close proximity to Polar Park, Kelly sq.,Holy Cross, Canal District, Commuter Rail is 3 minutes away from the Port of Boston, Major Commuter to 290, 146, Mass Pike, 495, Rte 9, Rte 20, UMass Medical MCPH, Downtown, City Hall, St Vincent's Hospital, shopping, dining and public transportation. 1st floor tenant at will lease TAW. 3rd floor owner occupied and being delivered vacant.
-
Highlights
- Area: Quinsigamond Valley
- Parking Spots: 6
- Property Type: 3 Family
- Year Built: 1900
- Has View: Yes
- Property Class: Residential Income
- Total Rooms: 15
- Status: Closed
-
Additional Details
- Appliances: Unit 3(Range, Refrigerator, Washer, Dryer), Utility Connections for Electric Range
- Construction: Frame
- Foundation: Stone
- Road Frontage Type: Public
- Total Number of Units: 3
- Year Built Details: Approximate
- Zoning: Rg-5
- Basement: Full, Dirt Floor
- Exterior Features: Porch - Enclosed, Fenced Yard
- Lot Features: Cul-De-Sac, Corner Lot, Level
- Roof: Shingle
- View: City View(s), Scenic View(s)
- Year Built Source: Public Records
-
Amenities
- Community Features: Public Transportation, Shopping, Pool, Park, Medical Facility, Highway Access, House of Worship, Private School, Public School, T-Station, University
-
Utilities
- Electric: Circuit Breakers, 200+ Amp Service, Individually Metered
- Water Source: Public
- Sewer: Public Sewer
-
Fees / Taxes
- Assessed Value: $246,200
- Compensation Based On: Gross/Full Sale Price
- Taxes: $3,531
- Buyer Agent Compensation: 2%
- Tax Year: 2023
- Total Rent: $2,500
Similar Listings
Sold
16 Photos
Sold
21 Photos
Sold
24 Photos
Sold
5 Photos
Content © 2026 MLS Property Information Network, Inc. The information in this listing was gathered from third party resources including the seller and public records.
Listing information provided courtesy of RE/MAX Vision.
MLS Property Information Network, Inc. and its subscribers disclaim any and all representations or warranties as to the accuracy of this information.
