
Sold!
$1,910,000
4
Beds
1/1
Bath
2,142
Living Area
-
Property Description
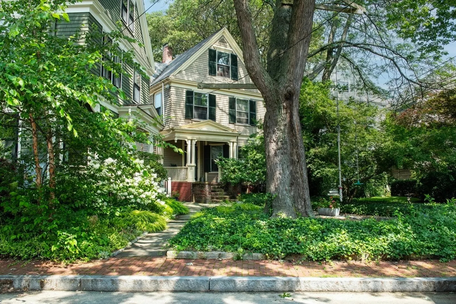
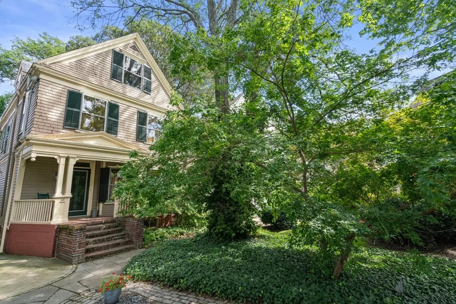
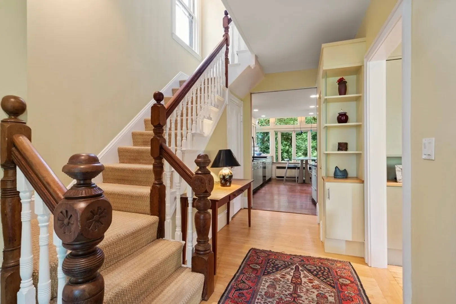
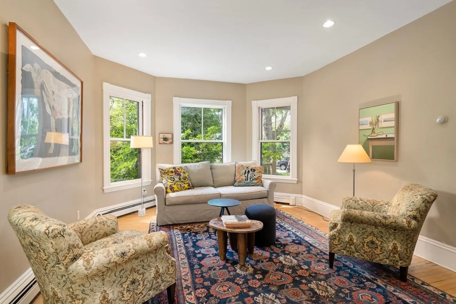
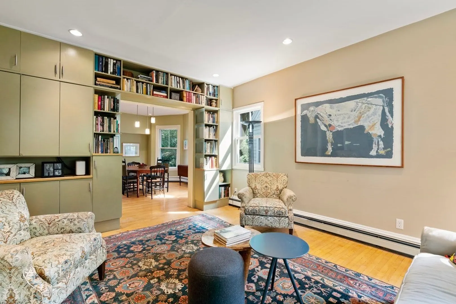
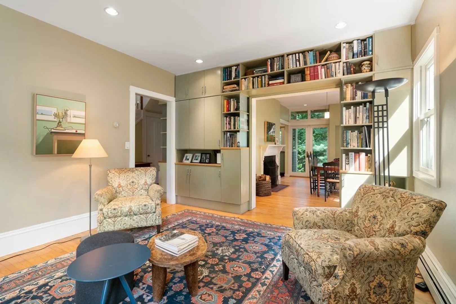
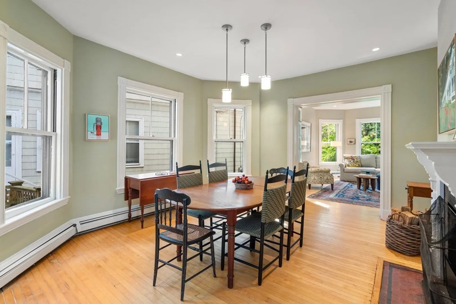
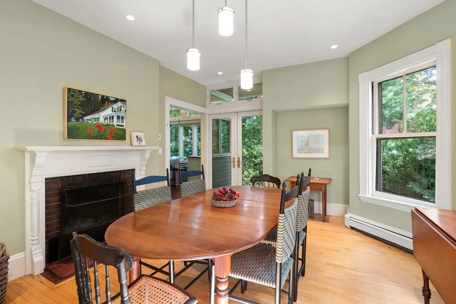
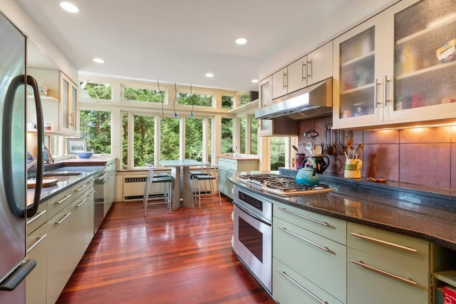
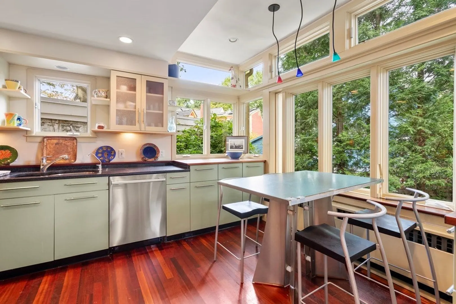
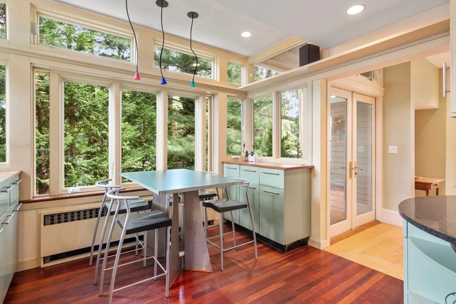
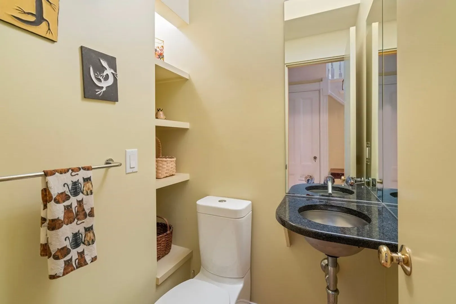
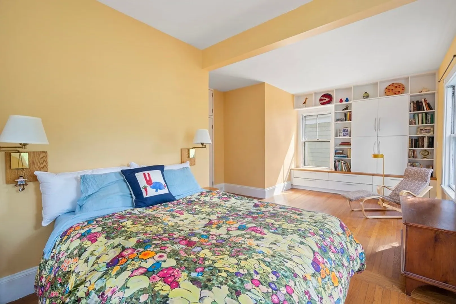
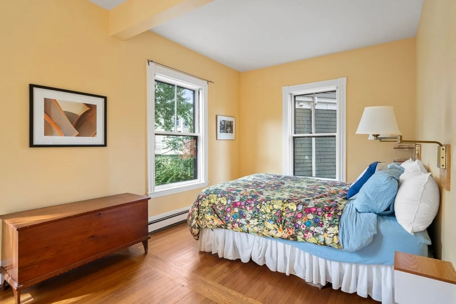
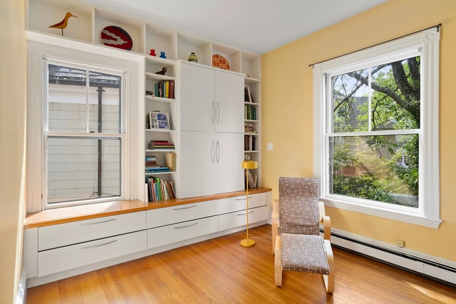
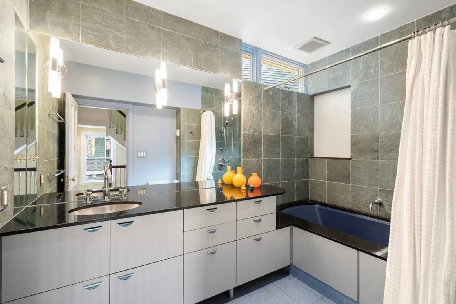
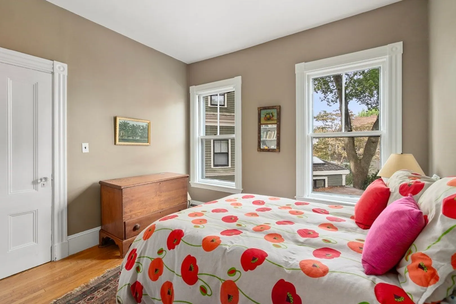
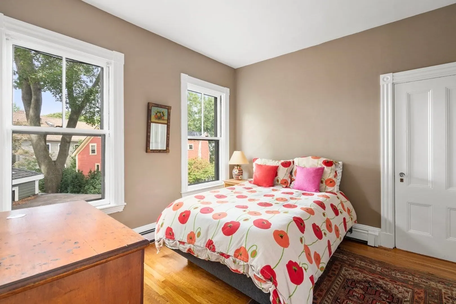
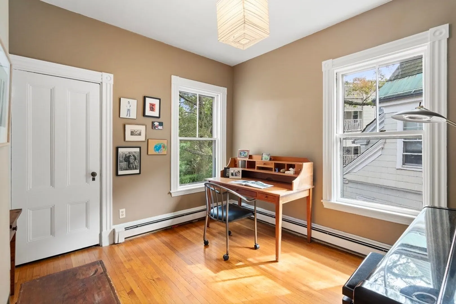
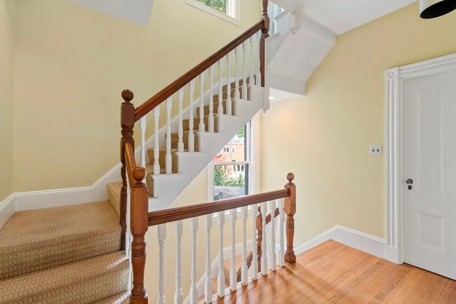
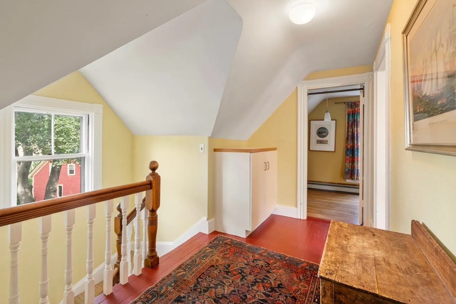
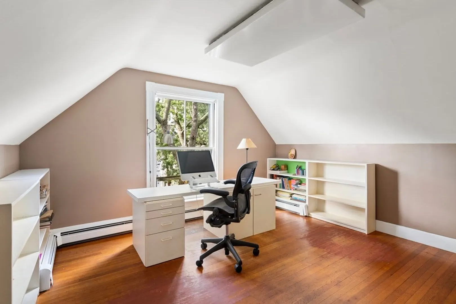
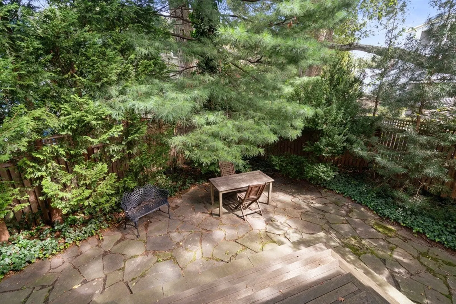
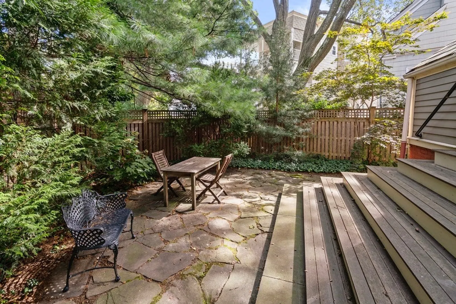
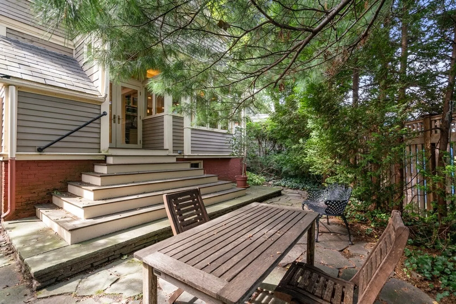
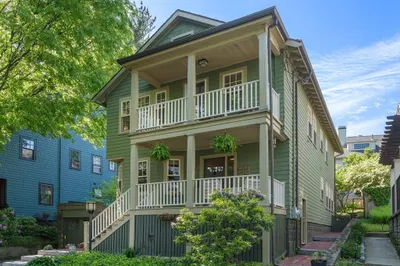
Sited on a lovely cul-de-sac in the beloved Baldwin neighborhood, this home offers great outdoor space, a flexible floor plan, and modern finishes throughout. Upon entering, you are greeted by the foyer with built-in shelves and a closet. The living room offers a large bay window and beautiful built-in cabinets & shelving. The dining room also offers a large bay window, plus a fireplace and French doors to the deck & patio. The spacious eat-in kitchen sits behind pocket doors and showcases stone countertops, stainless steel appliances, and a large picture window above the eating area. There is also a half bathroom on this floor. Upstairs hosts the massive primary bedroom with custom built-ins and two closets. There are two additional bedrooms with big walk-in closets and a hall bathroom on this floor. The top floor houses the fourth bedroom, office, and a large bonus room. There are also convenient storage eaves. The expansive walk-out lower level offers laundry, storage & utilities.
-
Highlights
- Area: Agassiz
- Property Class: Residential
- Style: Victorian
- Year Built: 1892
- Heating: Baseboard, Natural Gas
- Property Type: Single Family Residence
- Total Rooms: 8
- Status: Closed
-
Additional Details
- Construction: Frame
- Fireplaces: 1
- Interior Features: Closet, Entrance Foyer, Office, Bonus Room
- Road Frontage Type: Public
- Year Built Details: Actual
- Zoning: Res C-1
- Exterior Features: Deck, Patio, Garden
- Foundation: Stone, Brick/Mortar
- Lot Features: Level
- Roof: Slate
- Year Built Source: Public Records
-
Amenities
- Community Features: Public Transportation, Shopping, Park, Medical Facility, Bike Path, Highway Access, House of Worship, Private School, Public School, T-Station, University
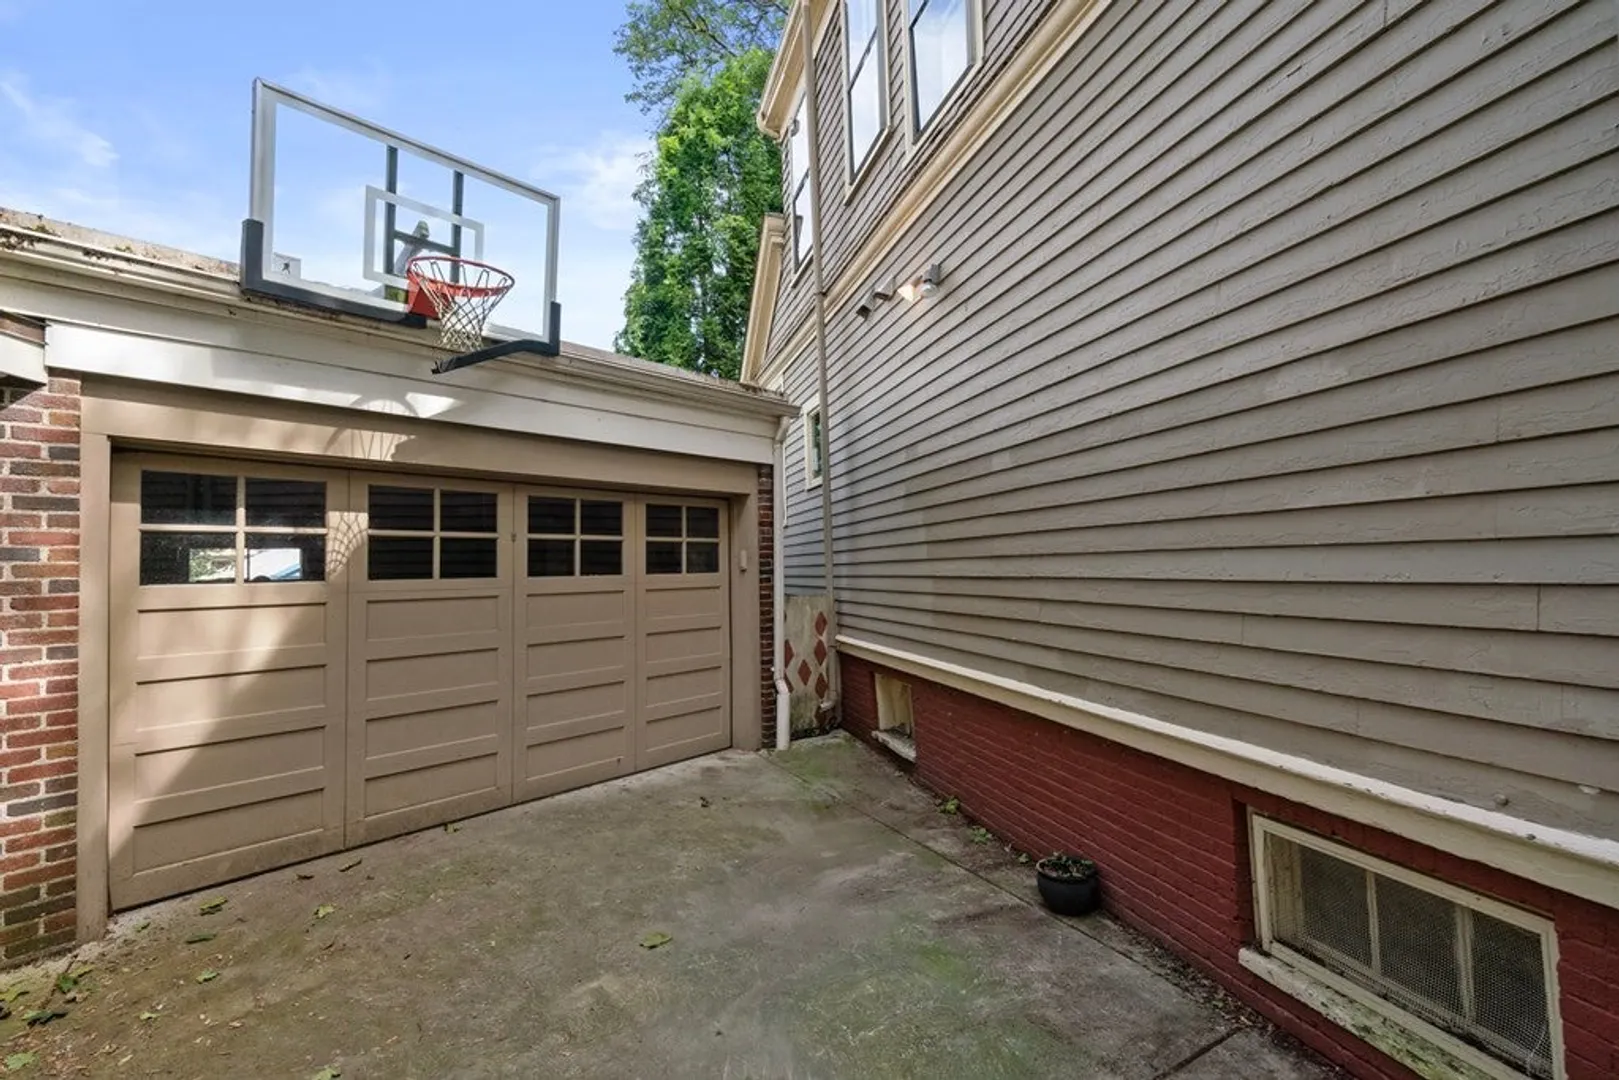
- Parking Features: Detached
-
Utilities
- Sewer: Public Sewer
- Water Source: Public
-
Fees / Taxes
- Assessed Value: $1,669,600
- Compensation Based On: Net Sale Price
- Tax Year: 2023
- Buyer Agent Compensation: 2.5%
- Facilitator Compensation: 2.5%
- Taxes: $7,218
Similar Listings
Sold

42 Photos
Sold
29 Photos
Sold
17 Photos
Sold
31 Photos
Content © 2026 MLS Property Information Network, Inc. The information in this listing was gathered from third party resources including the seller and public records.
Listing information provided courtesy of Coldwell Banker Realty - Cambridge.
MLS Property Information Network, Inc. and its subscribers disclaim any and all representations or warranties as to the accuracy of this information.
