
Sold!
$997,000
4
Beds
3/1
Baths
3,877
Living Area
-
Property Description
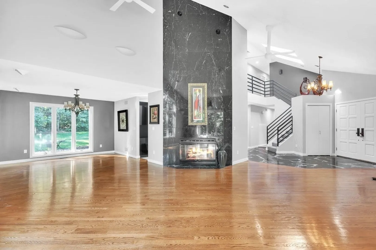
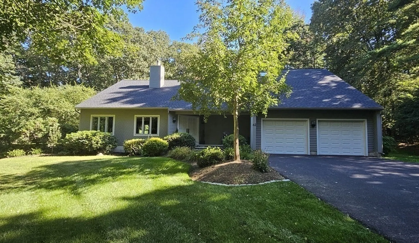
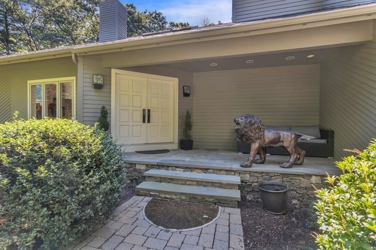
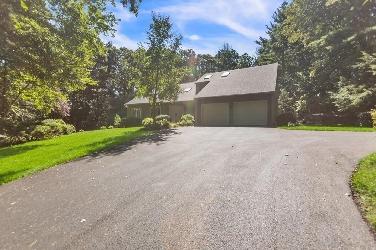
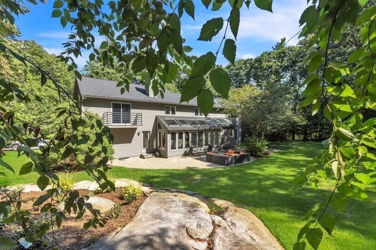
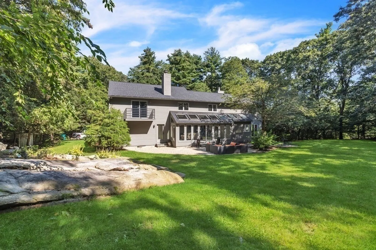
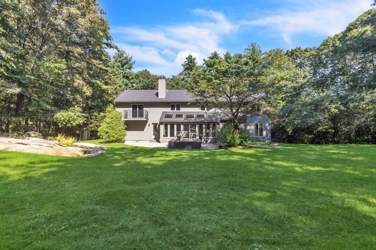
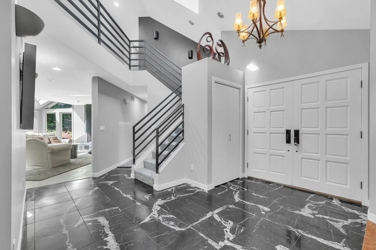
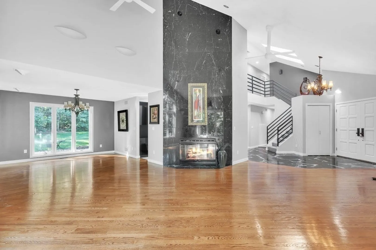
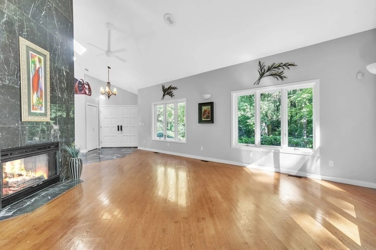
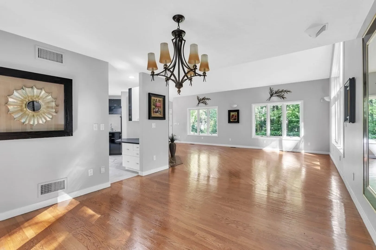
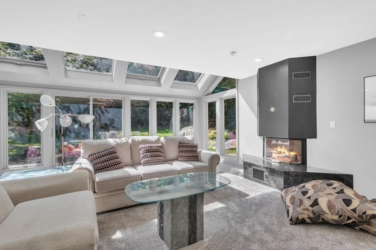
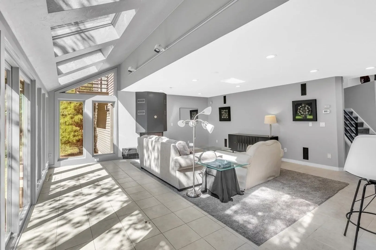
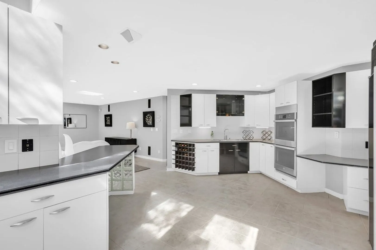
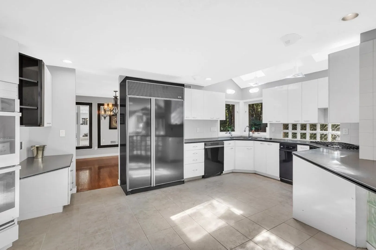
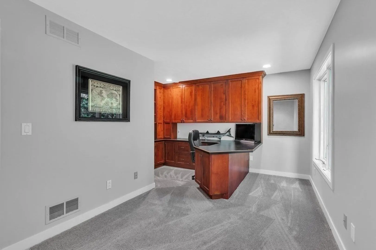
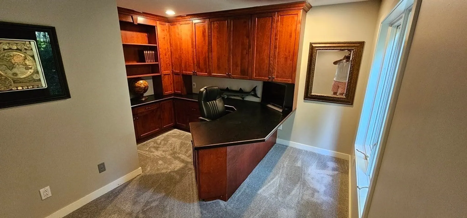
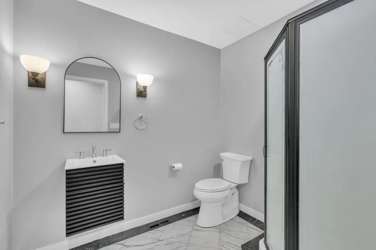
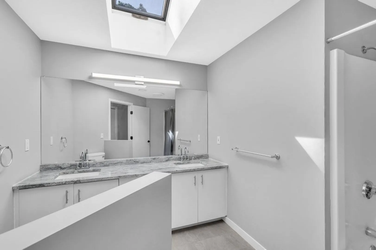
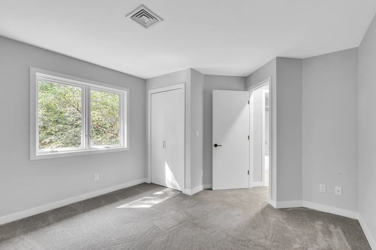
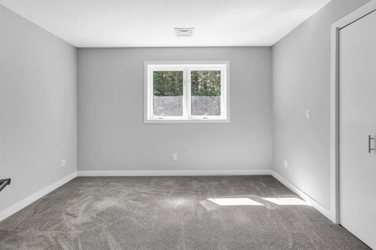
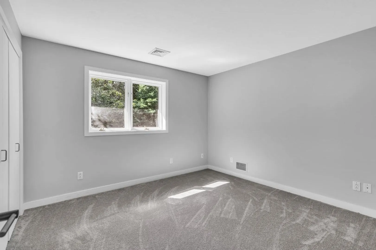
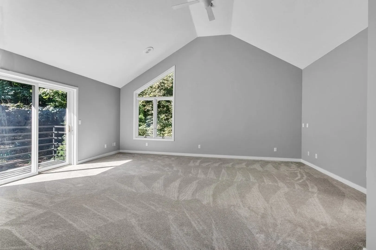
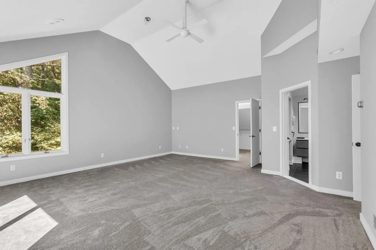
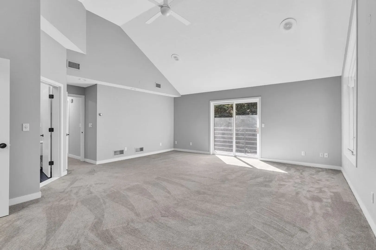
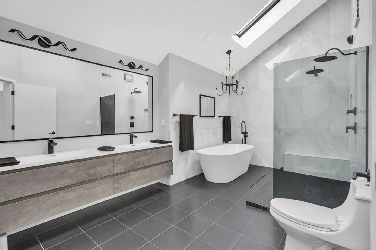
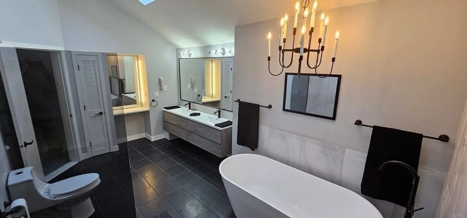
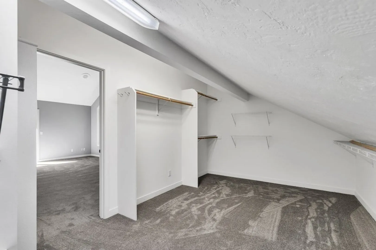
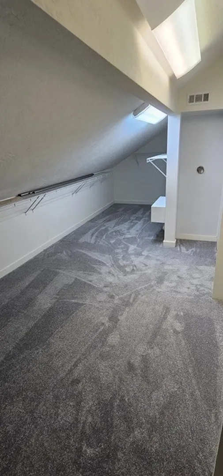
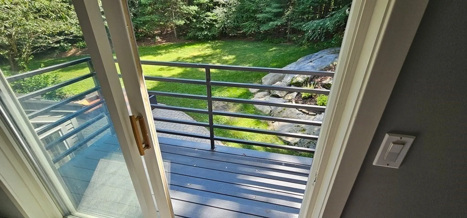
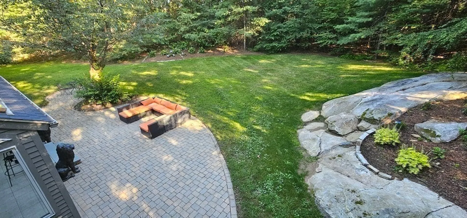
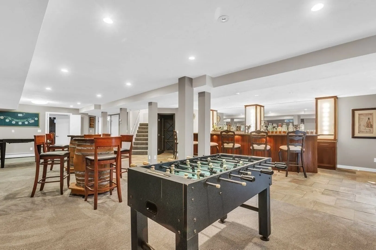
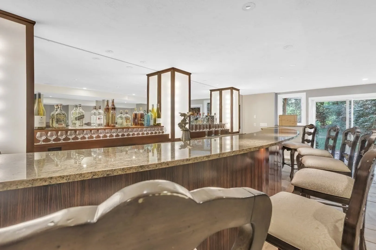
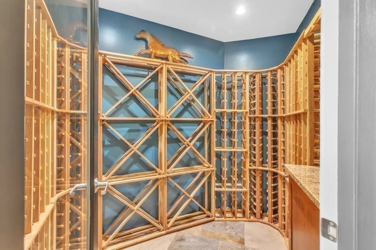
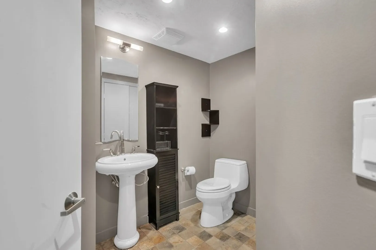
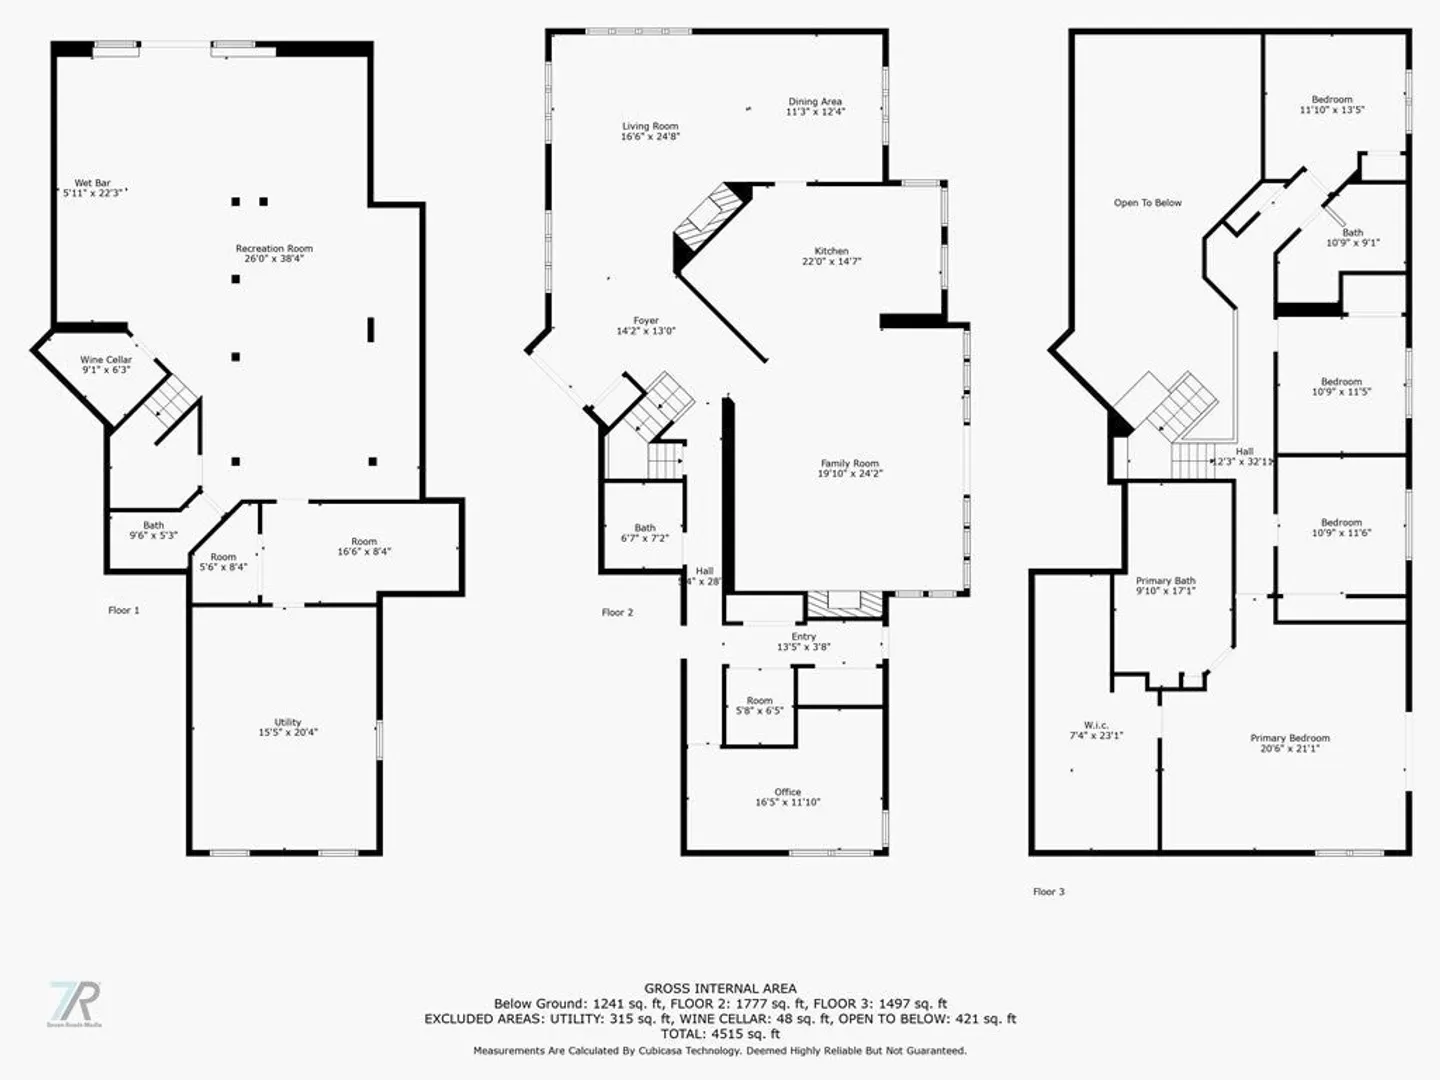
The “Lion’s Den” is available! The former Osgood estate has been reimagined & restored to its elegant potential. A 90,000sq/ft lot W/contemporary 4 bed 3 ½ bath home designed for world class entertaining. A 18’ tall black marble gas fireplace anchors the living room. The kitchen boasts a Subzero fridge, a new DW, dbl oven, and gas cooktop. The 1st fl has a full bath, laundry, a skylighted family room W/ 2nd fireplace and office with mahogany-built ins. The 2nd fl has 3 beds, a full bath and a primary ensuite. The 20’x20’ primary has vaulted ceilings, 22’ walk-in closet, 2nd laundry, and Juliette balcony overlooking the “Lion’s Paw” garden W/ new WIFI irrigation. Open wet room primary bath with 2 rain heads, slipper tub, HTD Floors 7’ dbl sink vanity & flat scrn TV behind a 2-way mirror. An amazing walk out lower-level game rm and lounge W/ a 1/2 bath, exercise rm, storage rm,800 btl. wine cellar, and a 19’ zebra wood bar that has dbl sinks, Bosch DW, ice maker and fridge. A must see.
-
Highlights
- Acres: 2
- Cooling: Central Air, Whole House Fan
- Parking Spots: 12
- Property Type: Single Family Residence
- Total Rooms: 8
- Status: Closed
- Area: West Upton
- Heating: Central, Forced Air, Electric, Propane
- Property Class: Residential
- Style: Contemporary
- Year Built: 1990
-
Additional Details
- Appliances: Dishwasher, Trash Compactor, Refrigerator, Water Treatment, Vacuum System, Water Softener, Oven - ENERGY STAR, Second Dishwasher, Stainless Steel Appliance(s), Plumbed For Ice Maker, Utility Connections for Electric Dryer
- Construction: Frame
- Exterior Features: Porch, Deck, Patio, Balcony, Rain Gutters, Storage, Professional Landscaping, Sprinkler System, Decorative Lighting, Fruit Trees, Garden, Stone Wall
- Flooring: Tile, Carpet, Marble, Hardwood, Stone / Slate, Flooring - Stone/Ceramic Tile, Flooring - Wall to Wall Carpet
- Interior Features: Bathroom - Full, Bathroom - Double Vanity/Sink, Bathroom - Tiled With Shower Stall, Bathroom - With Tub, Vaulted Ceiling(s), Closet - Linen, Countertops - Stone/Granite/Solid, Double Vanity, Lighting - Sconce, Lighting - Pendant, Lighting - Overhead, Cable Hookup, Cabinets - Upgraded, High Speed Internet Hookup, Recessed Lighting, Crown Molding, Bathroom - Half, Closet, Dining Area, Wet bar, Slider, Closet - Walk-in, Dressing Room, Bathroom, Exercise Room, Home Office, Wine Cellar, Game Room, Central Vacuum, Wet Bar, Wired for Sound, High Speed Internet
- Road Frontage Type: Public
- Year Built Details: Actual, Renovated Since
- Zoning: 5
- Basement: Full, Finished, Walk-Out Access, Interior Entry, Sump Pump, Radon Remediation System, Concrete
- Exclusions: Lions Negotiable.
- Fireplaces: 2
- Foundation: Concrete Perimeter
- Lot Features: Wooded, Gentle Sloping
- Roof: Shingle
- Year Built Source: Public Records
-
Amenities
- Community Features: Tennis Court(s), Walk/Jog Trails
- Parking Features: Attached, Under, Garage Door Opener, Garage Faces Side, Insulated, Paved Drive, Off Street, Paved
- Covered Parking Spaces: 2
- Waterfront Features: Beach Front, Lake/Pond, 1/2 to 1 Mile To Beach, Beach Ownership(Public)
-
Utilities
- Electric: 220 Volts, Circuit Breakers, 200+ Amp Service
- Water Source: Private
- Sewer: Private Sewer
-
Fees / Taxes
- Assessed Value: $610,200
- Compensation Based On: Gross/Full Sale Price
- Tax Year: 2023
- Buyer Agent Compensation: 2%
- Facilitator Compensation: 2%
- Taxes: $8,463
Similar Listings
Sold
32 Photos
Sold
42 Photos
Sold
42 Photos
Sold
42 Photos
Content © 2026 MLS Property Information Network, Inc. The information in this listing was gathered from third party resources including the seller and public records.
Listing information provided courtesy of KW Pinnacle Central.
MLS Property Information Network, Inc. and its subscribers disclaim any and all representations or warranties as to the accuracy of this information.
