
Sold!
$1,165,000
4
Beds
2/1
Baths
4,875
Living Area
-
Property Description
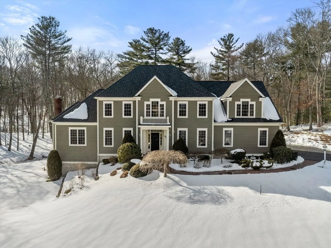
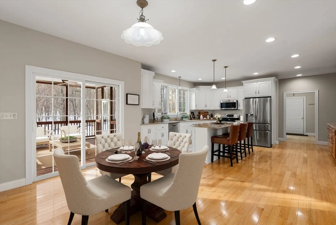
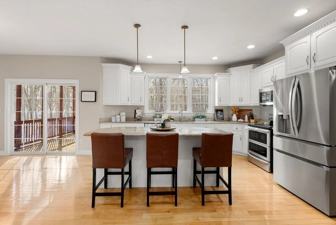
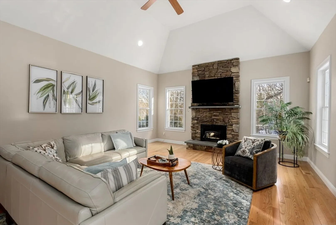
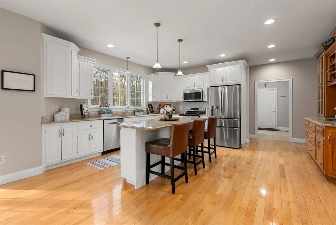
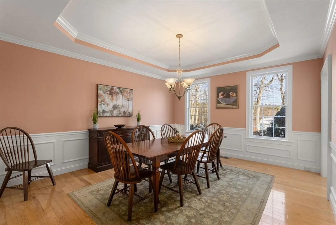
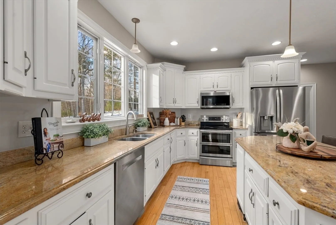
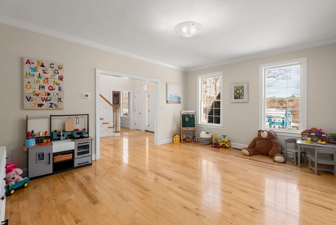
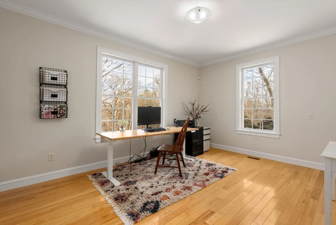
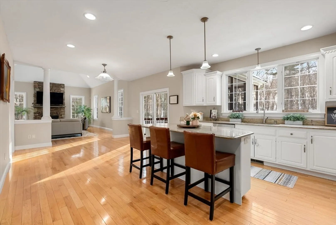
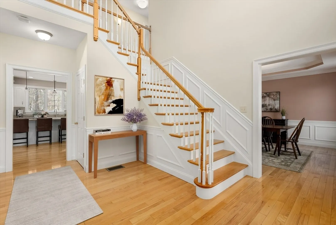
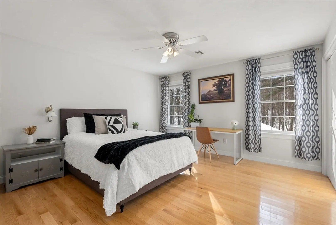
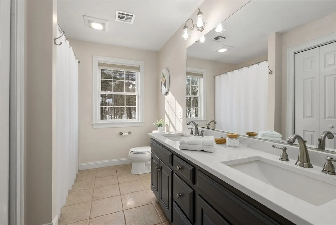
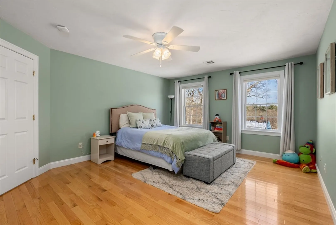
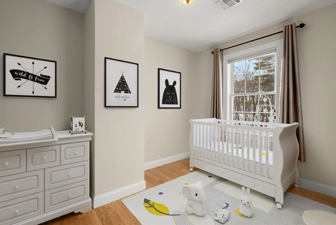
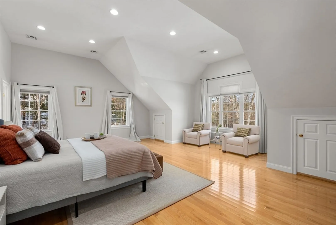
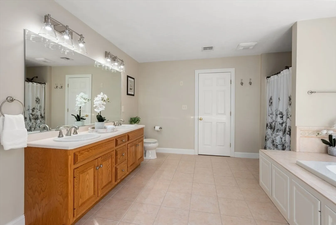
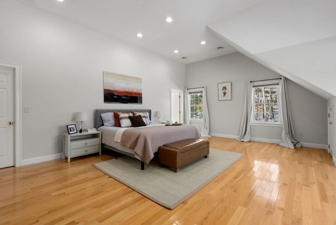
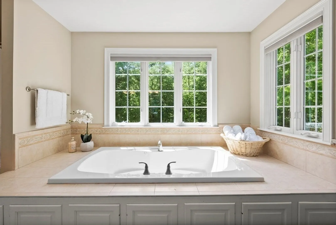
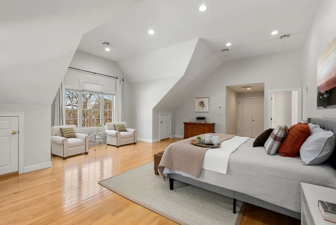
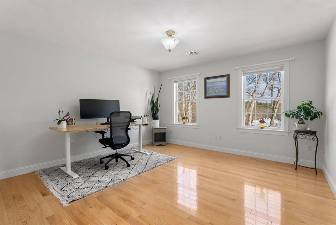
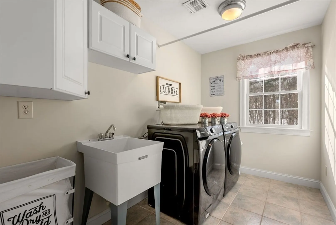
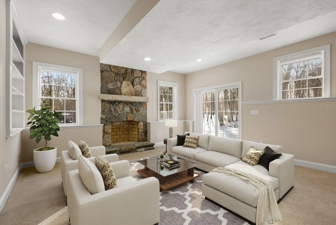
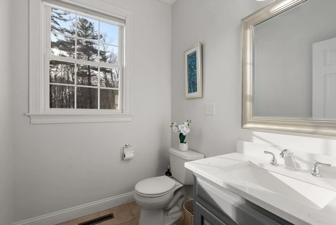
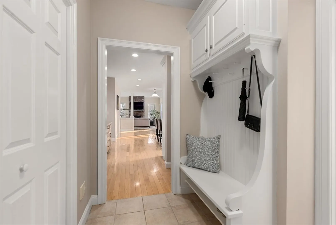
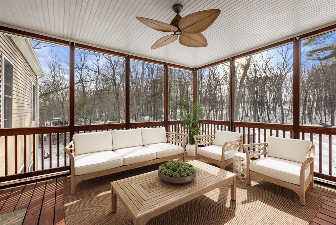
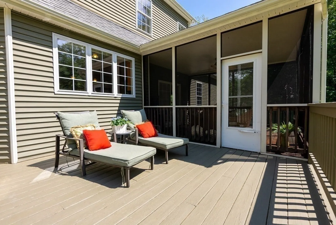
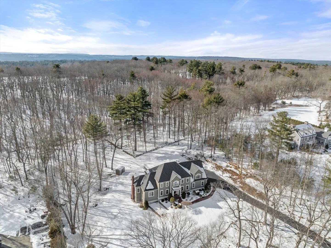
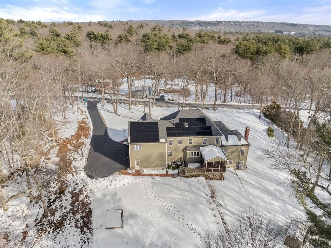
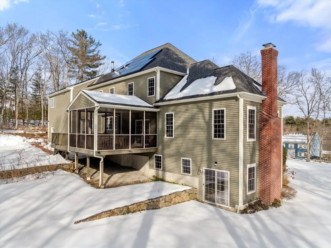
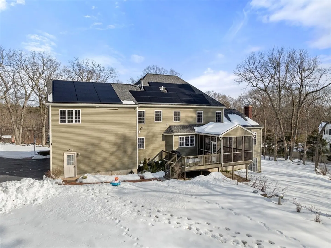
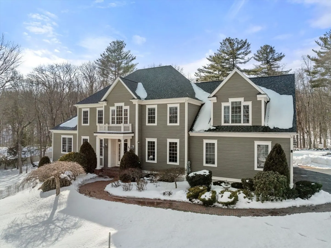
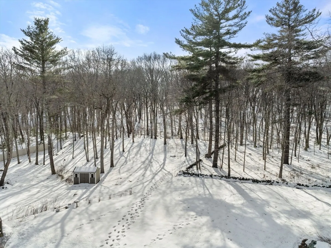
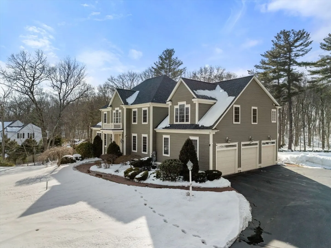
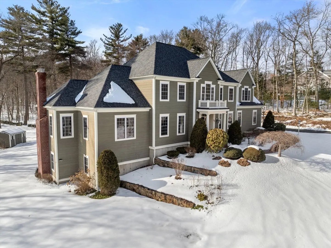
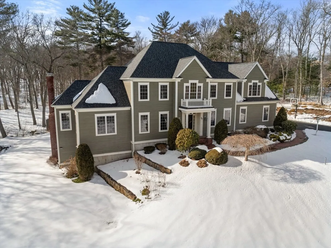
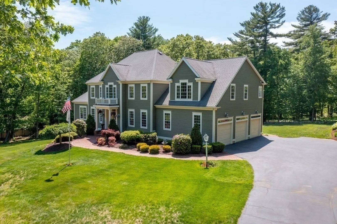
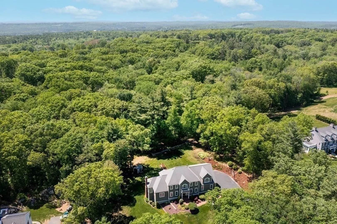
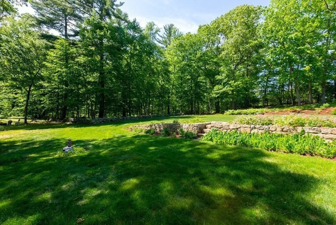
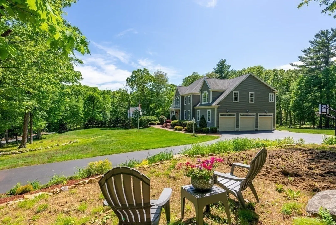
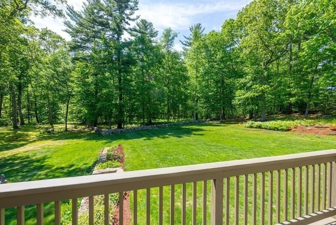
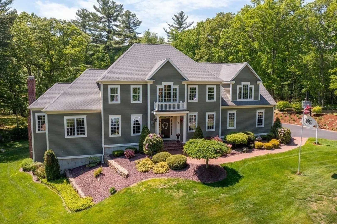
OH CANCELLED, this magazine-worthy home boasts breathtaking landscaping, a sprawling lawn & serene setting. Follow the charming brick walkway & step into the elegant 2-story foyer. At the heart of the home, the gourmet kitchen features a center island, SS appliances, granite counters & an oversized pantry. The open-concept design flows into the expansive family room w/ vaulted ceiling, custom FP & stunning views. Step outside to the screened porch & adjoining deck overlooking 2 acres of tranquility.Main lvl offers a private office w/ French doors, formal DR, spacious LR, powder rm & mudrm. Upstairs, the luxurious owner's suite has a dreamy walk in closet & bonus rm—ideal for 2nd office, gym, or nursery. Spa-like bath w/ dual vanity, soaking tub & shower. Expansive finished walkout LL w/ stone FP, high ceilings & sliders to a fieldstone patio. Over $135K in UPDATES incl. roof, paid solar, AC, fresh paint, hardwd floors & lots more! Minutes to Rte 495 & shopping!
-
Highlights
- Acres: 2
- Has View: Yes
- Parking Spots: 9
- Property Type: Single Family Residence
- Total Rooms: 10
- Status: Closed
- Cooling: Central Air
- Heating: Forced Air, Oil, Fireplace
- Property Class: Residential
- Style: Colonial
- Year Built: 2003
-
Additional Details
- Appliances: Electric Water Heater, Range, Dishwasher, Microwave, Refrigerator
- Construction: Frame
- Fireplaces: 2
- Foundation: Concrete Perimeter
- Road Frontage Type: Public
- SqFt Source: Measured
- Year Built Details: Actual
- Zoning: 5
- Basement: Full
- Exterior Features: Porch - Screened, Deck, Patio, Rain Gutters, Storage, Professional Landscaping, Sprinkler System, Screens, Fenced Yard
- Flooring: Wood, Tile, Carpet, Flooring - Hardwood, Flooring - Wall to Wall Carpet, Flooring - Stone/Ceramic Tile
- Interior Features: Lighting - Overhead, Closet, Recessed Lighting, Slider, Chair Rail, Wainscoting, Closet/Cabinets - Custom Built, Beadboard, Office, Bonus Room, Foyer, Mud Room, Central Vacuum
- Roof: Shingle
- View: Scenic View(s)
- Year Built Source: Public Records
-
Amenities
- Community Features: Public Transportation, Shopping, Golf, Medical Facility, Highway Access, Public School
- Parking Features: Attached, Storage, Garage Faces Side, Paved Drive, Paved
- Covered Parking Spaces: 3
- Security Features: Security System
-
Utilities
- Electric: Circuit Breakers, 200+ Amp Service, Generator Connection
- Water Source: Private
- Sewer: Private Sewer
-
Fees / Taxes
- Assessed Value: $1,003,000
- Taxes: $13,721
- Tax Year: 2024
Similar Listings
Sold
10 Photos
Sold
42 Photos
Sold
42 Photos
Sold
38 Photos
Content © 2026 MLS Property Information Network, Inc. The information in this listing was gathered from third party resources including the seller and public records.
Listing information provided courtesy of Coldwell Banker Realty - Sudbury.
MLS Property Information Network, Inc. and its subscribers disclaim any and all representations or warranties as to the accuracy of this information.
