
Sold!
$480,000
4
Beds
2
Baths
2,517
Living Area
-
Property Description
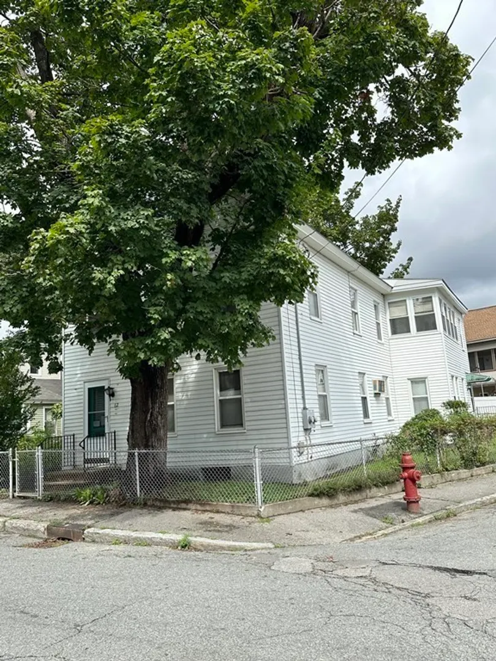
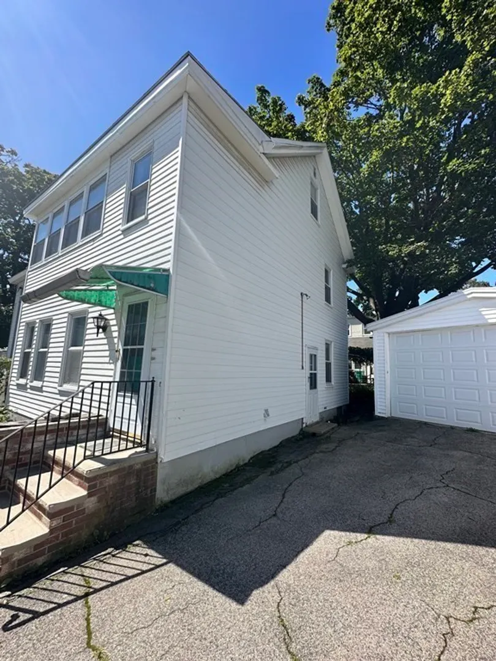
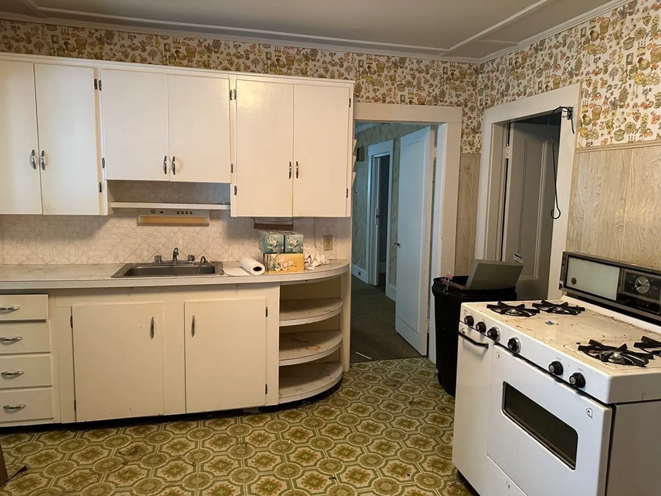
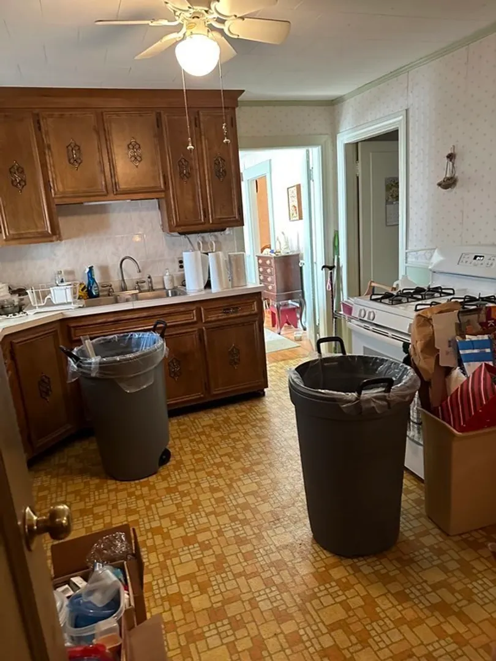
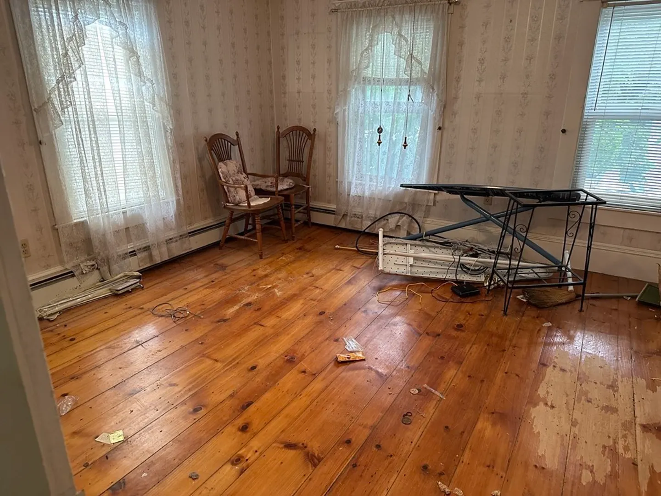
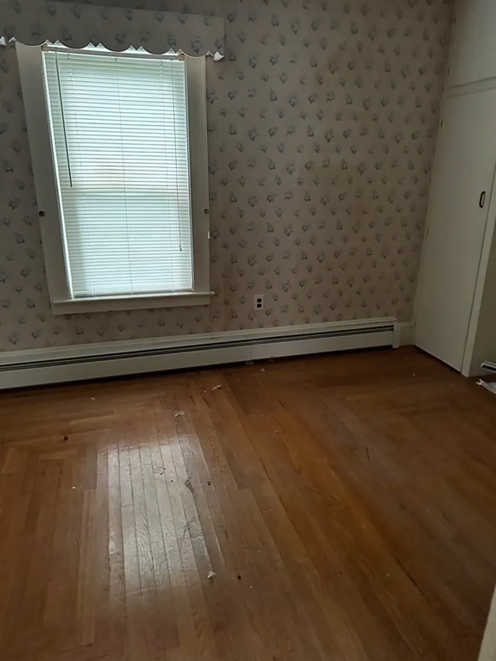
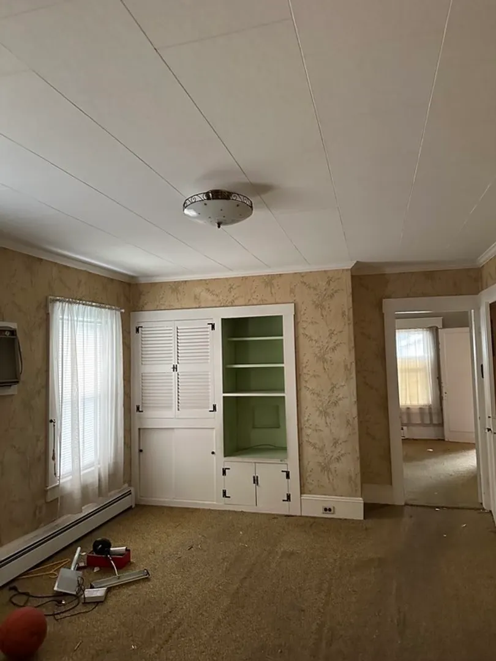
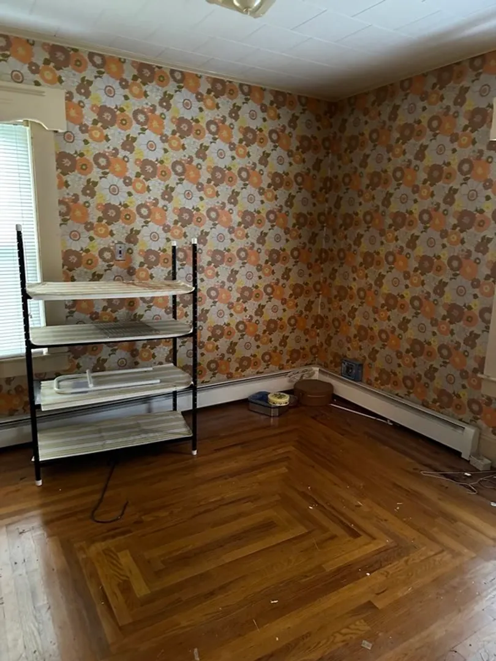
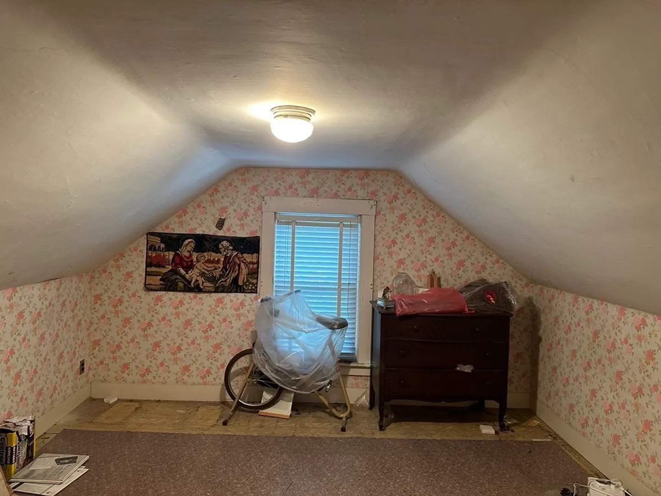
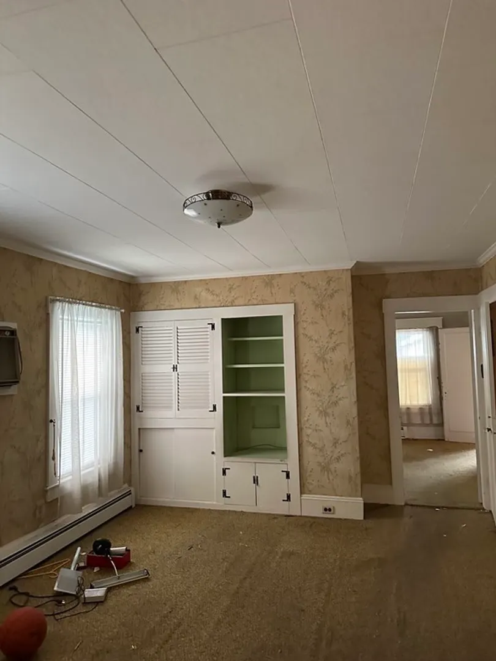
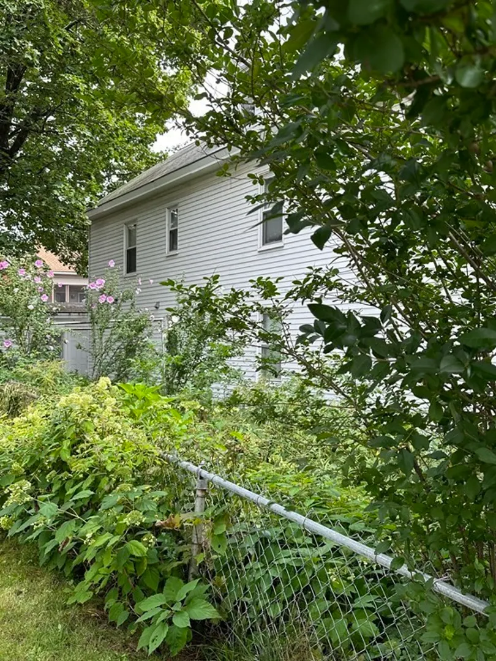
Spacious two family with additional 3 rooms and bath on 3rd floor. Garage, off street parking. Home was family owned and occupied. Ready for some updates and new owners. Large rooms with plenty of closets and built ins. Possible 3 bedrooms in each unit. Large 3 season porch on 2nd floor, two new Weil Mclain boilers. Additional property for sale as a package across the street. 63 Chambers St. which includes 13 single stall garages. See MLS. Estate sale , license to sell in probate court needed. Offers for both properties will be considered first. Sellers or their agent/broker make no representations or warranties. Buyer and agent for buyer to do their own due diligence.
-
Highlights
- Heating: Unit 1(Hot Water Baseboard, Gas)
- Property Class: Residential Income
- Total Rooms: 10
- Status: Closed
- Parking Spots: 2
- Property Type: 2 Family - 2 Units Up/Down
- Year Built: 1900
-
Additional Details
- Appliances: Unit 1(Range, Refrigerator), Unit 2(Range, Refrigerator), Utility Connections for Gas Range
- Construction: Frame
- Flooring: Wood, Vinyl, Carpet, Unit 2(Hardwood Floors)
- Interior Features: Unit 1 Rooms(Living Room, Kitchen, Office/Den), Unit 2 Rooms(Living Room, Kitchen, Other (See Remarks))
- Road Frontage Type: Public
- Total Number of Units: 2
- Year Built Source: Public Records
- Basement: Sump Pump, Unfinished
- Exterior Features: Porch - Enclosed
- Foundation: Stone
- Lot Features: Corner Lot
- Roof: Shingle
- Year Built Details: Approximate
- Zoning: Tmf
-
Amenities
- Community Features: Public Transportation, Shopping, Park, Walk/Jog Trails, Medical Facility, Highway Access, University
- Parking Features: Paved Drive, Off Street
- Covered Parking Spaces: 1
-
Utilities
- Sewer: Public Sewer
- Water Source: Public
-
Fees / Taxes
- Assessed Value: $455,500
- Compensation Based On: Net Sale Price
- Taxes: $5,657
- Buyer Agent Compensation: 2%
- Tax Year: 2023
Similar Listings
Sold
37 Photos
Sold
1 Photo
Sold
1 Photo
Sold
37 Photos
Content © 2026 MLS Property Information Network, Inc. The information in this listing was gathered from third party resources including the seller and public records.
Listing information provided courtesy of Christine E. Natale, Broker.
MLS Property Information Network, Inc. and its subscribers disclaim any and all representations or warranties as to the accuracy of this information.
