
Sold!
$630,000
5
Beds
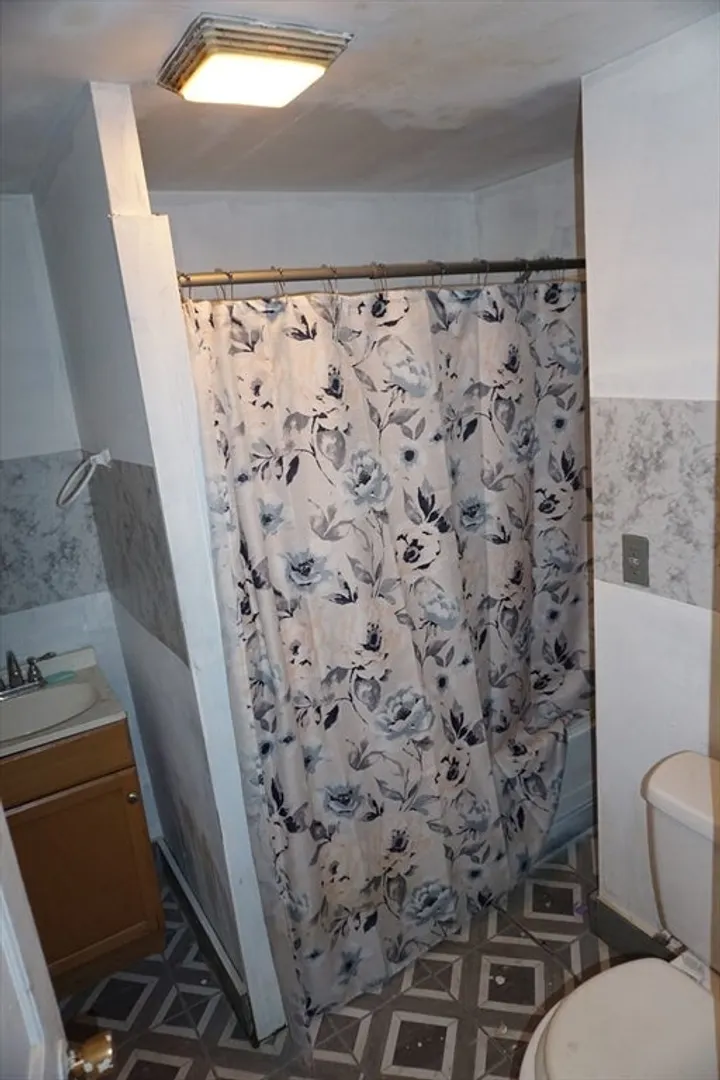
3
Baths
2,238
Living Area
-
Property Description
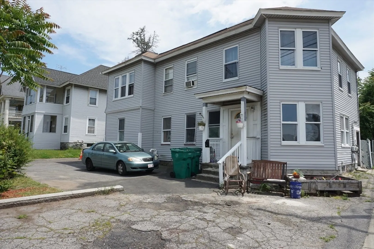
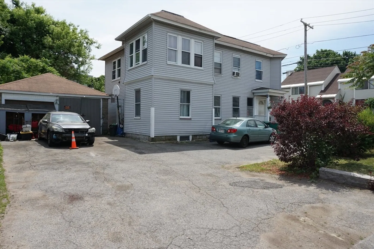
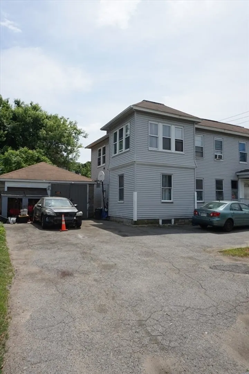
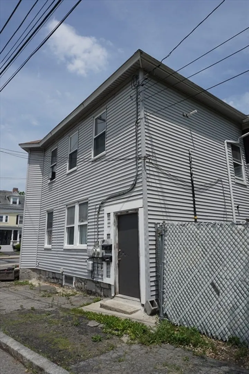
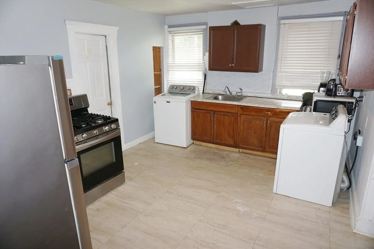
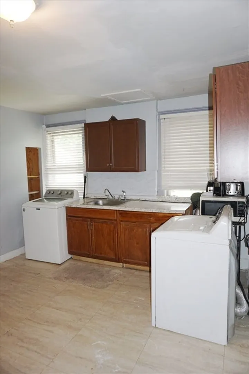
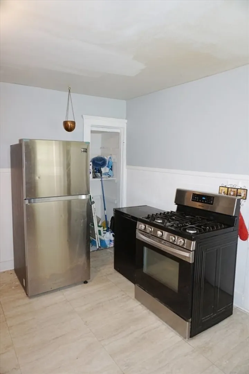
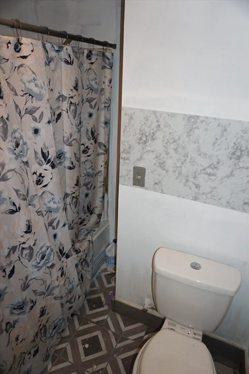
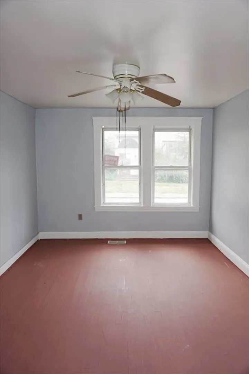
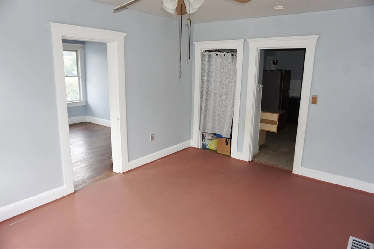
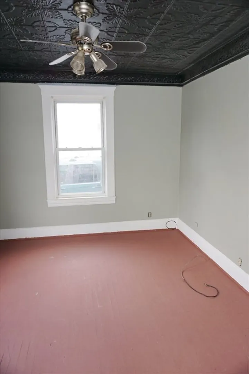
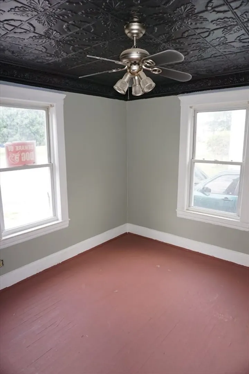
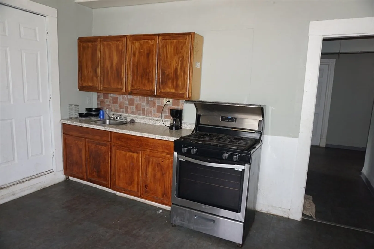
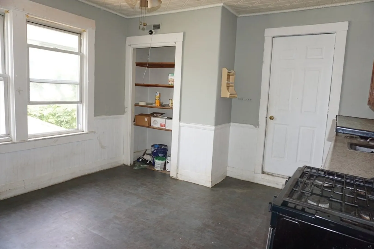
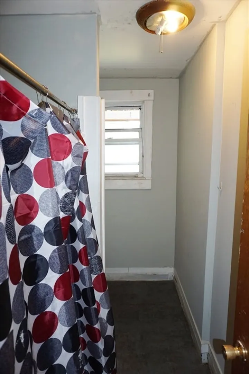
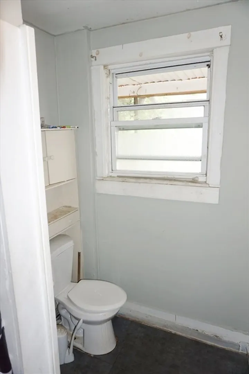
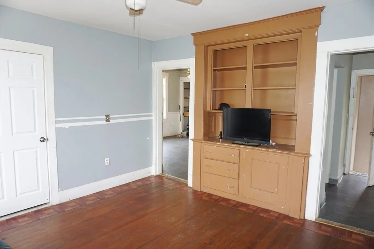
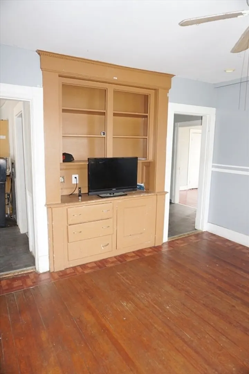
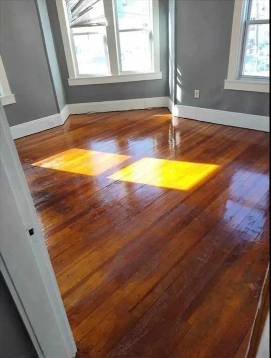
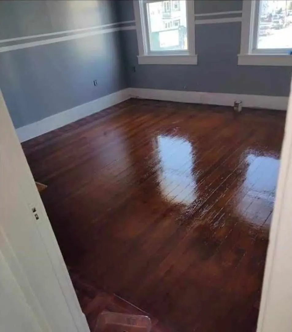
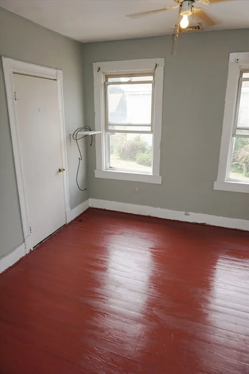
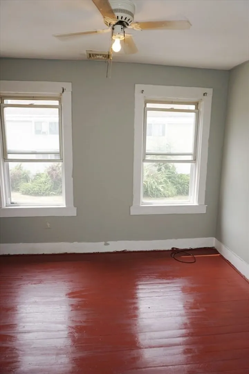
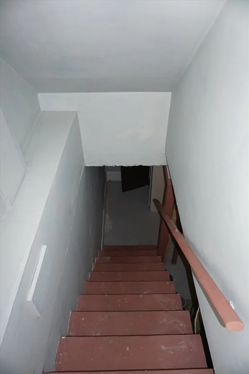
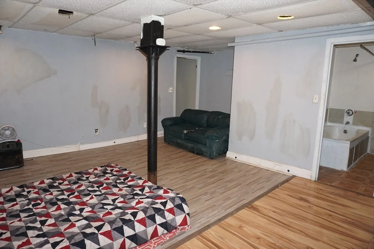
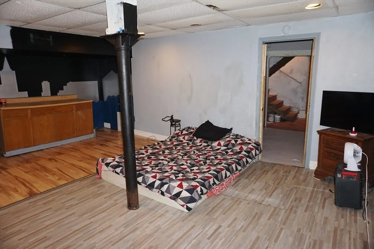
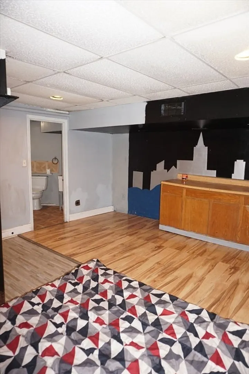
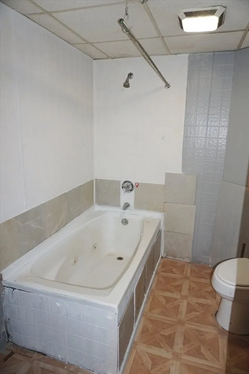
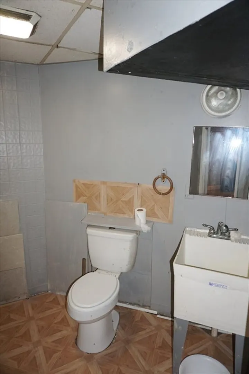
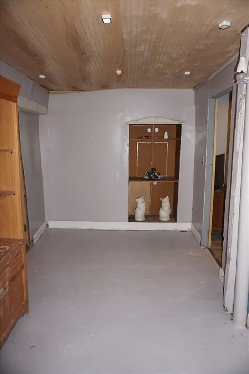
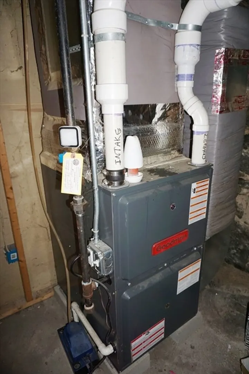
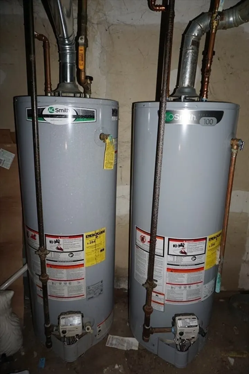
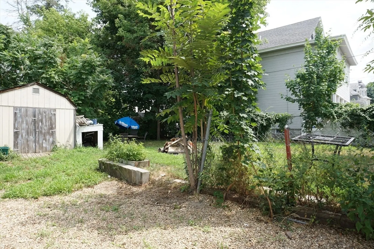
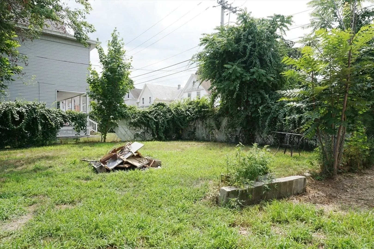
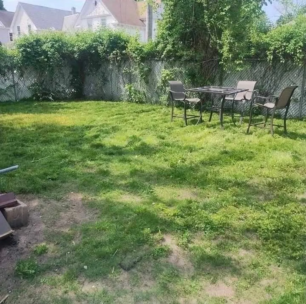
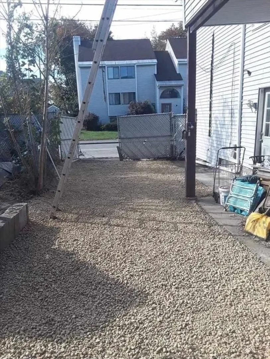
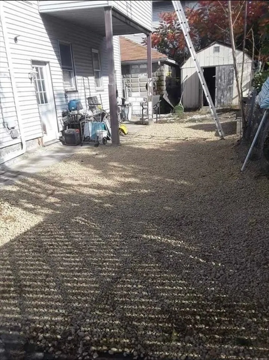
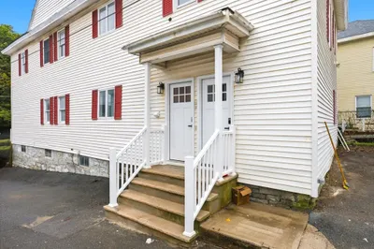
This two-family home offers an exceptional opportunity for both investors and homeowners. Featuring ample parking with over 8 spots and a two-car garage, it provides convenience and ease for multiple vehicles. The property boasts a spacious backyard, perfect for outdoor activities and entertaining. Each unit is equipped with newer forced hot air furnaces and separate hot water tanks, ensuring comfort and efficiency. Partially finished basement with 1 full bathroom, 2 finished rooms and a kitchenette. Located in close proximity to local amenities and with easy access to Route 3 and Route 495, this home is ideally situated for commuters and families alike. Many Painting upgrades completed since prior listing.
-
Highlights
- Area: Highlands
- Parking Spots: 8
- Property Type: Multi Family
- Year Built: 1930
- Heating: Forced Air
- Property Class: Residential Income
- Total Rooms: 10
- Status: Closed
-
Additional Details
- Appliances: Range, Refrigerator, Freezer, Washer, Dryer
- Construction: Frame
- Foundation: Granite
- Lot Features: Corner Lot
- Roof: Shingle
- Year Built Details: Approximate
- Zoning: Ttf
- Basement: Full, Partially Finished
- Flooring: Wood, Vinyl
- Interior Features: Living Room, Dining Room, Kitchen
- Road Frontage Type: Public
- Total Number of Units: 2
- Year Built Source: Public Records
-
Amenities
- Community Features: Public Transportation, Shopping, Park, Walk/Jog Trails, Highway Access, Public School, T-Station, University
- Parking Features: Paved Drive, Off Street
- Covered Parking Spaces: 1
-
Utilities
- Electric: Circuit Breakers
- Water Source: Public
- Sewer: Public Sewer
-
Fees / Taxes
- Assessed Value: $522,800
- Compensation Based On: Net Sale Price
- Tax Year: 2024
- Buyer Agent Compensation: 2.0%
- Facilitator Compensation: 1.50%
- Taxes: $6,227
Similar Listings
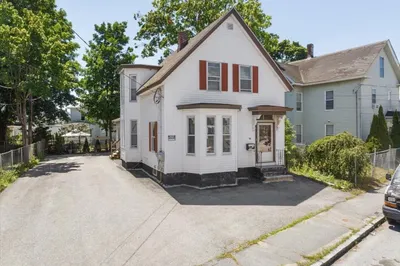
Sold
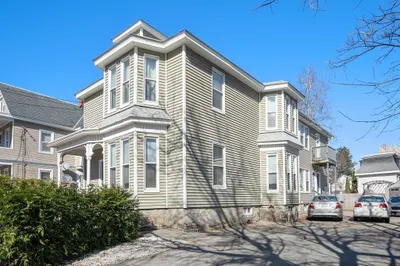
25 Photos
Sold
NEW CONSTRUCTION
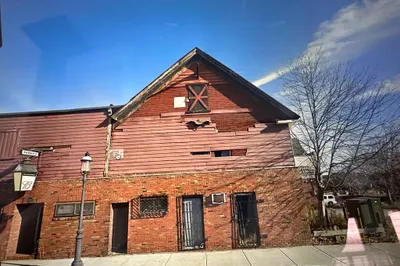
5 Photos
Sold
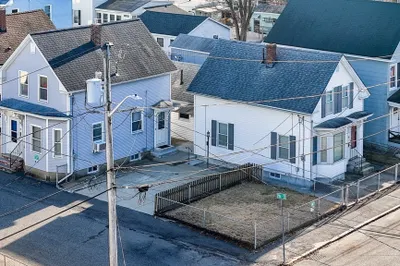
42 Photos
Sold
42 Photos
Content © 2026 MLS Property Information Network, Inc. The information in this listing was gathered from third party resources including the seller and public records.
Listing information provided courtesy of eXp Realty.
MLS Property Information Network, Inc. and its subscribers disclaim any and all representations or warranties as to the accuracy of this information.
