
Sold!
$1,390,000
3
Beds
2/1
Baths
1,826
Living Area
-
Property Description
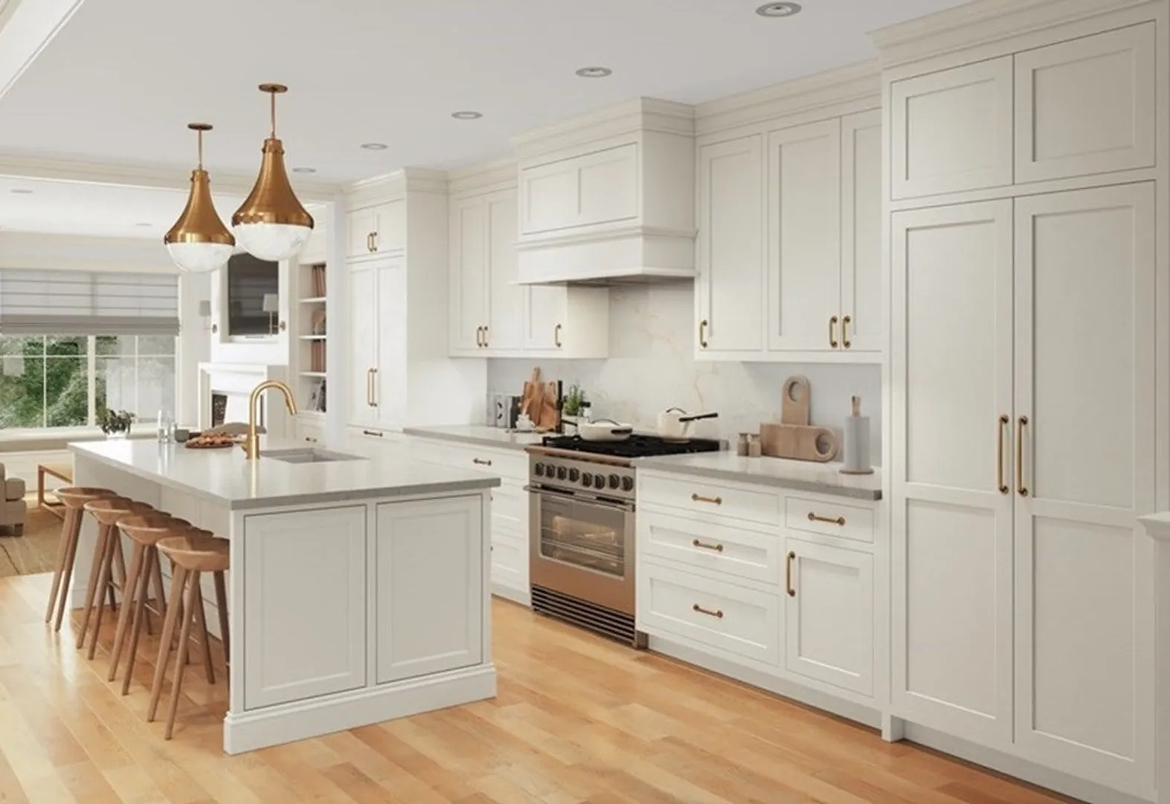
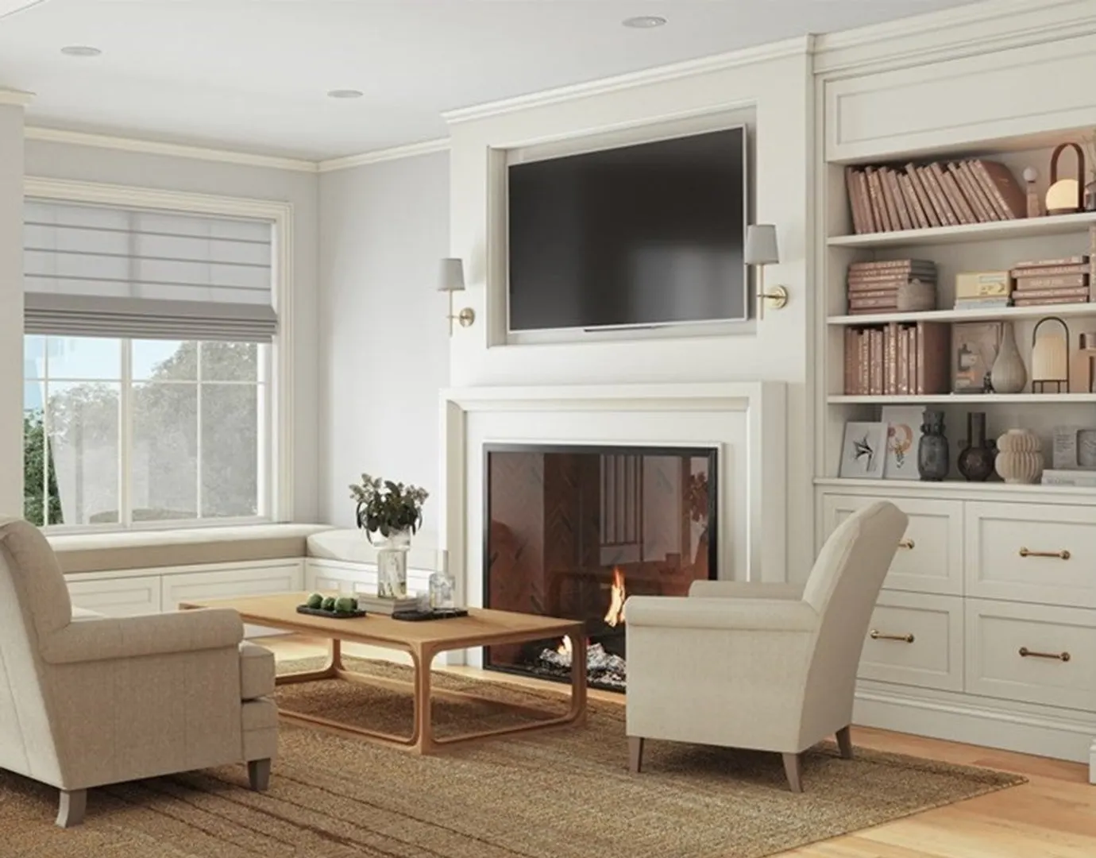
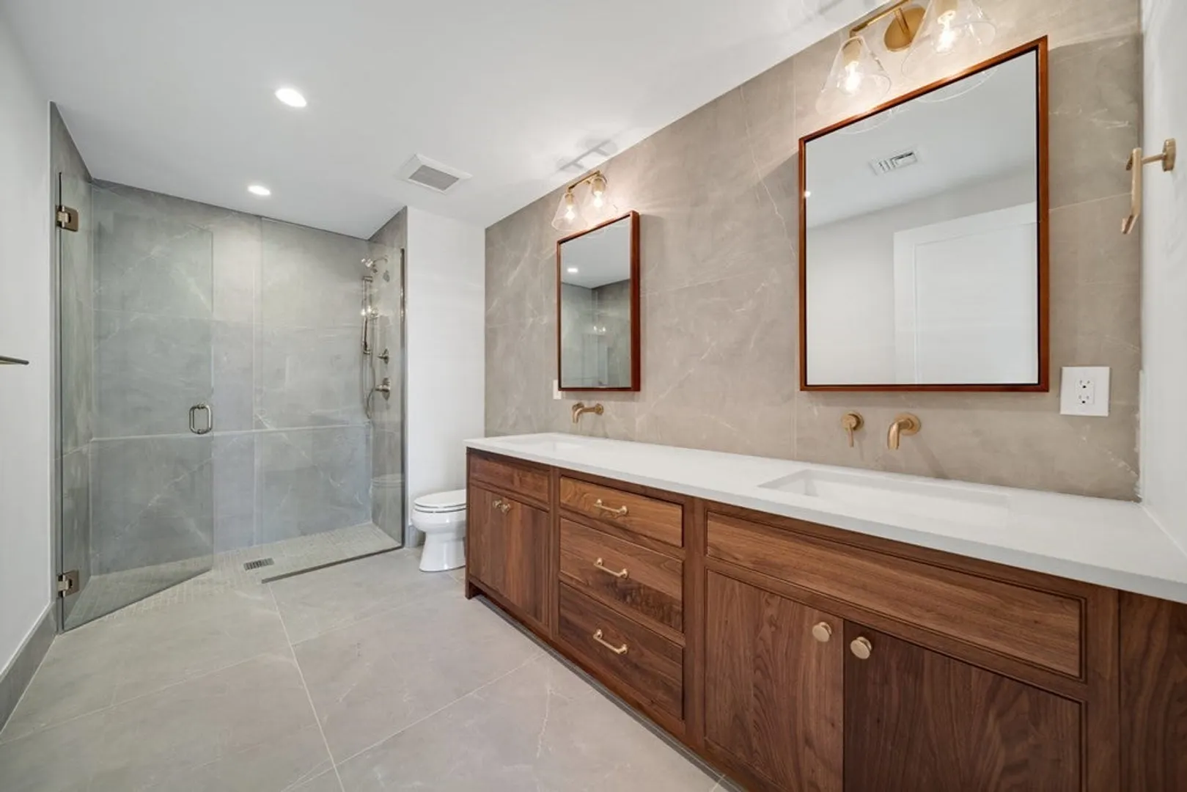
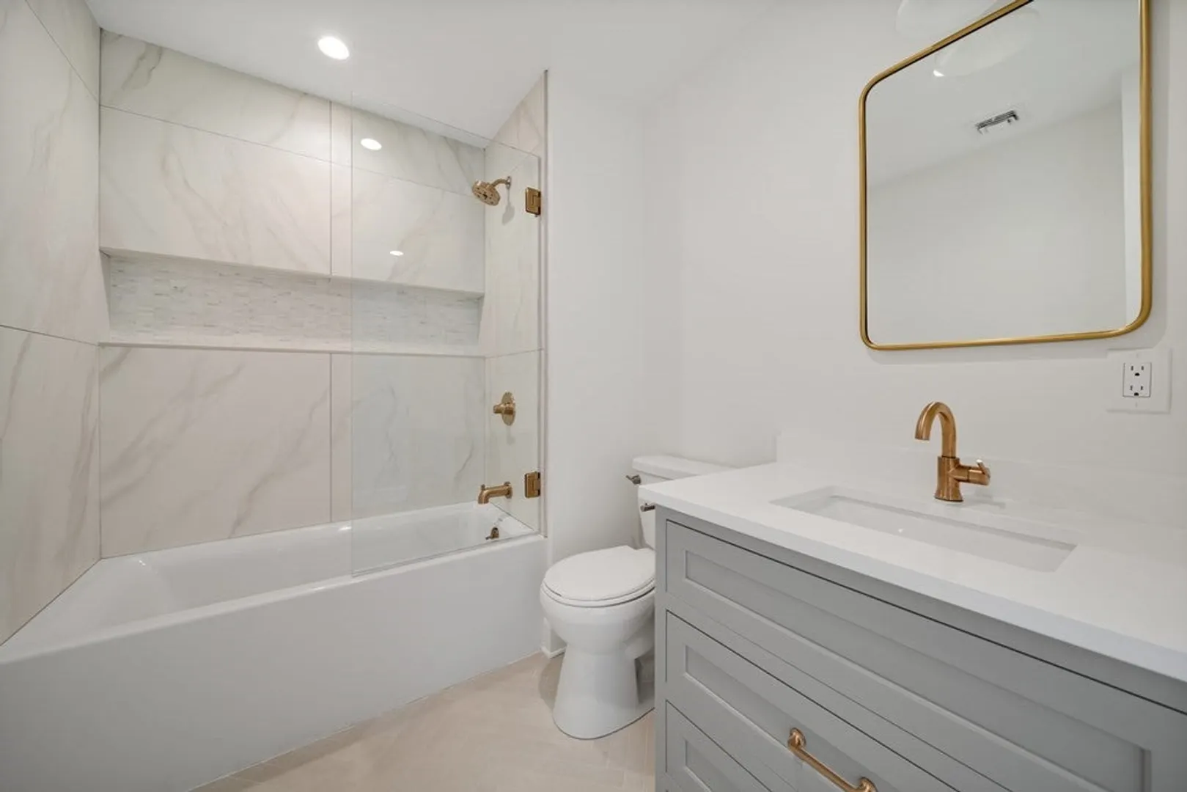
64 Baxter St is the latest boutique development from Sun Property Group and poised for excellence on the west side. Timeless style, quality craftsmanship, and exceptional outdoor living converge in this remarkable display of transitional elegance. Unit 4 features a thoughtfully curated upper duplex penthouse, with an open concept kitchen-dining-living space that flows seamlessly to a large deck with city views. Multiple bedrooms and outdoor space rest on the entrance floor below. The interior is appointed with European oak flooring, inset cabinetry, integrated appliances, a high-definition fireplace, and the developer’s hallmark millwork package, which has set the high-water mark for custom finishes in the local market through many projects. Inquire for specifications and a tour.
-
Highlights
- Area: South Boston
- Heating: Forced Air
- Property Class: Residential
- Total Rooms: 9
- Year Built: 2024
- Cooling: Central Air
- HOA Fee: $99,999
- Property Type: Condominium
- Unit Number: 4
- Status: Closed
-
Additional Details
- Basement: N
- Total Number of Units: 4
- Year Built Source: Owner
- Fireplaces: 1
- Year Built Details: Actual
- Zoning: Na
-
Amenities
- Covered Parking Spaces: 1
-
Utilities
- Sewer: Public Sewer
- Water Source: Public
-
Fees / Taxes
- Assessed Value: $99,999
- Compensation Based On: Net Sale Price
- HOA Fee Includes: Water, Sewer, Insurance, Maintenance Structure
- Sub-Agency Relationship Offered: Yes
- Taxes: $9,999
- Buyer Agent Compensation: 2%
- Facilitator Compensation: 1%
- Sub Agent Compensation: 1%
- Tax Year: 2024
Similar Listings



Sold

24 Photos
Sold
42 Photos
Sold
20 Photos
Sold

26 Photos
Content © 2026 MLS Property Information Network, Inc. The information in this listing was gathered from third party resources including the seller and public records.
Listing information provided courtesy of Compass.
MLS Property Information Network, Inc. and its subscribers disclaim any and all representations or warranties as to the accuracy of this information.
