
Sold!
$655,000
3
Beds
2
Baths
1,344
Living Area
-
Property Description
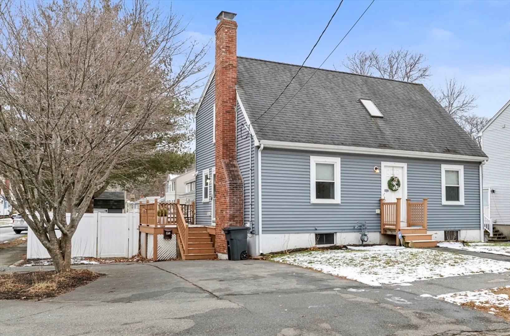
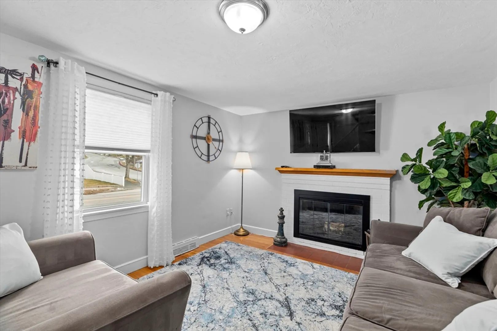
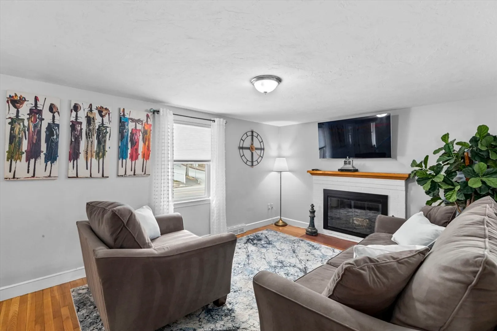
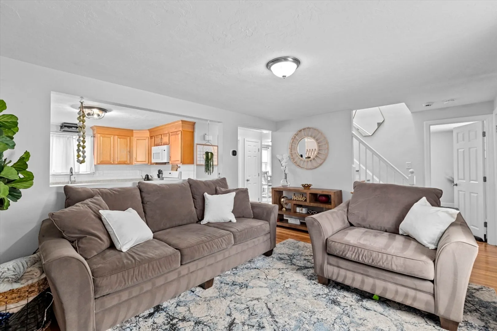
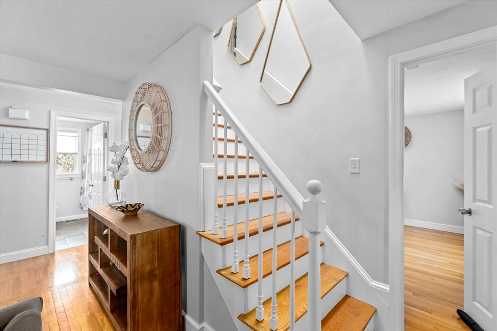
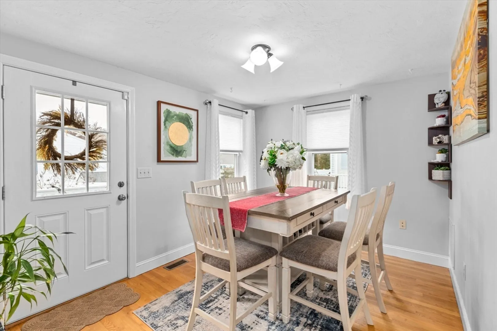
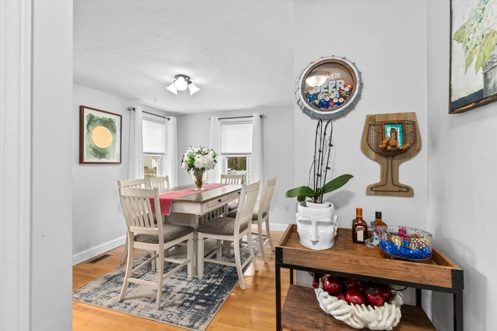
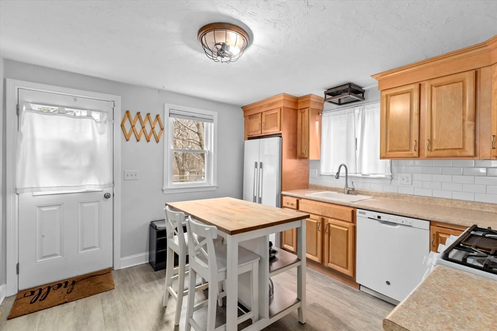
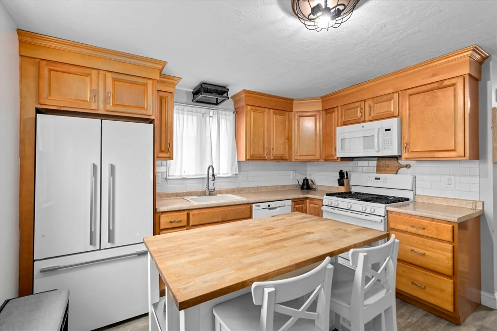
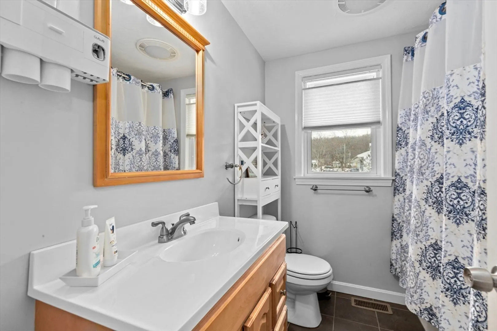
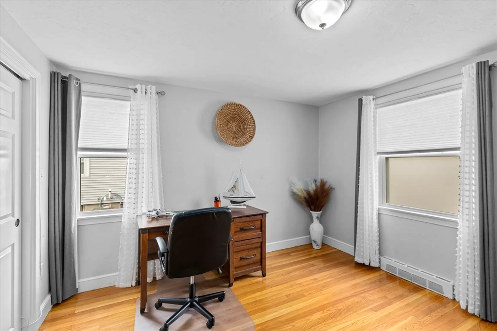
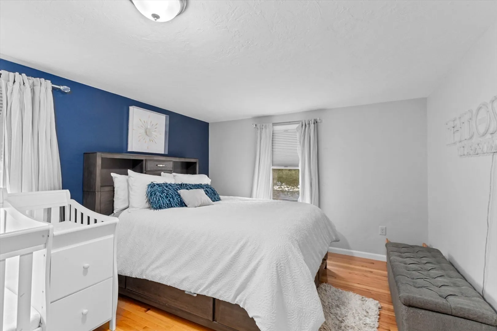
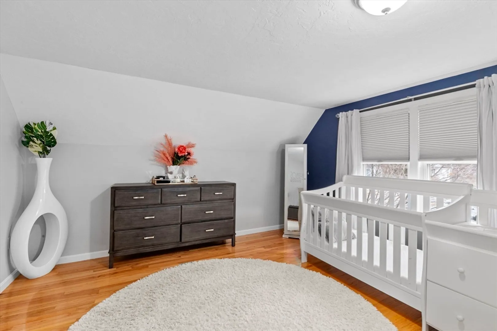
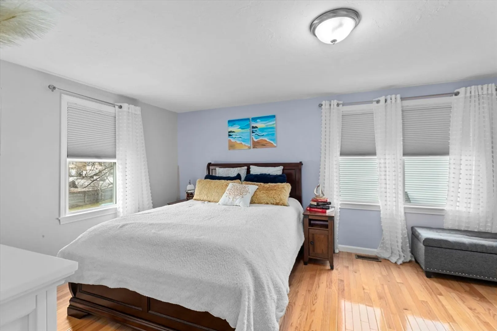
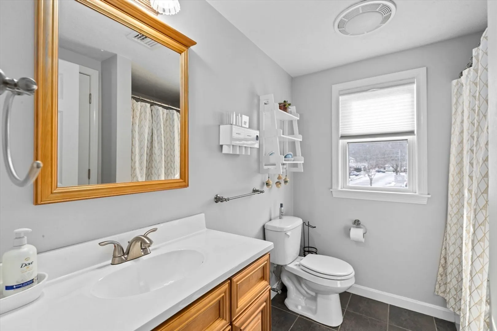
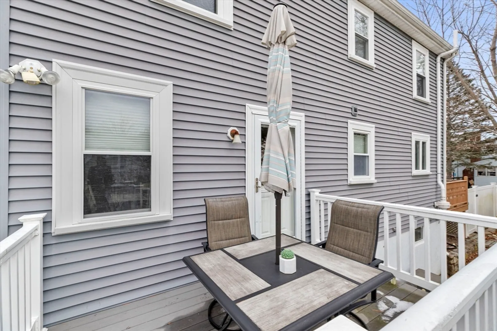
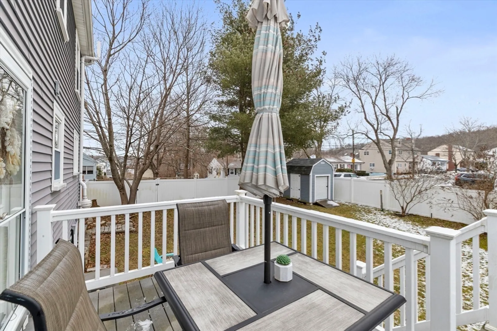
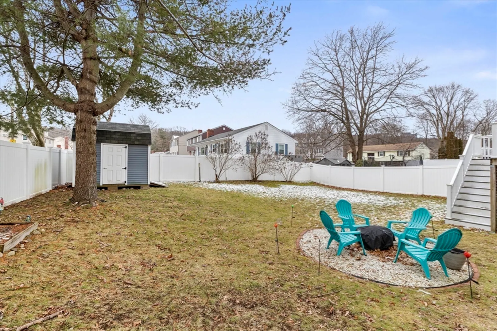
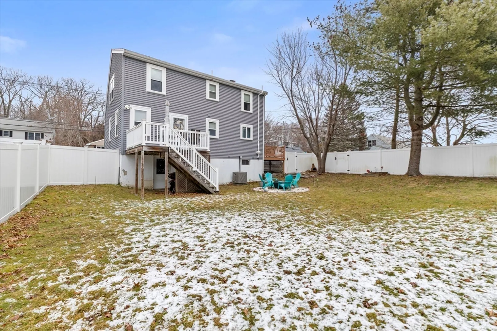
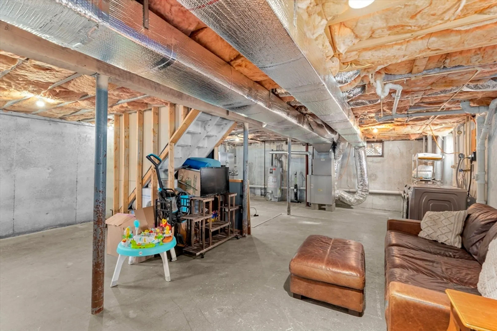
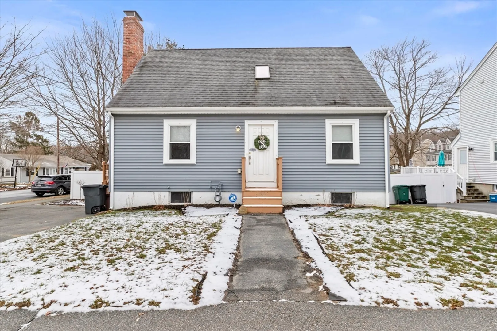
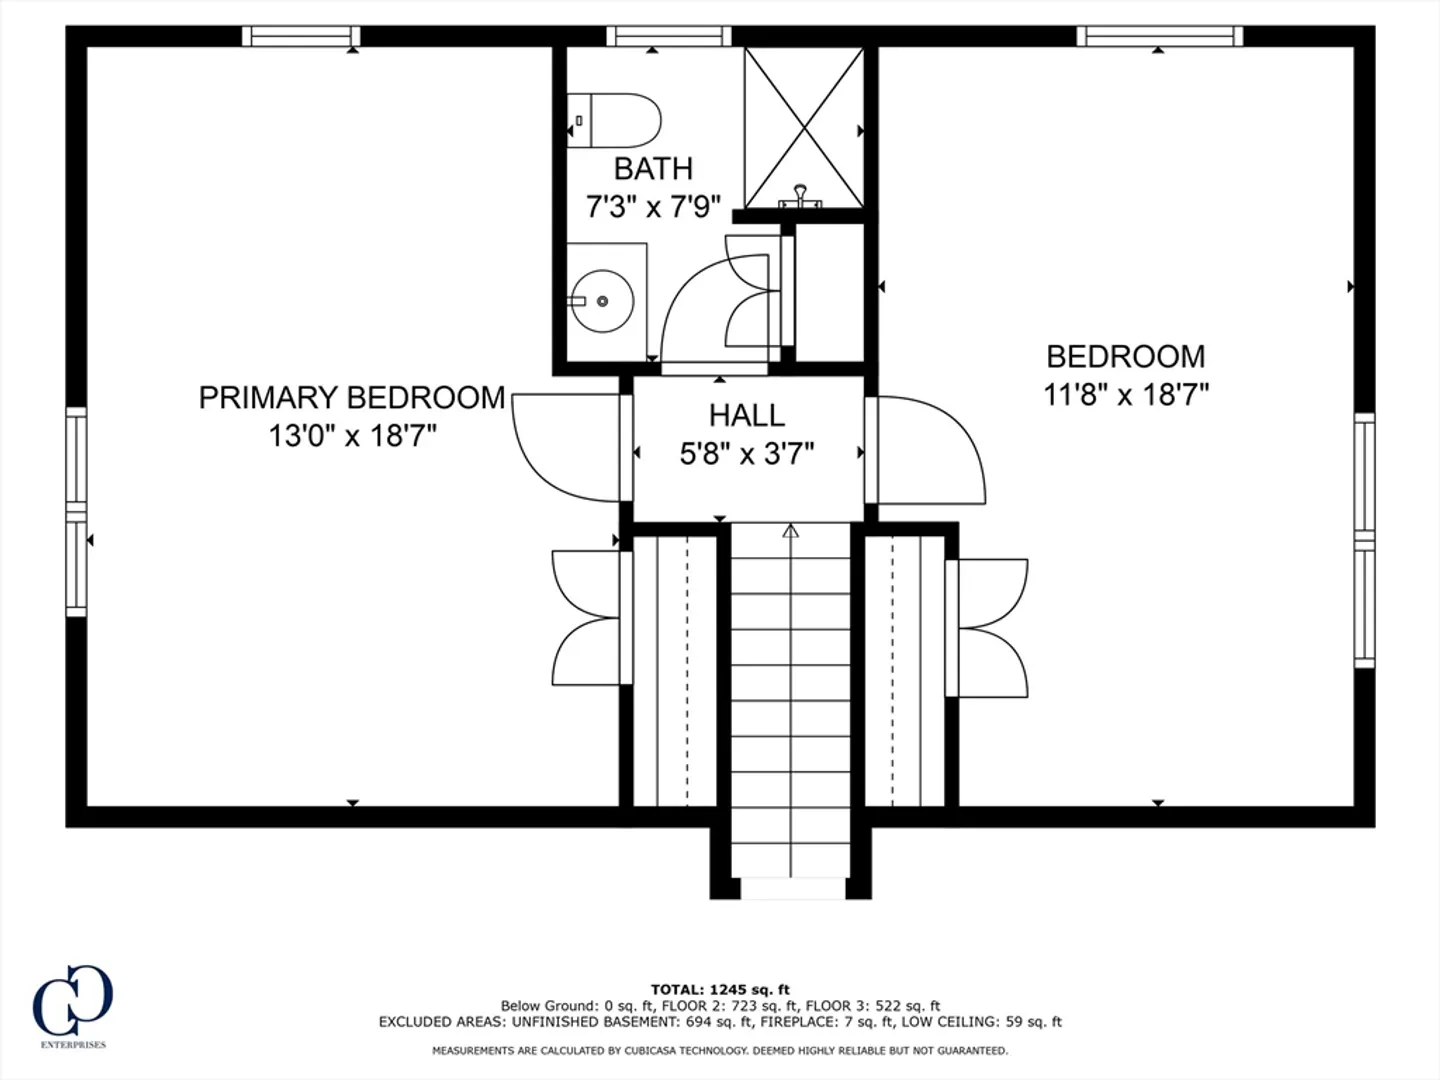
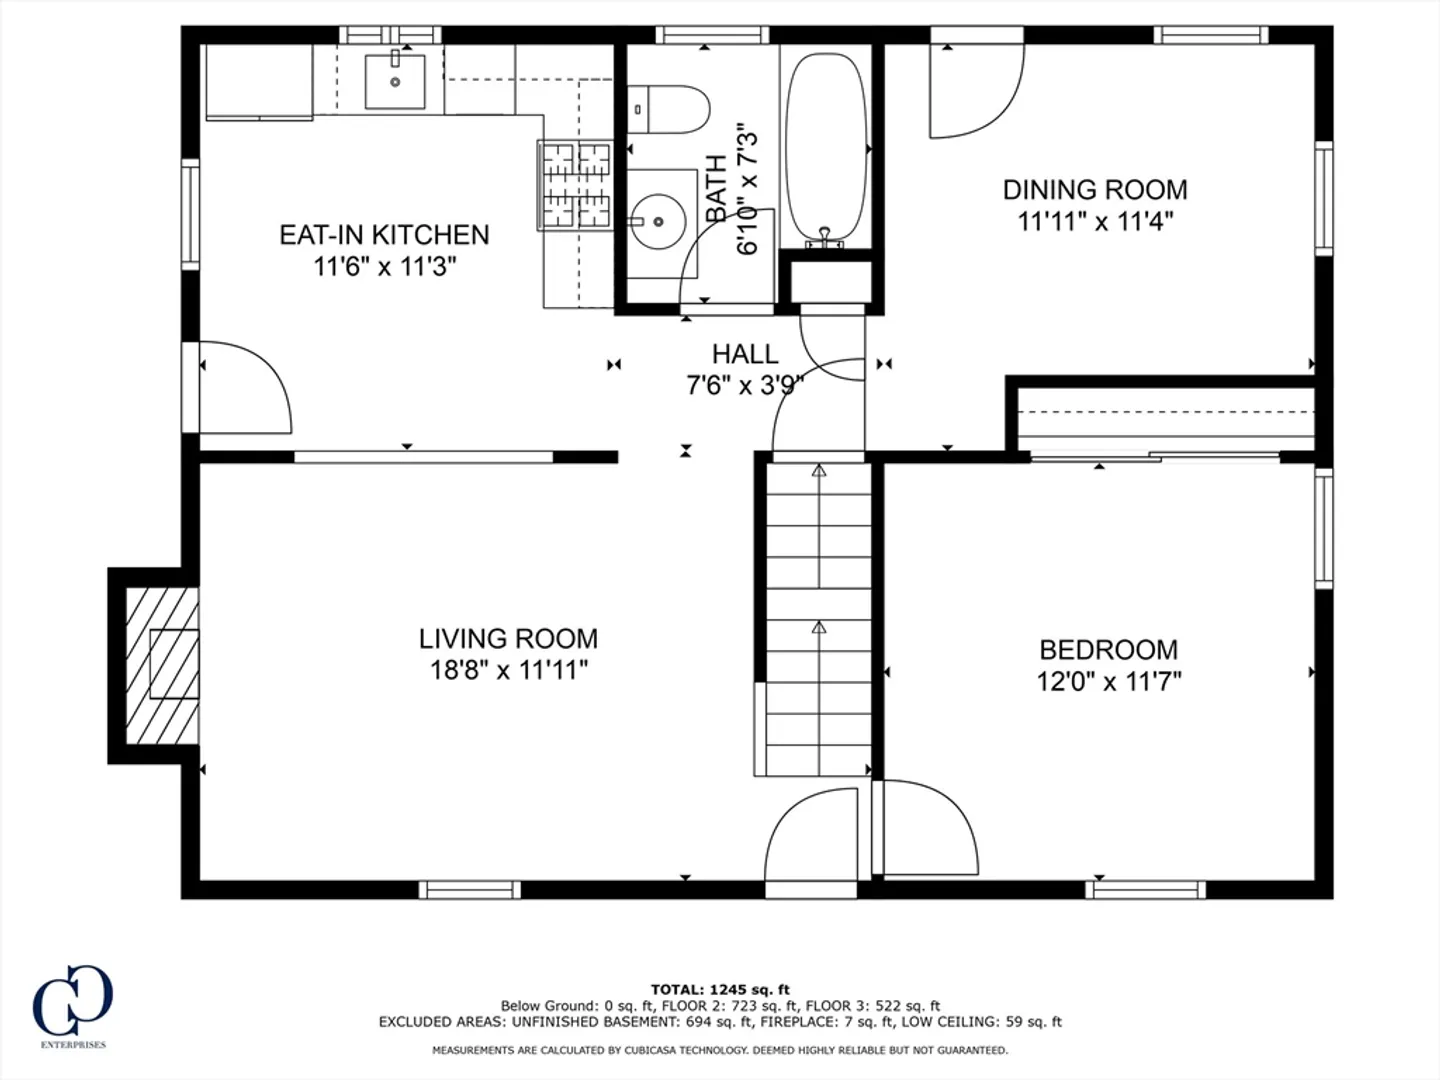
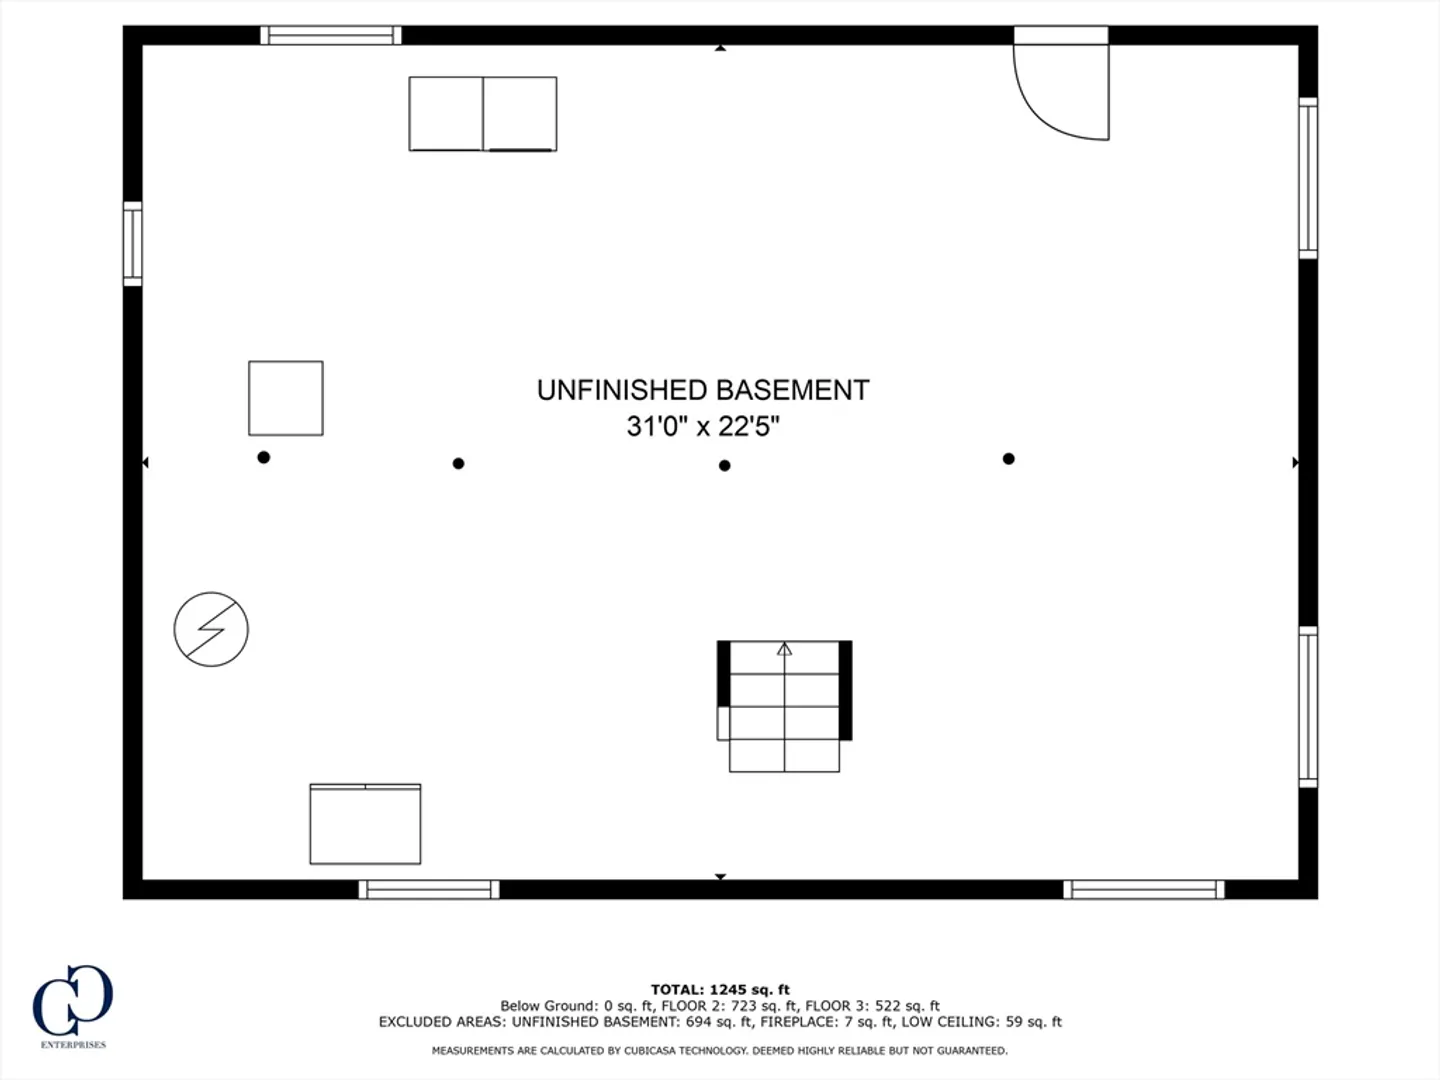
Move in ready, well-loved cape sits on a corner lot in one of Peabody’s most popular neighborhoods. The living room has a wood burning fireplace. The kitchen opens up to a deck on the side of the house. The dining room is sun filled and opens to the second deck leading to a fenced in backyard. The three-bedroom home has a first-floor bedroom and a full bathroom. A sky roof window provides plenty of natural light as you walk upstairs to two spacious bedrooms and another full bathroom. The basement ceiling height offers opportunity to finish into a bedroom or extra family room with a door leading to the yard. Laundry hook ups in basement. Convenient location to Routes 1, 95, and 128.
-
Highlights
- Cooling: Central Air
- Parking Spots: 2
- Property Type: Single Family Residence
- Total Rooms: 6
- Status: Closed
- Heating: Central, Forced Air, Natural Gas
- Property Class: Residential
- Style: Cape
- Year Built: 1959
-
Additional Details
- Appliances: Gas Water Heater, Water Heater, Range, Dishwasher, Microwave, Refrigerator
- Construction: Frame
- Fireplaces: 1
- Foundation: Concrete Perimeter
- Roof: Shingle
- Year Built Source: Public Records
- Basement: Full, Walk-Out Access, Interior Entry, Sump Pump, Radon Remediation System, Concrete, Unfinished
- Exterior Features: Deck, Deck - Wood, Rain Gutters, Storage, Professional Landscaping, Fenced Yard
- Flooring: Hardwood
- Lot Features: Corner Lot
- Year Built Details: Actual
- Zoning: R1
-
Amenities
- Community Features: Public Transportation, Shopping, Highway Access, Public School
- Security Features: Security System
- Parking Features: Off Street
-
Utilities
- Electric: Circuit Breakers, 100 Amp Service
- Water Source: Public
- Sewer: Public Sewer
-
Fees / Taxes
- Assessed Value: $549,800
- Compensation Based On: Net Sale Price
- Tax Year: 2023
- Buyer Agent Compensation: 2%
- Facilitator Compensation: 1%
- Taxes: $5,234
Similar Listings

Sold
39 Photos
Sold
36 Photos
Sold
16 Photos
Sold
42 Photos
Content © 2026 MLS Property Information Network, Inc. The information in this listing was gathered from third party resources including the seller and public records.
Listing information provided courtesy of Maria Fabiano Realty.
MLS Property Information Network, Inc. and its subscribers disclaim any and all representations or warranties as to the accuracy of this information.
