
Sold!
$789,000
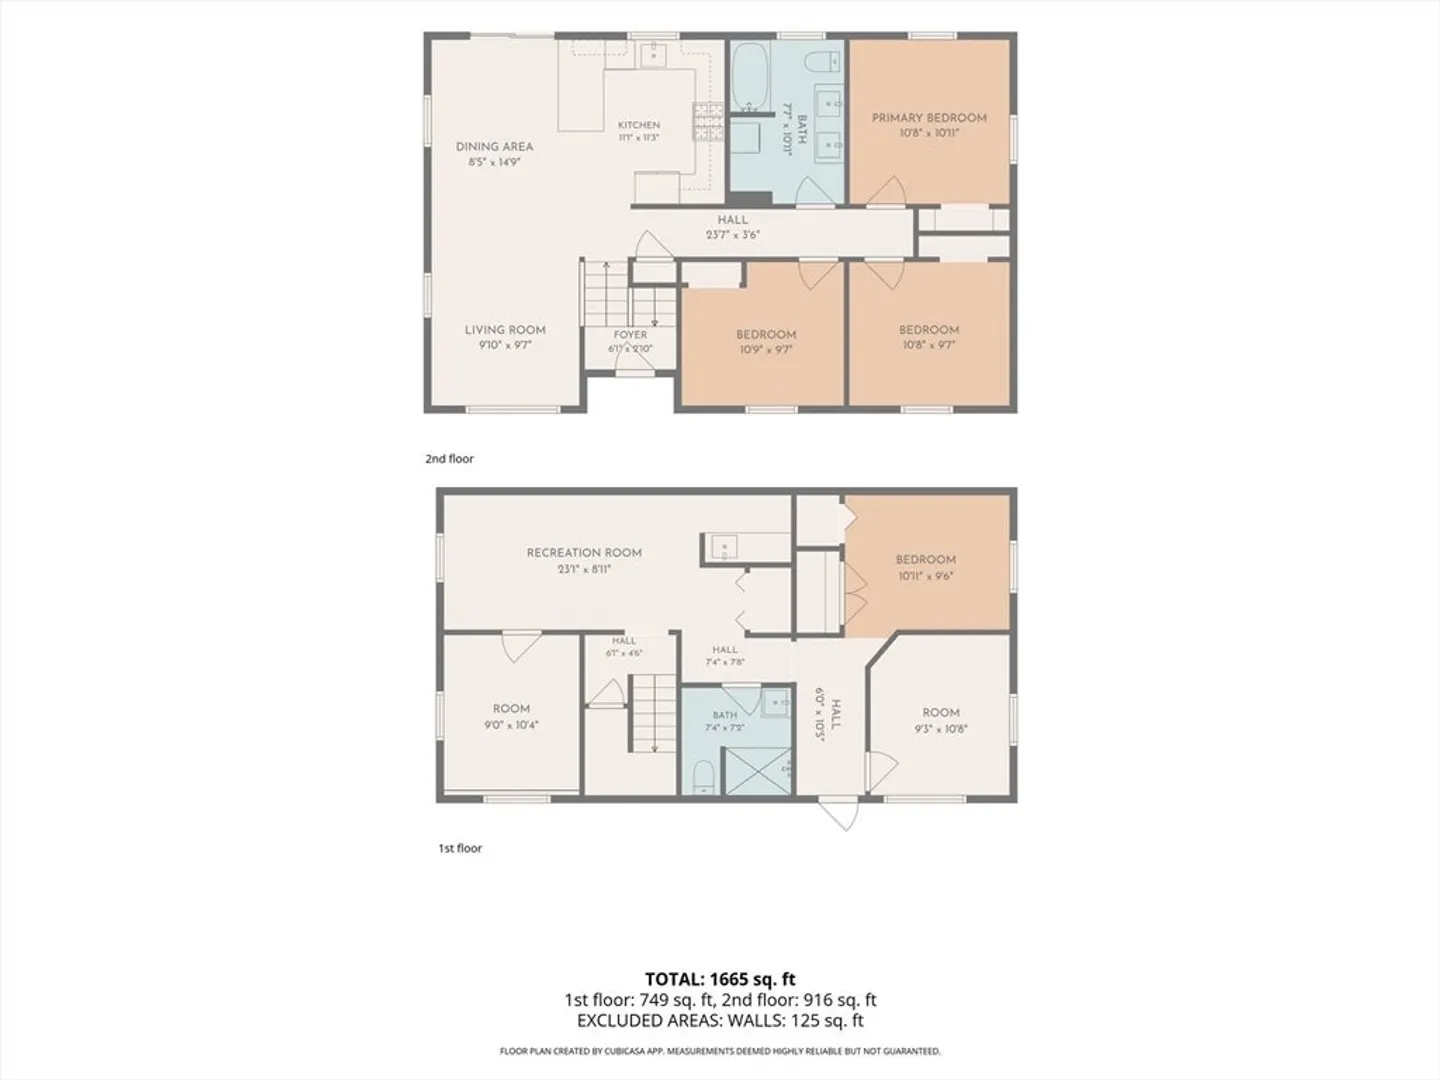
4
Beds
2
Baths
1,665
Living Area
-
Property Description
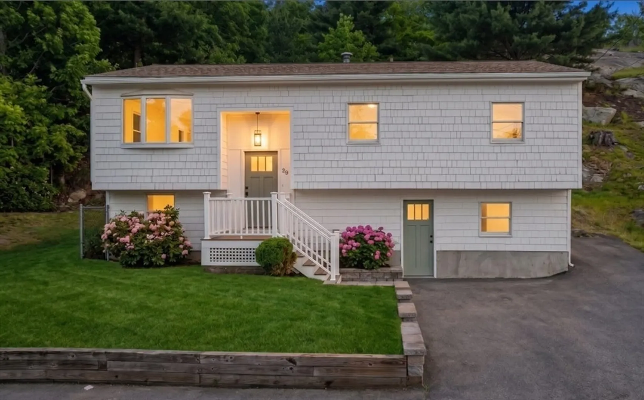
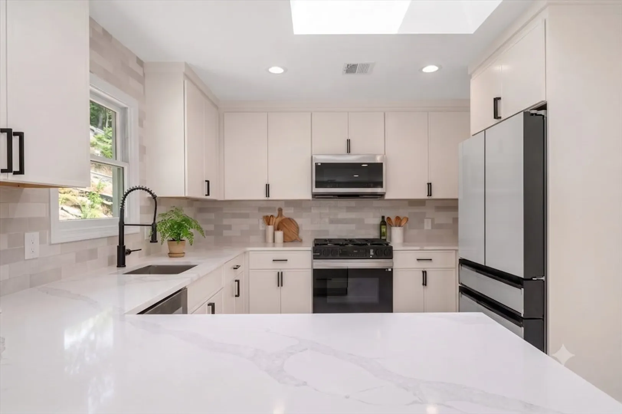
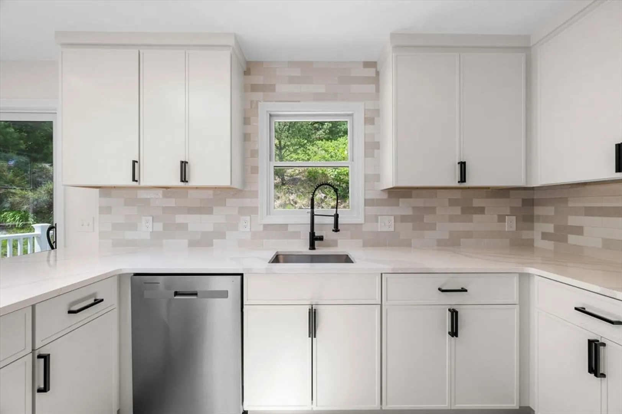
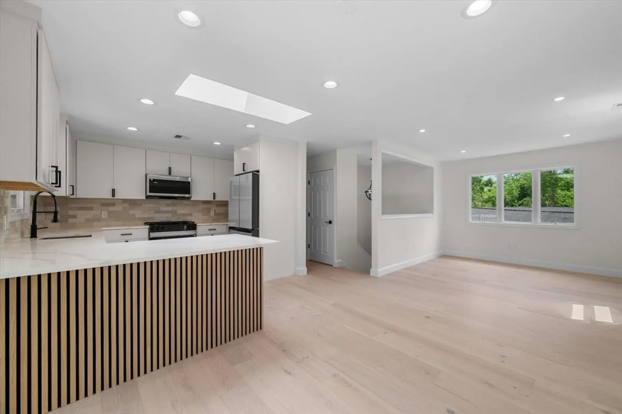
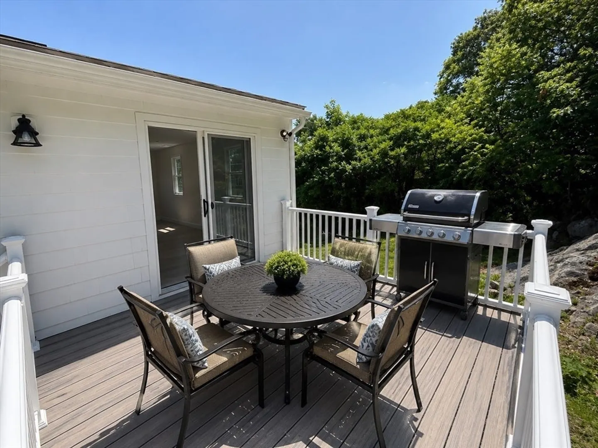
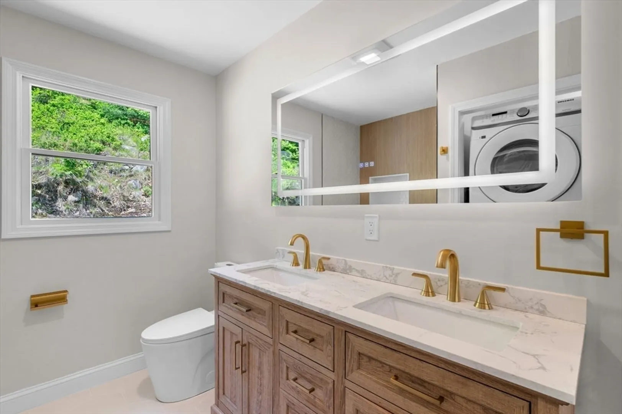
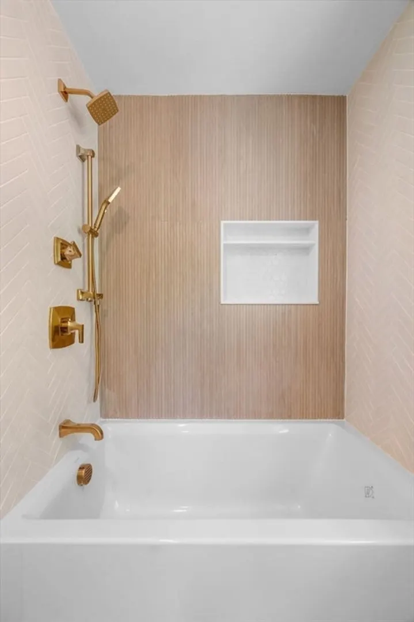
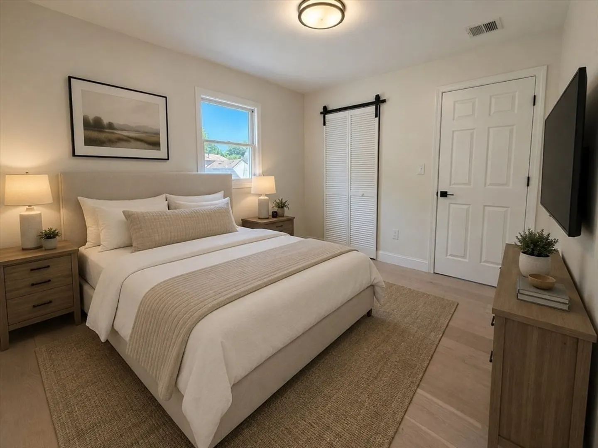
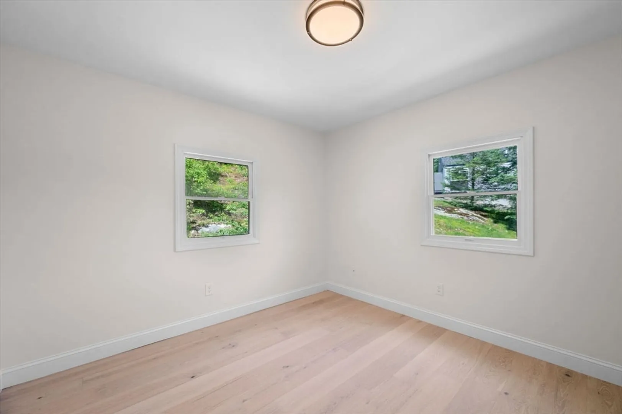
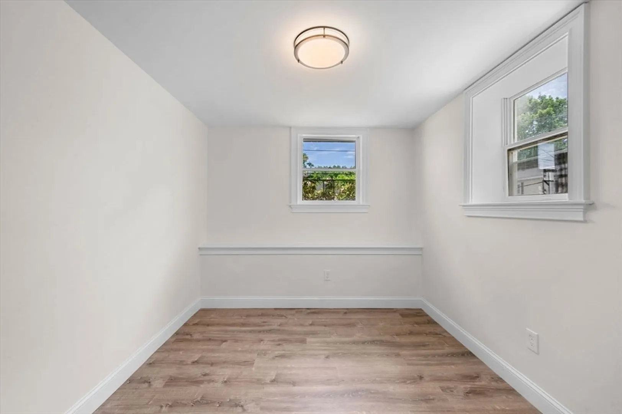
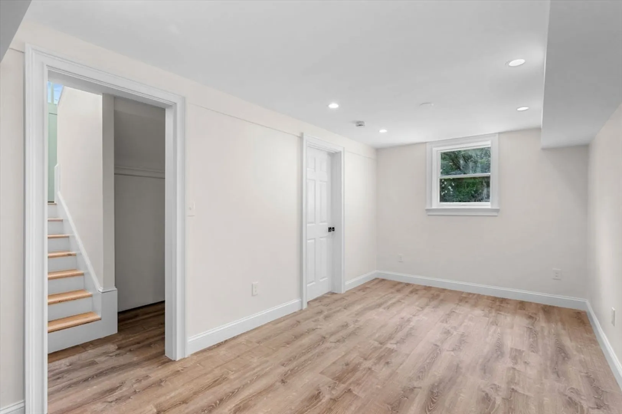
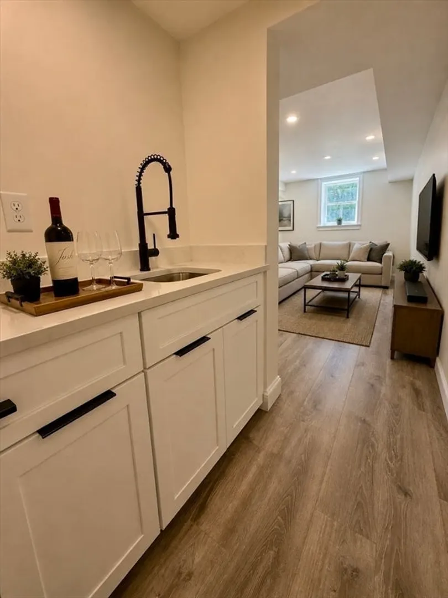
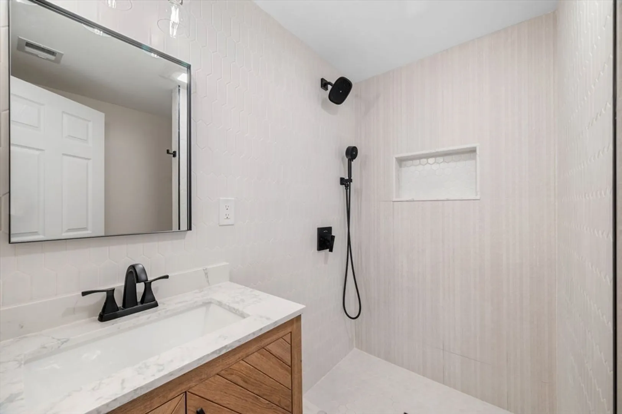
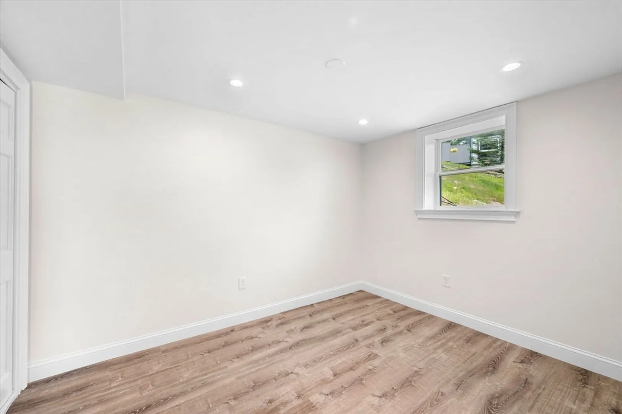
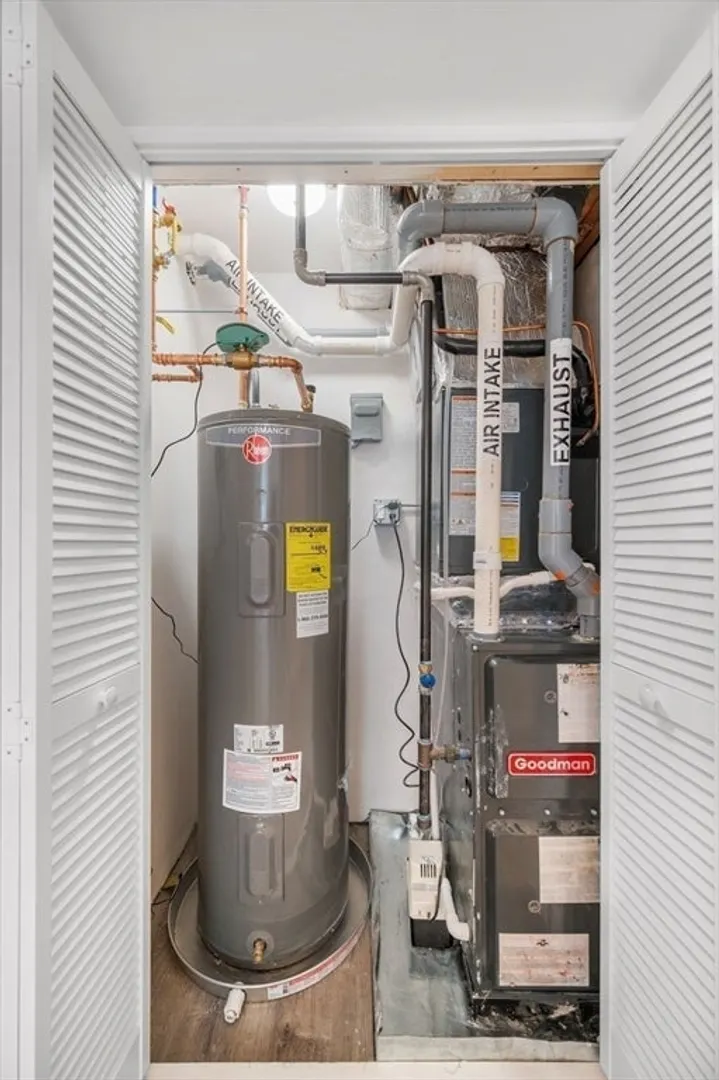
Thoughtfully updated with today's modern finishes, this move-in ready home features a bright, open-concept layout, a beautifully renovated kitchen with stylish cabinetry, stone countertops, and stainless-steel appliances, along with two fully remodeled bathrooms. Spacious bedrooms, updated flooring, lighting, and major mechanical systems such as brand new central AC, provide peace of mind for years to come. The private backyard offers the perfect setting for relaxing or entertaining. Conveniently located near parks, shopping, restaurants, major highways, and everything Peabody has to offer, this turnkey home combines modern living with an exceptional neighborhood location. Don’t miss this rare opportunity!
-
Highlights
- Area: South Peabody
- Heating: Central
- Property Class: Residential
- Style: Split Entry
- Year Built: 1984
- Cooling: Central Air
- Parking Spots: 3
- Property Type: Single Family Residence
- Total Rooms: 10
- Status: Closed
-
Additional Details
- Appliances: Gas Water Heater, Range, Dishwasher, Disposal, Microwave, Refrigerator, Freezer, Washer, Dryer, Plumbed For Ice Maker
- Construction: Frame
- Flooring: Wood, Tile, Engineered Hardwood
- Interior Features: Bonus Room
- Road Frontage Type: Public, Dead End
- SqFt Source: Other
- Year Built Source: Public Records
- Basement: Full
- Exterior Features: Porch, Deck
- Foundation: Concrete Perimeter
- Lot Features: Sloped
- Roof: Shingle
- Year Built Details: Actual, Renovated Since
- Zoning: R1a
-
Amenities
- Community Features: Public Transportation, Shopping, Tennis Court(s), Park, Golf, Conservation Area, Highway Access, Public School
- Parking Features: Off Street, Paved
-
Utilities
- Electric: 110 Volts, 220 Volts, Circuit Breakers, 100 Amp Service
- Water Source: Public
- Sewer: Public Sewer
-
Fees / Taxes
- Assessed Value: $558,600
- Taxes: $5,173
- Tax Year: 2025
Similar Listings
Sold
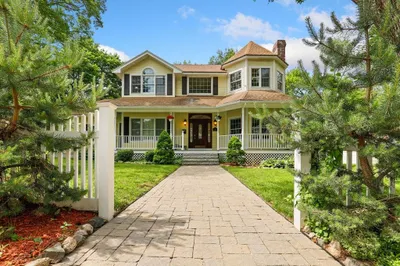
39 Photos
Sold
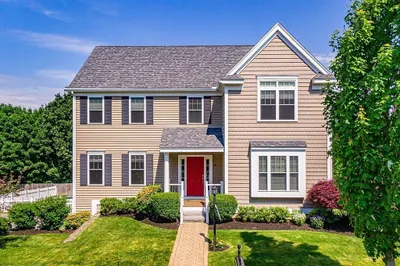
28 Photos
Sold
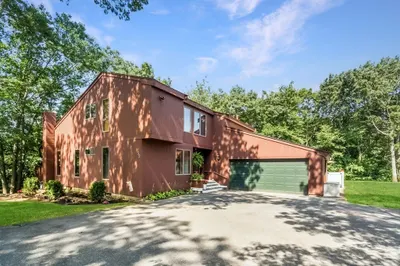
42 Photos
Sold
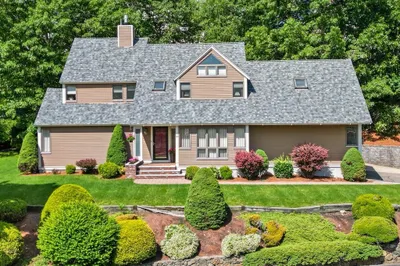
37 Photos
Content © 2026 MLS Property Information Network, Inc. The information in this listing was gathered from third party resources including the seller and public records.
Listing information provided courtesy of Lamacchia Realty, Inc..
MLS Property Information Network, Inc. and its subscribers disclaim any and all representations or warranties as to the accuracy of this information.
