
Sold!
$1,550,000
5
Beds
3/1
Baths
5,645
Living Area
-
Property Description
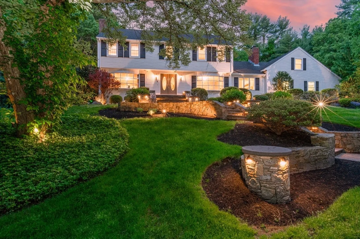
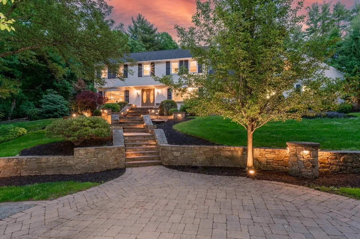
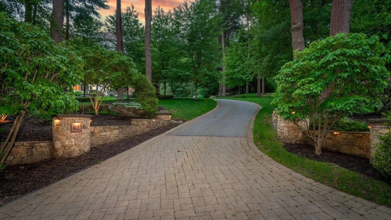
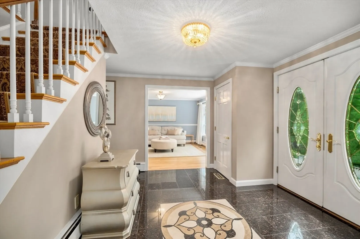
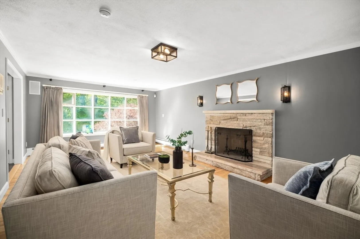
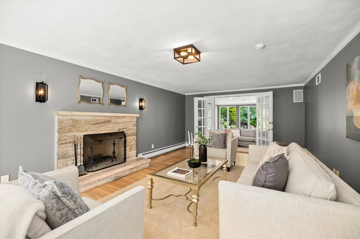
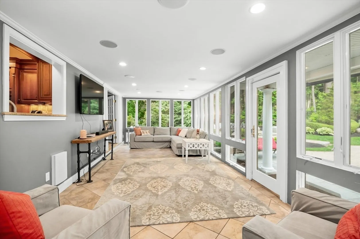
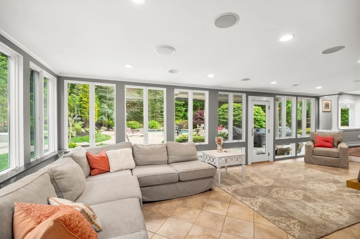
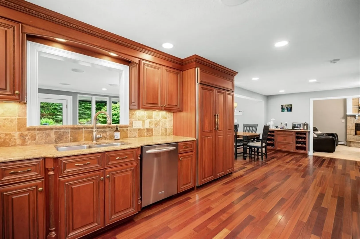
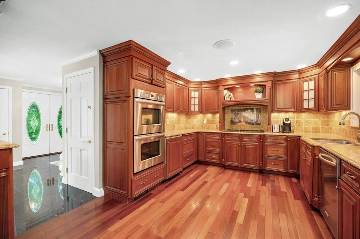
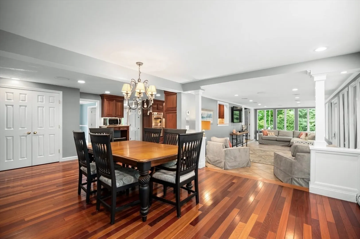
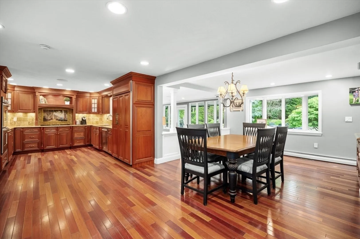
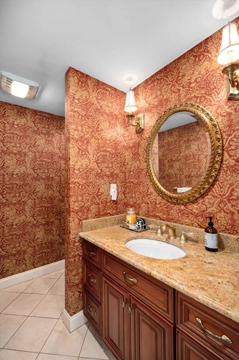
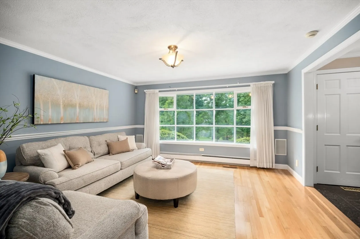
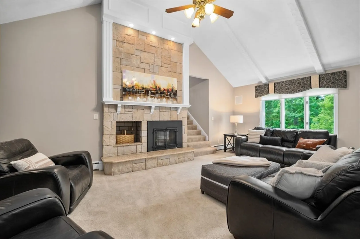
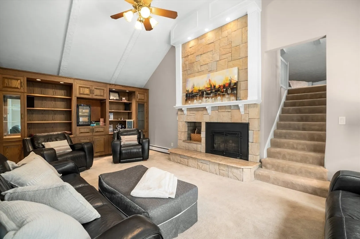
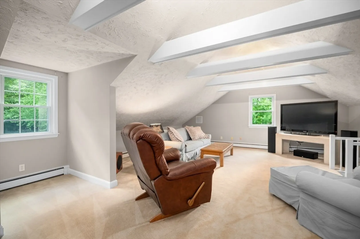
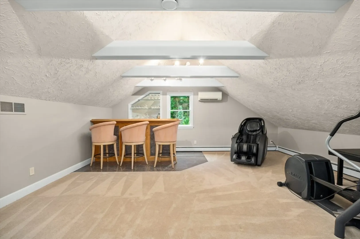
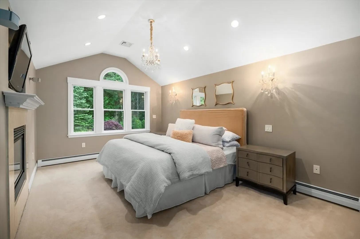
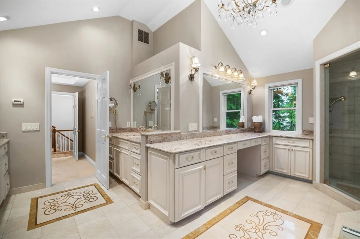
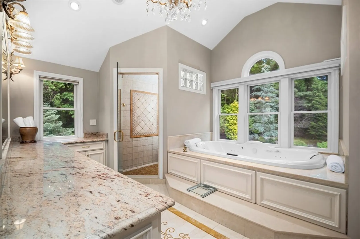
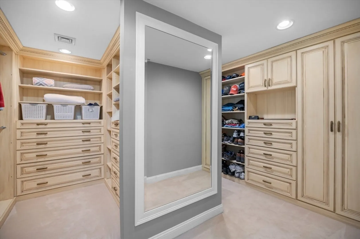
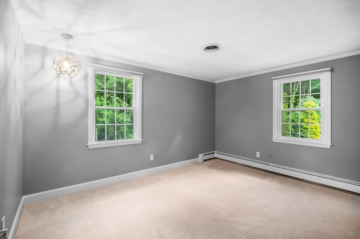
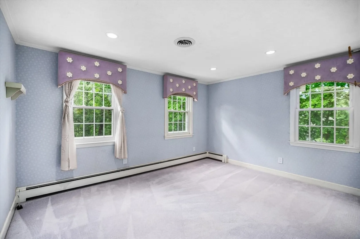
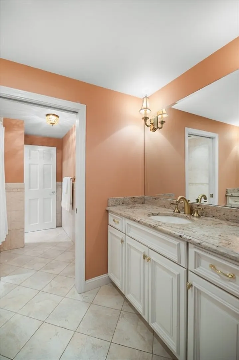
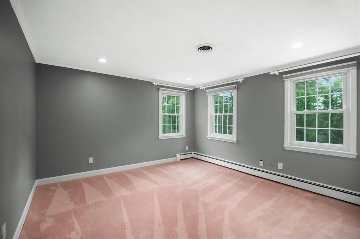
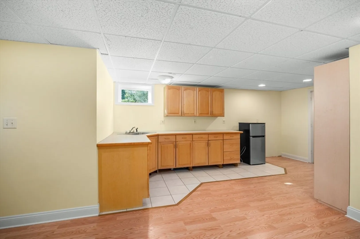
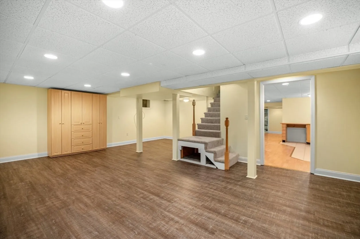
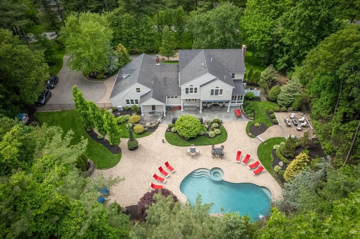
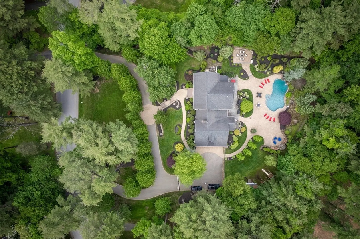
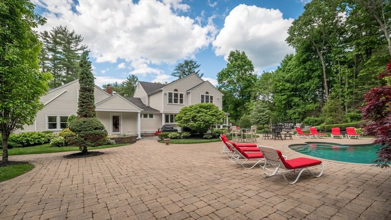
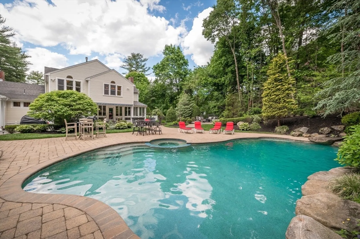
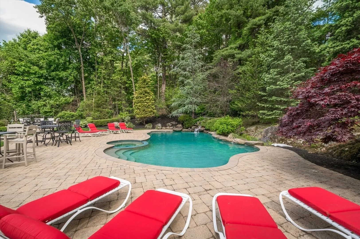
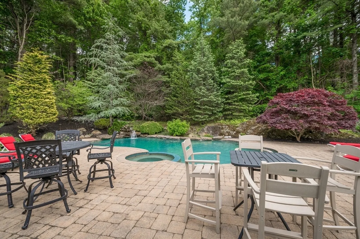
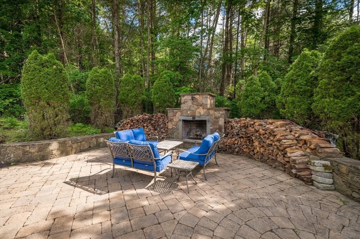
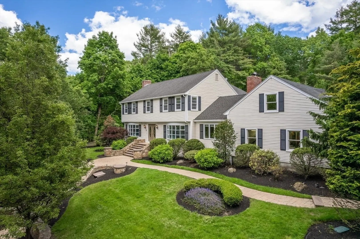
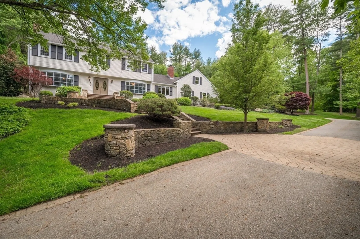
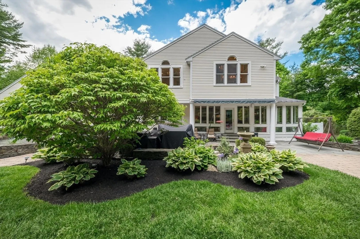
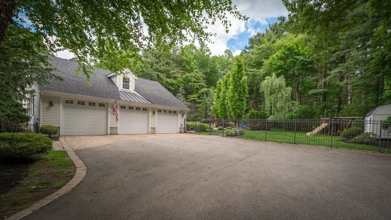
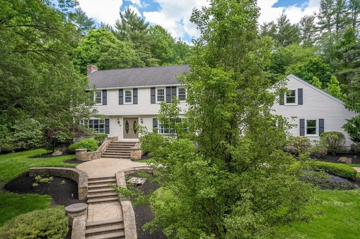
OPEN HOUSES CANCELLED. Ready for summer? This stately home in Topsfield's prime Meredith Hill neighborhood has plenty of space for everyone. Gorgeous tiered stone landscaping surrounds the front circular driveway and true outdoor haven in the fully fenced, lush back yard for endless summer fun with heated Gunite pool, complete with water fountain, spa, custom stone fireplace, gas fire pit and extensive blue stone patio. Inside, you'll find a huge sunroom, perfect-sized, eat-in granite & stainless kitchen with sub-zero refrigerator, a formal dining room, fireplaced living room and den, inviting foyer and mudroom with custom cubbies, power room and separate laundry room. Upstairs, features 4 nicely sized bedrooms with custom closets and an expansive primary suite with a double sided fireplace, custom walk-in closets, spa like bath. Bonus room with cathedral ceilings and wet bar. Lots of options in the partially finished basement, with cedar closet, 3/4 bath.
-
Highlights
- Acres: 2
- Heating: Baseboard, Radiant, Heat Pump, Natural Gas
- Property Class: Residential
- Style: Colonial
- Year Built: 1972
- Cooling: Central Air
- Parking Spots: 10
- Property Type: Single Family Residence
- Total Rooms: 14
- Status: Closed
-
Additional Details
- Appliances: Gas Water Heater, Water Heater, Oven, Dishwasher, Microwave, Range, Refrigerator, Freezer, Range Hood, Plumbed For Ice Maker
- Construction: Frame
- Fireplaces: 3
- Foundation: Concrete Perimeter
- Lot Features: Wooded, Cleared
- Roof: Shingle
- Year Built Source: Public Records
- Basement: Full, Finished, Interior Entry
- Exterior Features: Patio, Pool - Inground Heated, Rain Gutters, Hot Tub/Spa, Storage, Professional Landscaping, Sprinkler System, Decorative Lighting, Screens, Fenced Yard, Garden, Stone Wall
- Flooring: Wood, Tile, Carpet, Hardwood, Stone / Slate, Wood Laminate, Flooring - Wall to Wall Carpet, Flooring - Stone/Ceramic Tile, Flooring - Marble, Laminate
- Interior Features: Recessed Lighting, Slider, Sunken, Cathedral Ceiling(s), Beamed Ceilings, Closet, Countertops - Stone/Granite/Solid, Wet bar, Cable Hookup, Walk-In Closet(s), Closet/Cabinets - Custom Built, Bathroom - 3/4, Bathroom - Tiled With Shower Stall, Cedar Closet(s), Sun Room, Great Room, Mud Room, Foyer, Play Room, Bonus Room, Sauna/Steam/Hot Tub, Wet Bar, Wired for Sound
- Road Frontage Type: Public
- Year Built Details: Actual, Renovated Since
- Zoning: Ora
-
Amenities
- Community Features: Public Transportation, Shopping, Walk/Jog Trails, Bike Path, Highway Access, Public School
- Parking Features: Attached, Garage Door Opener, Storage, Insulated, Paved Drive, Off Street, Driveway, Paved
- Security Features: Security System
- Covered Parking Spaces: 3
- Pool Features: Pool - Inground Heated
- Waterfront Features: Beach Front, Ocean, Beach Ownership(Other (See Remarks))
-
Utilities
- Electric: Generator, Circuit Breakers
- Water Source: Public
- Sewer: Private Sewer
-
Fees / Taxes
- Assessed Value: $1,418,800
- Compensation Based On: Gross/Full Sale Price
- Taxes: $20,830
- Buyer Agent Compensation: 2%
- Tax Year: 2024
Similar Listings
Sold
35 Photos
Sold
42 Photos
Sold
42 Photos
Sold
40 Photos
Content © 2026 MLS Property Information Network, Inc. The information in this listing was gathered from third party resources including the seller and public records.
Listing information provided courtesy of LAER Realty Partners.
MLS Property Information Network, Inc. and its subscribers disclaim any and all representations or warranties as to the accuracy of this information.
