
Sold!
$1,100,000
6
Beds
2
Baths
3,930
Living Area
-
Property Description
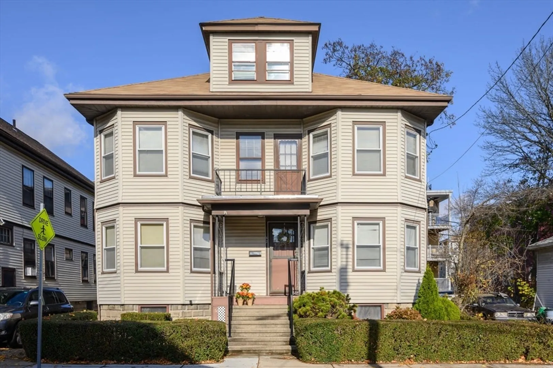
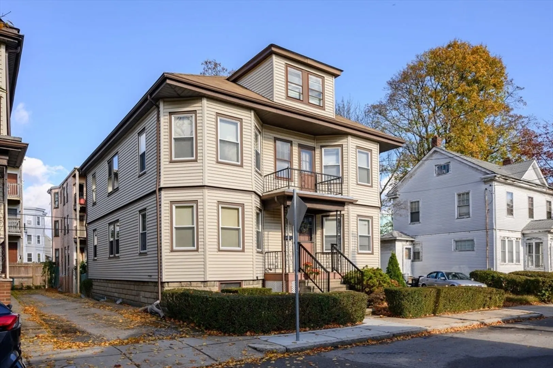
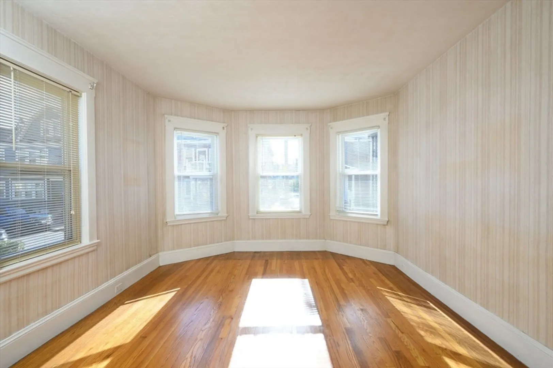
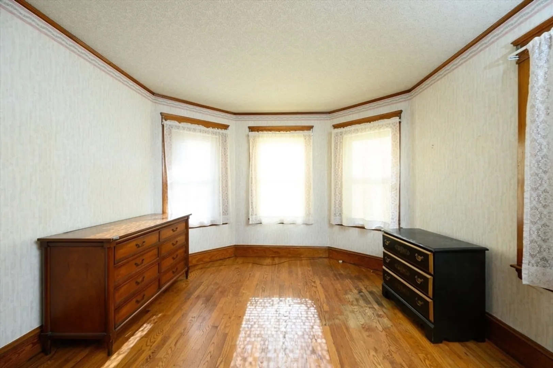
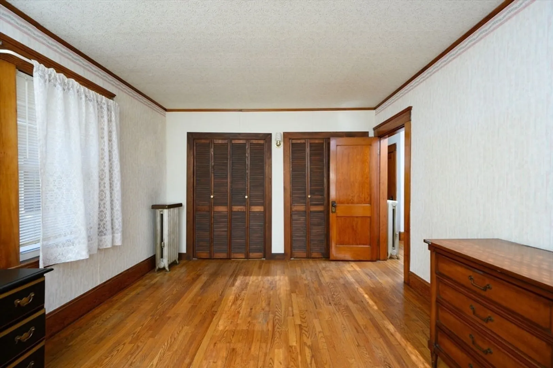
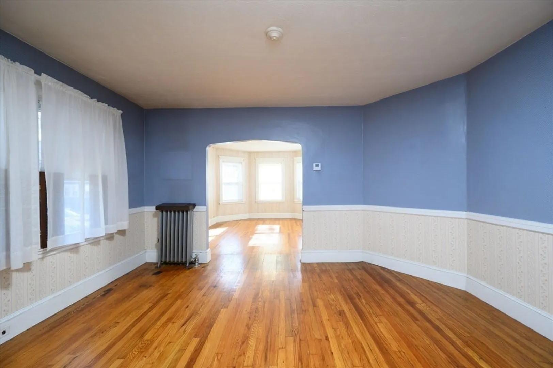
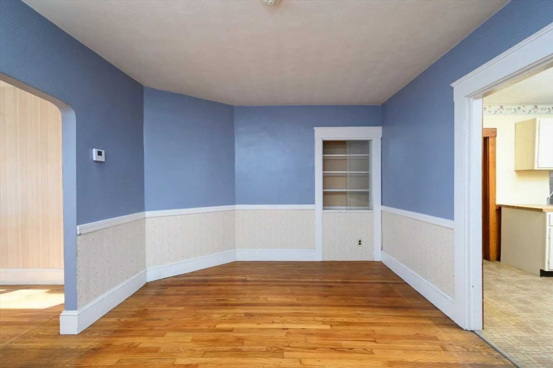
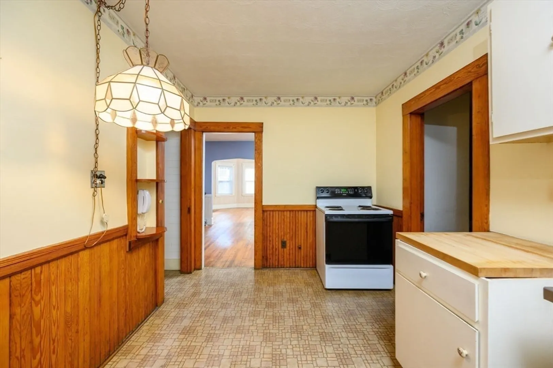
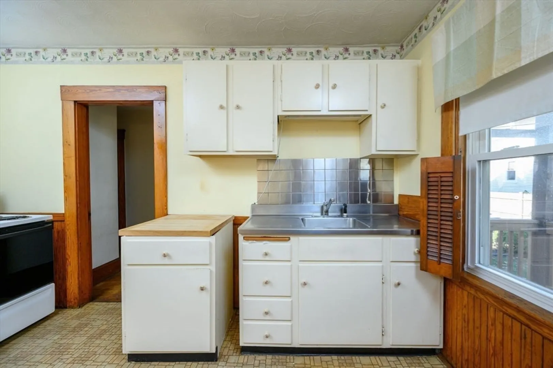
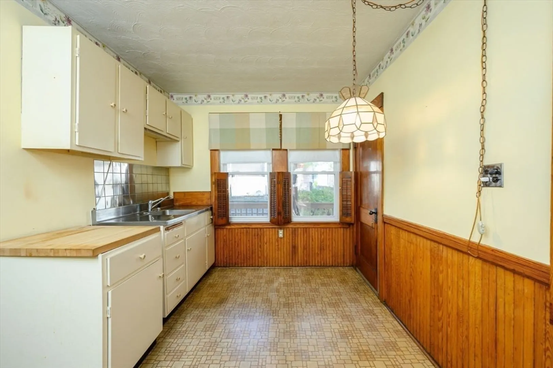
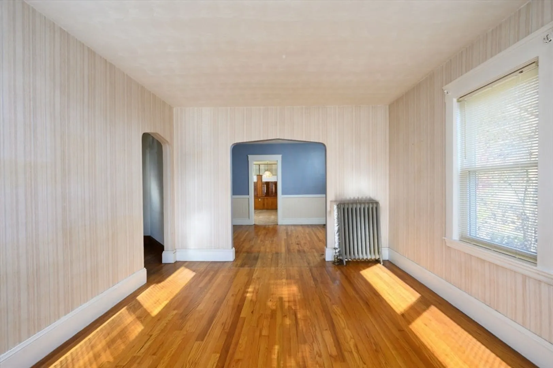
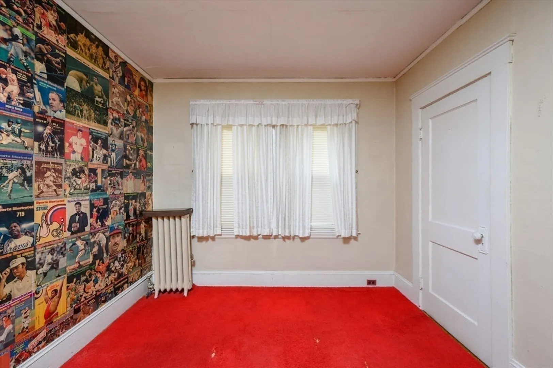
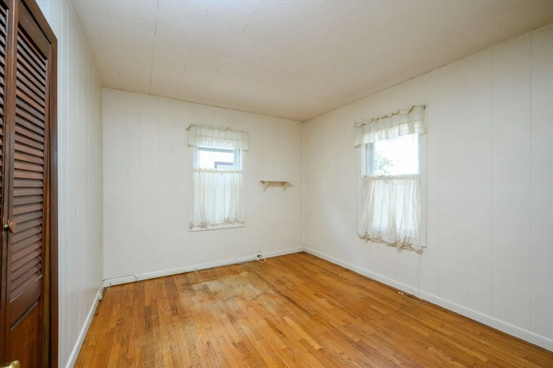
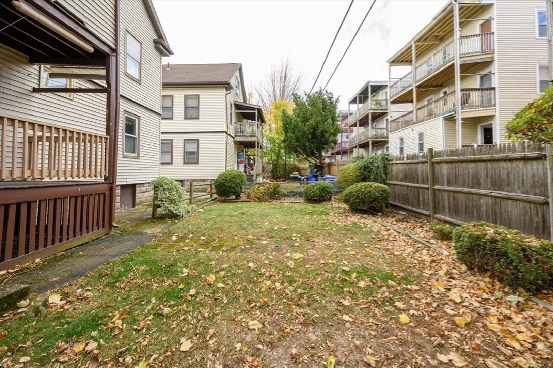
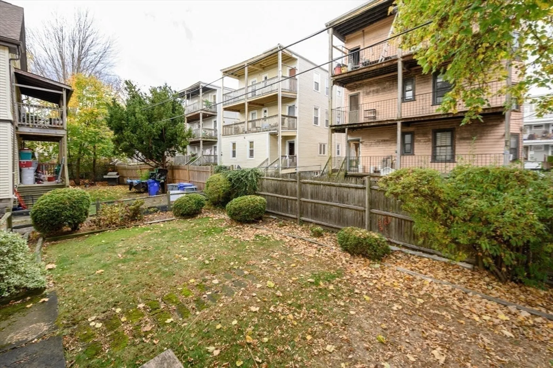
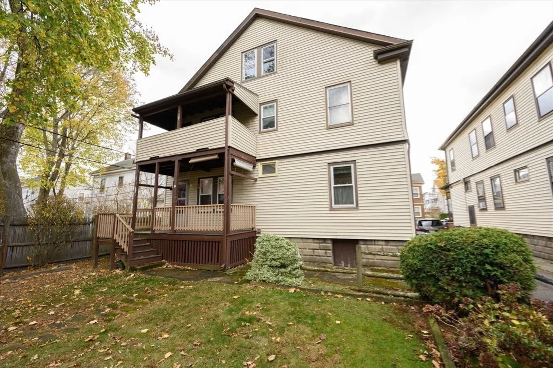
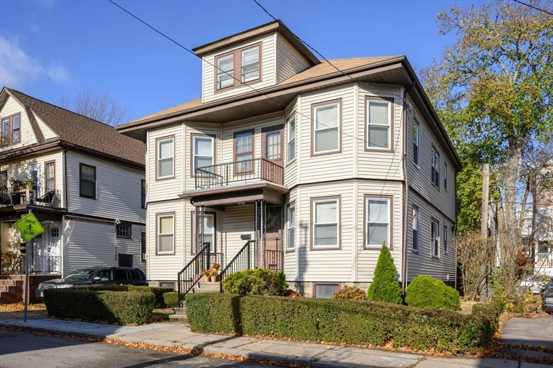
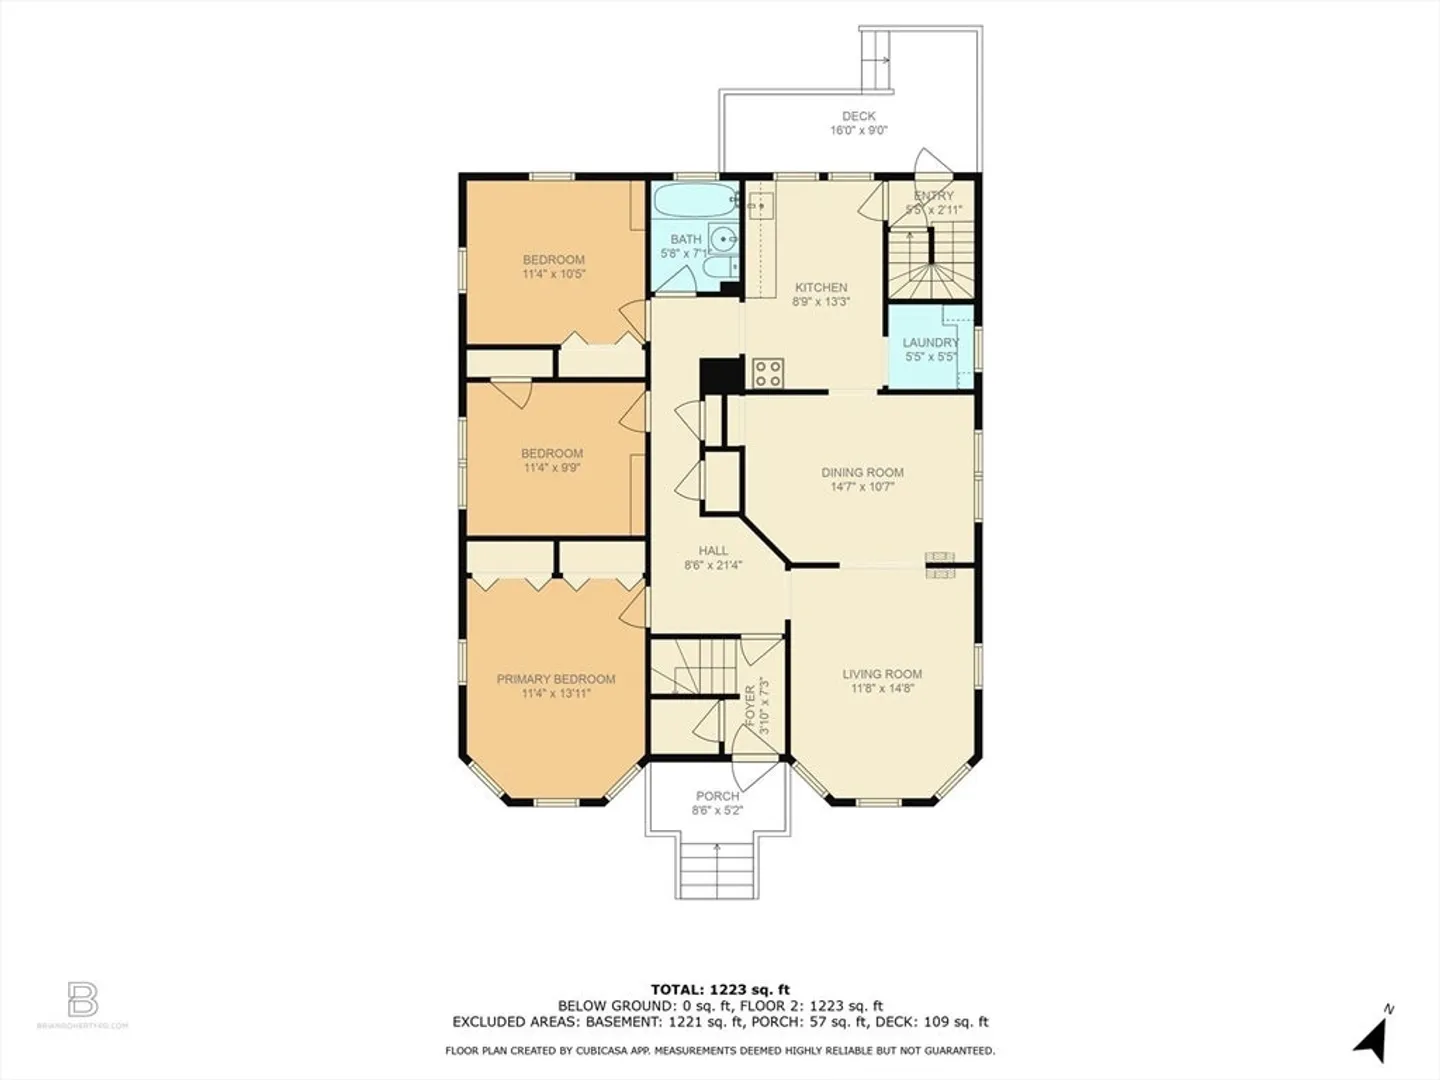
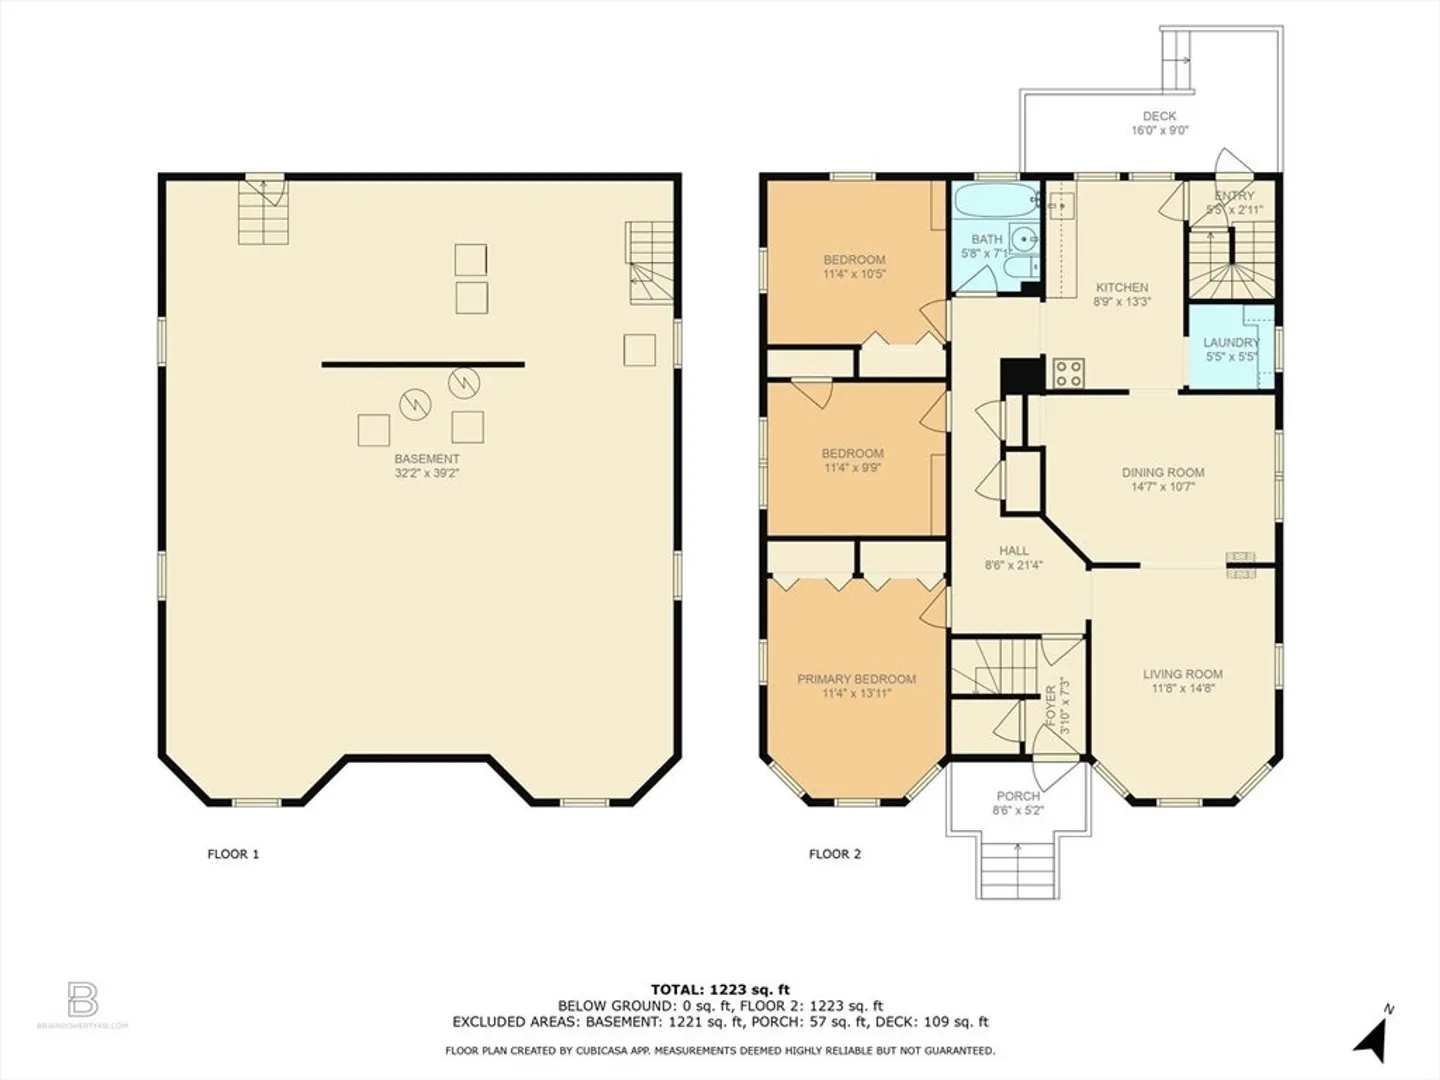
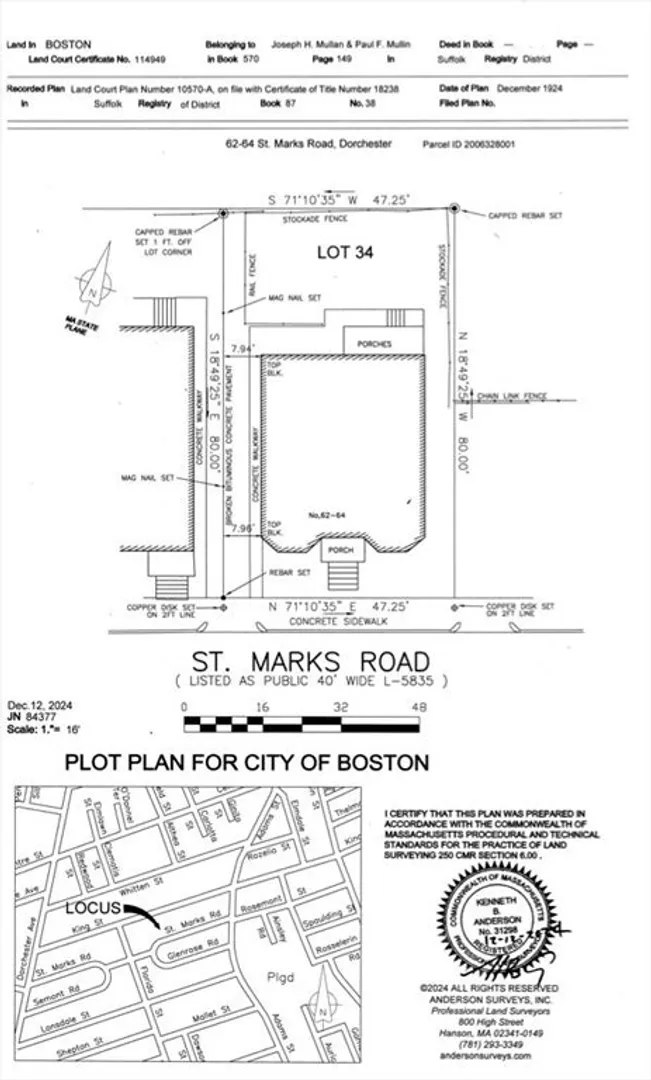
Highly sought-after Philadelphia-style two-family home in the desirable Saint Marks neighborhood! This property offers a rare combination of architectural charm and an exceptional investment opportunity. Each unit boasts a spacious floor plan, including a kitchen, dining room, living room, and three generously sized bedrooms. Owner-occupied for over 50 years, the home does require some TLC but offers incredible potential for both homeowners and investors alike. Enjoy the convenience of walking to local shops, restaurants, and the T-station, with easy access to downtown and major highways.
-
Highlights
- Area: Dorchester
- Levels: 2
- Property Class: Residential Income
- Stories: 2
- Year Built: 1920
- Heating: Hot Water
- Parking Spots: 2
- Property Type: 2 Family - 2 Units Up/Down
- Total Rooms: 12
- Status: Closed
-
Additional Details
- Appliances: Range, Washer, Dryer, Refrigerator
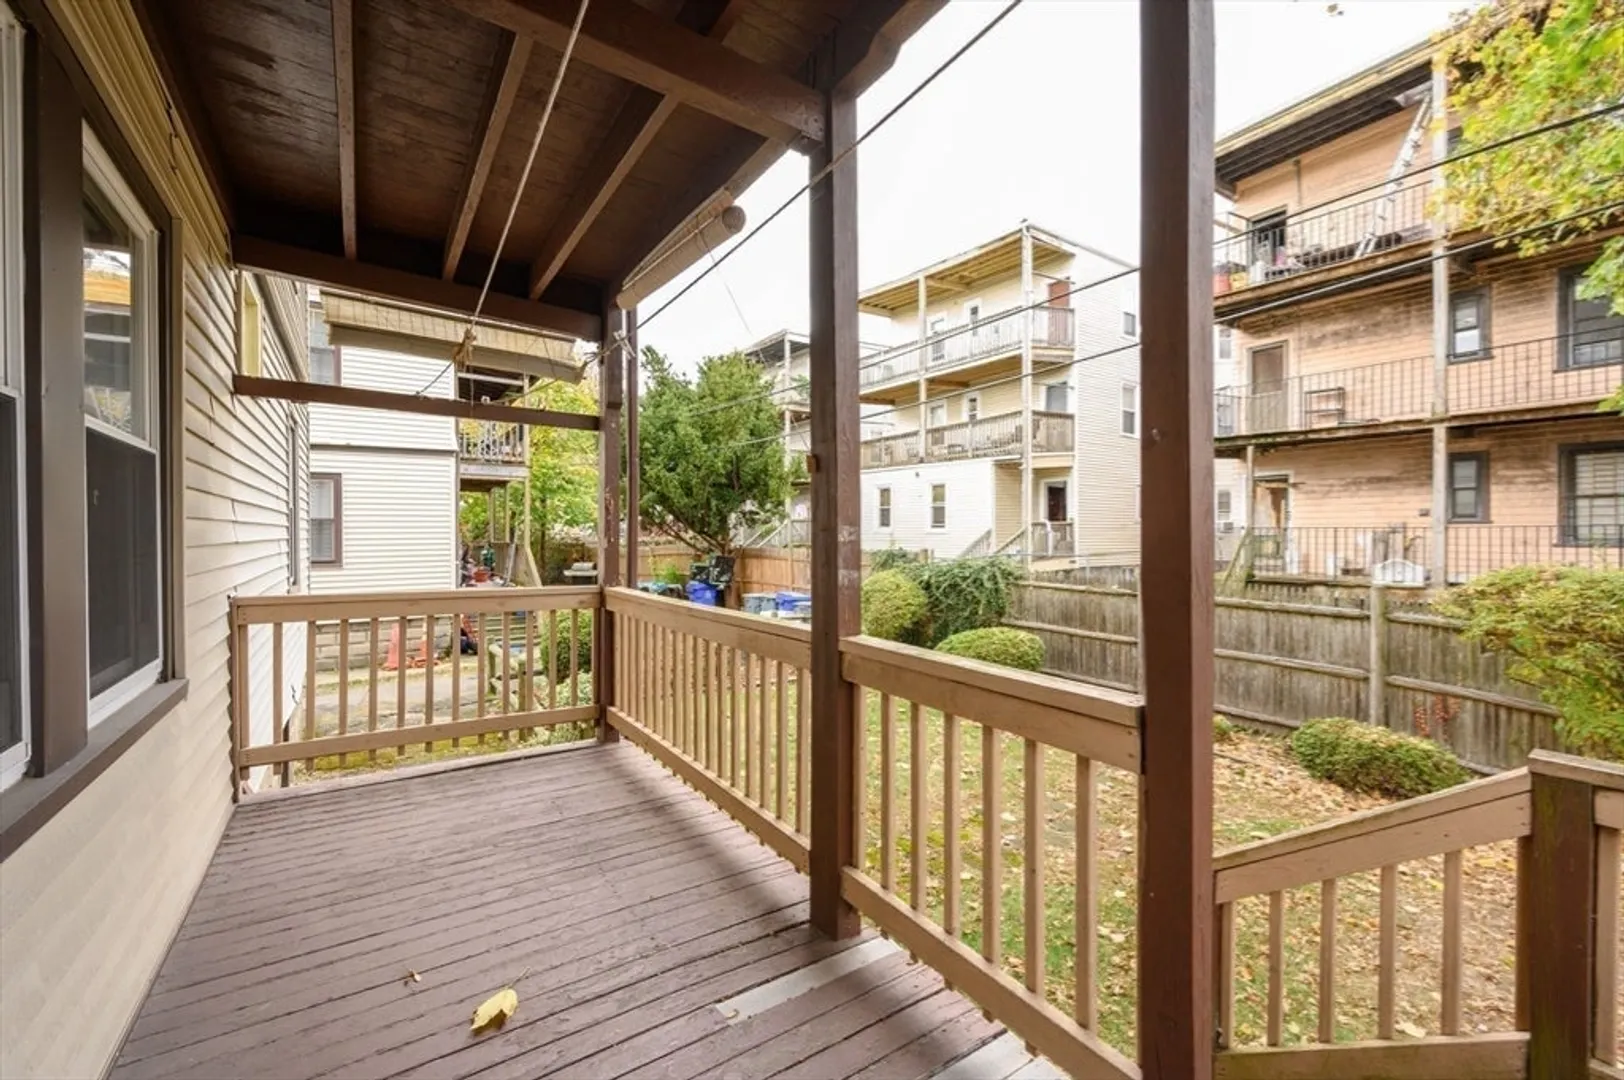
- Exterior Features: Balcony/Deck
- Foundation: Concrete Perimeter
- Road Frontage Type: Public
- SqFt Source: Public Record
- Year Built Details: Actual
- Zoning: R2
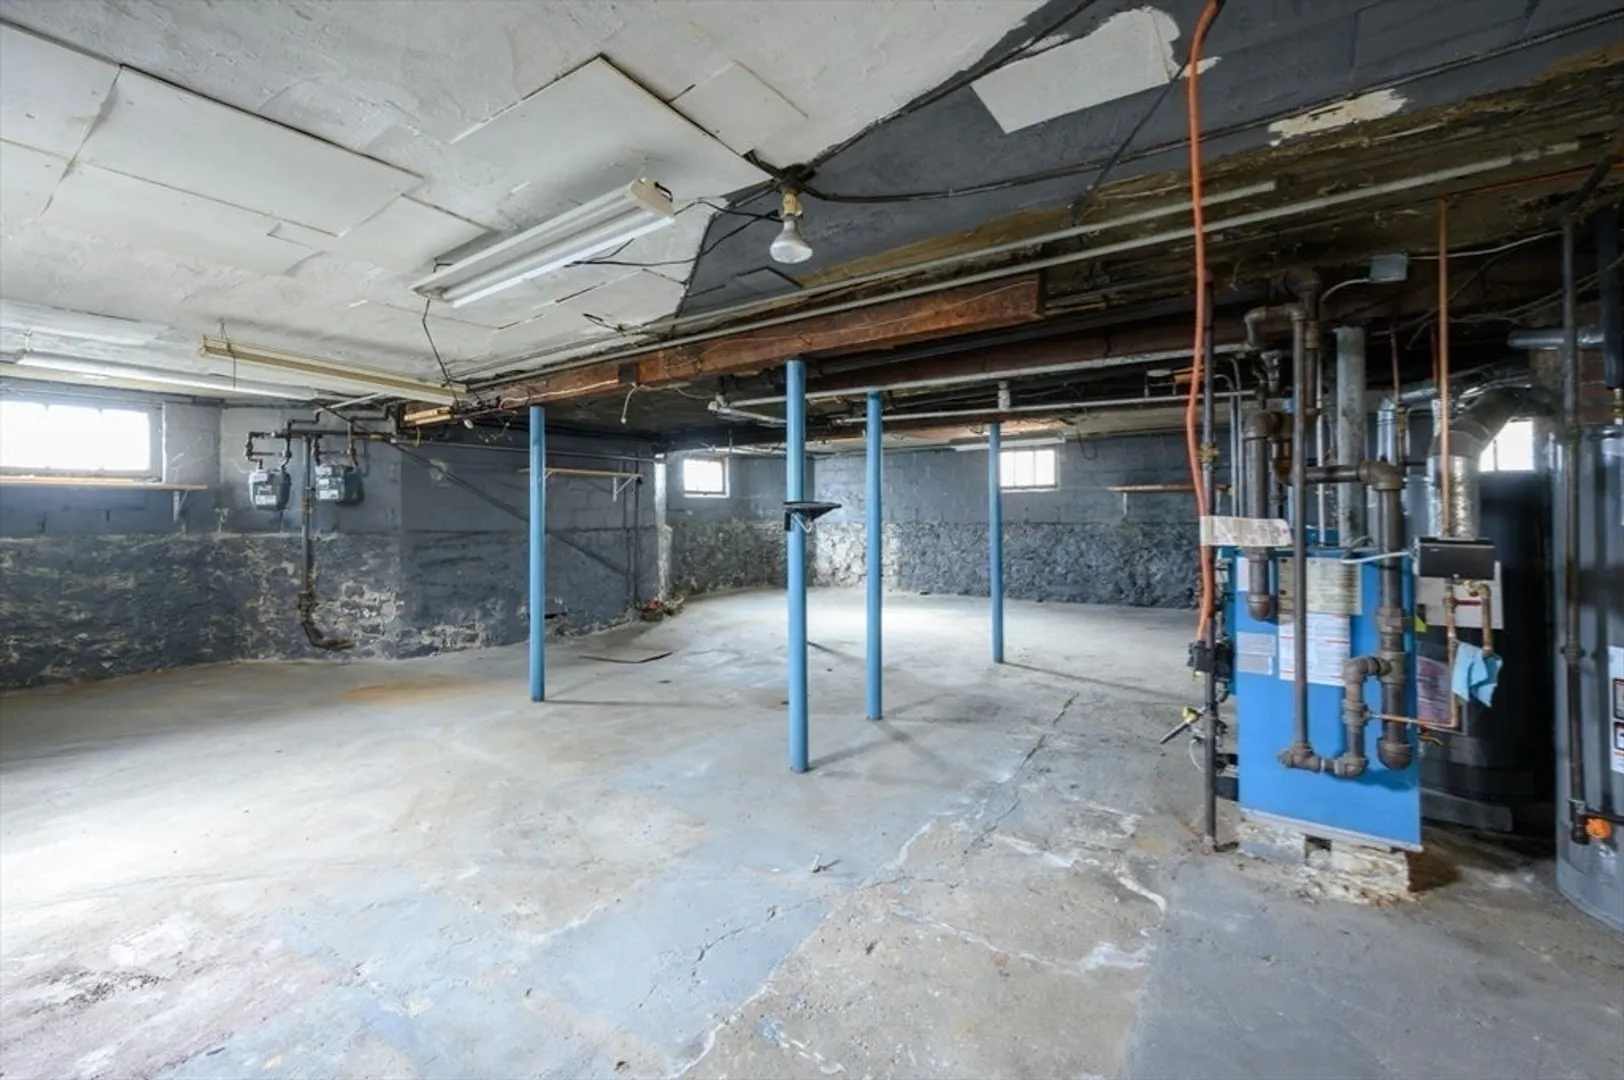
- Basement: Full
- Flooring: Wood, Hardwood
- Interior Features: Pantry, Storage, Living Room, Dining Room, Kitchen
- Roof: Shingle
- Total Number of Units: 2
- Year Built Source: Public Records
-
Amenities
- Community Features: Public Transportation, Shopping, Park, Highway Access, House of Worship, Private School, Public School, T-Station
- Parking Features: Paved Drive, Tandem
-
Utilities
- Sewer: Public Sewer
- Water Source: Public
-
Fees / Taxes
- Assessed Value: $803,700
- Taxes: $8,760
- Tax Year: 2024
Similar Listings
Sold
33 Photos
Sold
1 Photo
Sold
27 Photos
Sold
42 Photos
Content © 2026 MLS Property Information Network, Inc. The information in this listing was gathered from third party resources including the seller and public records.
Listing information provided courtesy of City Realty Group.
MLS Property Information Network, Inc. and its subscribers disclaim any and all representations or warranties as to the accuracy of this information.
