
619 N Main St
$634,900
3
Beds
1/1
Bath
2,153
Sqft
- Request Info
- Call
- Save
-
More
- Mortgage Calculator

Property Tools
$634,900
3
Beds
1/1
Bath
2,153
Living Area
-
Property Description
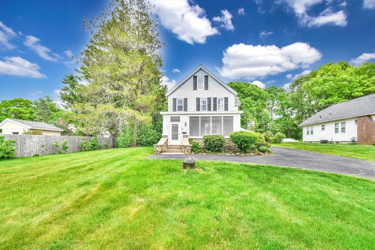
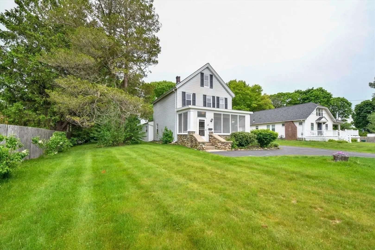
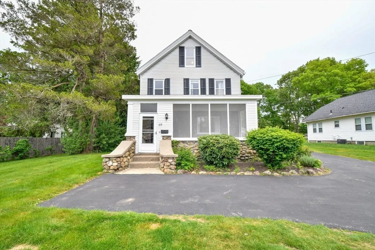
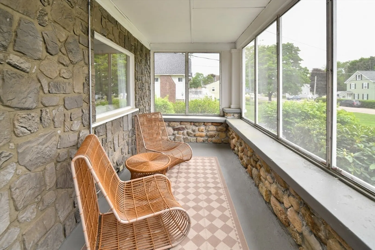
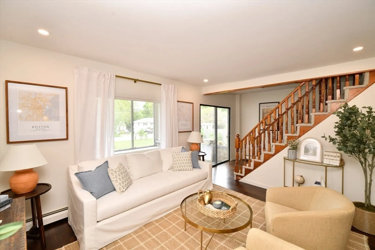
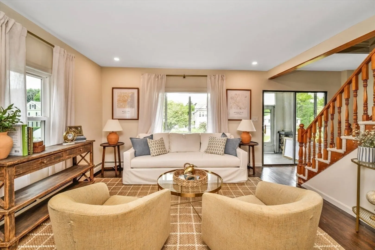
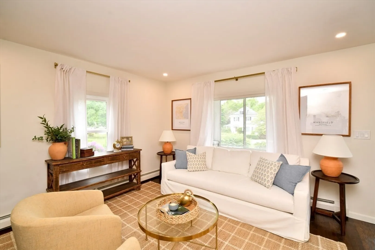
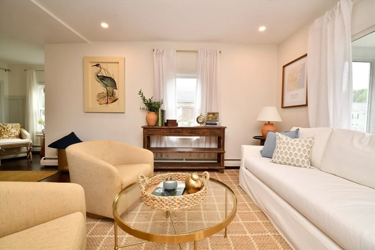
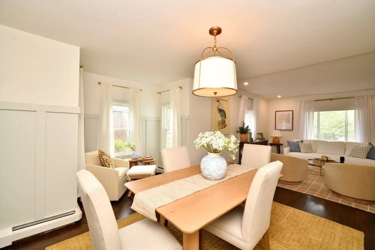
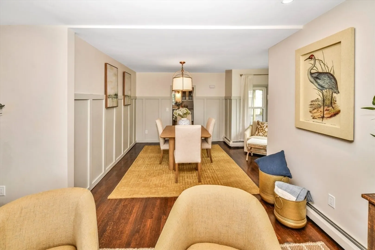
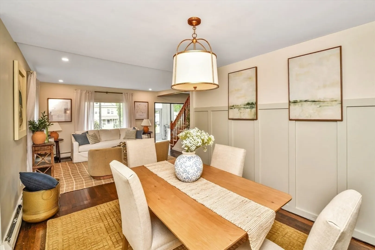
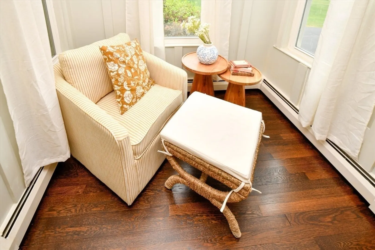
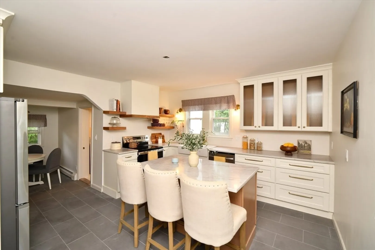
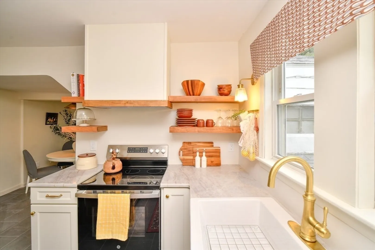
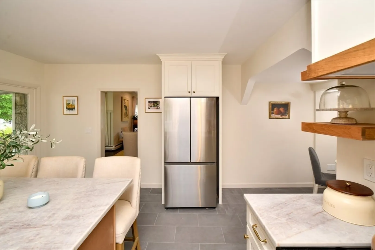
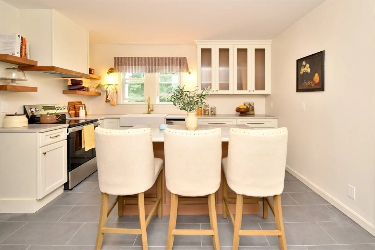
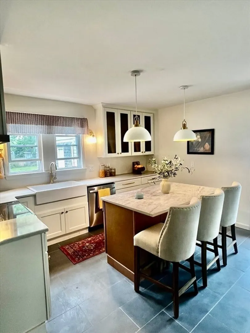
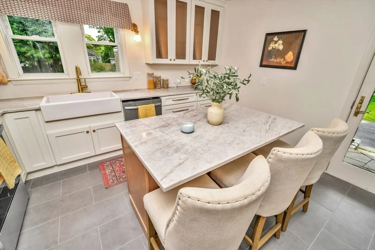
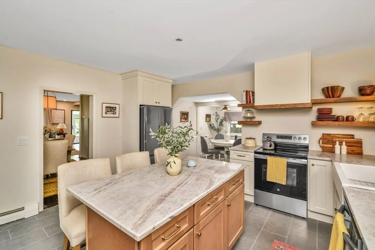
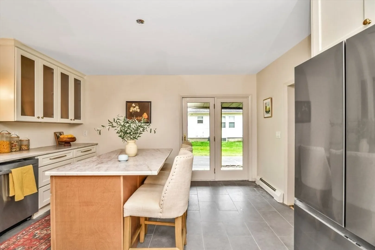
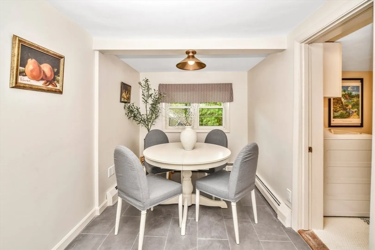
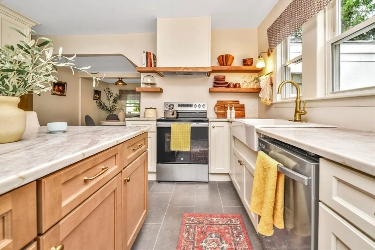
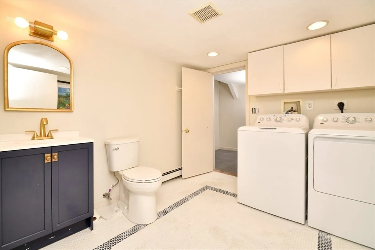
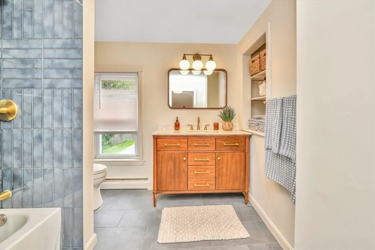
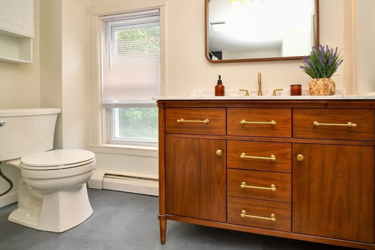
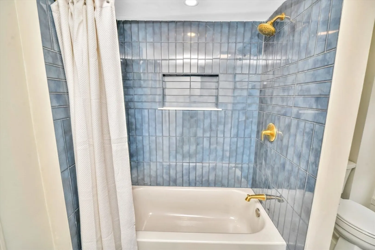
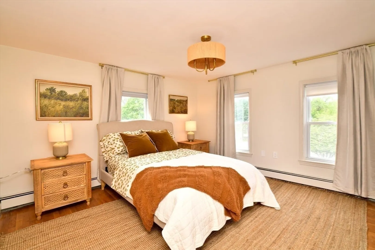
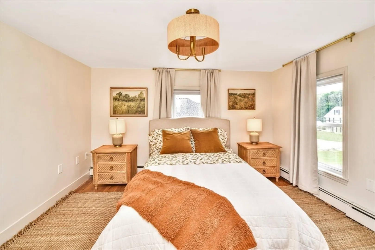
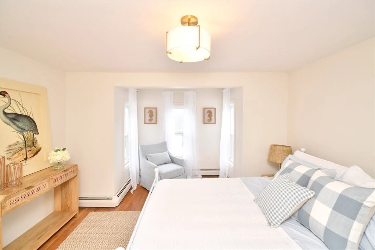
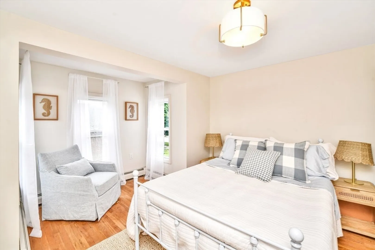
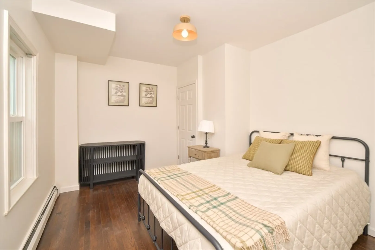
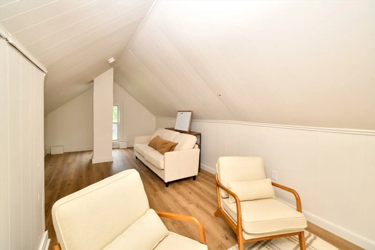
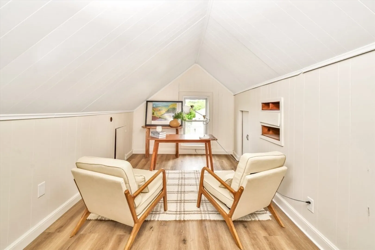
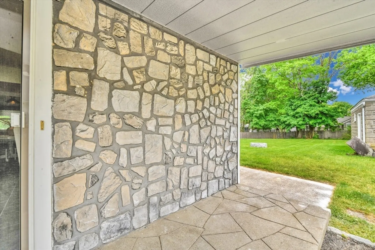
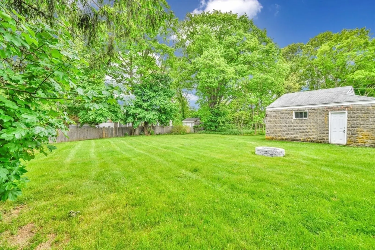
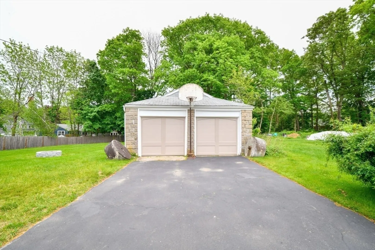
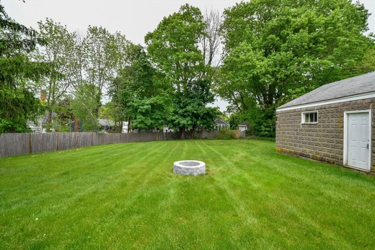
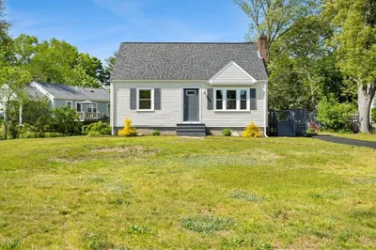
Renovated and move-in ready, this beautifully updated home is conveniently located within a short walking distance to the commuter rail and downtown Mansfield. The eat-in modern kitchen features stunning Taj Mahal quartz countertops, brand new appliances, a custom hood cover, and a center island with seating. Thoughtfully selected modern light fixtures complement the home’s style throughout. Enjoy additional living space in the large screened-in porch, perfect for dining, lounging, or entertaining. Bonus room and an oversized half bath with washer and dryer offer excellent potential for future expansion or customization. New furnace, oil tank and hot water tank installed in 2025. The level backyard offers a spacious outdoor setting and features a new fire pit, while the two-car garage has been updated with newly installed garage doors. With plenty of room for everyday living, this home is an excellent opportunity to enjoy all that this highly regarded school district has to offer.
-
Highlights
- Heating: Baseboard, Oil
- Property Class: Residential
- Style: Colonial
- Year Built: 1900
- Parking Spots: 12
- Property Type: Single Family Residence
- Total Rooms: 7
- Status: Active
-
Additional Details
- Appliances: Water Heater, Range, Dishwasher, Refrigerator, Washer, Dryer
- Construction: Frame
- Flooring: Tile, Hardwood
- Roof: Shingle
- Year Built Details: Approximate
- Zoning: unk
- Basement: Full
- Exterior Features: Porch - Enclosed, Covered Patio/Deck
- Foundation: Stone
- SqFt Source: Public Record
- Year Built Source: Public Records
-
Amenities
- Community Features: Public Transportation, Shopping, Park, Walk/Jog Trails, Highway Access, T-Station
- Parking Features: Detached, Paved Drive, Off Street, Paved
- Covered Parking Spaces: 2
-
Utilities
- Electric: Circuit Breakers
- Water Source: Public
- Sewer: Public Sewer
-
Fees / Taxes
- Assessed Value: $573,400
- Taxes: $7,506
- Tax Year: 2026
Similar Listings
Content © 2026 MLS Property Information Network, Inc. The information in this listing was gathered from third party resources including the seller and public records.
Listing information provided courtesy of Keller Williams Elite.
MLS Property Information Network, Inc. and its subscribers disclaim any and all representations or warranties as to the accuracy of this information.