
15 Boyden Drive
$599,900
3
Beds
1
Bath
1,152
Sqft
- Request Info
- Call
- Save
-
More
- Mortgage Calculator

Property Tools
$599,900
3
Beds
1
Bath
1,152
Living Area
-
Property Description
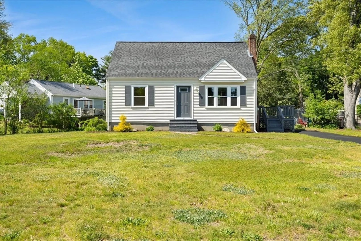
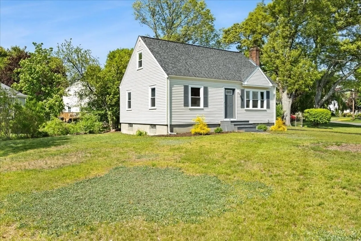
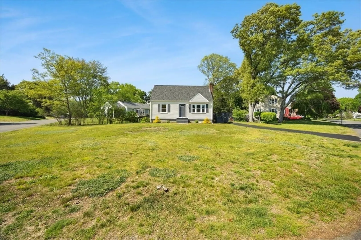
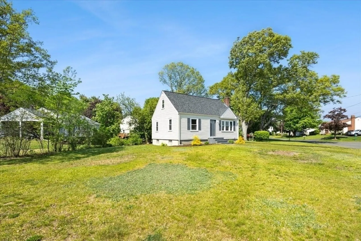
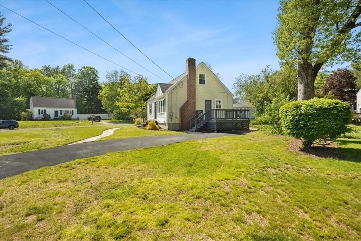
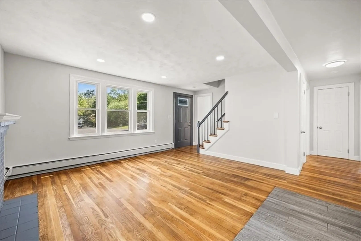
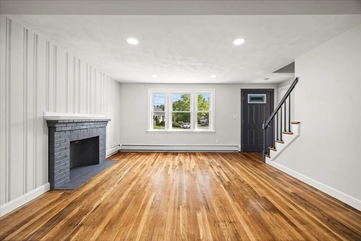
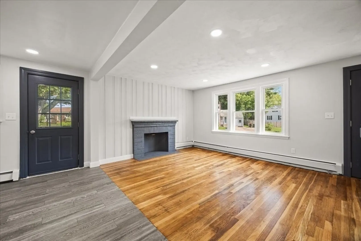
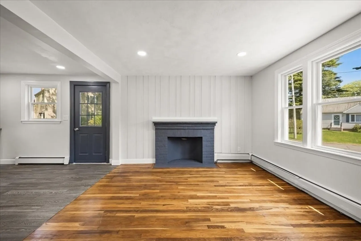
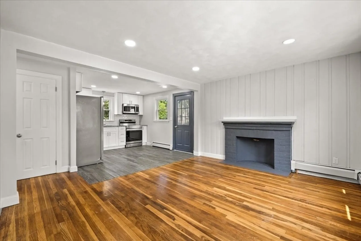
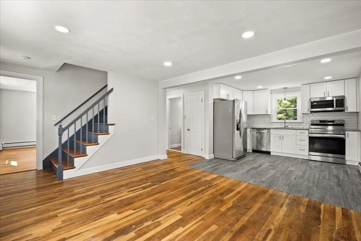
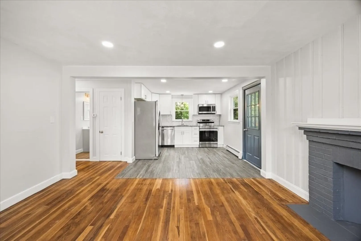
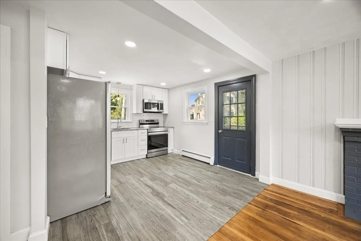
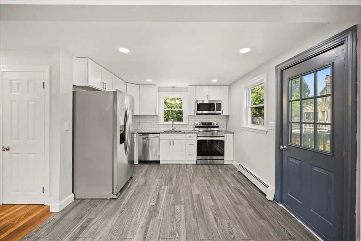
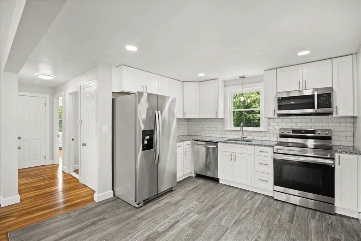
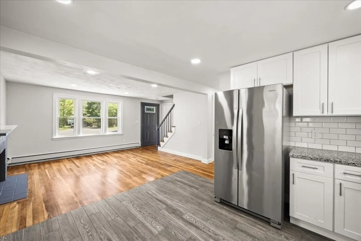
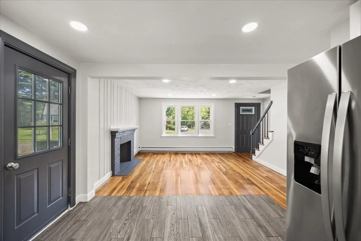
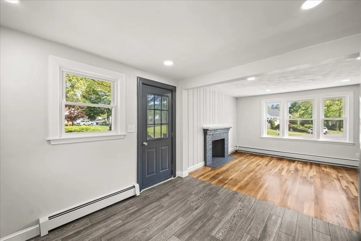
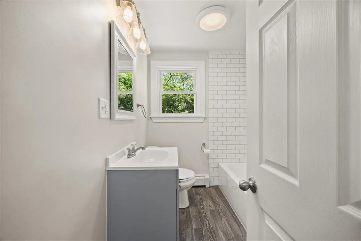
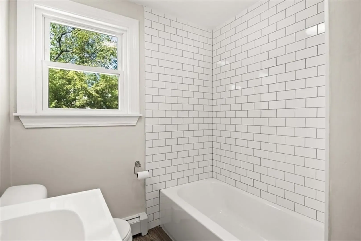
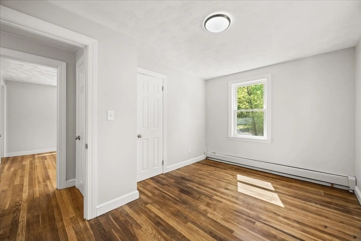
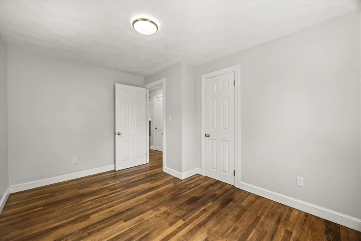
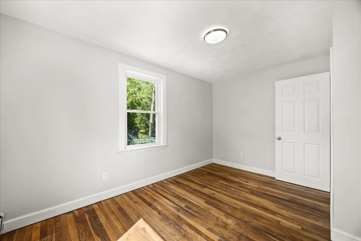
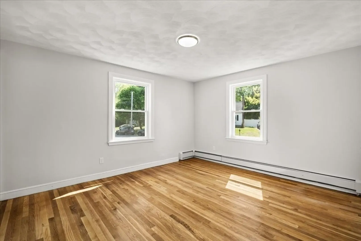
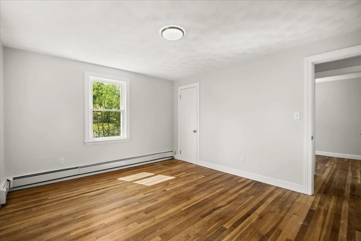
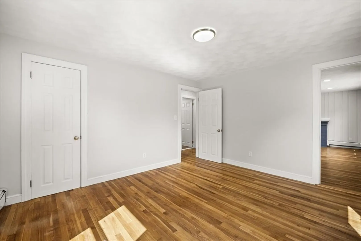
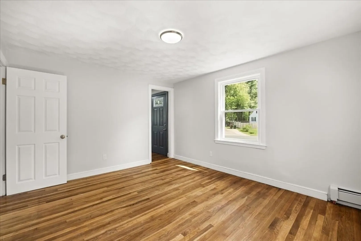
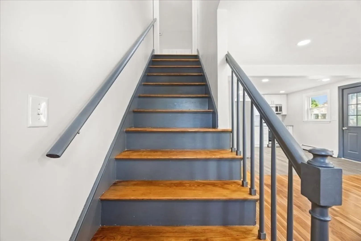
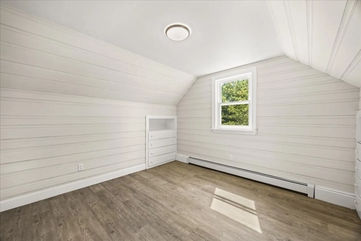
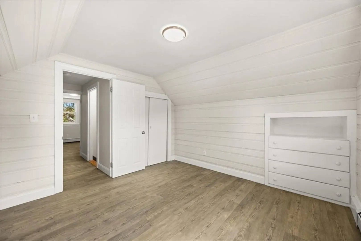
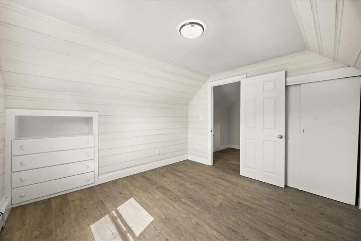
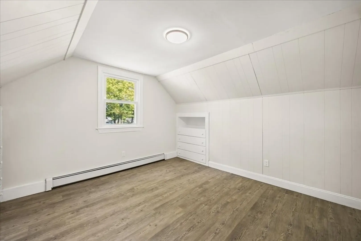
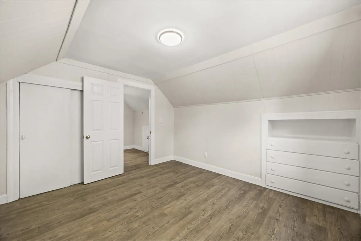
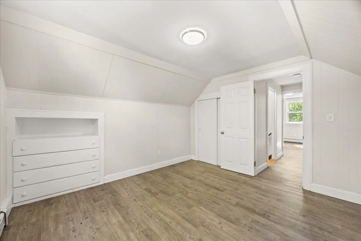
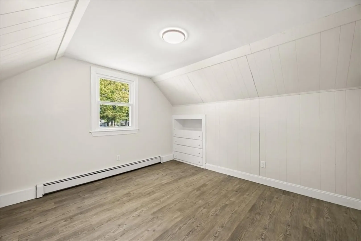
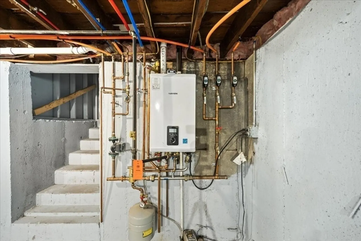
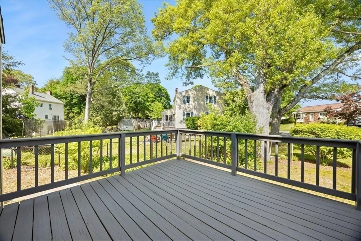
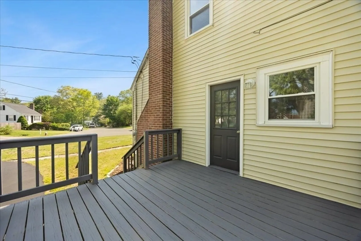
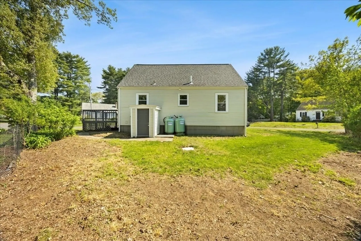
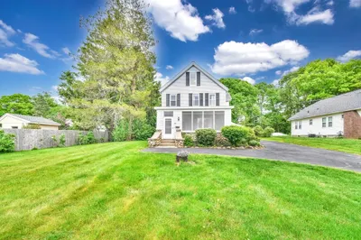
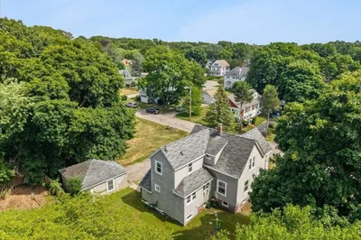
This adorable Cape-style home is new to the market! Situated on a corner lot in a lovely neighborhood setting and conveniently located close to schools, shopping, and major routes, this home has so much to offer. Step right onto the oversize deck and into the pretty kitchen featuring beautiful white cabinetry, granite countertops, and stainless steel appliances. Gleaming hardwood floors flow through the light and bright living room, filled with plenty of windows for natural sunlight. The first floor offers a bedroom along with a versatile floor plan that can easily accommodate a dining room, home office, or additional living space. Upstairs, you’ll find two spacious bedrooms complete with adorable built-in bureaus that add charm and character to this classic Cape-style home. Many updates have been completed over the past four years, including the roof, windows, electrical, plumbing, flooring, bathroom, and a Navien heating on demand system. This move-in ready home is waiting for you,
-
Highlights
- Heating: Baseboard, Propane
- Property Class: Residential
- Style: Cape
- Year Built: 1955
- Parking Spots: 4
- Property Type: Single Family Residence
- Total Rooms: 6
- Status: Active
-
Additional Details
- Appliances: Tankless Water Heater, Range, Dishwasher, Microwave, Refrigerator
- Construction: Frame
- Fireplaces: 1
- Foundation: Concrete Perimeter
- Road Frontage Type: Public
- SqFt Source: Public Record
- Year Built Source: Public Records
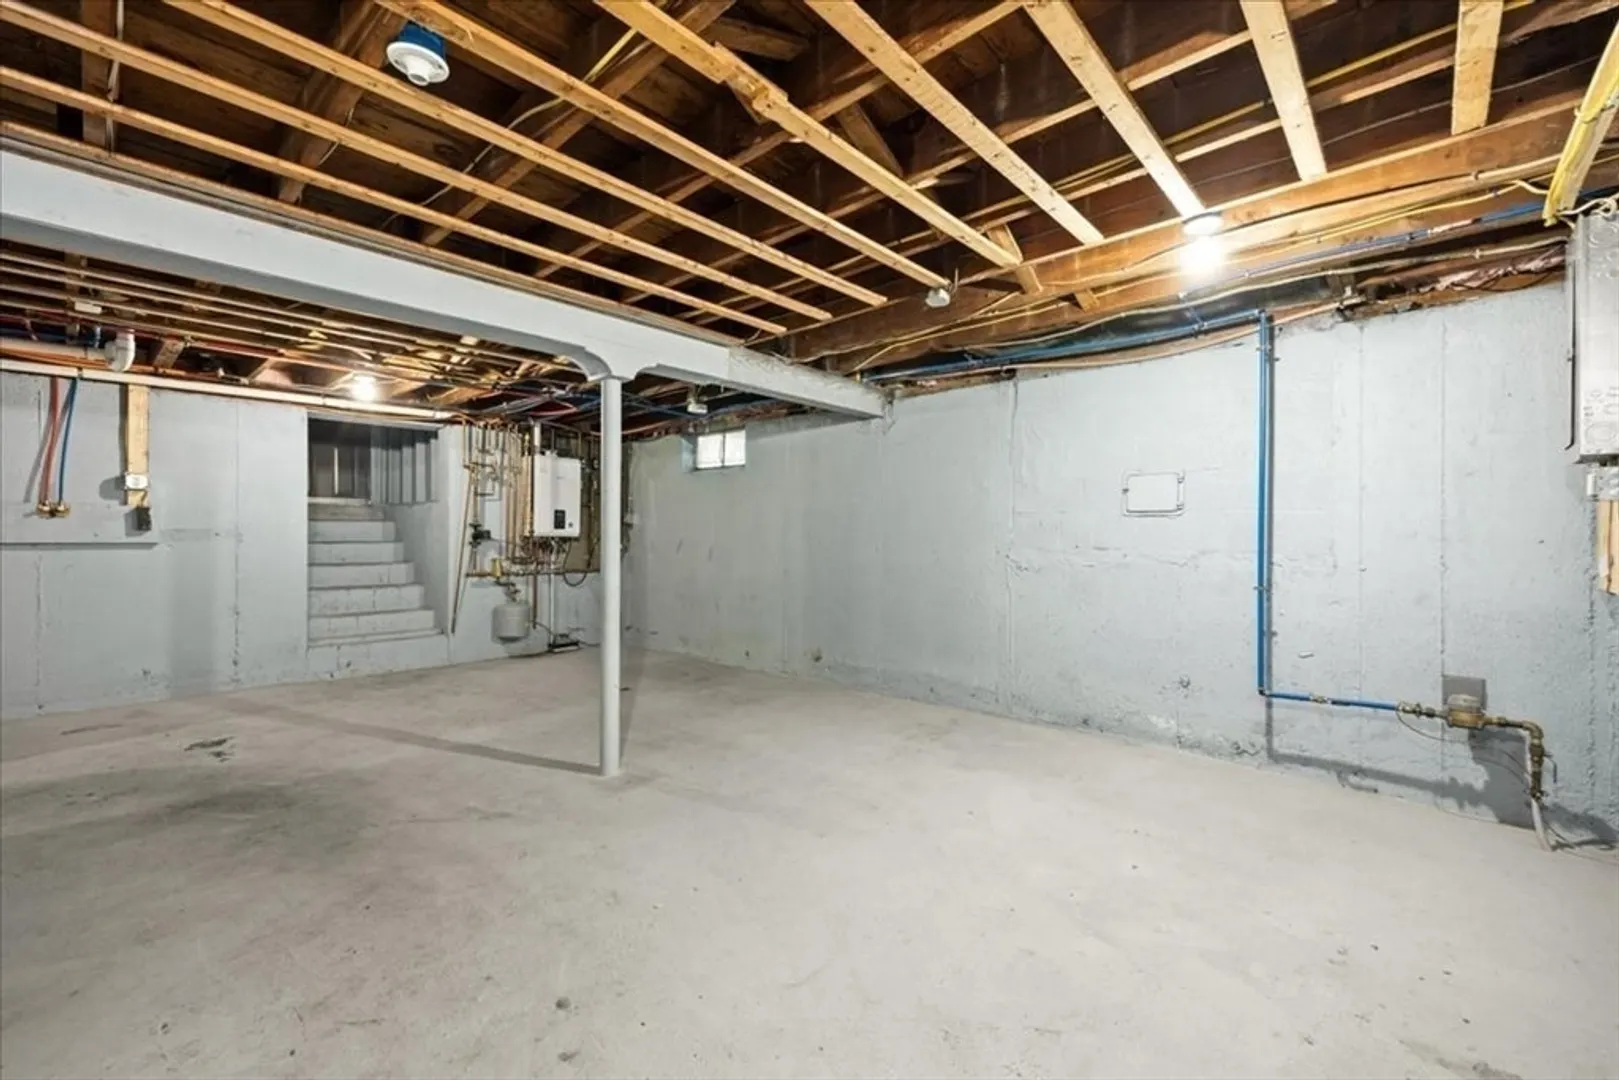
- Basement: Full, Walk-Out Access, Interior Entry, Concrete, Unfinished
- Exterior Features: Deck
- Flooring: Laminate, Hardwood
- Lot Features: Corner Lot
- Roof: Shingle
- Year Built Details: Actual
- Zoning: Res
-
Amenities
- Community Features: Shopping, Golf, Highway Access, Public School
- Parking Features: Paved Drive, Off Street, Paved
-
Utilities
- Electric: Circuit Breakers
- Water Source: Public
- Sewer: Private Sewer
-
Fees / Taxes
- Assessed Value: $513,800
- Taxes: $6,792
- Tax Year: 2025
Similar Listings
Content © 2026 MLS Property Information Network, Inc. The information in this listing was gathered from third party resources including the seller and public records.
Listing information provided courtesy of Keller Williams Elite.
MLS Property Information Network, Inc. and its subscribers disclaim any and all representations or warranties as to the accuracy of this information.