
Sold!
$835,000
3
Beds
2
Baths
2,017
Living Area
-
Property Description
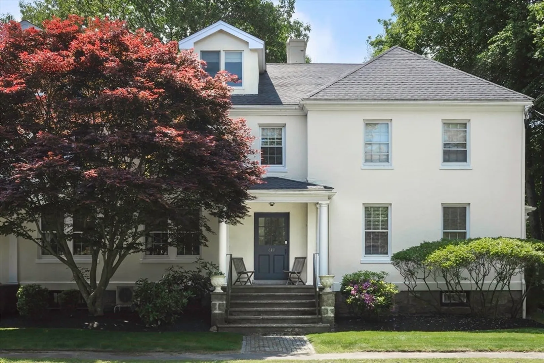
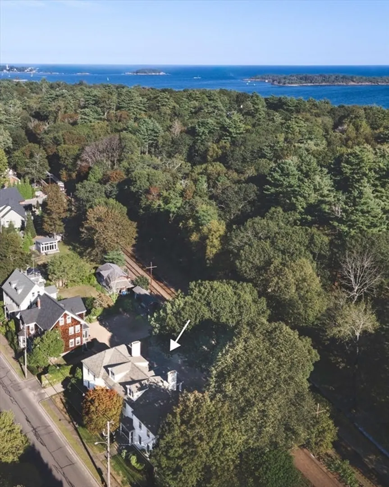
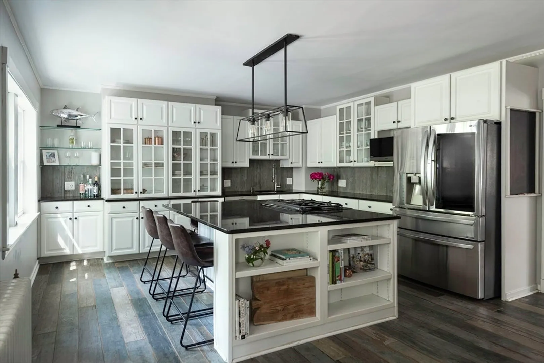
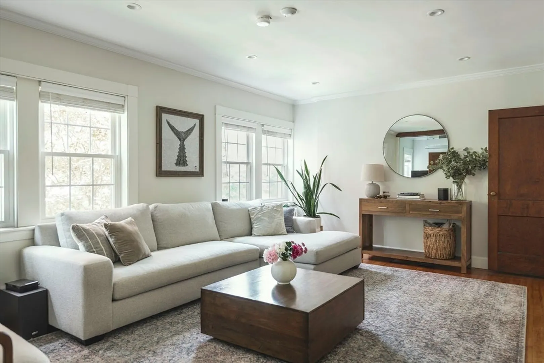
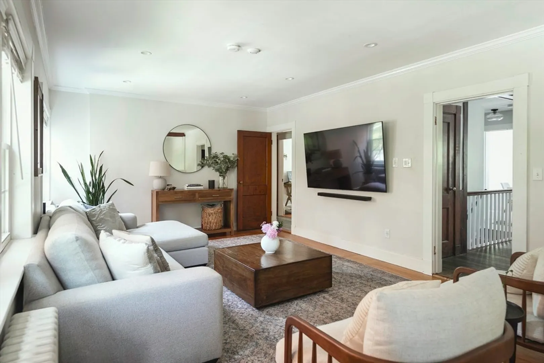
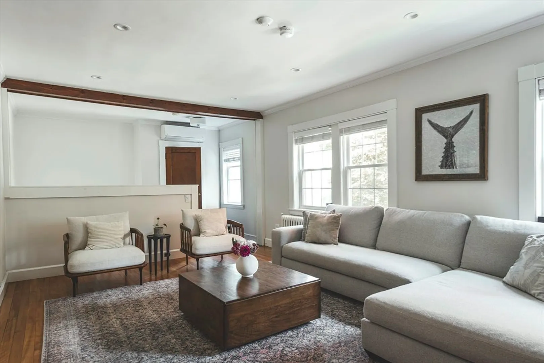
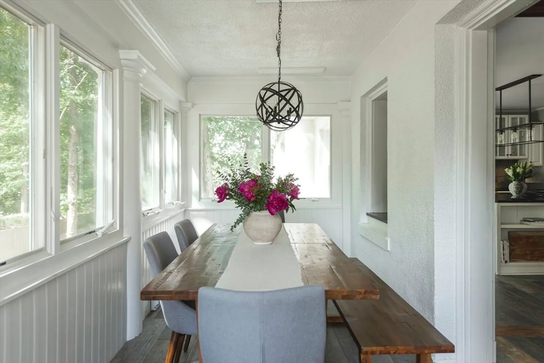
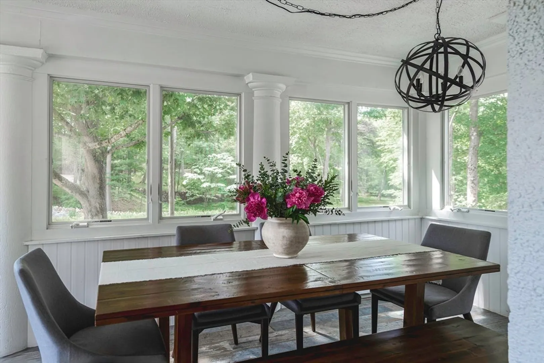
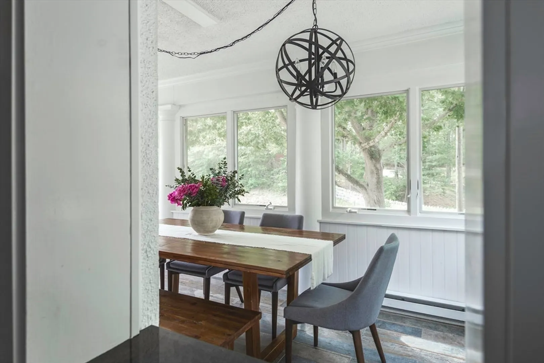
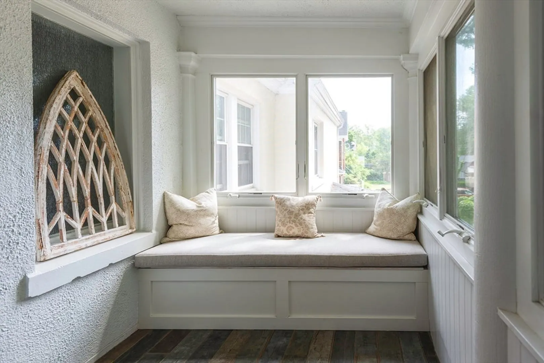
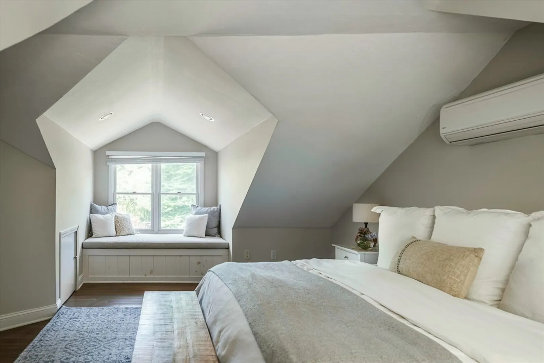
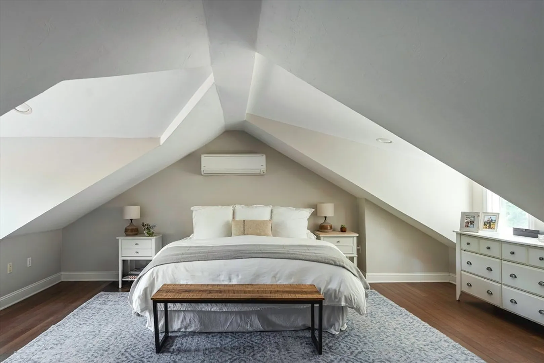
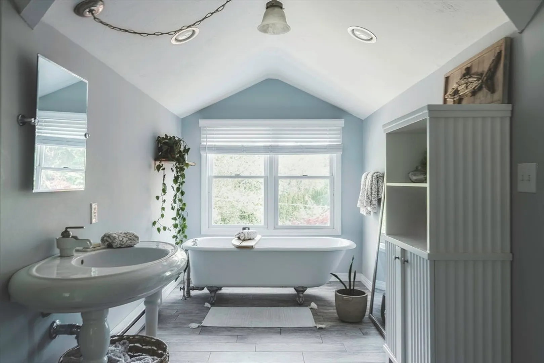
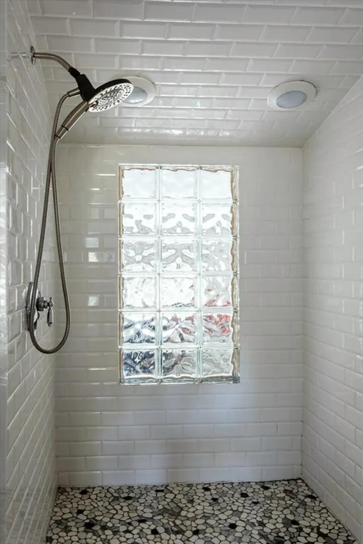
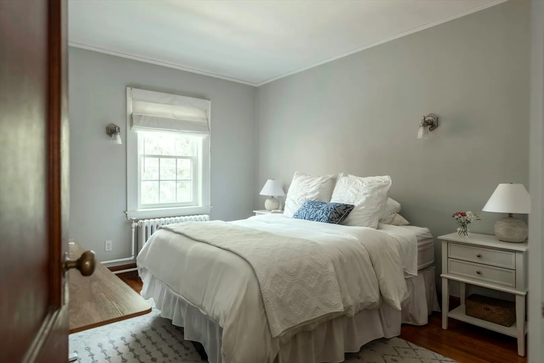
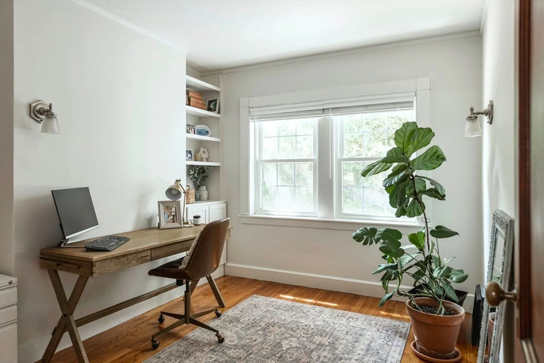
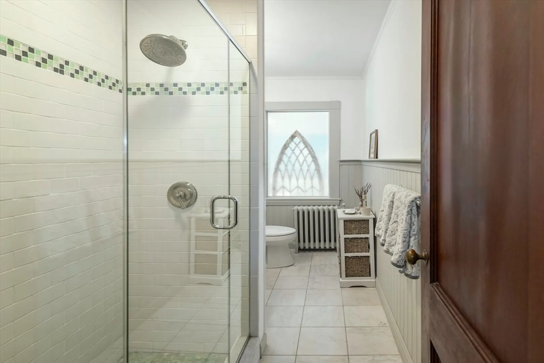
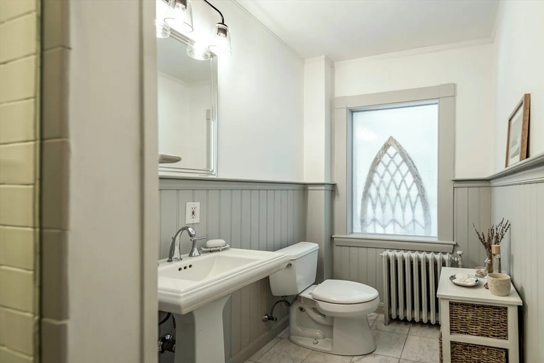
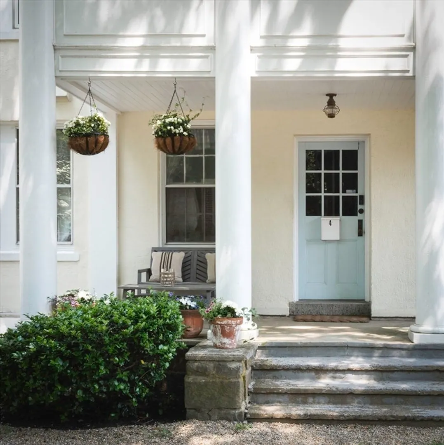
A beautifully maintained Prides Crossing townhouse that blends timeless character with thoughtful updates, creating a home both elegant and inviting. Warm woodwork, custom built-ins, and a well-designed layout showcase its charm, while modern features ensure everyday comfort. The kitchen is a highlight, offering a Jenn-Air gas stove, granite counters, and a walk-in pantry. It flows naturally into the bright dining area and spacious living room, ideal for both entertaining and daily living. The main level also includes two bedrooms & a tastefully updated bath with a walk-in tiled shower. The primary suite on the third floor is a private retreat with mini-split cooling, a clawfoot soaking tub, & a separate tiled shower. Additional highlights include two private entrances, ample basement storage, parking for two cars plus a guest spot, & a shared outdoor space with fire pit.
-
Highlights
- Area: Prides Crossing
- Cooling: Ductless
- HOA Fee: $430
- Property Class: Residential
- Stories: 3
- Unit Number: 4
- Status: Closed
- Building Name: Moore Estate
- Heating: Hot Water, Natural Gas, Electric, Ductless
- Parking Spots: 2
- Property Type: Condominium
- Total Rooms: 6
- Year Built: 1900
-
Additional Details
- Appliances: Range, Oven, Dishwasher, Microwave, Refrigerator, Freezer, Washer, Dryer
- Exclusions: Washer / Dryer
- Flooring: Tile, Hardwood
- Roof: Shingle
- Total Number of Units: 4
- Year Built Source: Public Records
- Zoning: R15
- Basement: Y
- Exterior Features: Covered Patio/Deck
- Pets Allowed: Yes
- SqFt Source: Measured
- Year Built Details: Approximate
- Year Converted: 1999
-
Amenities
- Community Features: Public Transportation, Shopping, Park, Walk/Jog Trails, Golf, Medical Facility, Laundromat, Conservation Area, Highway Access, House of Worship, Private School, Public School
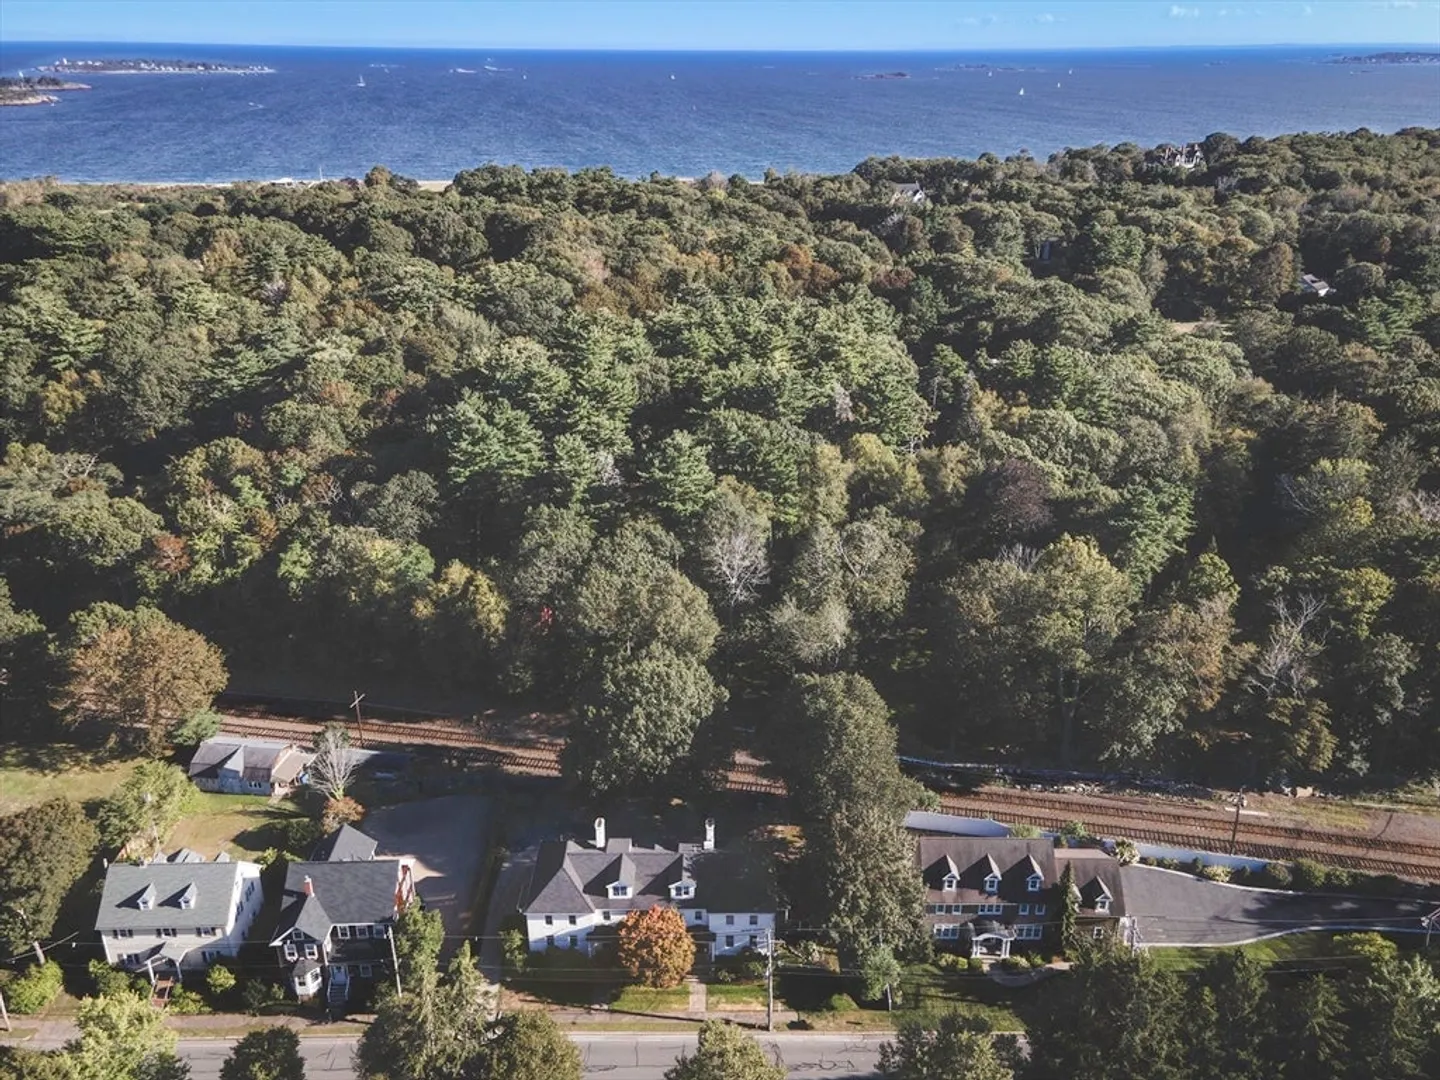
- Waterfront Features: Beach Access, Ocean, 1 to 2 Mile To Beach, Beach Ownership(Deeded Rights)
- Parking Features: Off Street, Assigned, Guest, Stone/Gravel
-
Utilities
- Electric: Circuit Breakers
- Water Source: Public
- Sewer: Public Sewer
-
Fees / Taxes
- Assessed Value: $609,100
- HOA Fee Includes: Water, Insurance, Maintenance Structure, Maintenance Grounds, Snow Removal, Reserve Funds
- Taxes: $6,694
- HOA Fee Frequency: Monthly
- Tax Year: 2025
Similar Listings
Sold
19 Photos
Sold
42 Photos
Sold
39 Photos
Sold
42 Photos
Content © 2026 MLS Property Information Network, Inc. The information in this listing was gathered from third party resources including the seller and public records.
Listing information provided courtesy of Engel & Volkers By the Sea.
MLS Property Information Network, Inc. and its subscribers disclaim any and all representations or warranties as to the accuracy of this information.
