
Sold!
$835,000
3
Beds
2/1
Baths
1,613
Living Area
-
Property Description
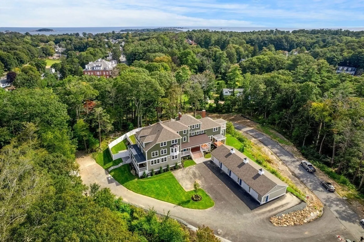
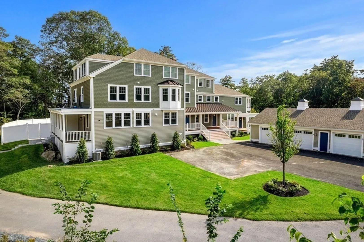
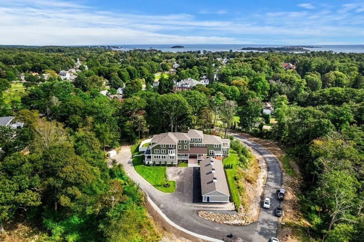
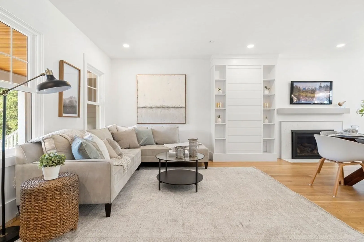
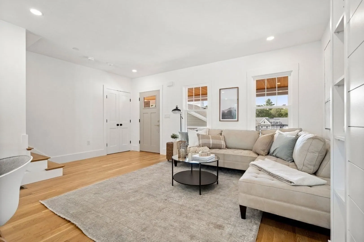
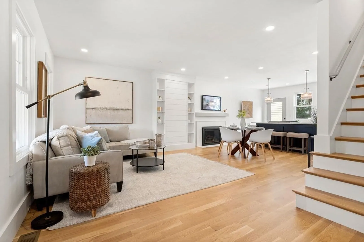
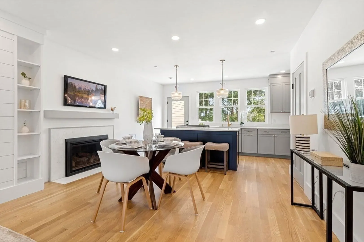
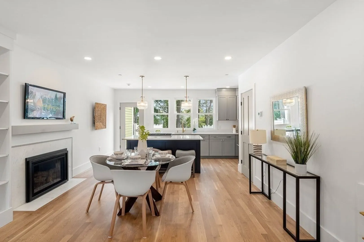
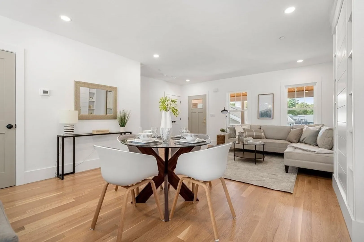
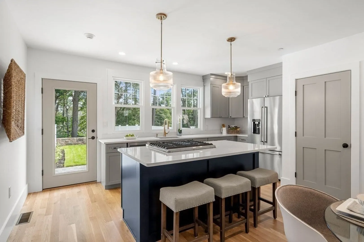
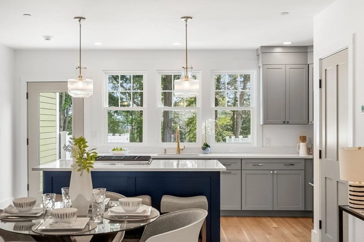
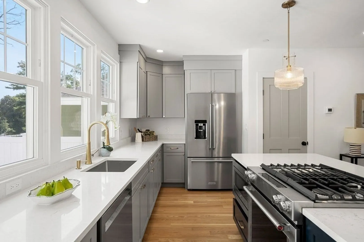
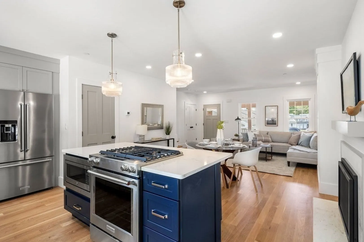
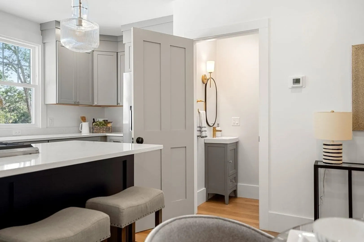
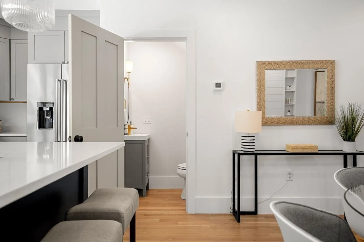
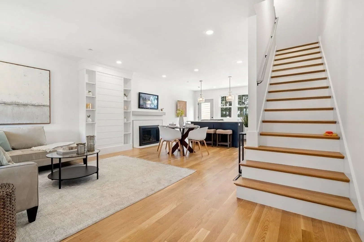
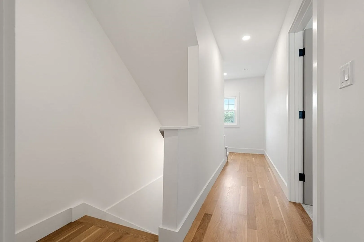
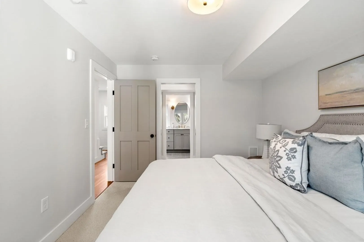
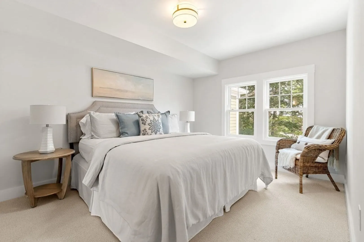
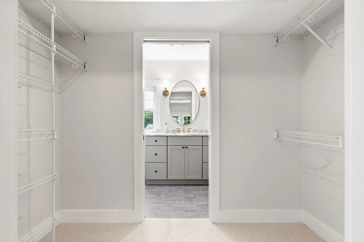
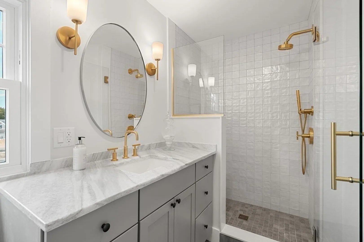
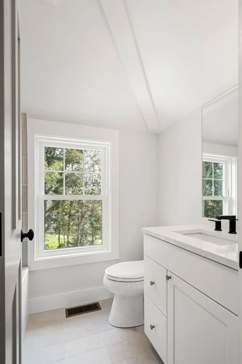
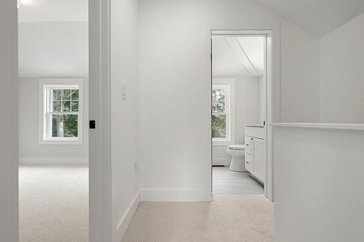
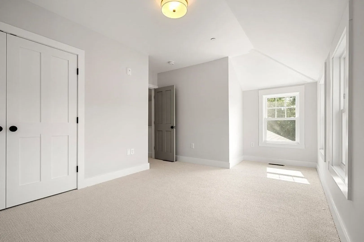
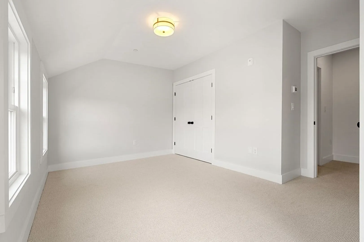
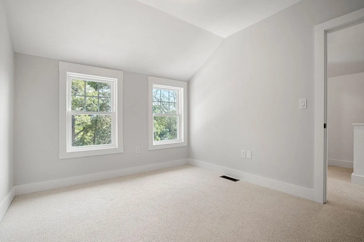
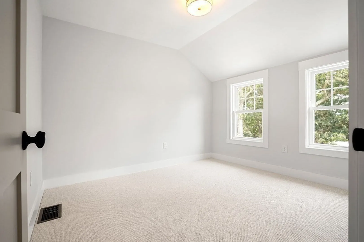
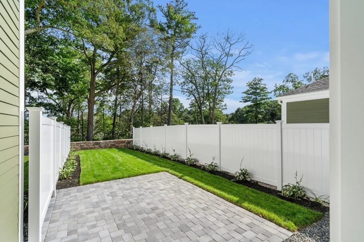
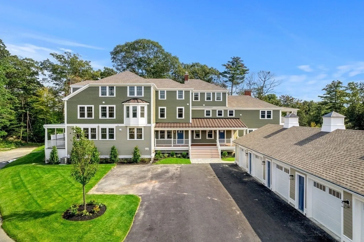
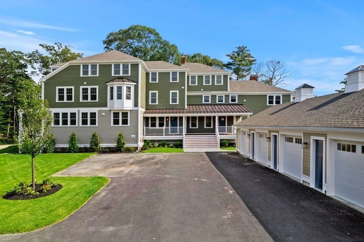
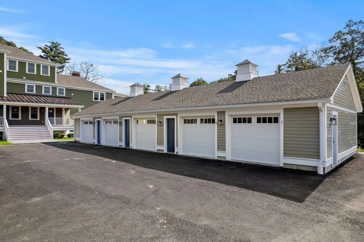
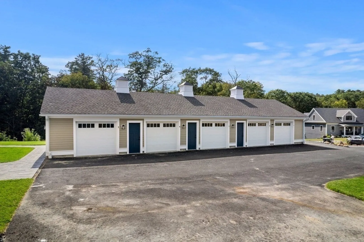
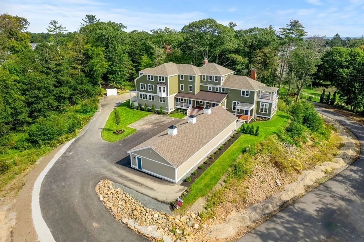
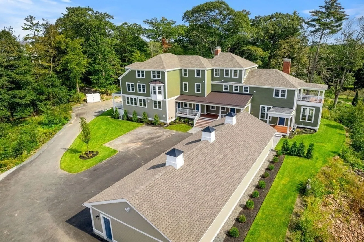
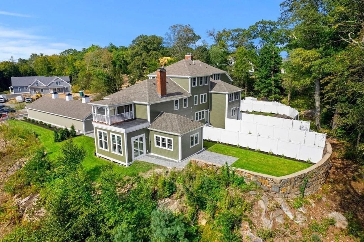
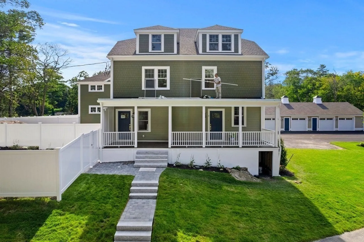
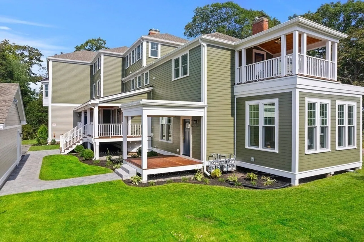
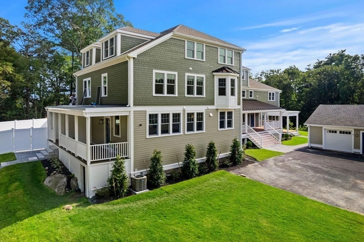
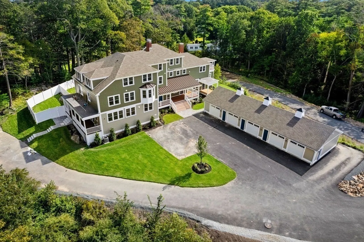
Hickory Hill Way Condominium located just a short distance from village, West Beach & commuter rail station. This home features front to back open concept with designer kitchen, gas range & stainless appliances, island overlooking private fenced yard area with patio & stone wall overlooking tree line. Living room with wonderful gas fireplace& custom built-ins and rich wood flooring. With 3 bedrooms,2 and 1/2 baths, this could be the place! One car detached garage with additional storage area. Built by well-known local skilled craftsman.
-
Highlights
- Area: Beverly Farms
- Heating: Forced Air
- Parking Spots: 1
- Property Type: Condominium
- Unit Number: 4
- Status: Closed
- Cooling: Central Air
- HOA Fee: $307
- Property Class: Residential
- Total Rooms: 5
- Year Built: 1900
-
Additional Details
- Appliances: Range, Dishwasher, Microwave, Refrigerator, Utility Connections for Gas Range, Utility Connections for Electric Oven
- Construction: Frame
- Flooring: Wood, Tile, Other
- Total Number of Units: 5
- Year Built Source: Builder
- Zoning: R45
- Basement: Y
- Fireplaces: 1
- Roof: Shingle, Rubber, Metal, Other
- Year Built Details: Approximate
- Year Converted: 2023
-
Amenities
- Community Features: Park, Walk/Jog Trails, Conservation Area, Highway Access, T-Station
- Parking Features: Detached, Off Street
- Covered Parking Spaces: 1
- Waterfront Features: Beach Front, Ocean, 1 to 2 Mile To Beach, Beach Ownership(Association)
-
Utilities
- Electric: Circuit Breakers
- Water Source: Public
- Sewer: Public Sewer
-
Fees / Taxes
- Buyer Agent Compensation: 2%
- Facilitator Compensation: 2%
- HOA Fee Frequency: Monthly
- Home Warranty: 1
- Compensation Based On: Net Sale Price
- HOA: Yes
- HOA Fee Includes: Insurance, Maintenance Structure, Maintenance Grounds, Snow Removal
- Tax Year: 2023
Similar Listings
Sold
19 Photos
Sold
42 Photos
Sold
39 Photos
Sold
20 Photos
Content © 2026 MLS Property Information Network, Inc. The information in this listing was gathered from third party resources including the seller and public records.
Listing information provided courtesy of J. Barrett & Company.
MLS Property Information Network, Inc. and its subscribers disclaim any and all representations or warranties as to the accuracy of this information.
