
Sold!
$955,000
3
Beds
1/1
Bath
1,824
Living Area
-
Property Description
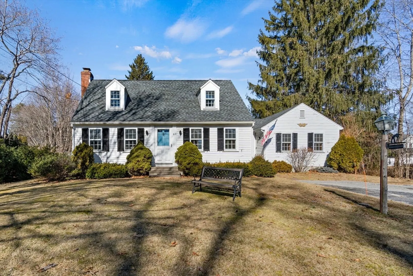
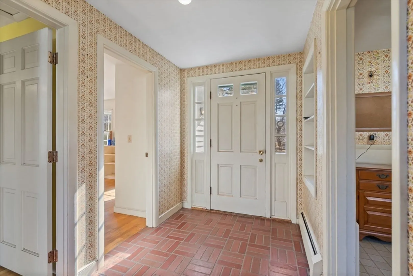
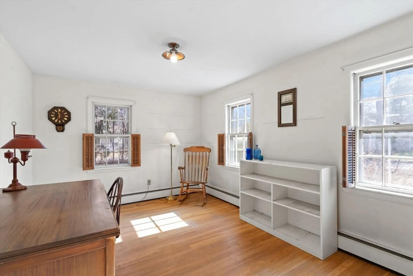
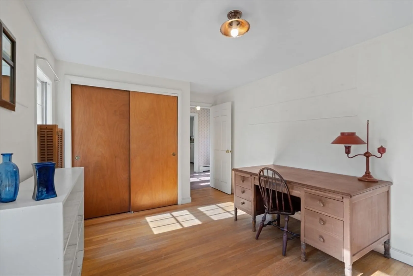
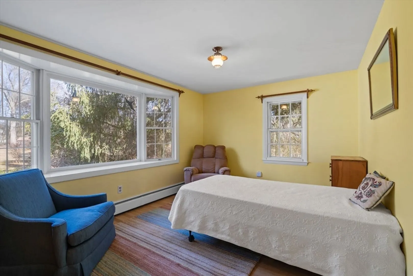
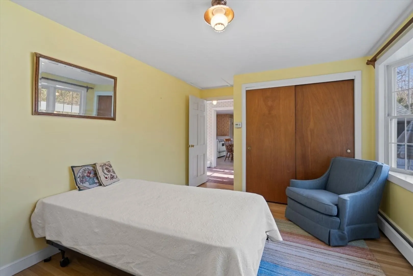
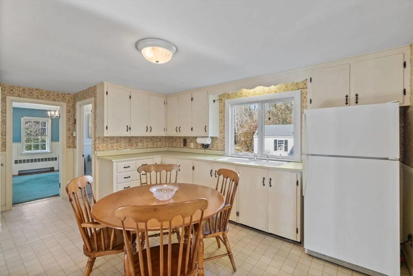
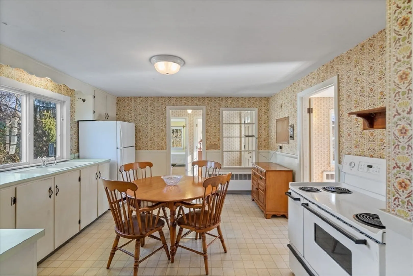
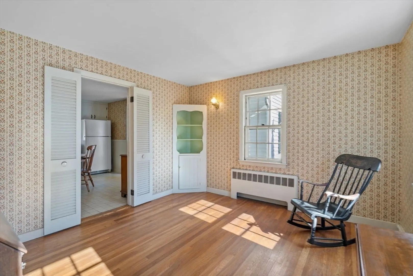
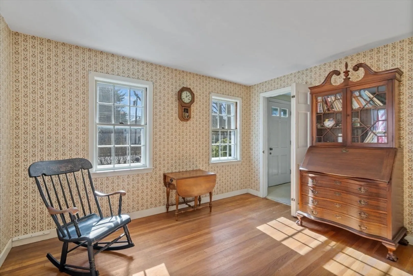
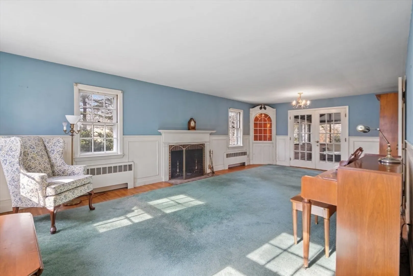
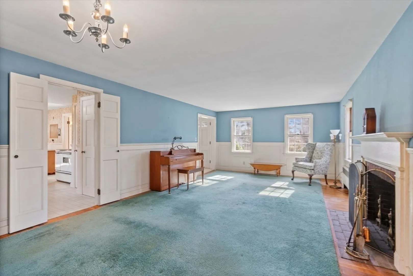
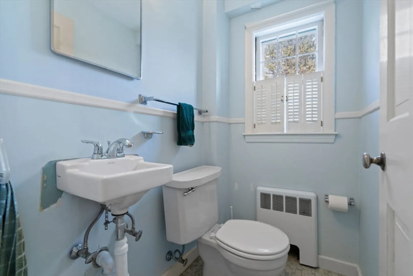
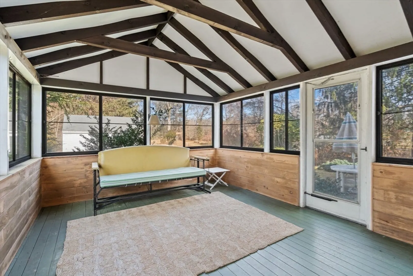
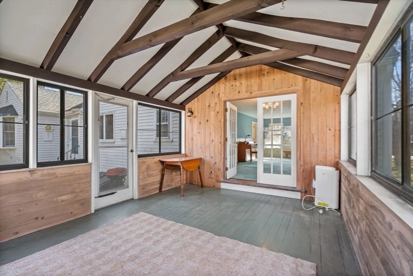
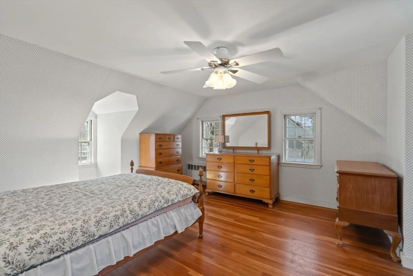
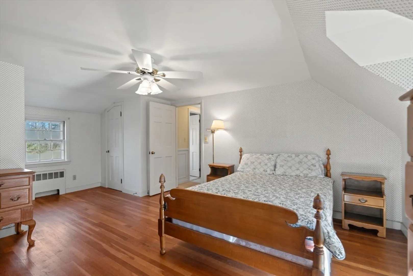
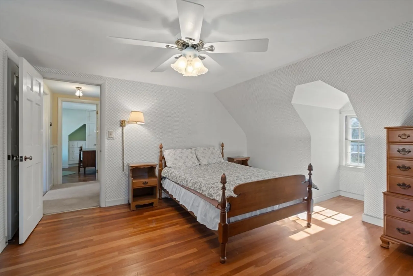
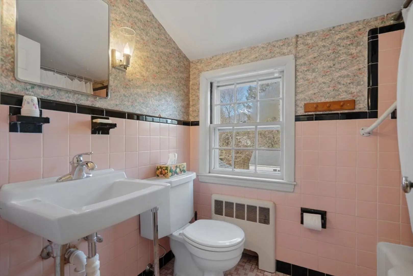
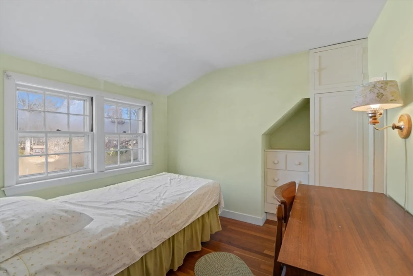
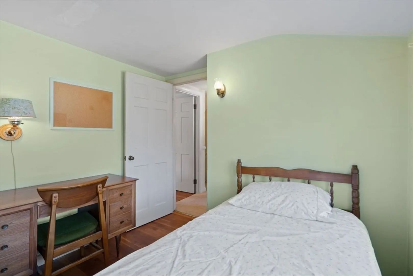
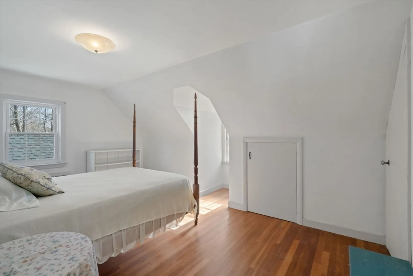
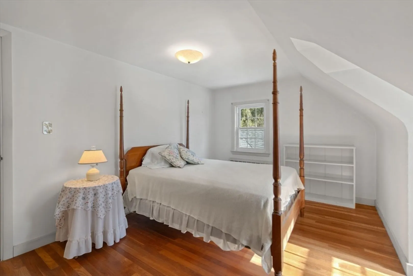
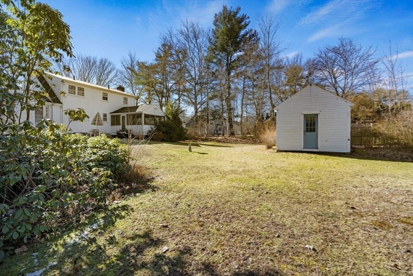
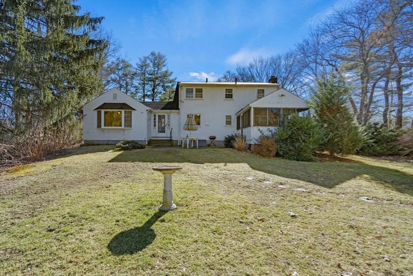
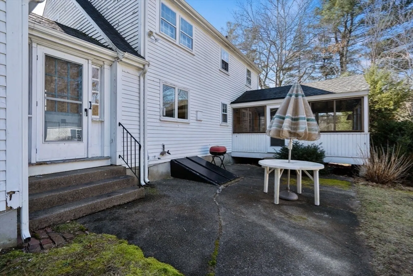
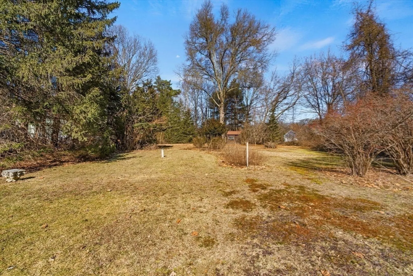
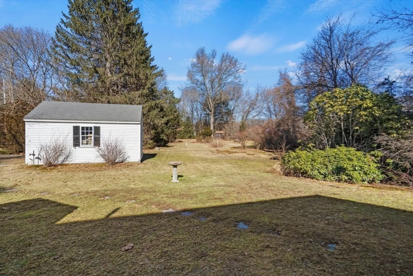
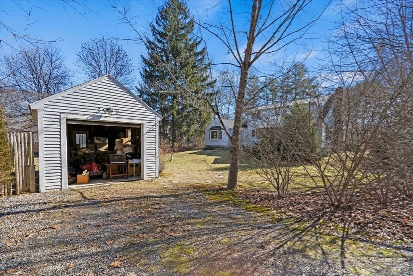
This 1950's Cape Cod style home sits on a generous corner lot and offers a prime opportunity to enter the Concord market. The first level includes an ample front to back living room with hardwood floors and a brick fireplace. French doors lead out to the screen porch with sliding windows overlooking the level and private back yard. There are 2 existing rooms on the first floor opening up the possibility for a first floor primary suite. Additionally, there is a good sized eat in kitchen, dining room and half bath rounding out the first level. Upstairs, the primary suite includes classic Cape dormers on the front and a full dormer along the back, several closets and hardwood floor. There are two more bedrooms on the second floor, both with hardwood floors and one full bath. A detached garage can be accessed via Prescott Rd. This home boasts original Cape details and classic Cape charm. Showings begin February 15th at the first Open House. All offers, if any, are due Monday 2/19 at 6:00PM
-
Highlights
- Heating: Baseboard, Oil
- Property Class: Residential
- Style: Cape
- Year Built: 1953
- Parking Spots: 4
- Property Type: Single Family Residence
- Total Rooms: 8
- Status: Closed
-
Additional Details
- Appliances: Range, Refrigerator, Washer, Dryer
- Construction: Frame
- Fireplaces: 1
- Foundation: Concrete Perimeter
- Road Frontage Type: Public
- Year Built Details: Actual
- Zoning: B
- Basement: Full
- Exterior Features: Porch - Enclosed
- Flooring: Wood, Vinyl, Flooring - Hardwood
- Lot Features: Corner Lot
- Roof: Shingle, Rubber
- Year Built Source: Public Records
-
Amenities
- Covered Parking Spaces: 1
- Parking Features: Detached, Off Street
-
Utilities
- Sewer: Public Sewer
- Water Source: Public
-
Fees / Taxes
- Assessed Value: $1,014,600
- Compensation Based On: Gross/Full Sale Price
- Tax Year: 2024
- Buyer Agent Compensation: 2.5%
- Facilitator Compensation: 2.5%
- Taxes: $13,322
Similar Listings
Sold
30 Photos
Sold
23 Photos
Sold
31 Photos
Sold
38 Photos
Content © 2026 MLS Property Information Network, Inc. The information in this listing was gathered from third party resources including the seller and public records.
Listing information provided courtesy of Barrett Sotheby's International Realty.
MLS Property Information Network, Inc. and its subscribers disclaim any and all representations or warranties as to the accuracy of this information.
