
Sold!
$935,000
4
Beds
2/1
Baths
2,744
Living Area
-
Property Description
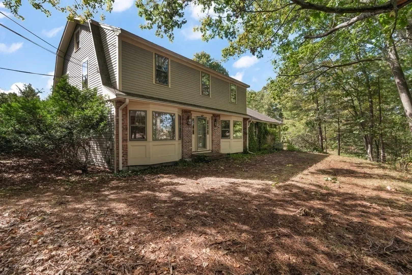
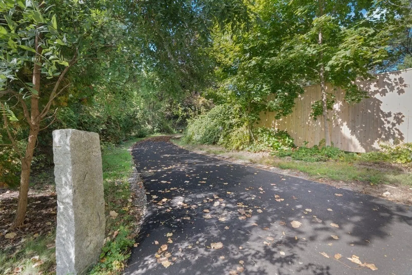
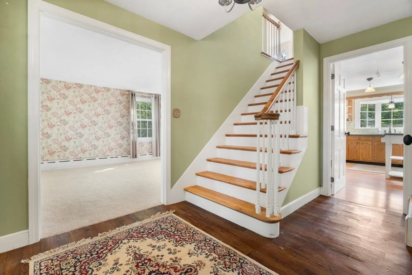
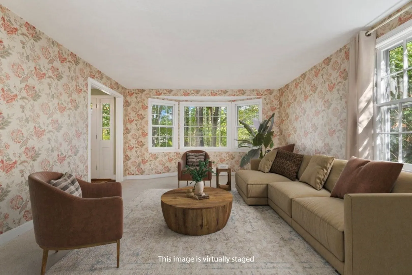
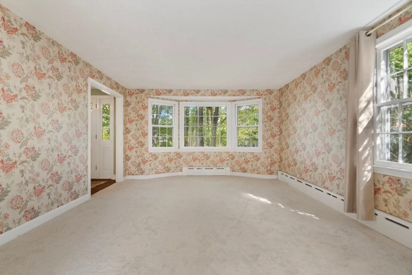
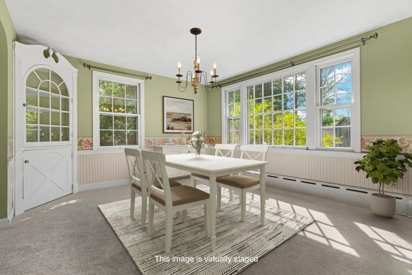
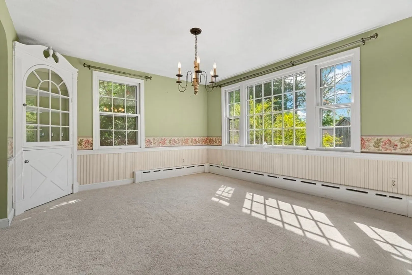
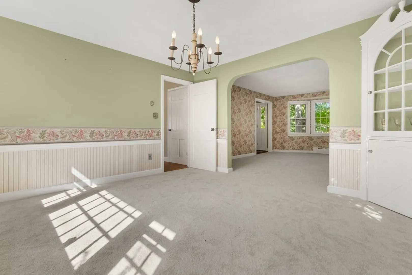
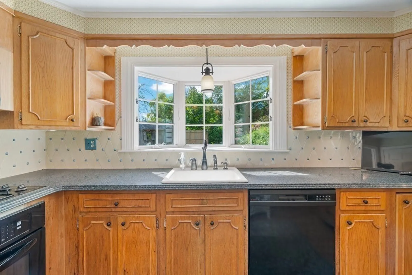
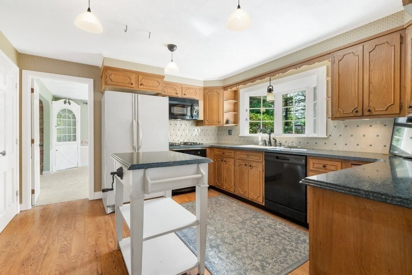
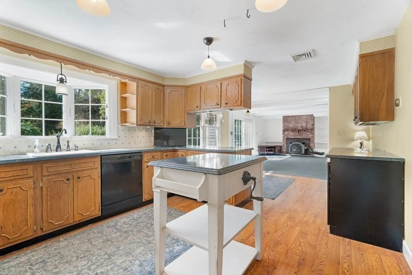
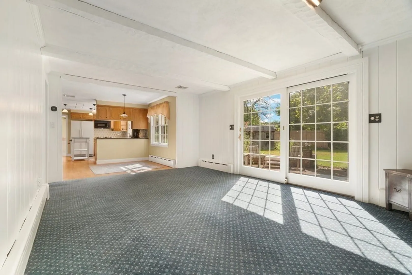
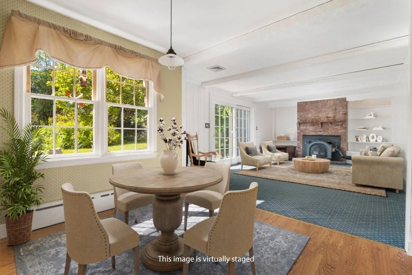
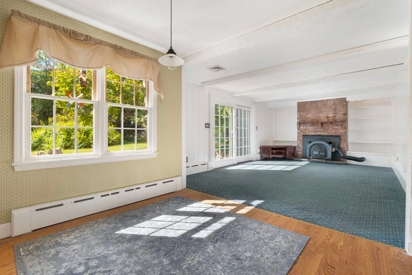
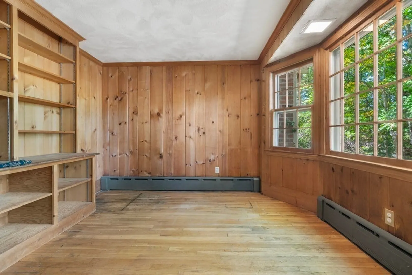
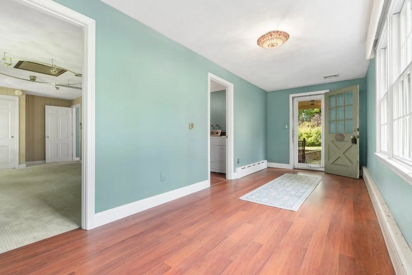
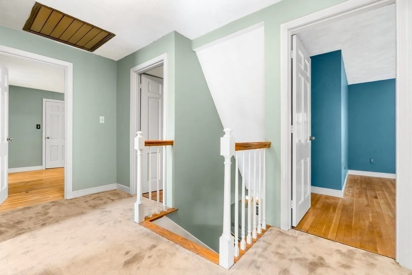
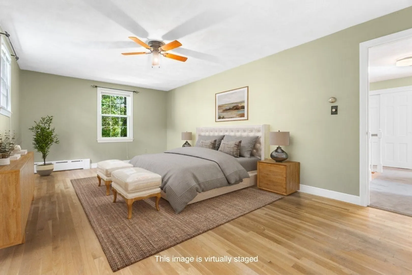
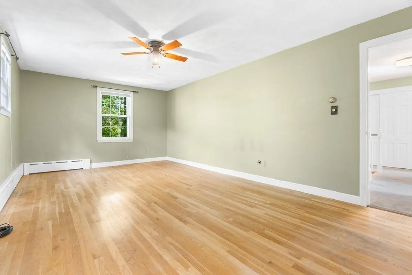
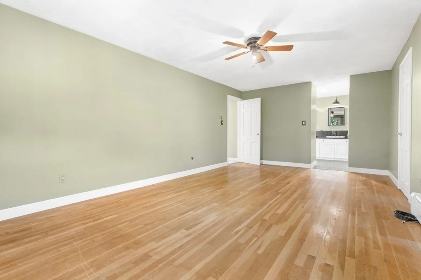
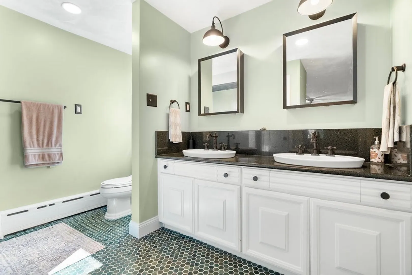
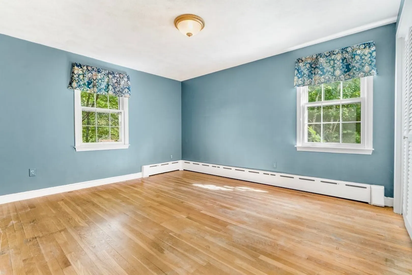
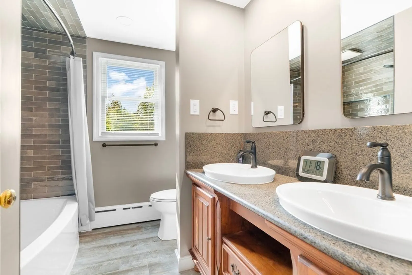
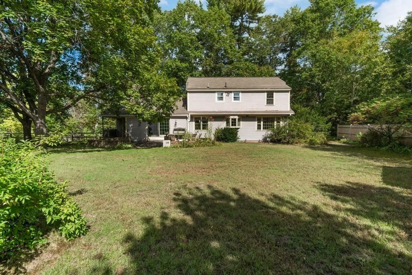
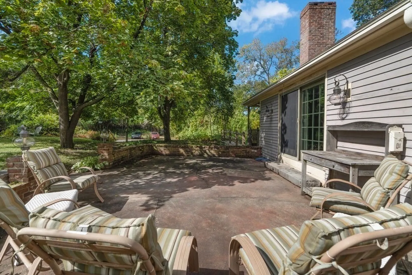
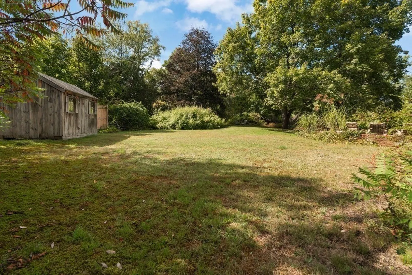
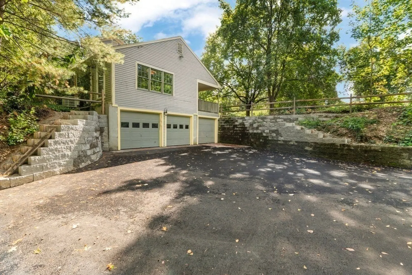
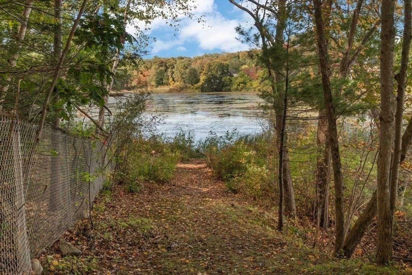
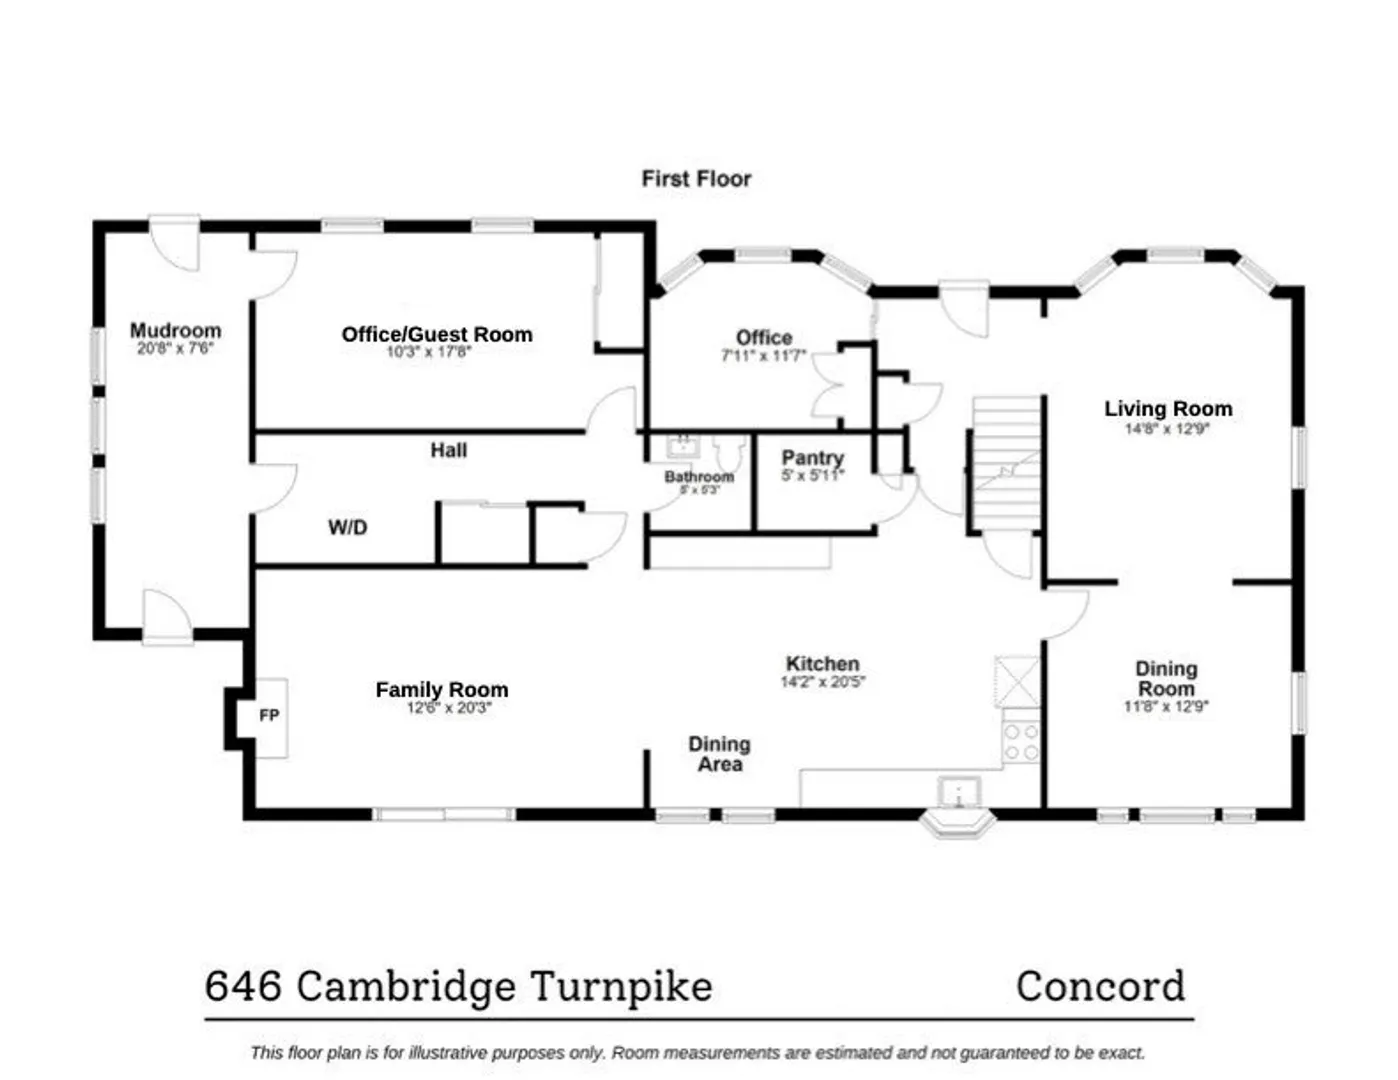
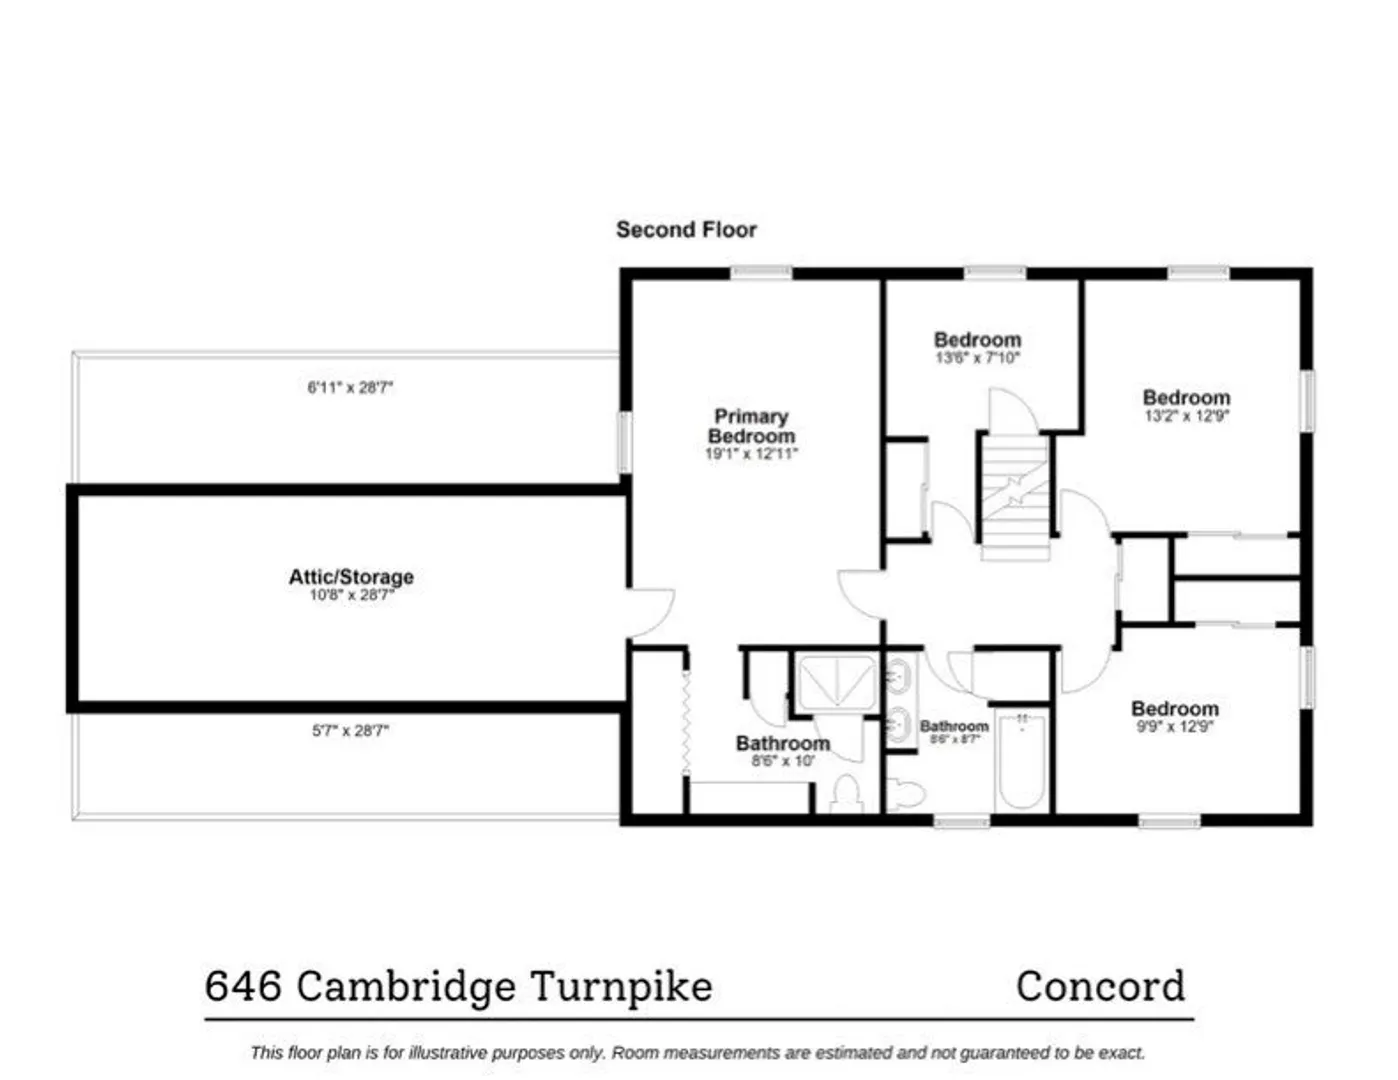
Neatly tucked away behind the hustle and bustle of businesses and the highway on nearly an acre sits one of the original CROSBY CORNER family properties, being one of the easternmost properties in Concord, the home is perfectly located for Route 2 commuting, yet in just over a mile, a sidewalk leads right to historic Concord center. The home; well-built, improved, and maintained with the quality an engineer can appreciate. Ducted air conditioning is in the kitchen, family room, large office, and laundry area. Flexible first floor plan allows for two offices, one with its own entry, which could also act as a guest room with access to a half bath. An oversized heated garage with third door storage area, large older-finish basement and walk-up attic add to the unique utility. Privacy fencing, mature landscaping, and picturesque pond views enhance the rural aesthetic. An additional unbuildable 1.44 acres with pond and frontage is available as well, see listing agent.
-
Highlights
- Cooling: Heat Pump, High Seer Heat Pump (12+), Whole House Fan
- Parking Spots: 10
- Property Type: Single Family Residence
- Total Rooms: 10
- Status: Closed
- Heating: Baseboard, Oil, Electric
- Property Class: Residential
- Style: Colonial
- Year Built: 1968
-
Additional Details
- Appliances: Water Heater, Oven, Dishwasher, Disposal, Trash Compactor, Microwave, Range, Refrigerator, Washer, Dryer, Water Treatment, Range Hood, Water Softener, Plumbed For Ice Maker
- Construction: Frame, Conventional (2x4-2x6)
- Fireplaces: 1
- Foundation: Concrete Perimeter
- Lot Features: Wooded, Additional Land Avail., Sloped
- Roof: Shingle
- Year Built Details: Actual
- Zoning: A
- Basement: Full, Partially Finished, Garage Access, Concrete
- Exterior Features: Porch, Patio
- Flooring: Vinyl, Carpet, Hardwood, Flooring - Wood, Flooring - Wall to Wall Carpet
- Interior Features: Closet, Home Office, Walk-up Attic, Internet Available - Broadband, High Speed Internet
- Road Frontage Type: Public
- SqFt Source: Public Record
- Year Built Source: Public Records
-
Amenities
- Community Features: Conservation Area, Highway Access
- Parking Features: Attached, Under, Heated Garage, Storage, Workshop in Garage, Paved Drive, Shared Driveway, Off Street, Paved
- Covered Parking Spaces: 2
-
Utilities
- Electric: Circuit Breakers, 200+ Amp Service, Generator Connection
- Water Source: Private
- Sewer: Private Sewer
-
Fees / Taxes
- Assessed Value: $1,268,500
- Taxes: $16,820
- Tax Year: 2025
Similar Listings
Sold
42 Photos
Sold
38 Photos
Sold
37 Photos
Sold
23 Photos
Content © 2026 MLS Property Information Network, Inc. The information in this listing was gathered from third party resources including the seller and public records.
Listing information provided courtesy of Coldwell Banker Realty - Lexington.
MLS Property Information Network, Inc. and its subscribers disclaim any and all representations or warranties as to the accuracy of this information.
